
3255 POLLARD ROAD, Clarington, Ontario L1B 0T6

$1,899,900.00
- 5 bedrooms
- 4 bathrooms
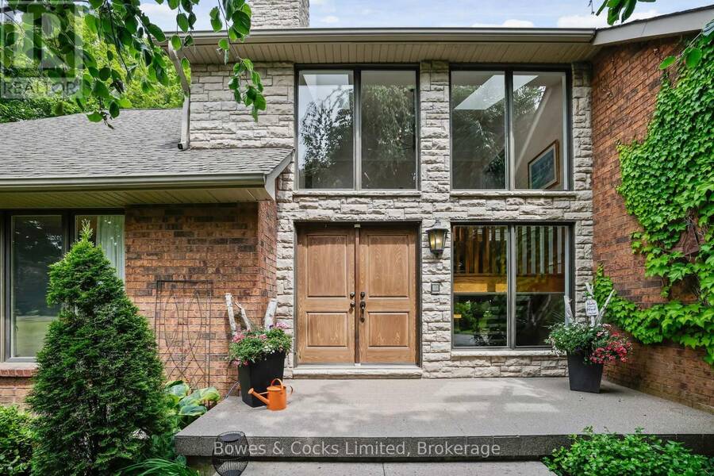
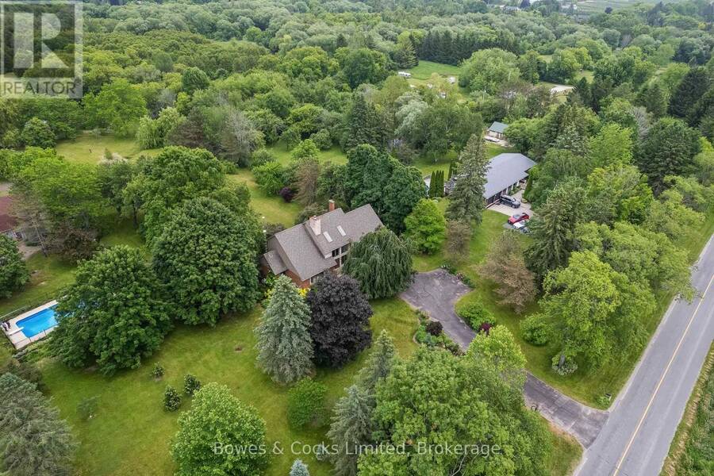
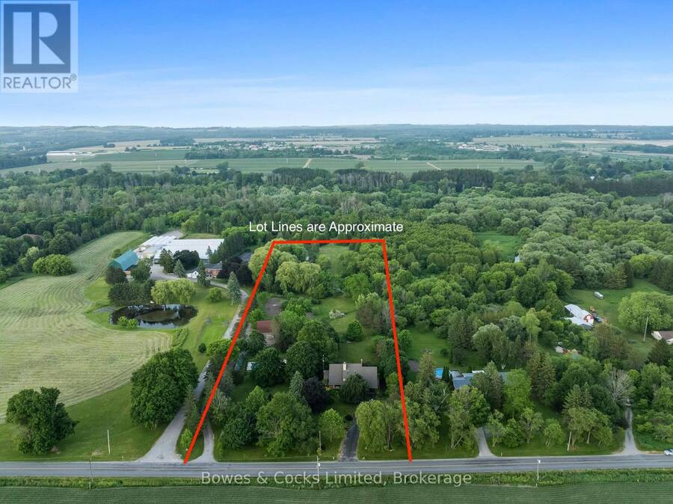
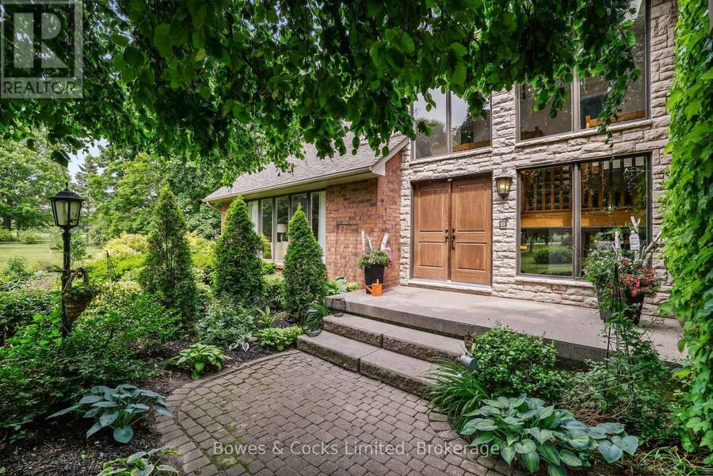
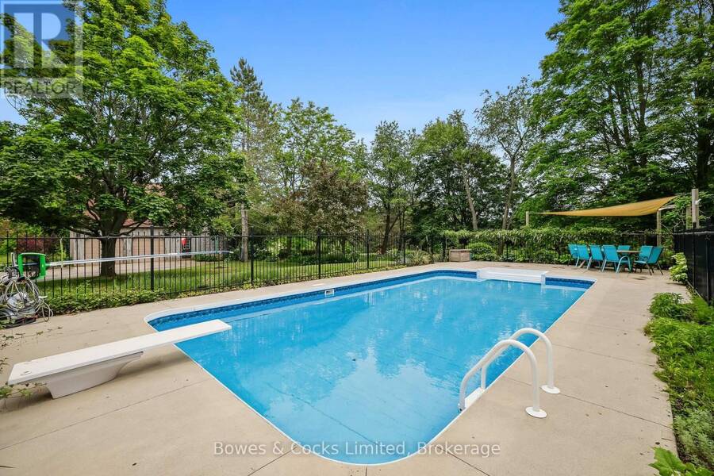
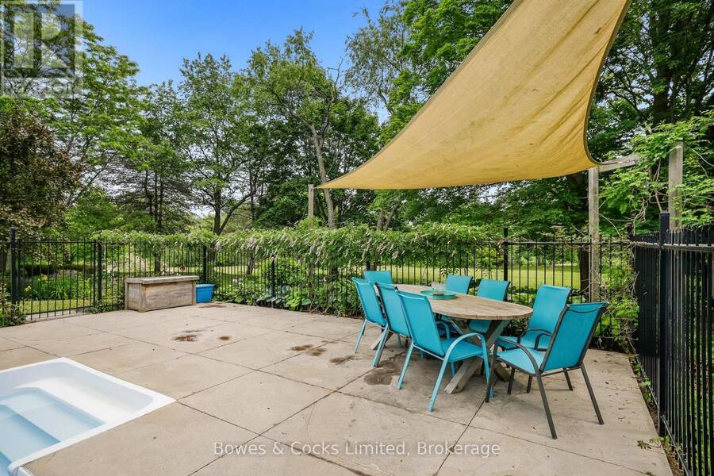
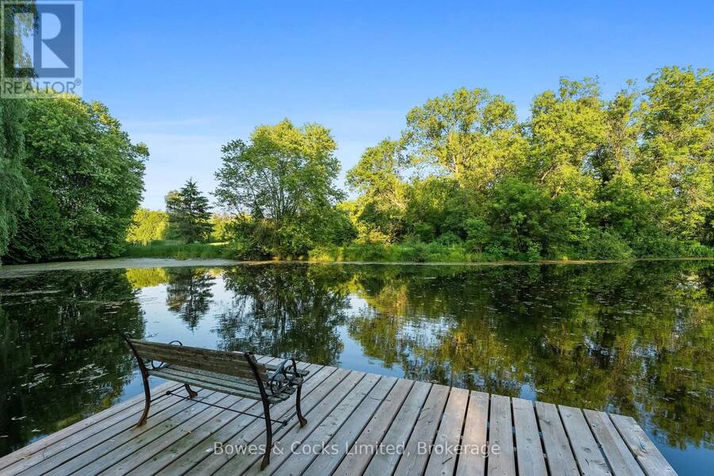
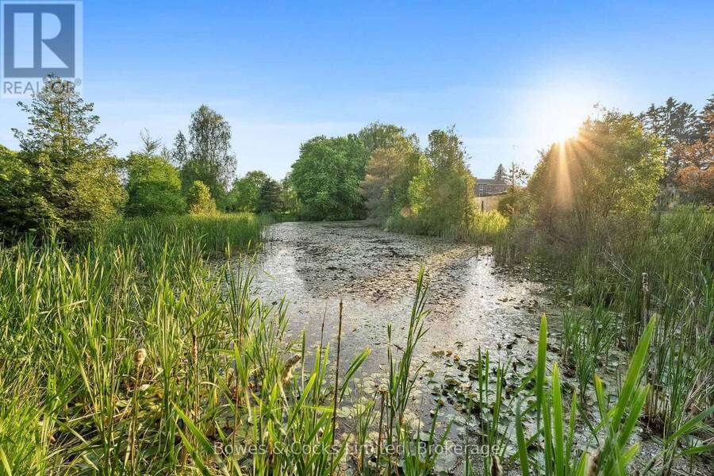
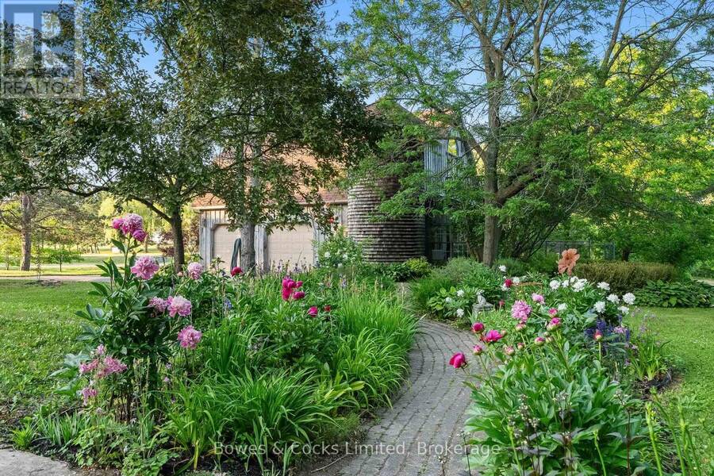
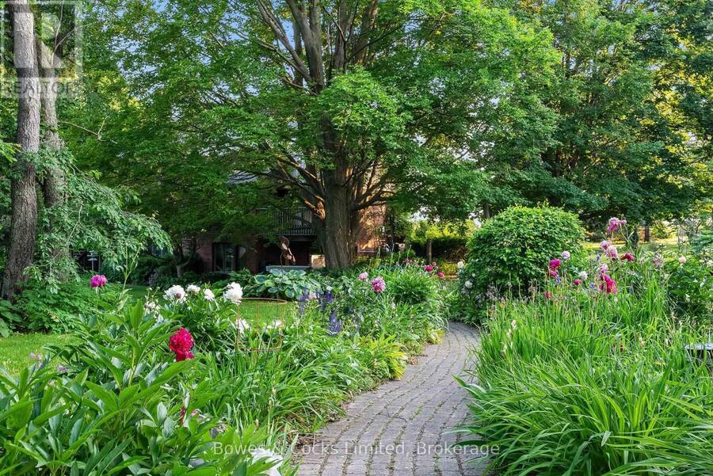
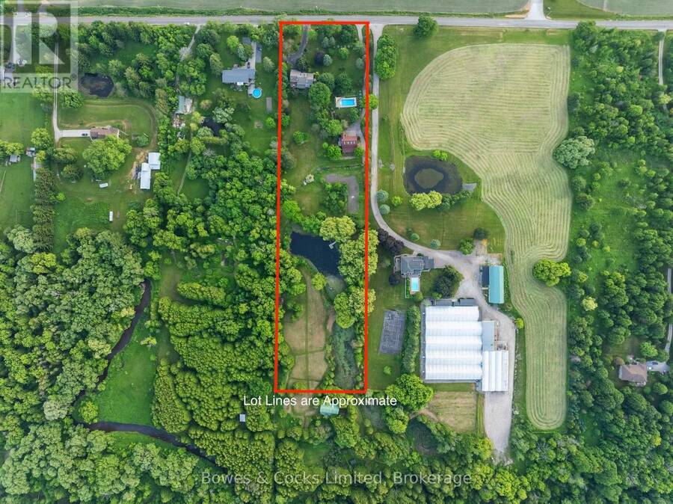
Welcome to your dream estate - a rare and stunning 5+ acre retreat nestled in the heart of Clarington. This exceptional property offers the perfect blend of luxury, nature, and privacy, making it a true oasis. The grounds feature two serene ponds, one of which is fully stocked with fish, a ready to go vegetable garden, beautifully landscaped perennial beds, and an in-ground heated saltwater pool with an adjacent hot tub for ultimate relaxation. The property is adorned with a variety of unique and mature trees, including pear, multiple apple varieties, and even a Mulberry tree. The custom-built "Halminen" home features 2 x 6 construction, three ... read more
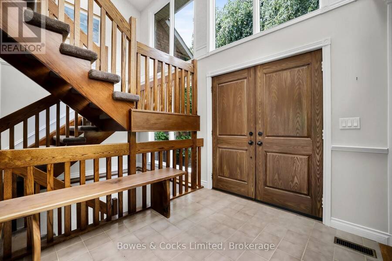
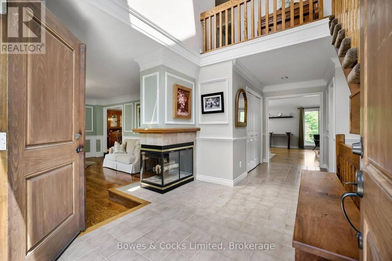
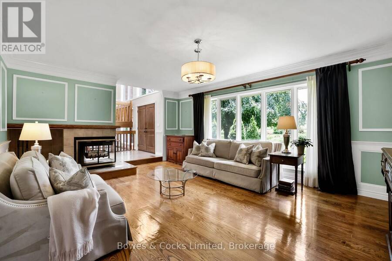
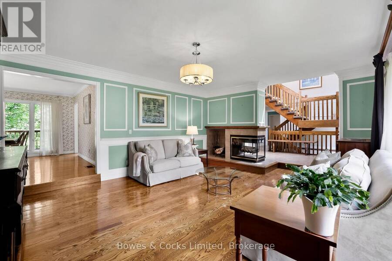
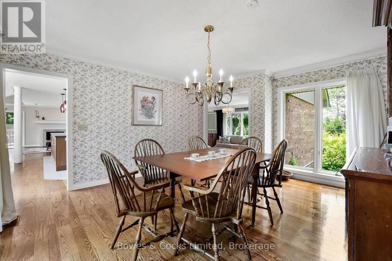
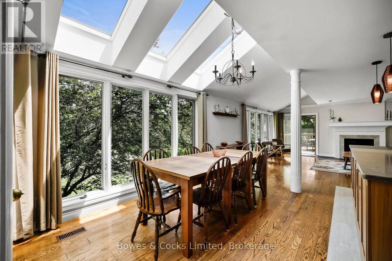
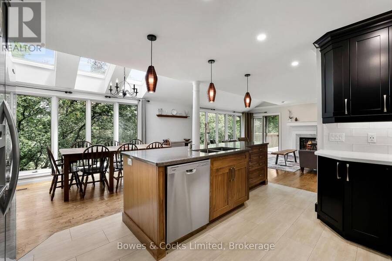
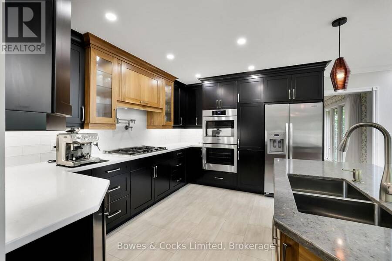
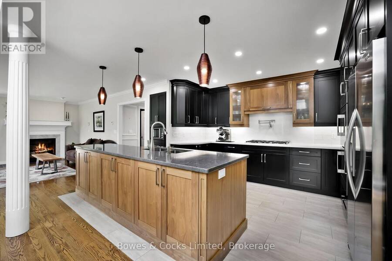
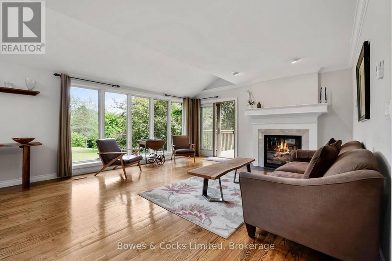
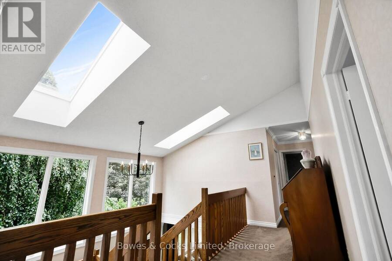
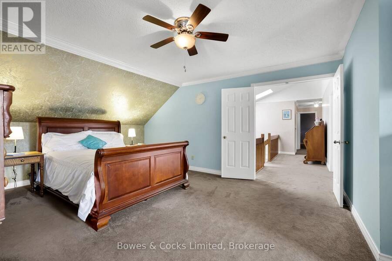
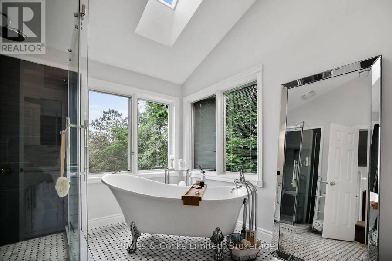
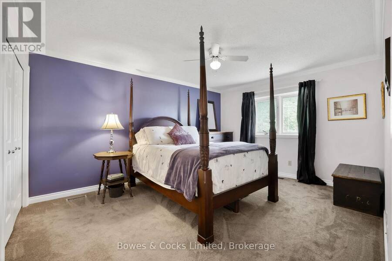
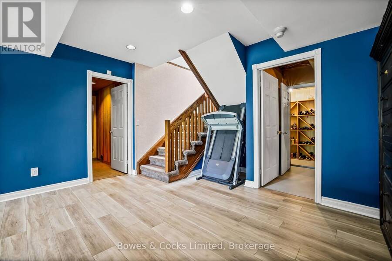
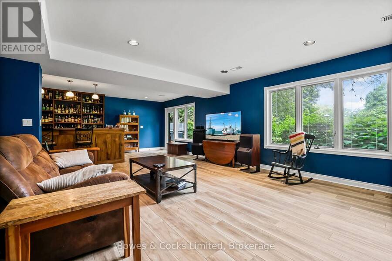
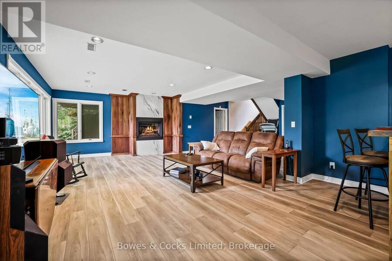
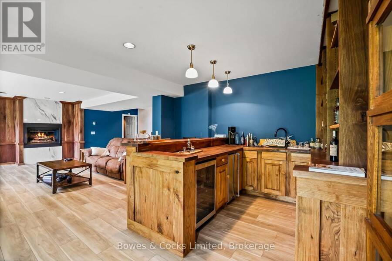
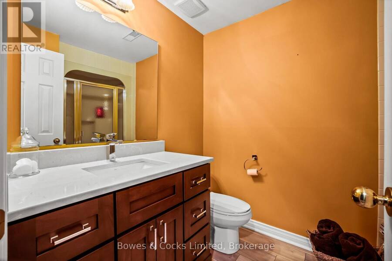
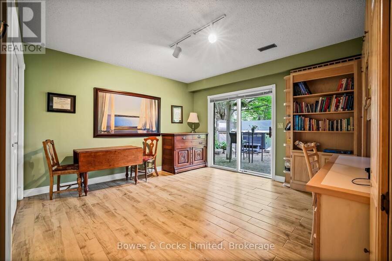
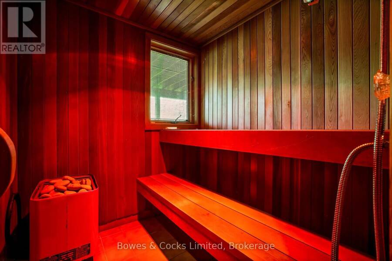
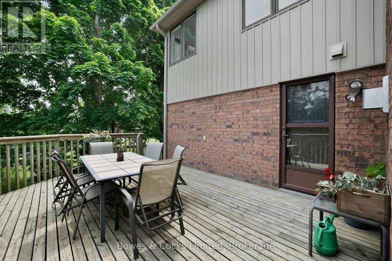
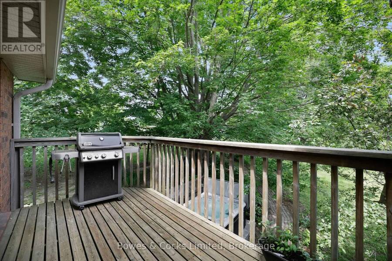
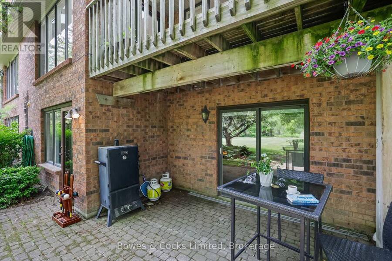
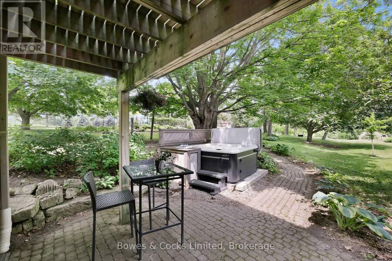
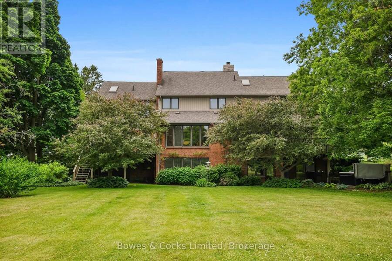
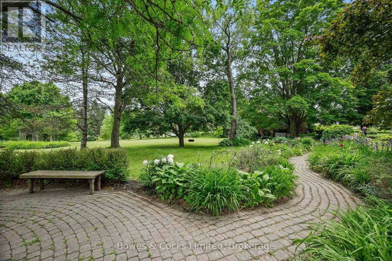
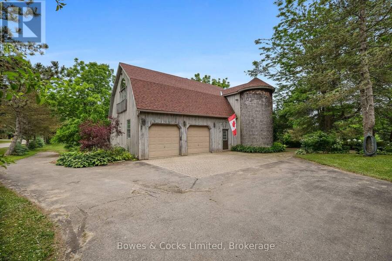
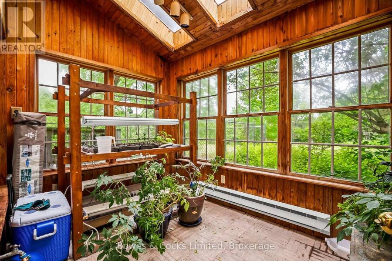
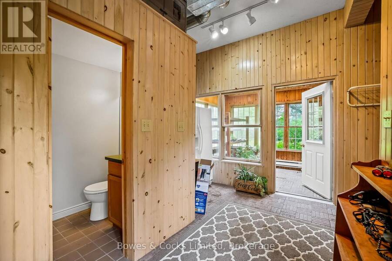
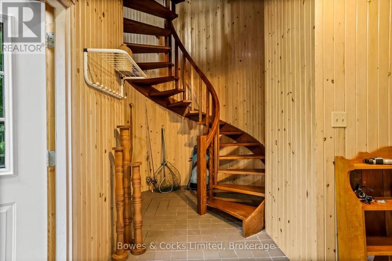
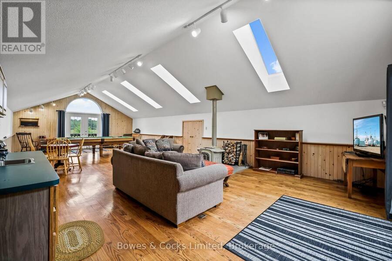
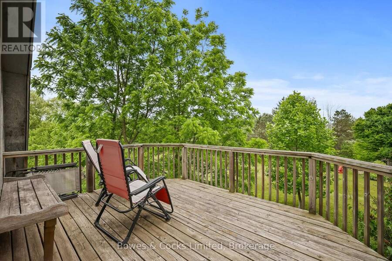
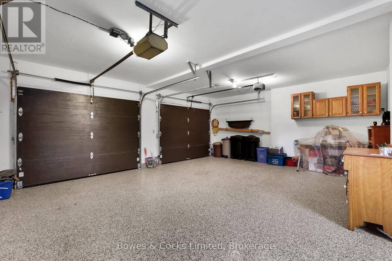
Welcome to your dream estate - a rare and stunning 5+ acre retreat nestled in the heart of Clarington. This exceptional property offers the perfect blend of luxury, nature, and privacy, making it a true oasis. The grounds feature two serene ponds, one of which is fully stocked with fish, a ready to go vegetable garden, beautifully landscaped perennial beds, and an in-ground heated saltwater pool with an adjacent hot tub for ultimate relaxation. The property is adorned with a variety of unique and mature trees, including pear, multiple apple varieties, and even a Mulberry tree. The custom-built "Halminen" home features 2 x 6 construction, three fireplaces (two gas, one wood), an indoor sauna, and an elegant black walnut and butternut custom bar. Exquisite details are found throughout, including a stunning walk-in closet in the primary suite with custom shelving and shoe racks, multiple custom built fireplaces and a freshly renovated kitchen. Skylights in both the main home and the secondary "carriage house", offer an abundance of light and life to an already lively home. The "carriage house" offers a deep 2-car garage or workshop and an upper-level living space perfect for hosting guests, a private studio, or an epic games room. Brimming with charm and character, this versatile bonus space features a bright conservatory, a dedicated winemaking room, a stylish 3-piece bathroom, and a stunning spiral staircase -offering endless possibilities for how you'll enjoy every inch. Whether you're entertaining, relaxing, or exploring new opportunities, this home supports every lifestyle. Quiet, private, and surrounded by nature -this is more than a home; it's a lifestyle. (id:25417)
- Listing ID: E14082684
- Property Type: Single Family
| Property | |
|---|---|
| Ownership: | Freehold |
| Land Size: | 250.3 by 1000 FT|5 - 9.99 Acres Landscaped, Lawn sprinkler |
| Parking: | Attached Garage 12 Spaces |
| Pool: | Inground Pool |
| Building | |
|---|---|
| Type: | Single Family House |
| Appliances: | Central Vacuum, Cooktop, Dishwasher, Dryer, Freezer, Oven, Oven - Built-In, Refrigerator, Washer, Water Heater, Window Coverings and Hot Tub |
| HVAC: | Central Air Conditioning, Fireplace and Forced Air Natural Gas |
| Exterior: | Brick Veneer and Vinyl Siding |
| Basement: | N/A (Finished), N/A, Full |
| Utilities: | Cable, Natural Gas Available, Wireless, Drilled Well and Septic System |
| Location | |
|---|---|
| Municipality: | Clarington |
| Province: | Ontario |
| Community Features: | Fishing |
| Rooms | Level | Dimensions |
|---|---|---|
| Bedroom 2 | Second level | 4.55 m x 3.64 m |
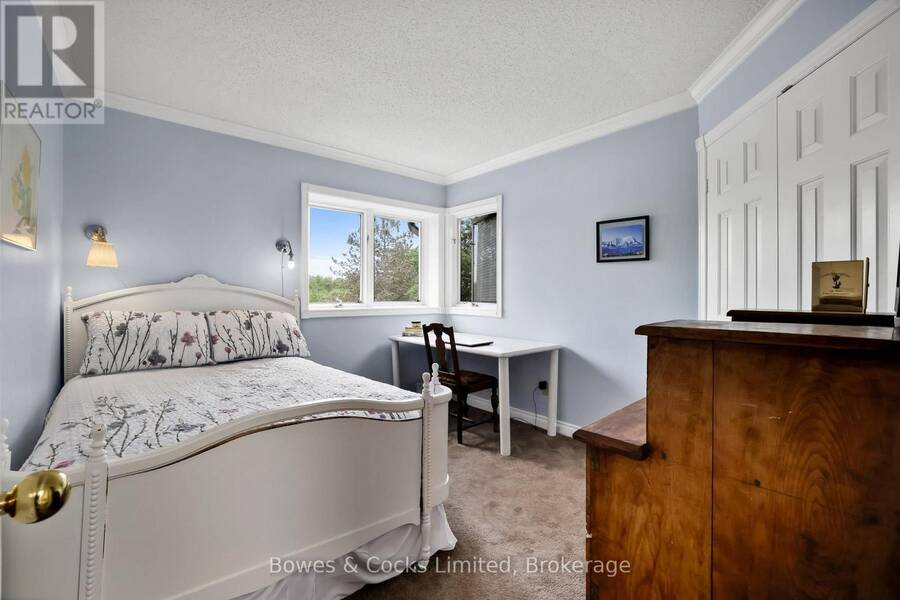
| Bedroom 3 | Second level | 3.46 m x 3.1 m |
| Bedroom | Second level | 6.8 m x 4.37 m |
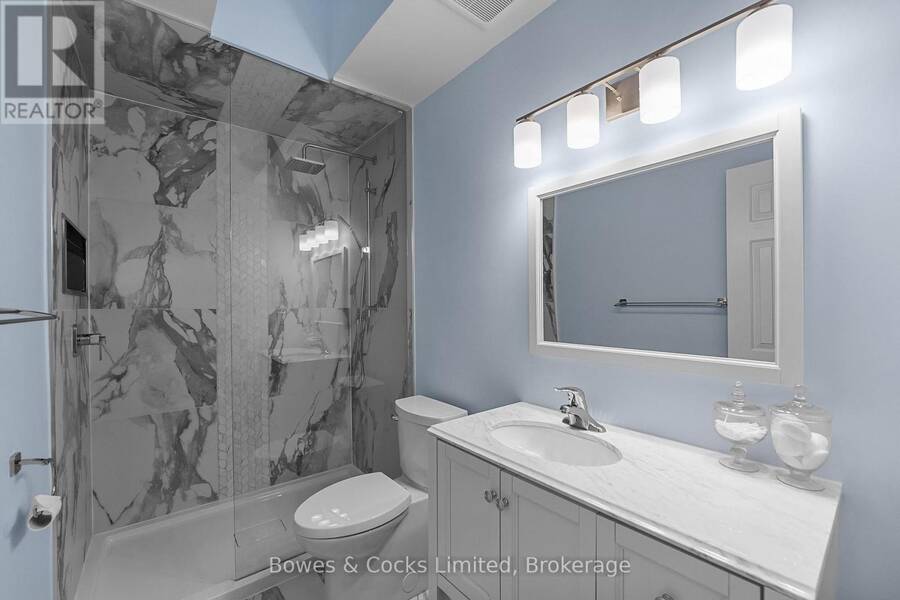
| Bathroom | Second level | 2.73 m x 1.5 m |
| Bathroom | Second level | 3.64 m x 2.67 m |
| Bedroom 4 | Second level | 2.76 m x 3.68 m |
| Other | Basement | 0.87 m x 3.24 m |
| Bathroom | Basement | 1.81 m x 2.53 m |
| Other | Basement | 2.55 m x 2.31 m |
| Bedroom | Basement | 4.2 m x 4.19 m |
| Bathroom | Main level | 1.52 m x 2.25 m |
| Eating area | Main level | 2.08 m x 4.81 m |
| Dining room | Main level | 4.69 m x 4.19 m |
| Family room | Main level | 4.68 m x 5 m |
| Foyer | Main level | 2.83 m x 2.35 m |
| Kitchen | Main level | 4.2 m x 4.81 m |
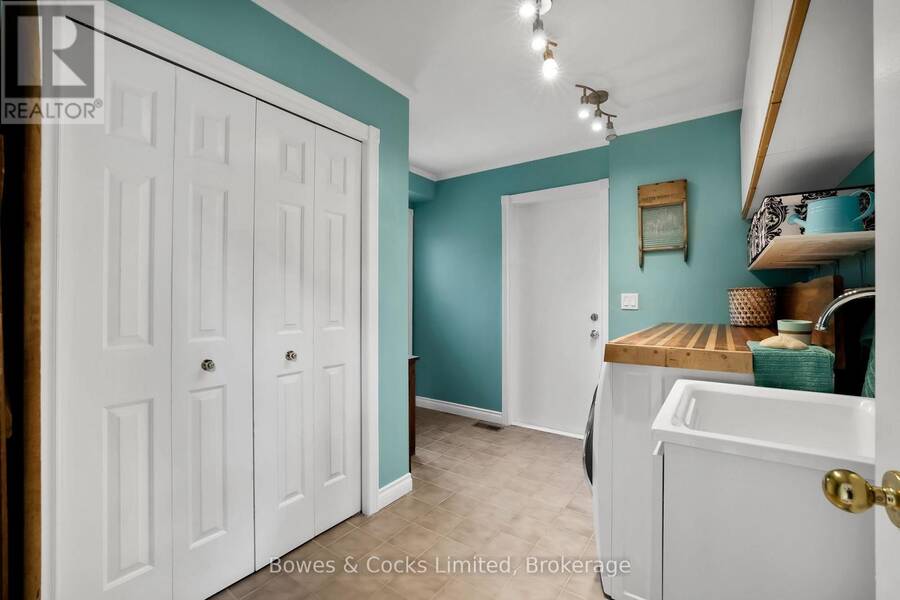
| Laundry room | Main level | 3.24 m x 3.21 m |
| Den | Upper Level | 11.89 m x 5.93 m |
| Solarium | Ground level | 2.3 m x 3.28 m |
| Bathroom | Ground level | 2.32 m x 1.33 m |
| Study | Ground level | 4.21 m x 4.78 m |
| Workshop | Ground level | 7.6 m x 8.19 m |
Book a showing to see this Pollard Road Home in Clarington
This property has so much to offer. Book a private showing now, as you do not want to miss out on 3255 POLLARD ROAD in Clarington, Ontario!
Private Showing Request
Send a request to book a private showing for
.
Please Note: Information you supply in the contact form will be kept fully confidential.
Is this home the right property for you? Start a conversation to find out.
Get Directions to this Property
Not sure where this property is? Get directions to this Pollard Road Home in Clarington.


Provided by Bowes & Cocks Limited. MLS®, REALTOR®, and the associated logos are trademarks of the Canadian Real Estate Association.

This REALTOR.ca listing content is owned and licensed by REALTOR® members of the Canadian Real Estate Association.
Have questions or need more information about this home? Don't know where to begin? Then, let us connect you with the best real estate agent to guide you.

Inquiries submitted through this website will be responded to by a local sales representative from Royal LePage®.
Start a Conversation by Text
Provide your full name, phone and email to start a conversation by text message.
Please Note: Information you supply in the contact form will be kept fully confidential.
Start a Conversation by Email
Provide your full name and email to start a conversation by email.
Please Note: Information you supply in the contact form will be kept fully confidential.