
31 ROSALYNNE AVENUE, Clarington, Ontario L1C 3X7


$799,900.00
- 4 bedrooms
- 2 bathrooms
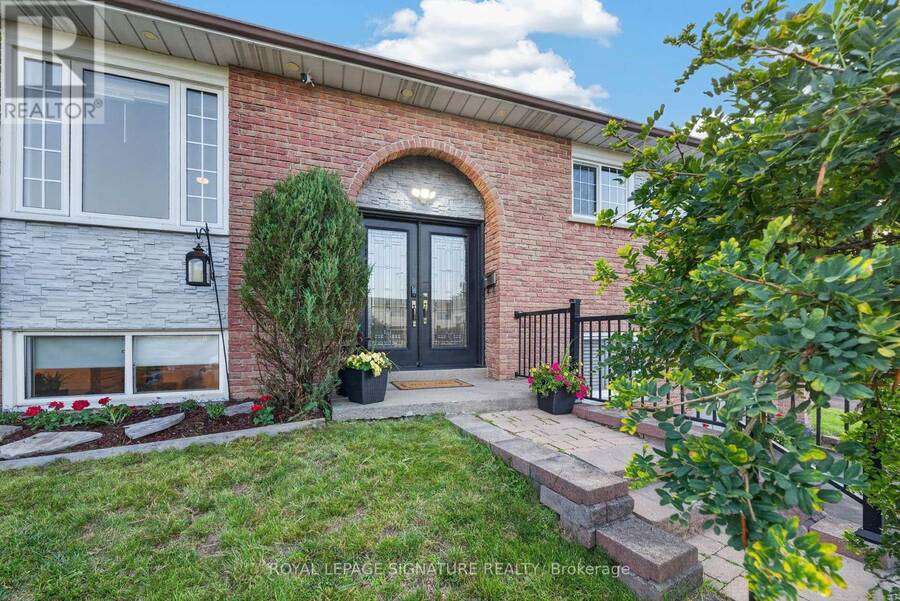
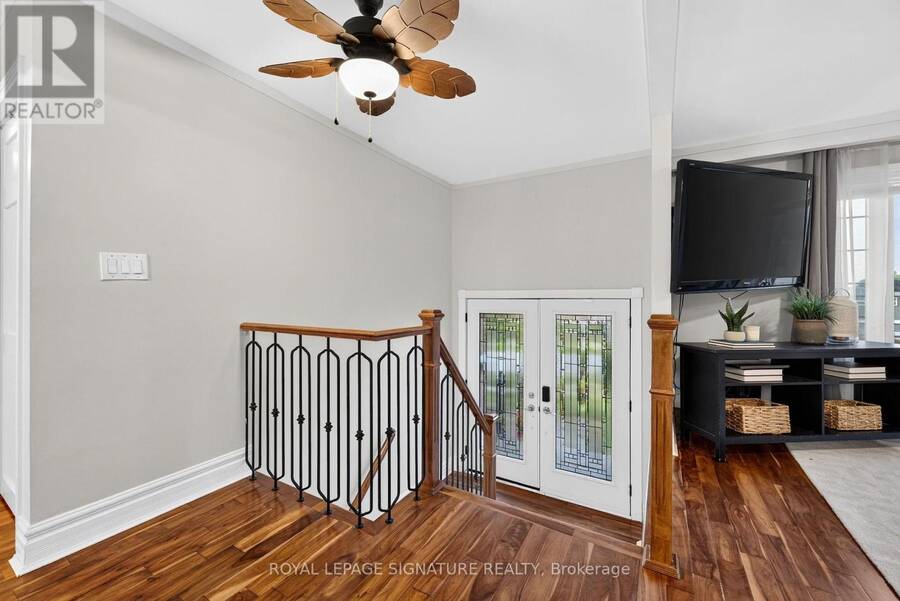
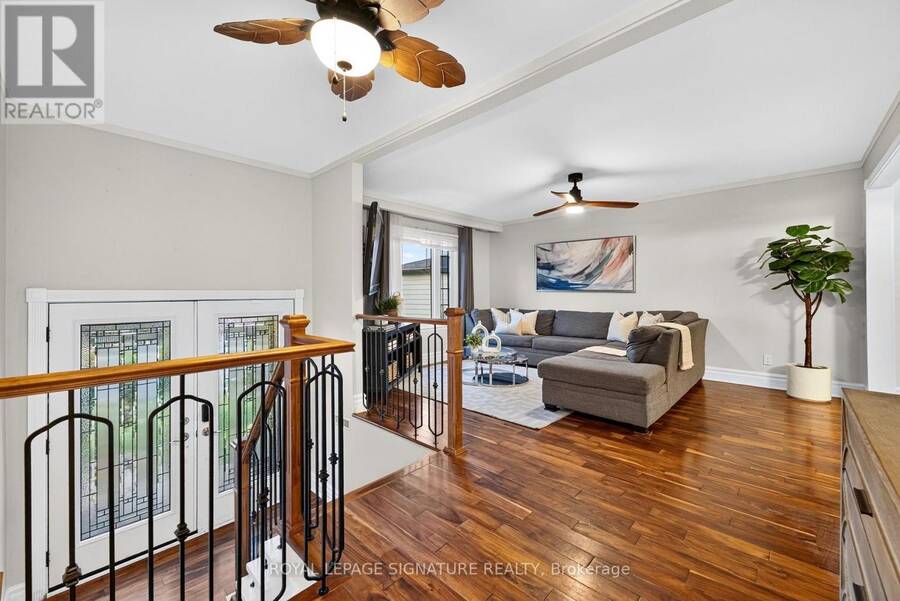
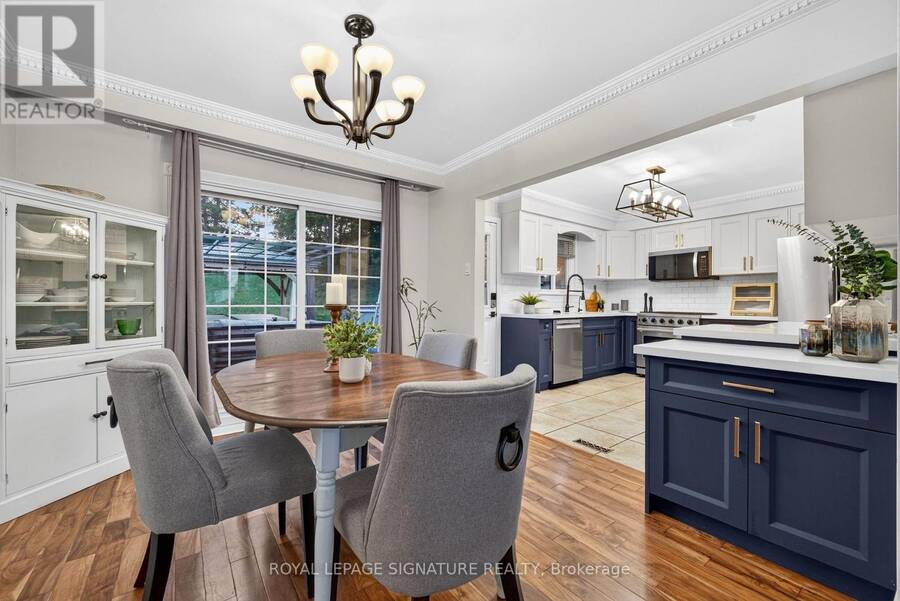
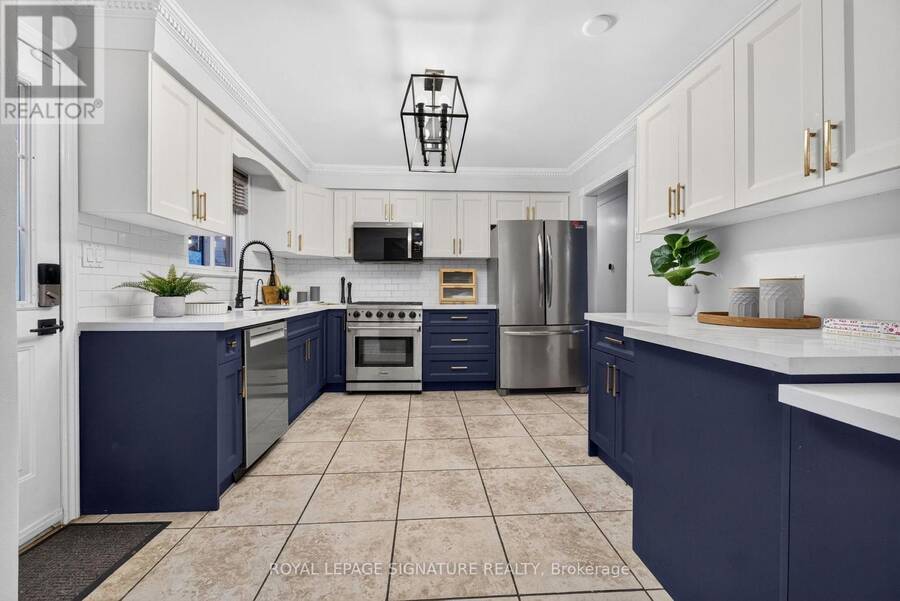
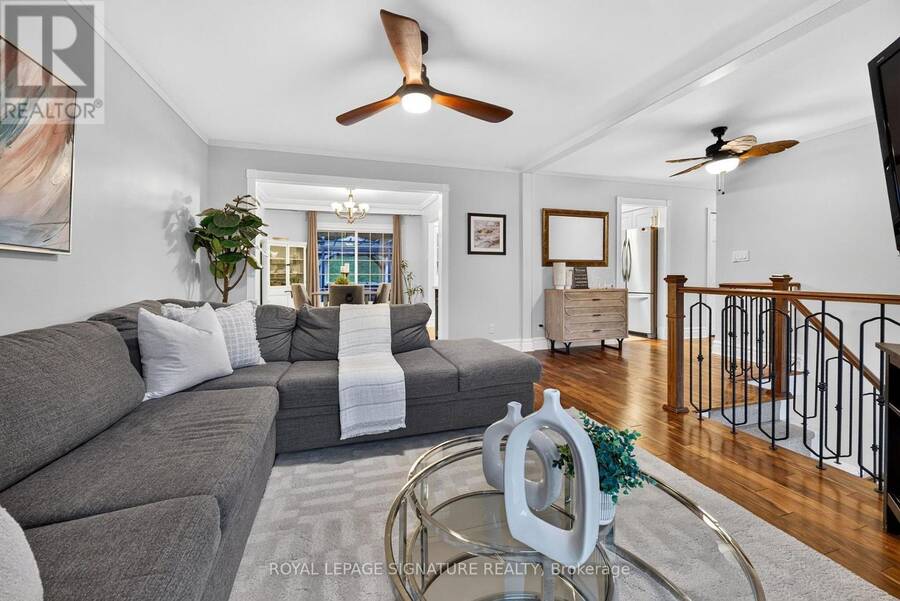
Welcome to this spacious 3+1 bedroom, 2 bathroom, raised bungalow. It boasts one of the largest frontages in the neighbourhood (60.79' x 149.12') on a deep, private lot with no rear neighbours in sought-after Southwest Bowmanville. Step into a bright, open-concept main level with rich walnut hardwood floors & elegant crown moulding. At the heart of the home is a brand-new (2026) custom kitchen designed for both culinary enthusiasts and everyday ease, complete with double-edge quartz countertops, a commercial-grade gas stove, premium stainless steel appliances, Tuscan tile flooring, a ceramic backsplash, dedicated coffee station, reverse osmosis water ... read more
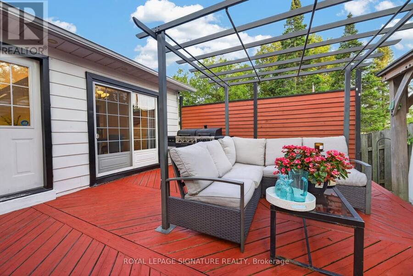
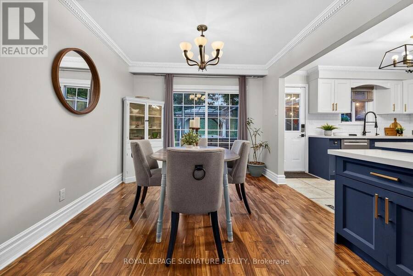
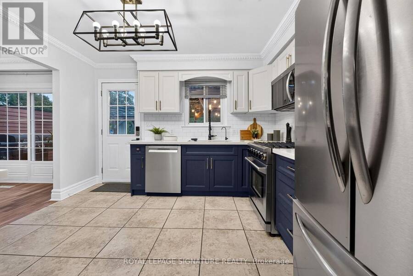
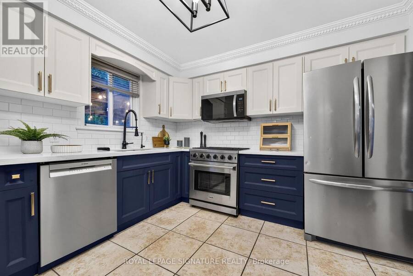
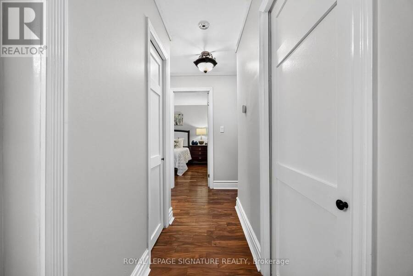
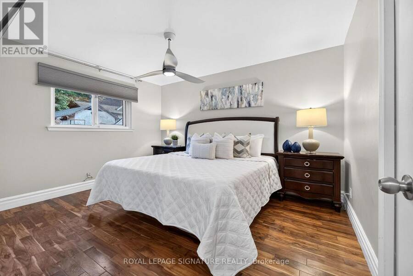
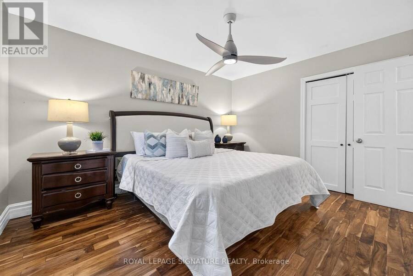
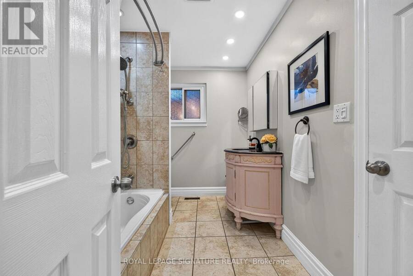
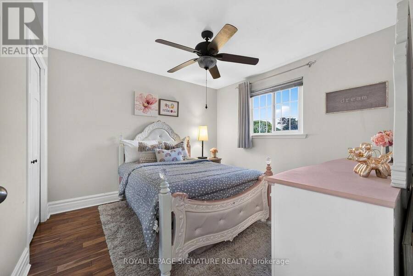
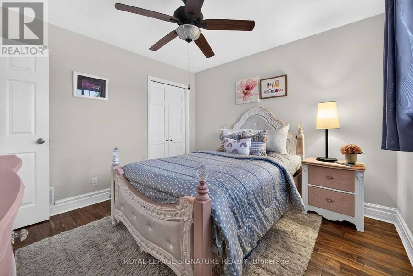
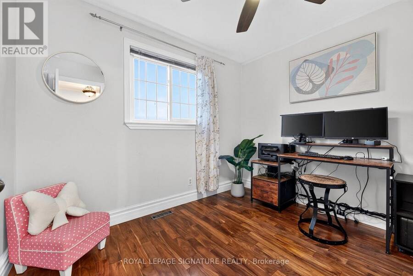
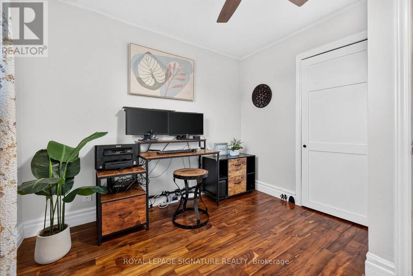
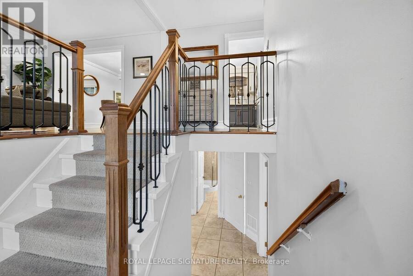
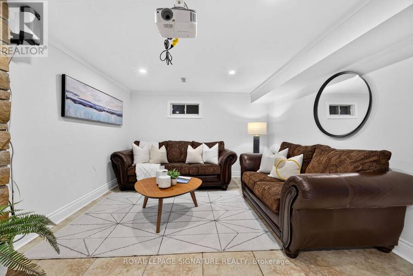
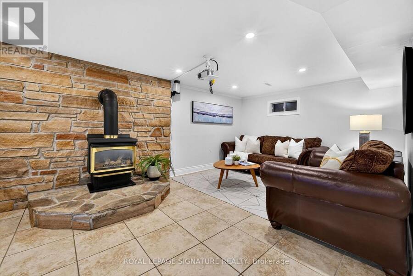
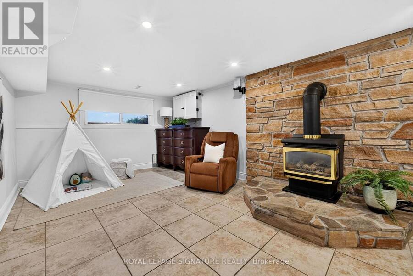
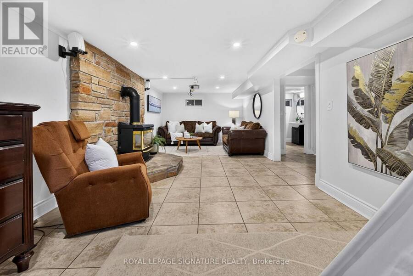
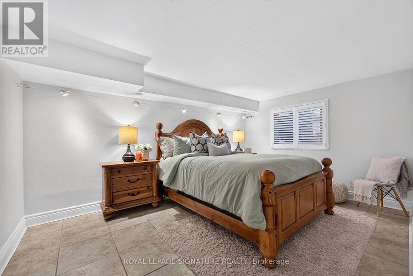
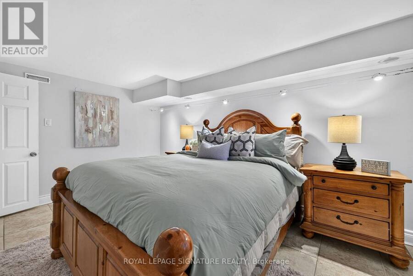
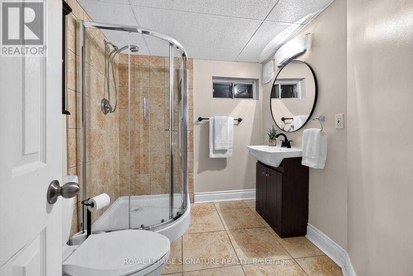
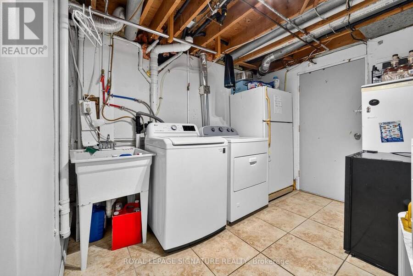
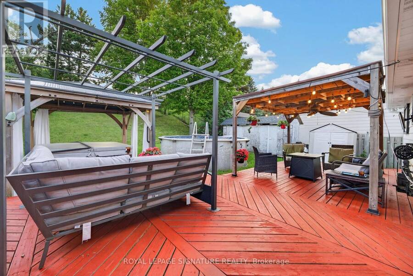
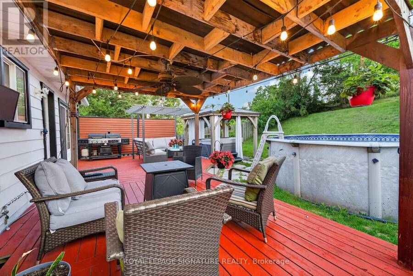
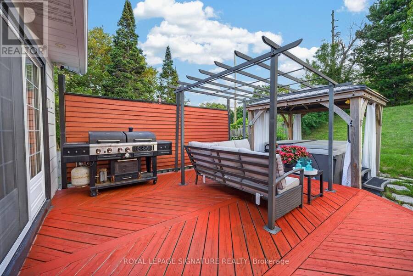
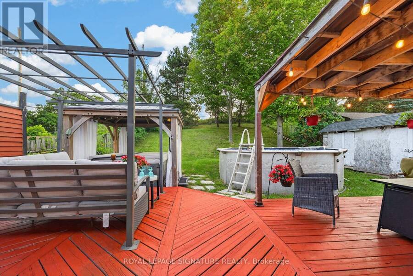
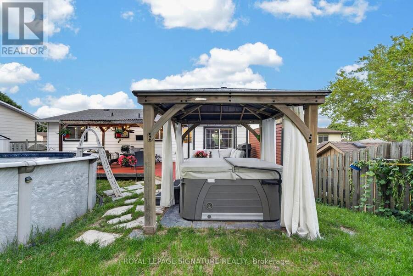
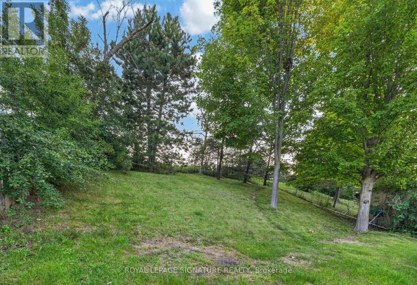
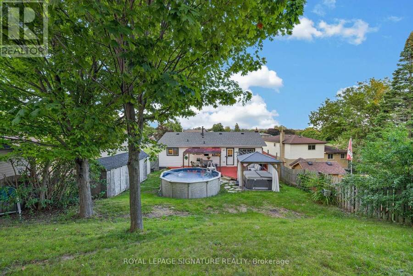
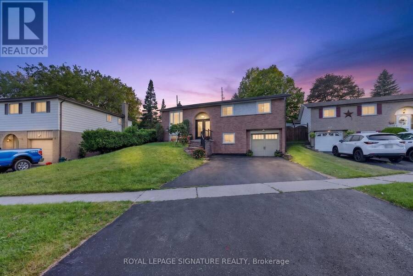
Welcome to this spacious 3+1 bedroom, 2 bathroom, raised bungalow. It boasts one of the largest frontages in the neighbourhood (60.79' x 149.12') on a deep, private lot with no rear neighbours in sought-after Southwest Bowmanville. Step into a bright, open-concept main level with rich walnut hardwood floors & elegant crown moulding. At the heart of the home is a brand-new (2026) custom kitchen designed for both culinary enthusiasts and everyday ease, complete with double-edge quartz countertops, a commercial-grade gas stove, premium stainless steel appliances, Tuscan tile flooring, a ceramic backsplash, dedicated coffee station, reverse osmosis water system, built-in bottle washer, an integrated waste system, & its own walk-out door leading directly to the back deck. Entertaining flows effortlessly as the adjacent dining room opens through double sliding glass doors onto a private, resort-style backyard featuring a large deck, gazebo, hot tub, pool, & a natural gas patio hookup.The main level is completed by comfortable, sunlit bedrooms, including a primary bedroom featuring semi-ensuite access to the main bathroom. The finished lower level offers high ceilings, recessed pot lights in a cozy rec room anchored by a stone-wall gas fireplace, a full bathroom, a spacious 4th bedroom, Utility room & direct garage access. Updates include windows (2018), roof shingles (2019), fresh exterior paint (2025), and an R18 insulated garage door with a LiftMaster opener (2022). Ideally located just minutes to Highways 401/407 and GO Transit & surrounded by top-rated schools-including Dr. Ross Tilley Public School, Holy Family Catholic Elementary & Bowmanville High School. It is steps away from prime green spaces & the Bowmanville/Westside Marshes Conservation Area.Enjoy quick access to the Bowmanville Retail Centre, Highway 2 amenities & historic downtown dining. A perfect blend of modern upgrades, outdoor paradise & everyday convenience in a wonderful family-friendly community! (id:25417)
- Listing ID: E13600860
- Property Type: Single Family
| Property | |
|---|---|
| Style: | Raised Bungalow |
| Ownership: | Freehold |
| Lot Size: | 60.7 by 149.1 FT Fenced Yard |
| Parking: | Attached Garage 5 Spaces |
| Pool: | Above Ground Pool |
| Building | |
|---|---|
| Type: | Single Family House |
| Appliances: | Gas Stove(s), Jacuzzi, Microwave, Refrigerator, Washer and Dryer |
| HVAC: | Central Air Conditioning, Fireplace and Forced Air Natural Gas |
| Exterior: | Brick and Aluminum Siding |
| Basement: | N/A (Finished), N/A |
| Utilities: | Sanitary Sewer |
| Location | |
|---|---|
| Municipality: | Clarington |
| Province: | Ontario |
| Nearby Amenities: | Hospital, Public Transit and Schools |
| Community Features: | Community Centre and School Bus |
| Rooms | Level | Dimensions |
|---|---|---|
| Recreational, Games room | Lower level | 8.02 m x 3.49 m |
| Bedroom | Lower level | 4.43 m x 3.12 m |
| Utility room | Lower level | 3.52 m x 3.1 m |
| Kitchen | Main level | 3.65 m x 3.31 m |
| Dining room | Main level | 3.31 m x 3.03 m |
| Living room | Main level | 4.74 m x 3.64 m |
| Primary Bedroom | Main level | 4.06 m x 3.35 m |
| Bedroom 2 | Main level | 3.36 m x 3.25 m |
| Bedroom 3 | Main level | 3.04 m x 3.25 m |
Book a showing to see this Rosalynne Avenue Home in Clarington
This property has so much to offer. Book a private showing now, as you do not want to miss out on 31 ROSALYNNE AVENUE in Clarington, Ontario!
Private Showing Request
Send a request to book a private showing for
.
Please Note: Information you supply in the contact form will be kept fully confidential.
Is this home the right property for you? Start a conversation to find out.
Get Directions to this Property
Not sure where this property is? Get directions to this Rosalynne Avenue Home in Clarington.


Provided by ROYAL LEPAGE SIGNATURE REALTY. MLS®, REALTOR®, and the associated logos are trademarks of the Canadian Real Estate Association.

This REALTOR.ca listing content is owned and licensed by REALTOR® members of the Canadian Real Estate Association.
Have questions or need more information about this home? Don't know where to begin? Then, let us connect you with the best real estate agent to guide you.

Inquiries submitted through this website will be responded to by a local sales representative from Royal LePage®.
Start a Conversation by Text
Provide your full name, phone and email to start a conversation by text message.
Please Note: Information you supply in the contact form will be kept fully confidential.
Start a Conversation by Email
Provide your full name and email to start a conversation by email.
Please Note: Information you supply in the contact form will be kept fully confidential.