
31 NADY LANE, Clarington, Ontario L1B 0X4

$749,990.00
- 3 bedrooms
- 2 bathrooms
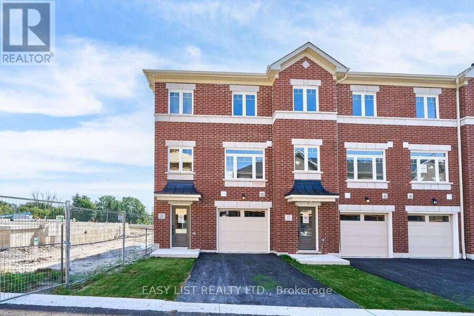
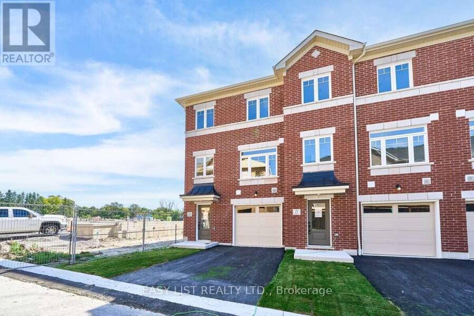
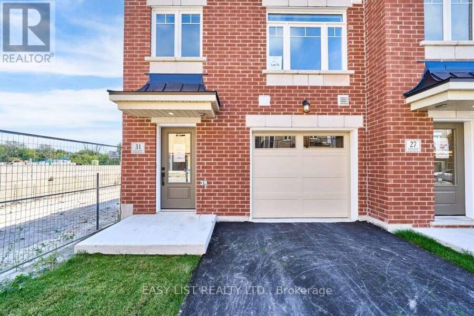
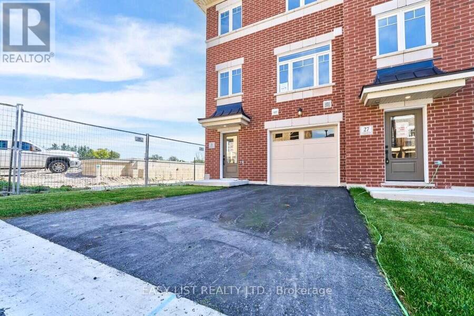
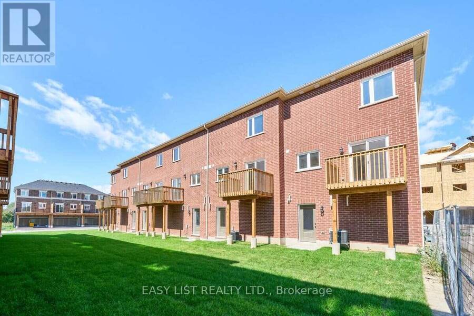
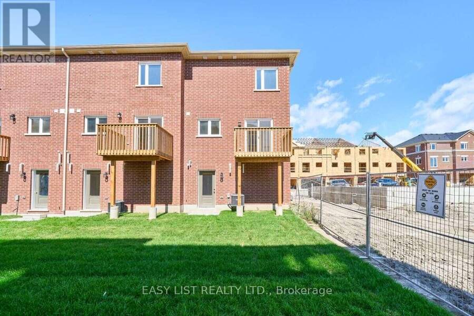
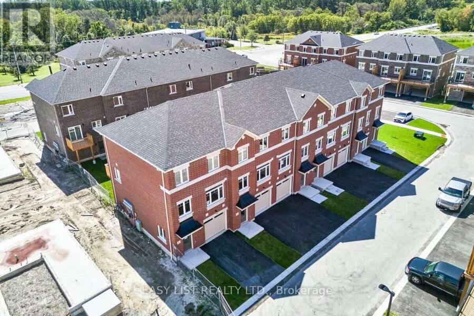
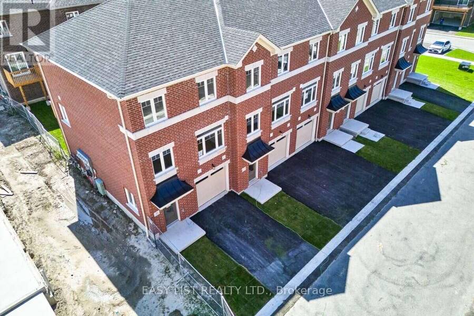
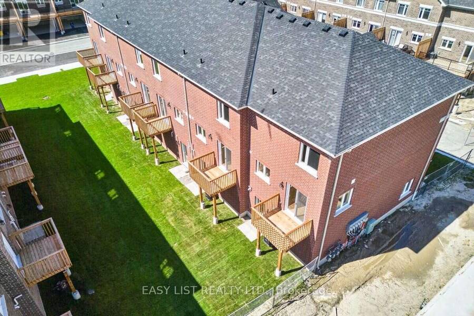
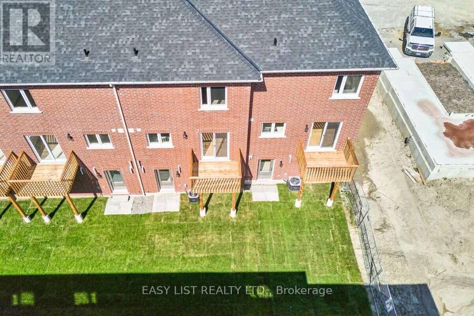
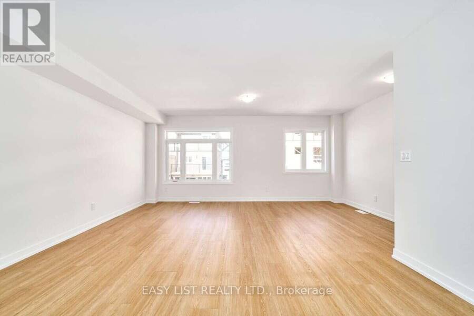
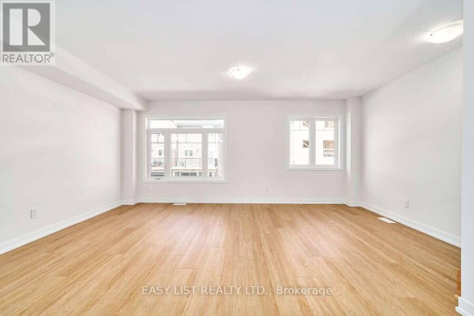
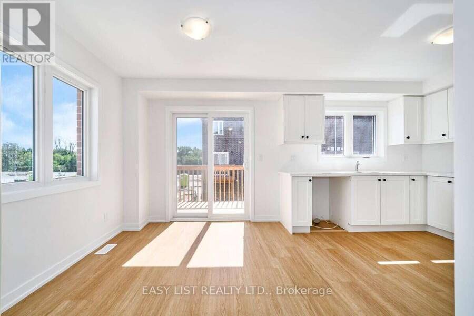
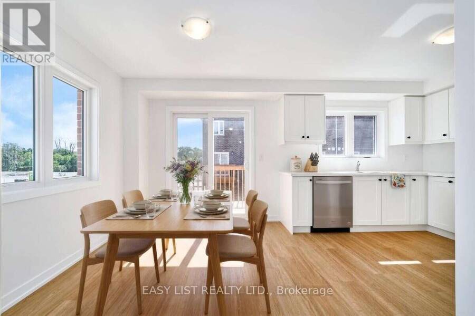
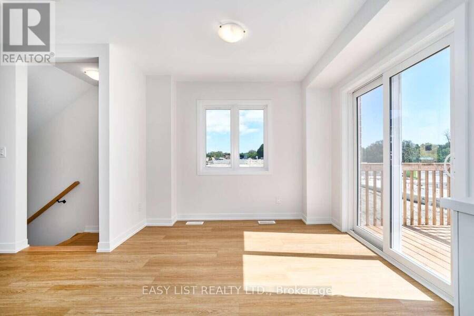
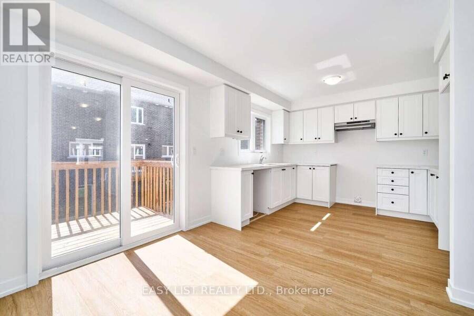
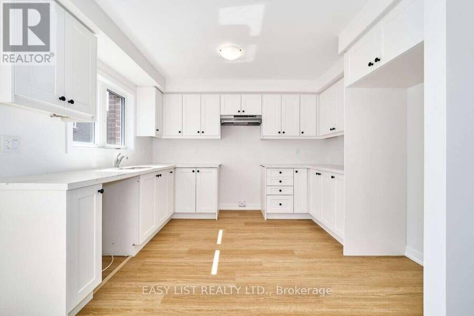
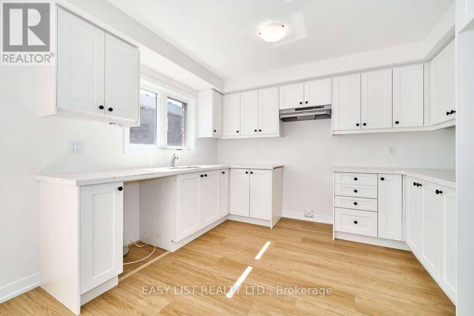
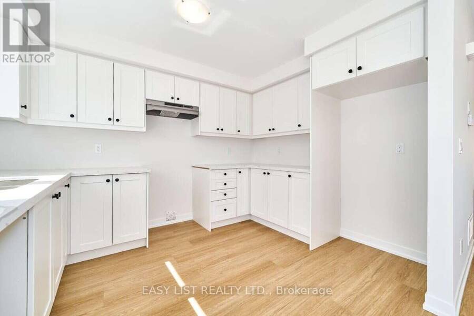
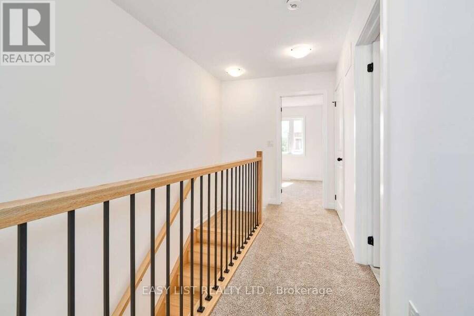
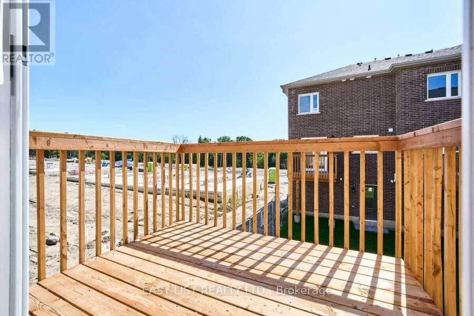
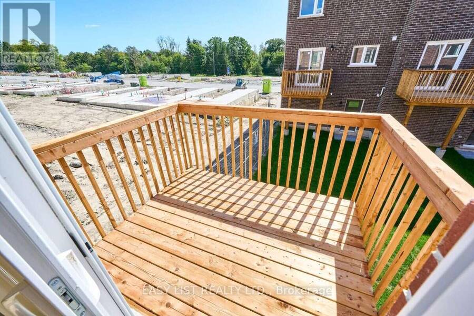
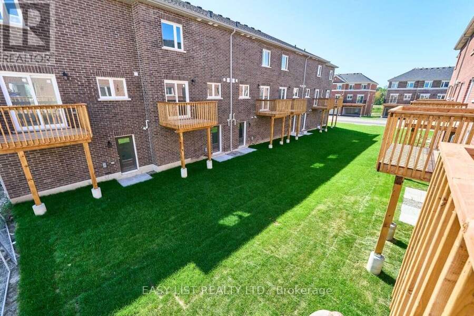
Visit the REALTOR website for further information about this Listing. Southern exposure and an end-unit location give 31 Nady Lane a bright feel both inside and out. This move-in ready Windermere T-9 townhome in Newcastle offers 1,850 sq. ft. of living space with 3 bedrooms, 2.5 bathrooms and a 1-car garage. The open main level features a spacious great room alongside a bright kitchen and breakfast area finished with white cabinetry, quartz countertops, black hardware and warm wood-tone flooring. Sliding doors lead to a private balcony overlooking the south-facing backyard, creating a natural connection between the indoor and outdoor living spaces. A ... read more
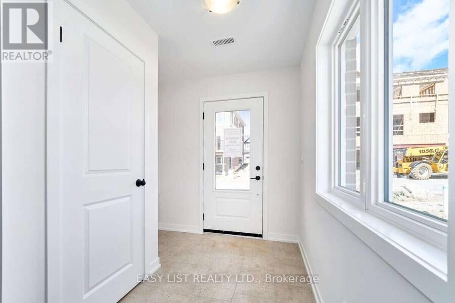
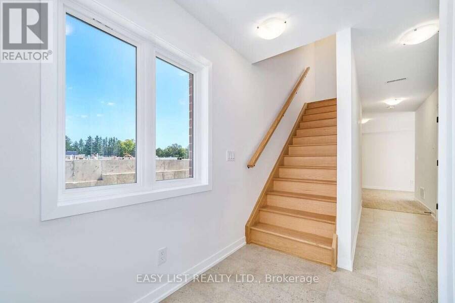
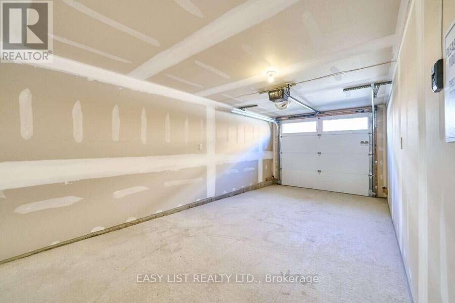
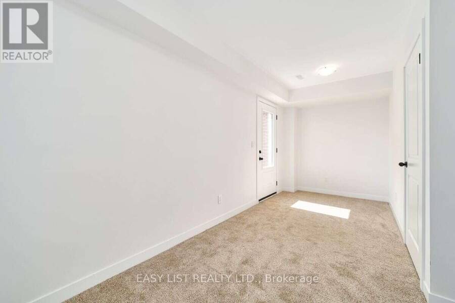
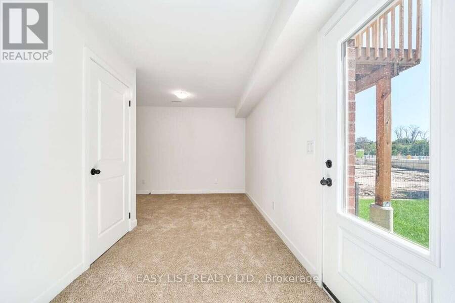
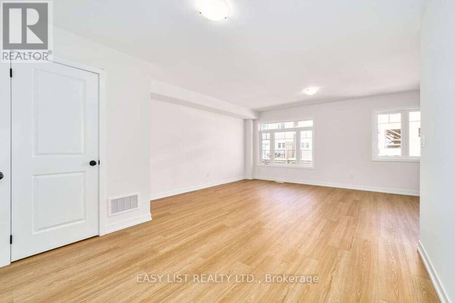
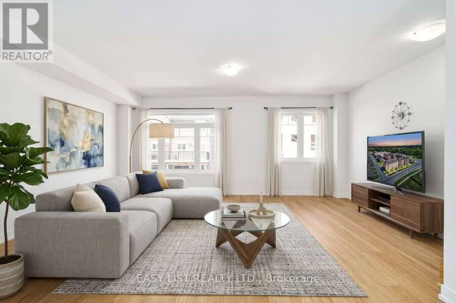
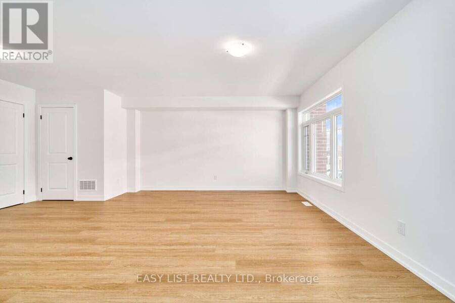
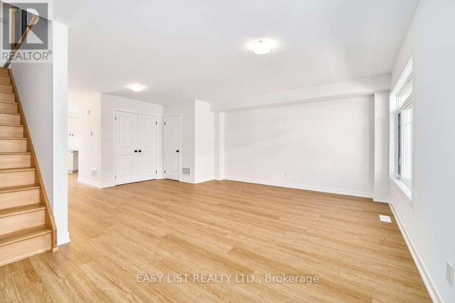
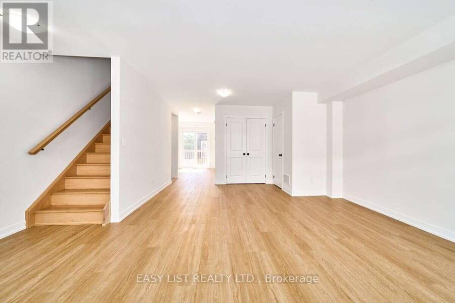
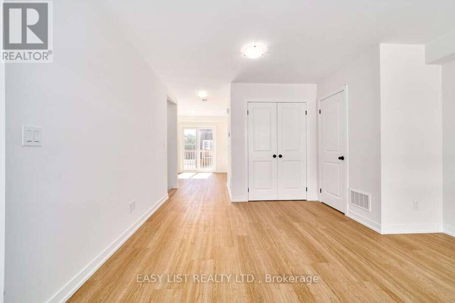
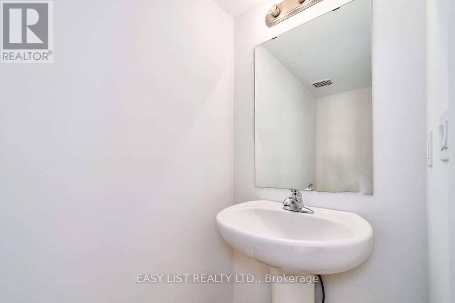
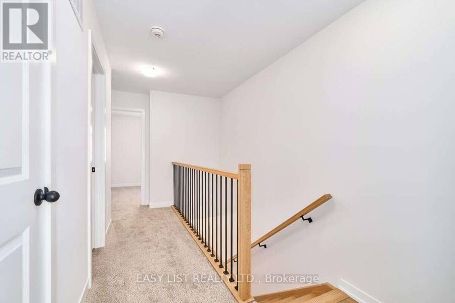
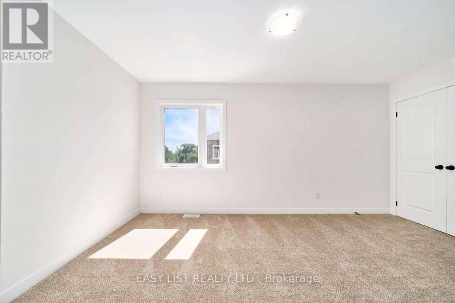
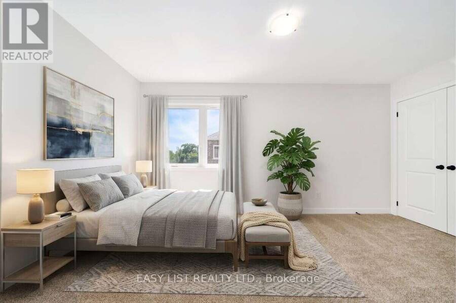
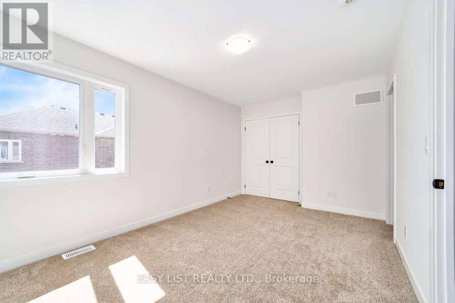
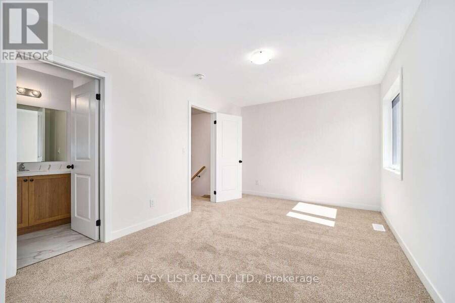
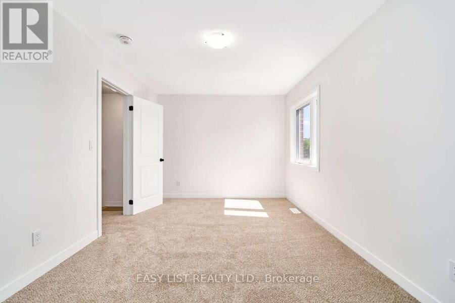
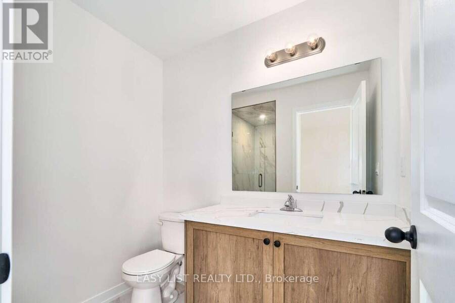
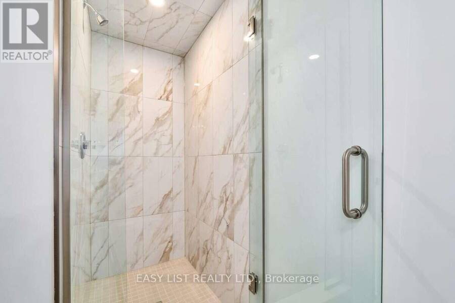
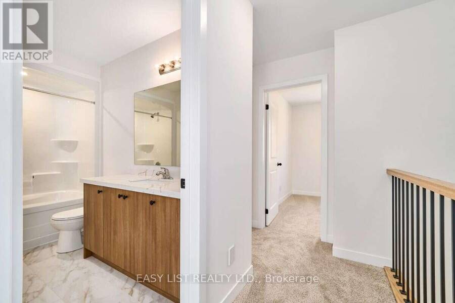
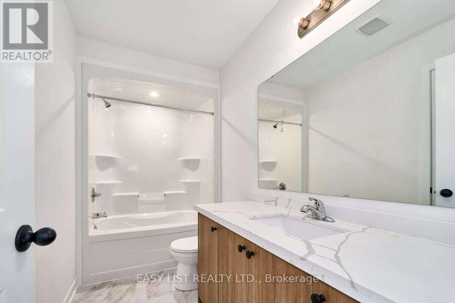
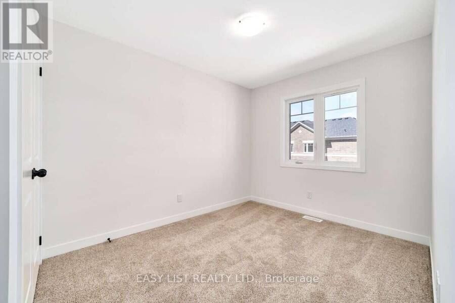
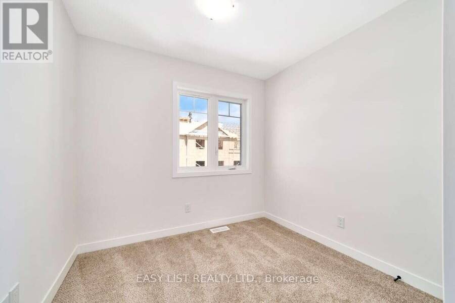
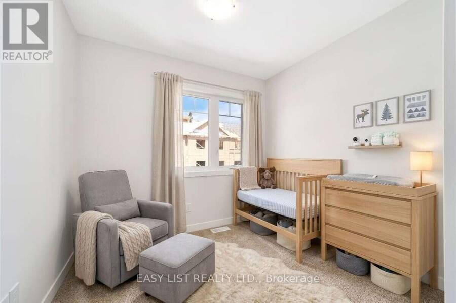
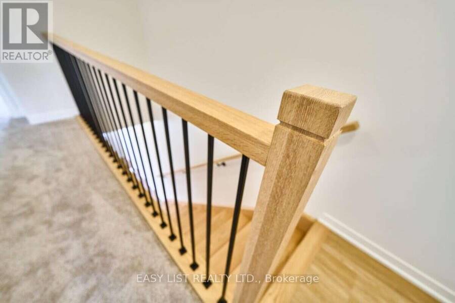
Visit the REALTOR website for further information about this Listing. Southern exposure and an end-unit location give 31 Nady Lane a bright feel both inside and out. This move-in ready Windermere T-9 townhome in Newcastle offers 1,850 sq. ft. of living space with 3 bedrooms, 2.5 bathrooms and a 1-car garage. The open main level features a spacious great room alongside a bright kitchen and breakfast area finished with white cabinetry, quartz countertops, black hardware and warm wood-tone flooring. Sliding doors lead to a private balcony overlooking the south-facing backyard, creating a natural connection between the indoor and outdoor living spaces. A convenient powder room completes the level. Upstairs, the spacious primary bedroom includes its own ensuite with a glass-enclosed walk-in shower. Two additional bedrooms, a main bathroom with a tub and shower, and upper-floor laundry provide a functional layout for everyday living. The ground floor adds a finished recreation room that can easily serve as a home office, gym, media room or secondary living space, along with interior garage access and dedicated mechanical and storage space. Located in the Towns of Belmont community in Newcastle, this end-unit home is move-in ready and available for a 30-day closing. Freehold POTL ownership within a Common Elements Condominium, with a $107/month common elements fee contributing to the maintenance of shared community elements, including common-area landscaping, parkettes, visitor parking and private roads. Property not yet assessed. Some photos are virtually staged. (id:25417)
- Listing ID: E13826198
- Property Type: Single Family
| Property | |
|---|---|
| Ownership: | Freehold $107.00 / Monthly |
| Lot Size: | 7.4 by 22.8 M Landscaped |
| Parking: | Garage 2 Spaces |
| Building | |
|---|---|
| Type: | Single Family Row / Townhouse |
| Appliances: | Water Heater, Water Meter and Water Heater - Tankless |
| HVAC: | Central Air Conditioning, Fireplace, Forced Air and Ventilation System Natural Gas |
| Exterior: | Brick |
| Basement: | N/A (Partially Finished), N/A, N/A |
| Utilities: | Cable and Sanitary Sewer |
| Location | |
|---|---|
| Municipality: | Clarington |
| Province: | Ontario |
| Nearby Amenities: | Park, Public Transit and Schools |
| Community Features: | Community Centre |
| Rooms | Level | Dimensions |
|---|---|---|
| Primary Bedroom | Second level | 4.37 m x 3.05 m |
| Bedroom | Second level | 2.64 m x 2.77 m |
| Bedroom | Second level | 2.64 m x 3.28 m |
| Great room | Main level | 5.38 m x 6.02 m |
| Kitchen | Main level | 2.87 m x 3.56 m |
| Recreational, Games room | In between | 5 m x 2.59 m |
| Storage | In between | 3.1 m x 1.85 m |
Book a showing to see this Nady Lane Home in Clarington
This property has so much to offer. Book a private showing now, as you do not want to miss out on 31 NADY LANE in Clarington, Ontario!
Private Showing Request
Send a request to book a private showing for
.
Please Note: Information you supply in the contact form will be kept fully confidential.
Is this home the right property for you? Start a conversation to find out.
Get Directions to this Property
Not sure where this property is? Get directions to this Nady Lane Home in Clarington.


Provided by EASY LIST REALTY LTD.. MLS®, REALTOR®, and the associated logos are trademarks of the Canadian Real Estate Association.

This REALTOR.ca listing content is owned and licensed by REALTOR® members of the Canadian Real Estate Association.
Have questions or need more information about this home? Don't know where to begin? Then, let us connect you with the best real estate agent to guide you.

Inquiries submitted through this website will be responded to by a local sales representative from Royal LePage®.
Start a Conversation by Text
Provide your full name, phone and email to start a conversation by text message.
Please Note: Information you supply in the contact form will be kept fully confidential.
Start a Conversation by Email
Provide your full name and email to start a conversation by email.
Please Note: Information you supply in the contact form will be kept fully confidential.