
29 VALLEYCREST DRIVE, Clarington, Ontario L1E 1J2

$899,000.00
- 4 bedrooms
- 4 bathrooms
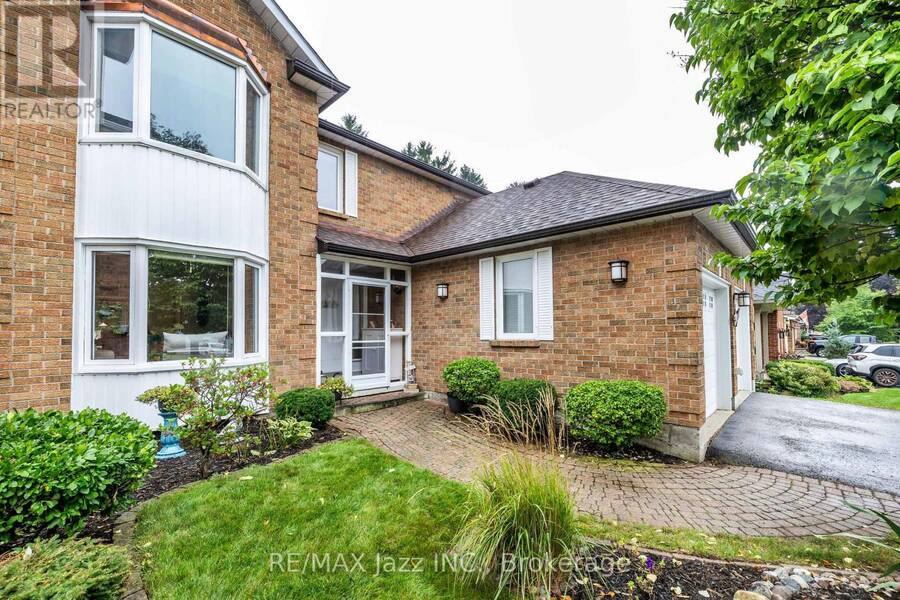
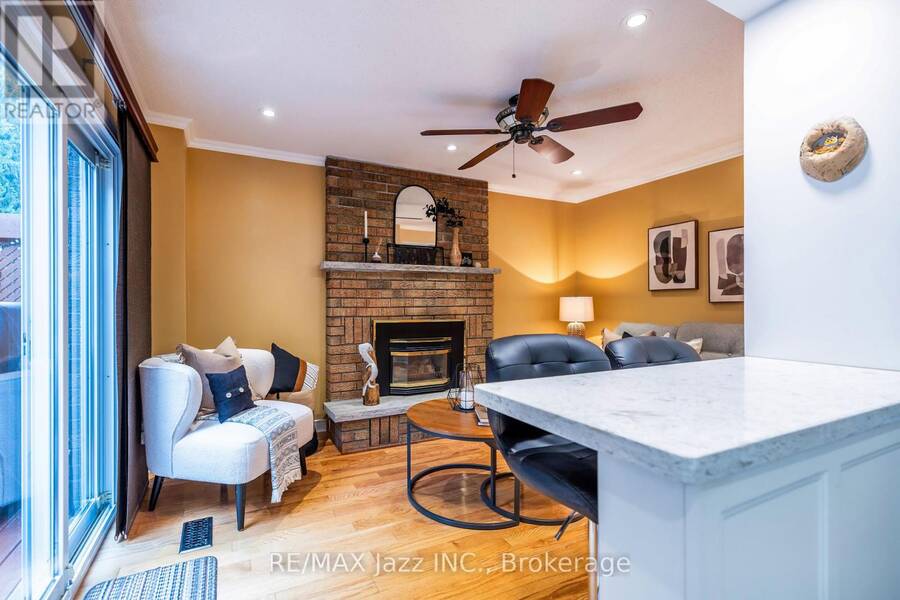
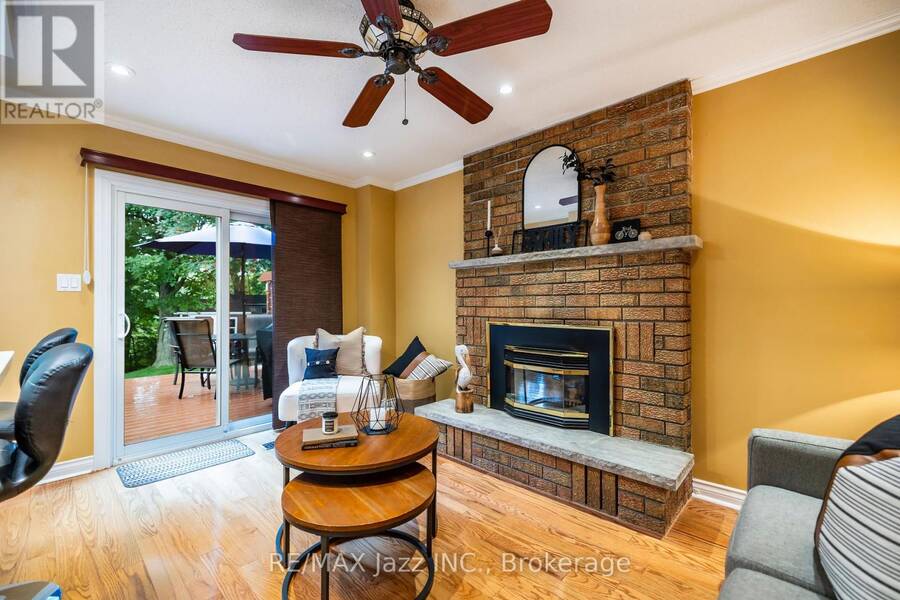
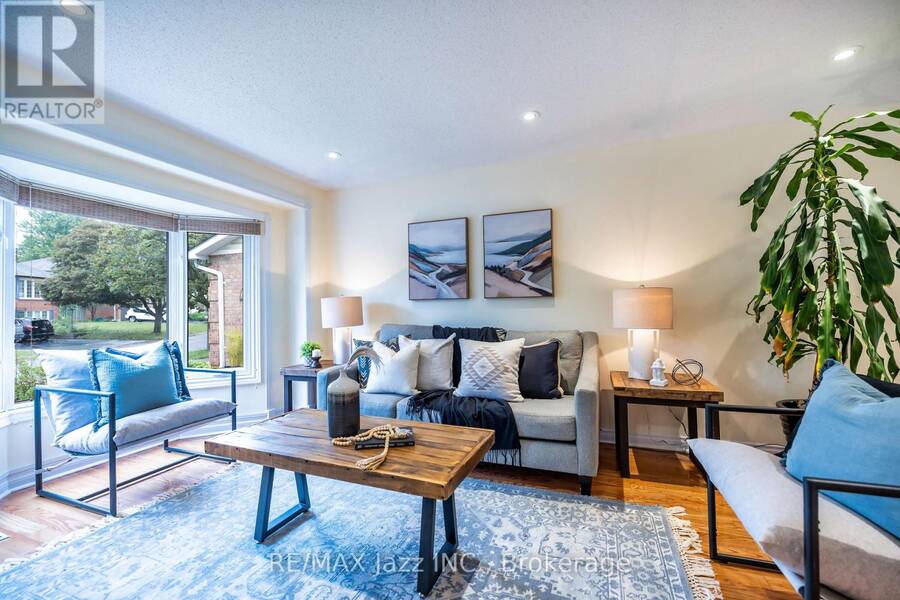
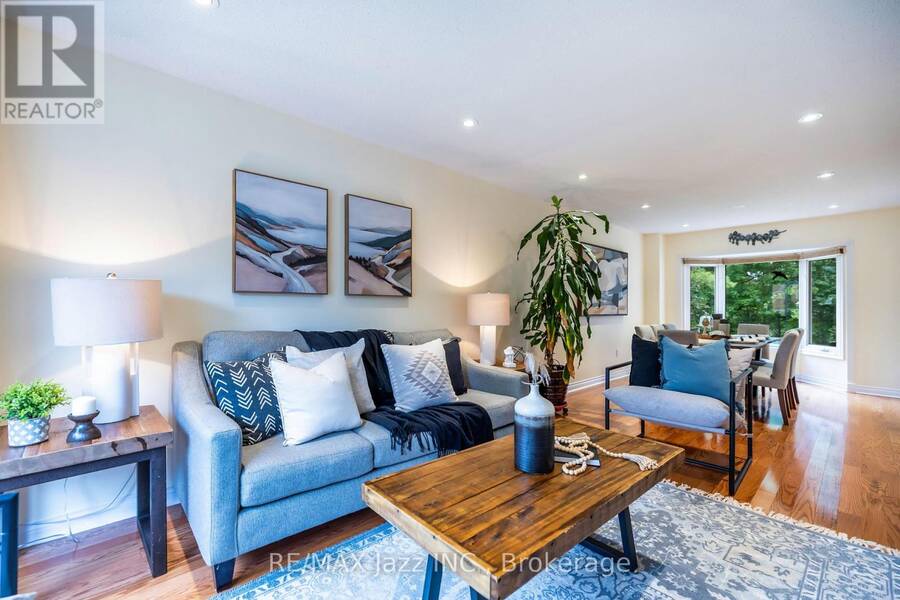
Welcome to this beautifully situated 4-bedroom, 4-bathroom detached home, perfectly positioned on a quiet street and backing onto a peaceful ravine. With no neighbours behind, this home offers an exceptional level of privacy and beautiful tree-lined views that can be enjoyed from the main living spaces. The main floor features a spacious living room, along with a warm and inviting family room complete with a gas fireplace and a walkout to the backyard; the perfect place to relax and enjoy the tranquil backdrop. Large windows bring the outdoors in, showcasing the mature trees and private setting beyond the fenced backyard. Upstairs, the oversized ... read more
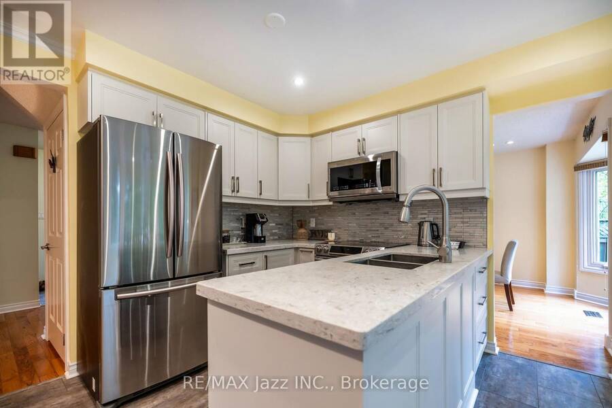
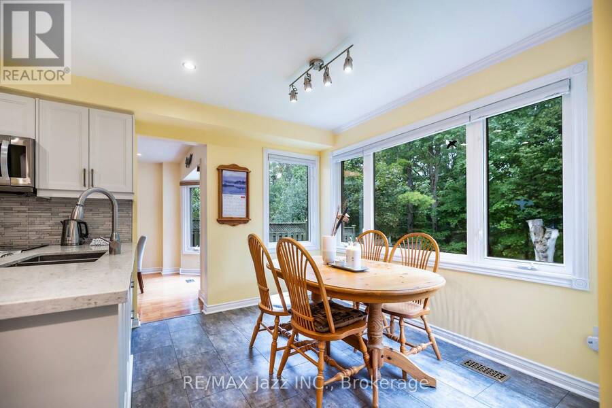
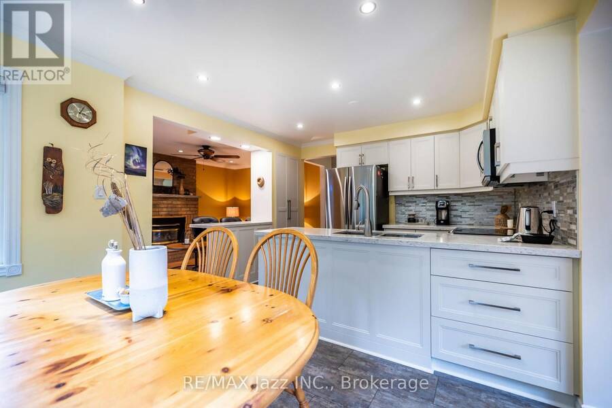
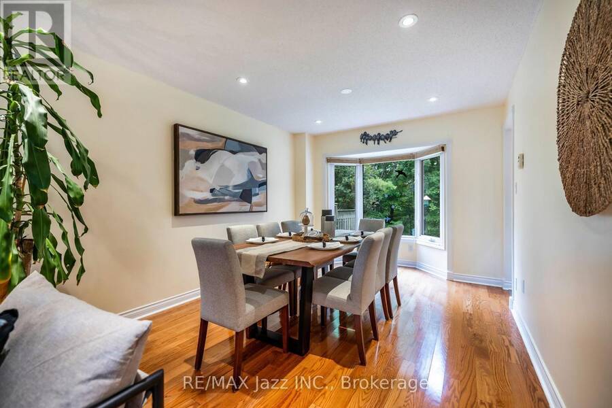
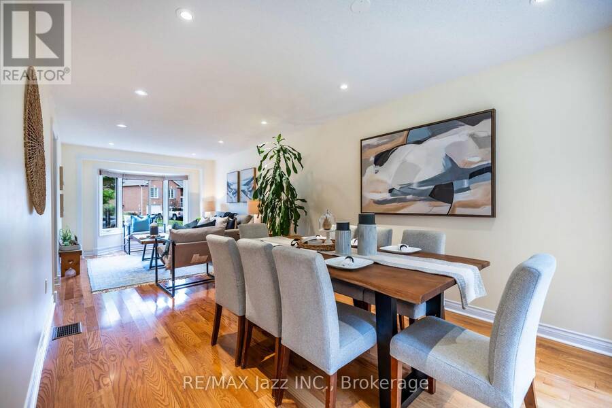
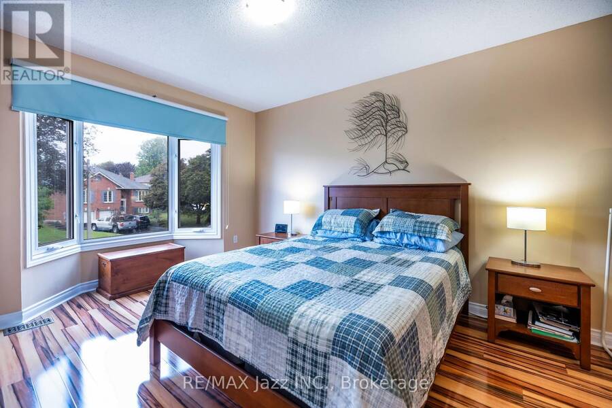
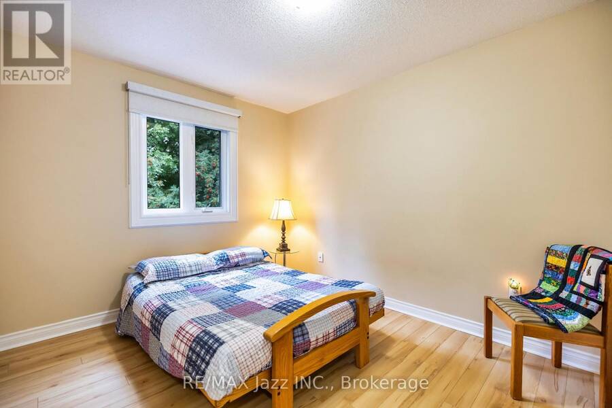
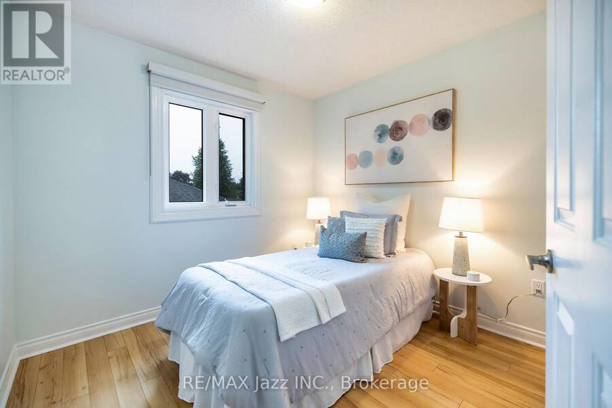
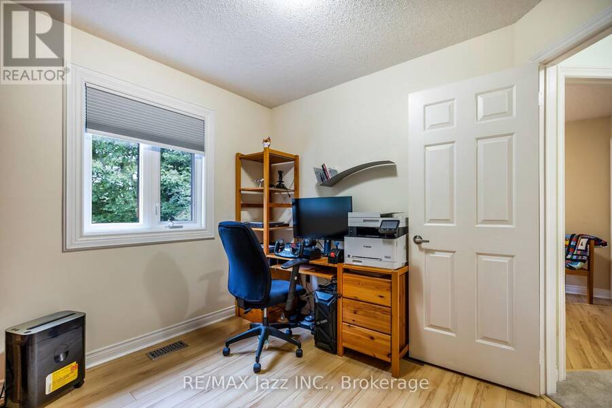
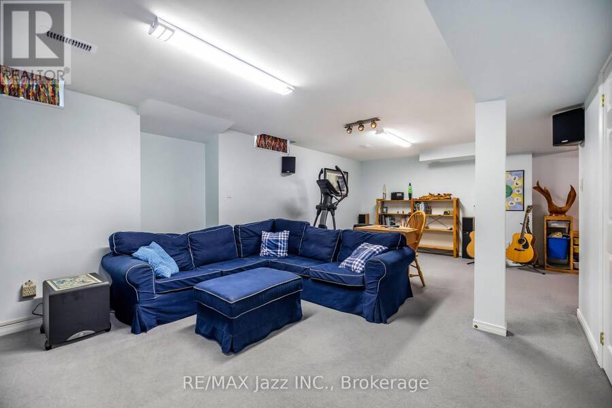
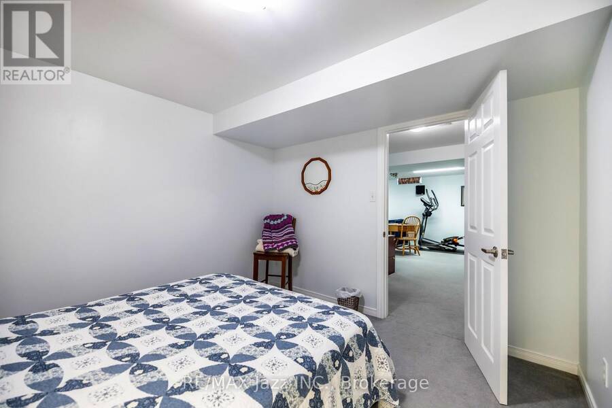
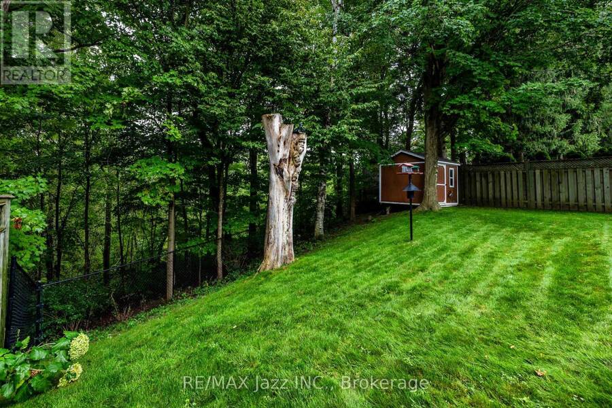
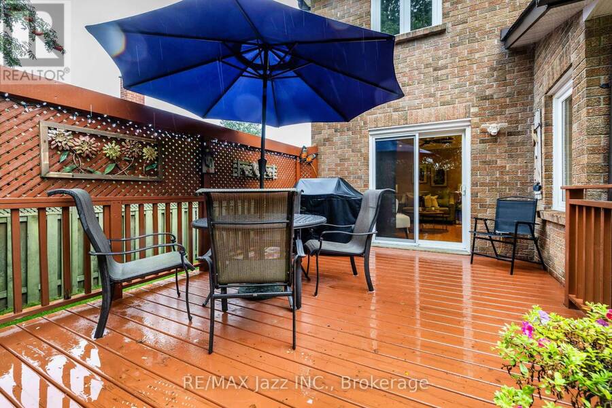
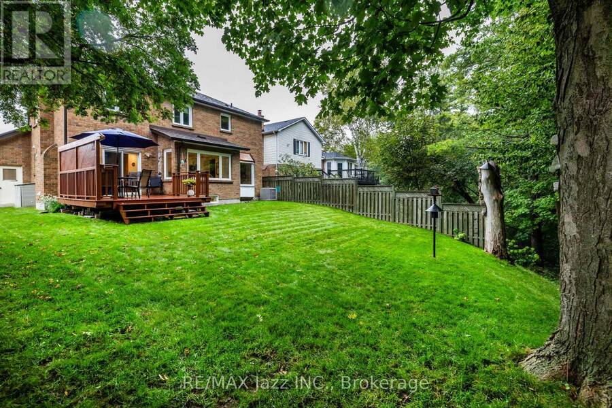
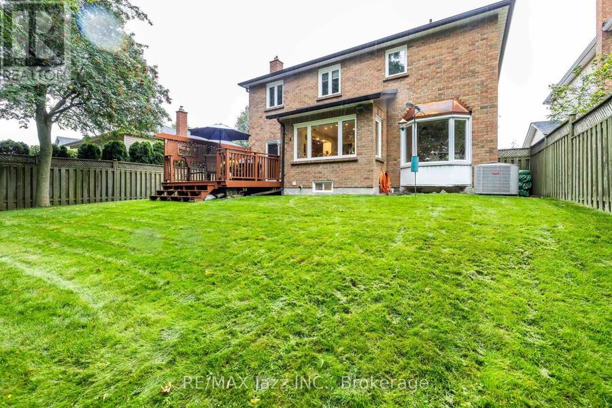
Welcome to this beautifully situated 4-bedroom, 4-bathroom detached home, perfectly positioned on a quiet street and backing onto a peaceful ravine. With no neighbours behind, this home offers an exceptional level of privacy and beautiful tree-lined views that can be enjoyed from the main living spaces. The main floor features a spacious living room, along with a warm and inviting family room complete with a gas fireplace and a walkout to the backyard; the perfect place to relax and enjoy the tranquil backdrop. Large windows bring the outdoors in, showcasing the mature trees and private setting beyond the fenced backyard. Upstairs, the oversized primary bedroom provides a comfortable retreat with a walk-in closet and private ensuite. Three additional bedrooms offer plenty of space for family, guests or a home office. The basement adds valuable living space with a large recreation room, ideal for movie nights, games, entertaining, or a dedicated play area. Two additional rooms on the lower level offer options for a den, game room, office, or more. Finishing off the lower level is a full bath, great for extended family or out-of-town guests. Outside, enjoy a fully fenced yard with the ravine creating a natural, private backdrop. A double-car garage provide plenty of parking and storage. Ideally located close to quality schools, parks, shopping, restaurants, and numerous everyday amenities, with convenient access to everything you need. A rare opportunity to enjoy the best of both worlds - a peaceful ravine setting with the convenience of an established, family-friendly neighborhood. Come home to privacy, space, and beautiful views - with nature as your backyard. (id:25417)
- Listing ID: E13766962
- Property Type: Single Family
| Property | |
|---|---|
| Ownership: | Freehold |
| Lot Size: | 50.5 by 119.6 FT|under 1/2 Acre |
| Parking: | Attached Garage 4 Spaces |
| Building | |
|---|---|
| Type: | Single Family House |
| Appliances: | Dishwasher, Dryer, Garage Door Opener, Microwave, Refrigerator, Stove, Washer, Window Coverings and Garage Door Opener Remote(s) |
| HVAC: | Central Air Conditioning, Fireplace and Forced Air Natural Gas |
| Exterior: | Brick |
| Basement: | N/A (Partially Finished) |
| Utilities: | Sanitary Sewer |
| Location | |
|---|---|
| Municipality: | Clarington |
| Province: | Ontario |
| Rooms | Level | Dimensions |
|---|---|---|
| Primary Bedroom | Second level | 6.4 m x 3.22 m |
| Bedroom 2 | Second level | 3.14 m x 2.76 m |
| Bedroom 3 | Second level | 3.42 m x 2.84 m |
| Bedroom 4 | Second level | 2.79 m x 2.74 m |
| Den | Basement | 3.4 m x 3.65 m |
| Recreational, Games room | Basement | 6.65 m x 3.7 m |
| Office | Basement | 3.35 m x 3.07 m |
| Kitchen | Ground level | 4.8 m x 3.75 m |
| Living room | Ground level | 8.22 m x 3.3 m |
| Dining room | Ground level | 8.22 m x 3.3 m |
| Family room | Ground level | 4.41 m x 2.74 m |
Book a showing to see this Valleycrest Drive Home in Clarington
This property has so much to offer. Book a private showing now, as you do not want to miss out on 29 VALLEYCREST DRIVE in Clarington, Ontario!
Private Showing Request
Send a request to book a private showing for
.
Please Note: Information you supply in the contact form will be kept fully confidential.
Is this home the right property for you? Start a conversation to find out.
Get Directions to this Property
Not sure where this property is? Get directions to this Valleycrest Drive Home in Clarington.


Provided by RE/MAX Jazz INC.. MLS®, REALTOR®, and the associated logos are trademarks of the Canadian Real Estate Association.

This REALTOR.ca listing content is owned and licensed by REALTOR® members of the Canadian Real Estate Association.
Have questions or need more information about this home? Don't know where to begin? Then, let us connect you with the best real estate agent to guide you.

Inquiries submitted through this website will be responded to by a local sales representative from Royal LePage®.
Start a Conversation by Text
Provide your full name, phone and email to start a conversation by text message.
Please Note: Information you supply in the contact form will be kept fully confidential.
Start a Conversation by Email
Provide your full name and email to start a conversation by email.
Please Note: Information you supply in the contact form will be kept fully confidential.