
29 BANNISTER STREET, Clarington, Ontario L1C 5L6

$814,500.00
- 4 bedrooms
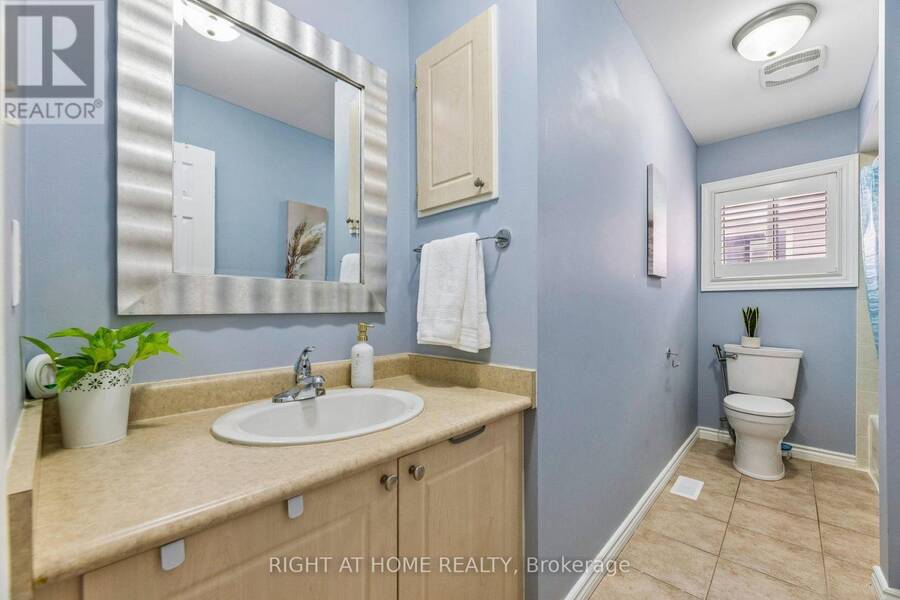
- 3 bathrooms
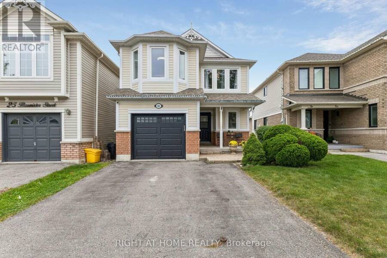
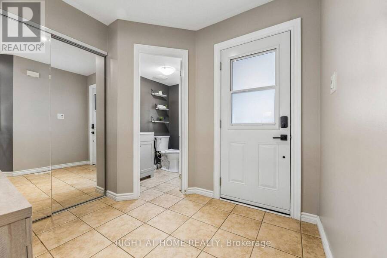
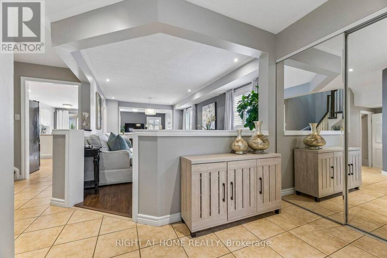
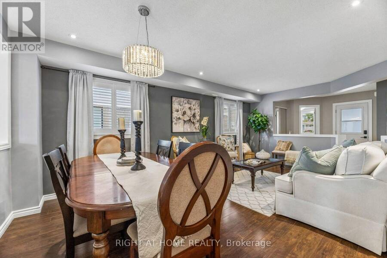
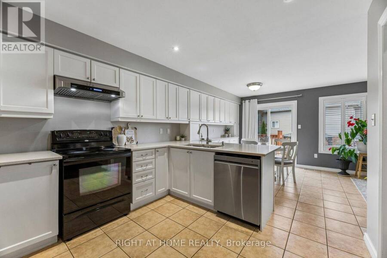
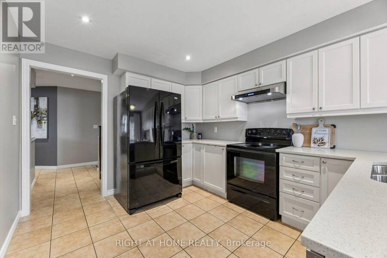
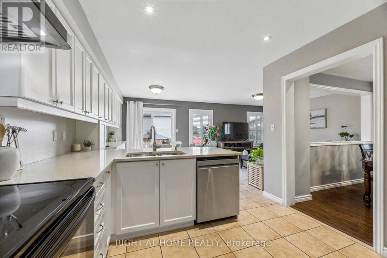
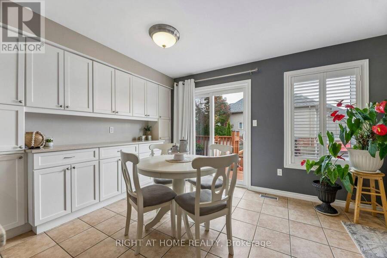
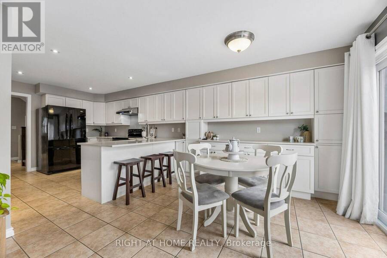
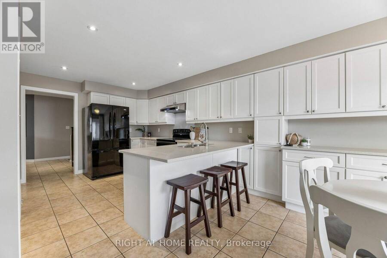
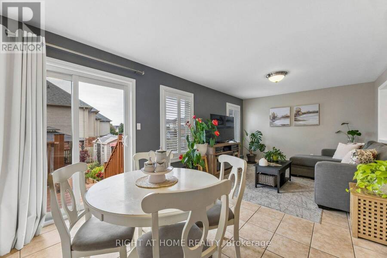
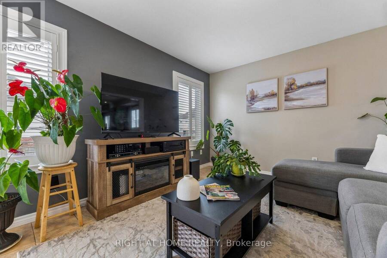
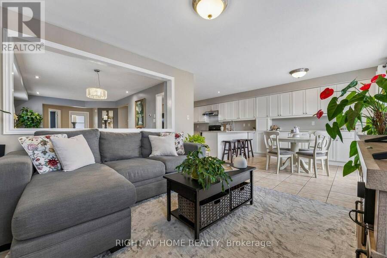
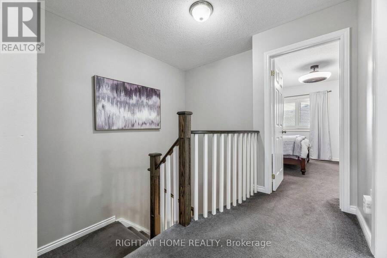
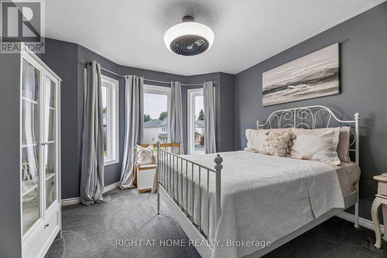
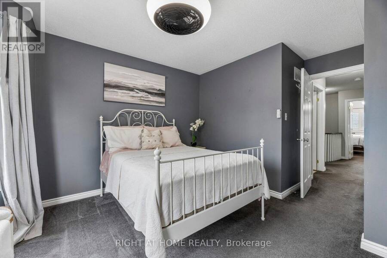
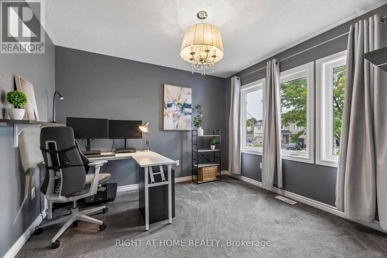
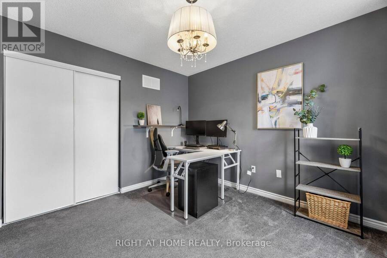
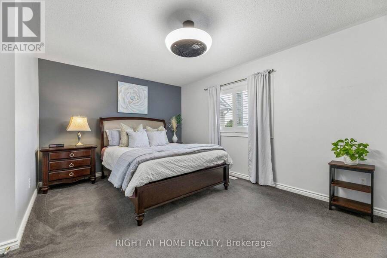
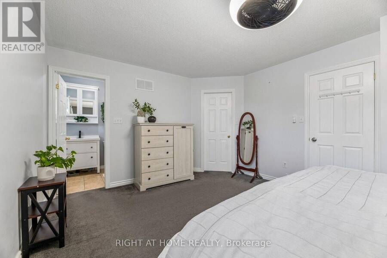
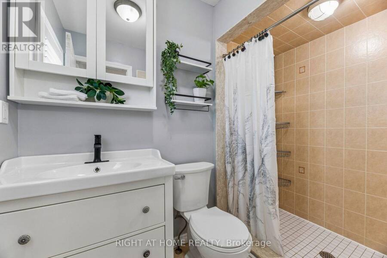
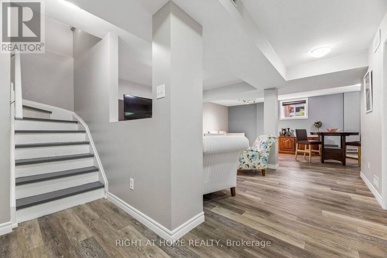
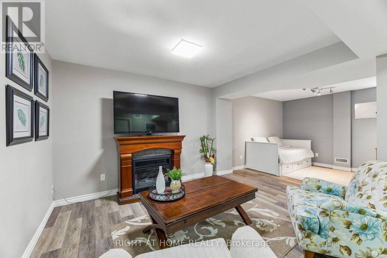
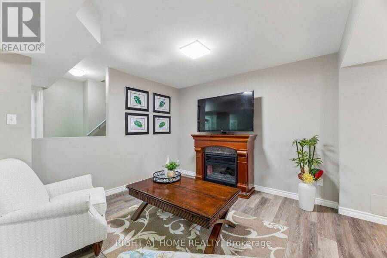
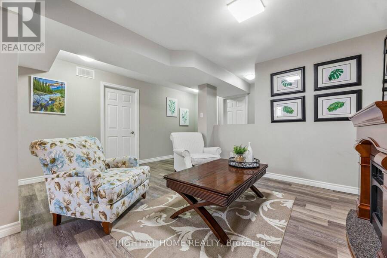
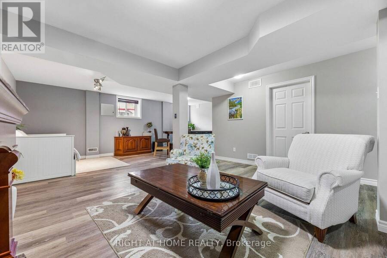
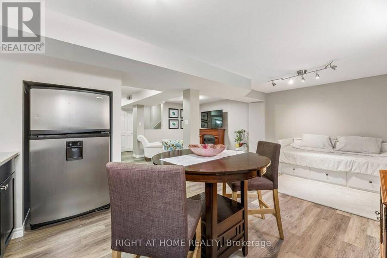
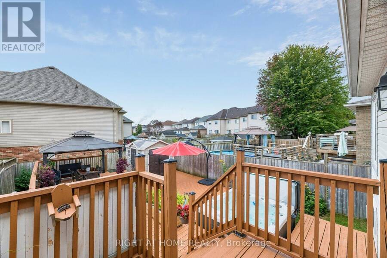
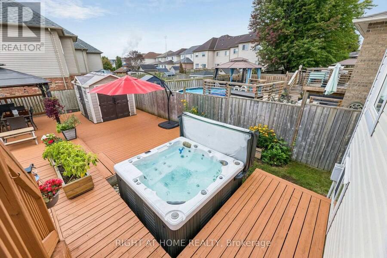
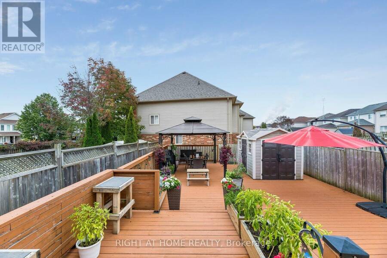
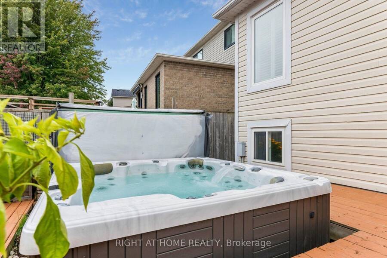
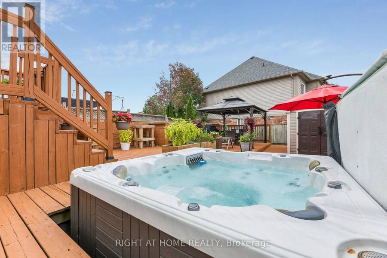
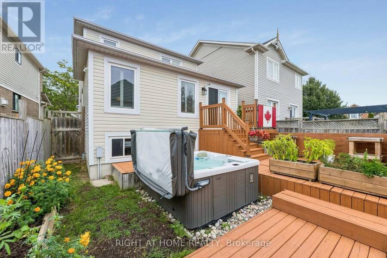
This is an open concept layout. Combined living and dining room serve to entertain guests. The living/dining room has pot lights and chandelier; with laminate wood floor finish and windows are covered with California shutters. Beside is the family room with big windows. Adjacent is the kitchen with quartz counter and lots of cabinets for added storage. Breakfast area overlooks the huge deck. Backyard has a gazebo, a shed and hot tub for your enjoyment. All bedrooms have a great size, while the primary bedroom has 3 pc ensuite and a custom-made walk-in closet. Basement is huge and has a nice recreation area with 2 storage rooms and a cold cellar. It ... read more
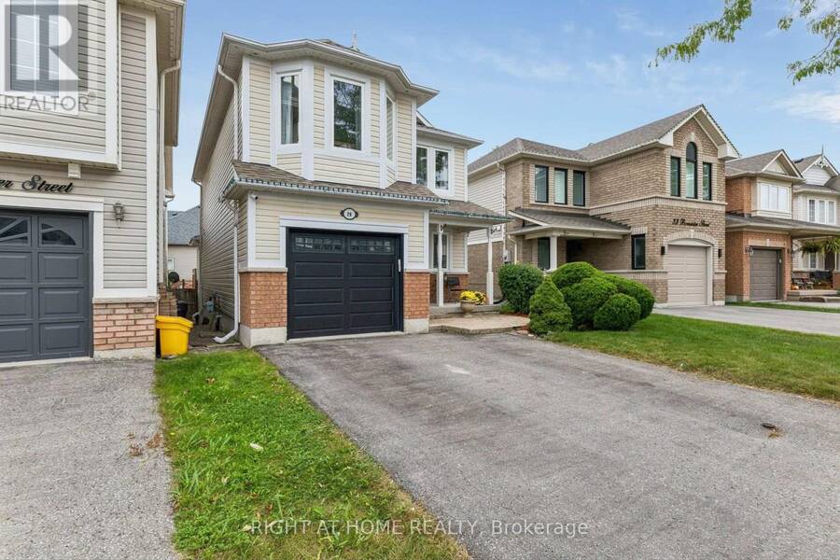
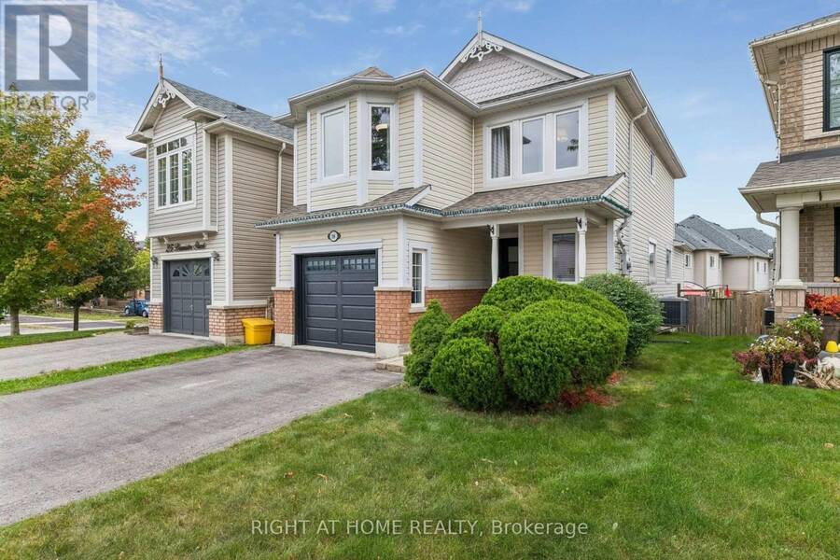
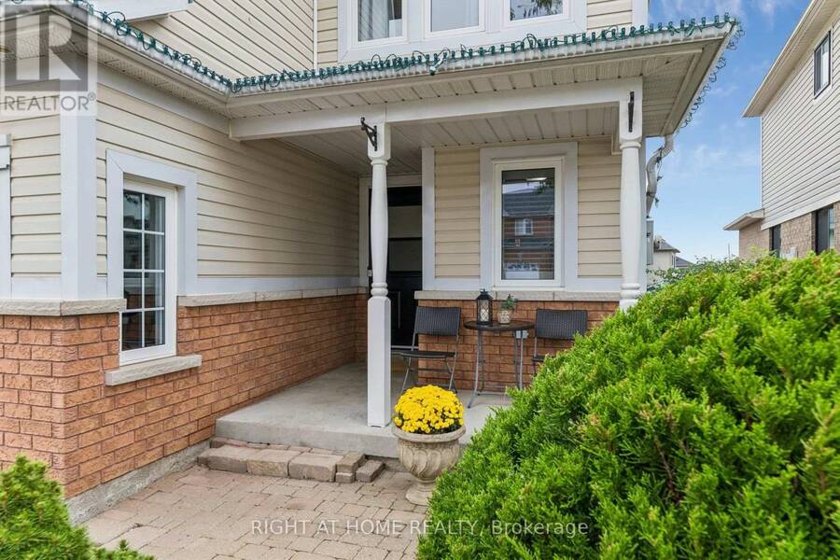
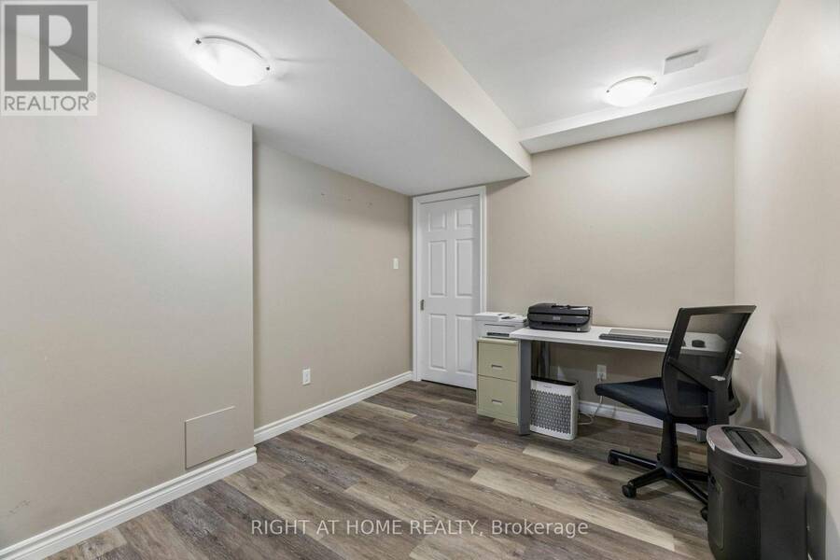
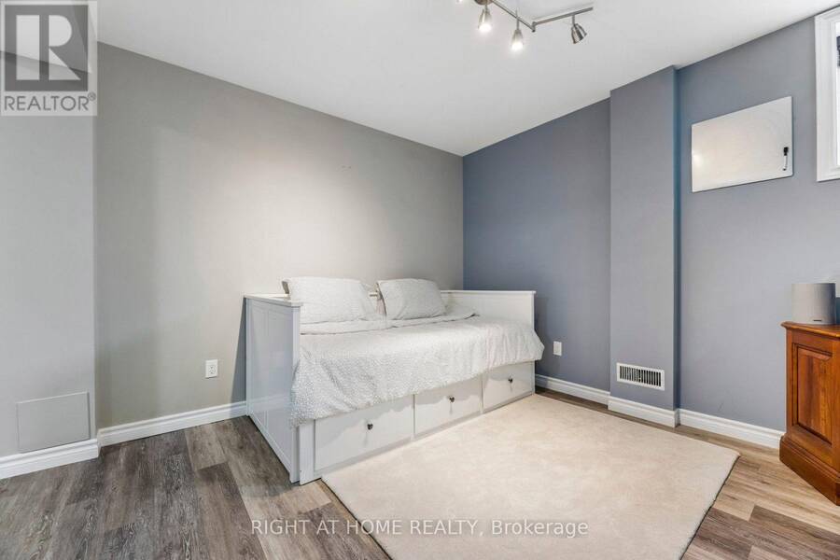
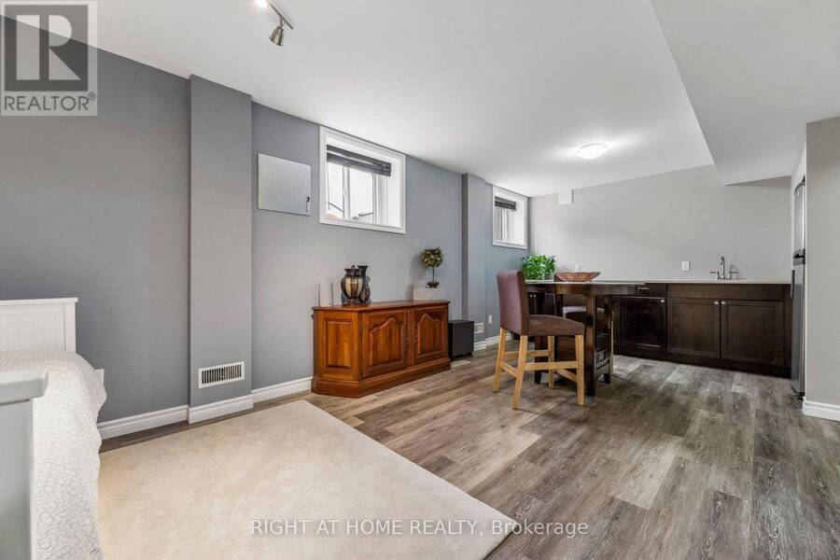
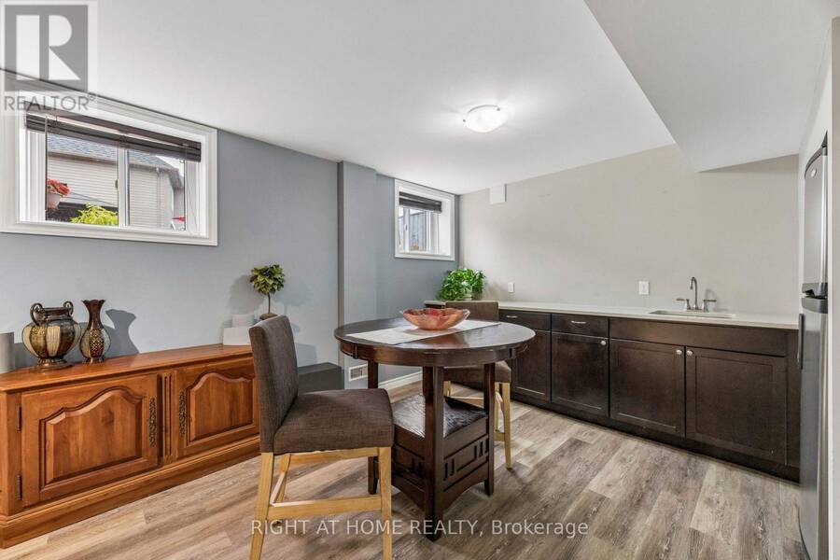
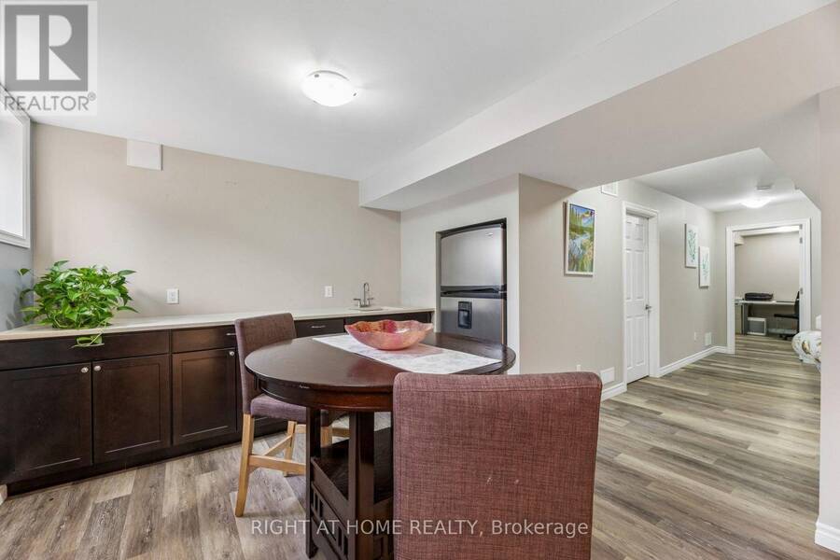
This is an open concept layout. Combined living and dining room serve to entertain guests. The living/dining room has pot lights and chandelier; with laminate wood floor finish and windows are covered with California shutters. Beside is the family room with big windows. Adjacent is the kitchen with quartz counter and lots of cabinets for added storage. Breakfast area overlooks the huge deck. Backyard has a gazebo, a shed and hot tub for your enjoyment. All bedrooms have a great size, while the primary bedroom has 3 pc ensuite and a custom-made walk-in closet. Basement is huge and has a nice recreation area with 2 storage rooms and a cold cellar. It has a wet bar with fridge and added a space for office/room function. Approximately 1800 sq ft of above grade finish and with 5 parking spaces. Location is superb as it is near schools, church and the new community centre and minutes going to supermarkets and food establishments. Three street locations of entry and exit point on highway 401; easy access to highways 418 and 407. It shows 10+. (id:25417)
- Listing ID: E14029926
- Property Type: Single Family
| Property | |
|---|---|
| Ownership: | Freehold |
| Lot Size: | 29.6 by 116.4 FT |
| Parking: | Attached Garage 5 Spaces |
| Building | |
|---|---|
| Type: | Single Family House |
| Appliances: | Central Vacuum, Dishwasher, Dryer, Hood Fan, Refrigerator, Washer, Window Coverings and Garage Door Opener Remote(s) |
| HVAC: | Central Air Conditioning, Fireplace and Forced Air Natural Gas |
| Exterior: | Brick and Vinyl Siding |
| Basement: | N/A (Finished) |
| Utilities: | Sanitary Sewer |
| Location | |
|---|---|
| Municipality: | Clarington |
| Province: | Ontario |
| Rooms | Level | Dimensions |
|---|---|---|
| Primary Bedroom | Second level | 5.15 m x 3.73 m |
| Bedroom 2 | Second level | 3.53 m x 3.5 m |
| Bedroom 3 | Second level | 3.52 m x 3.16 m |
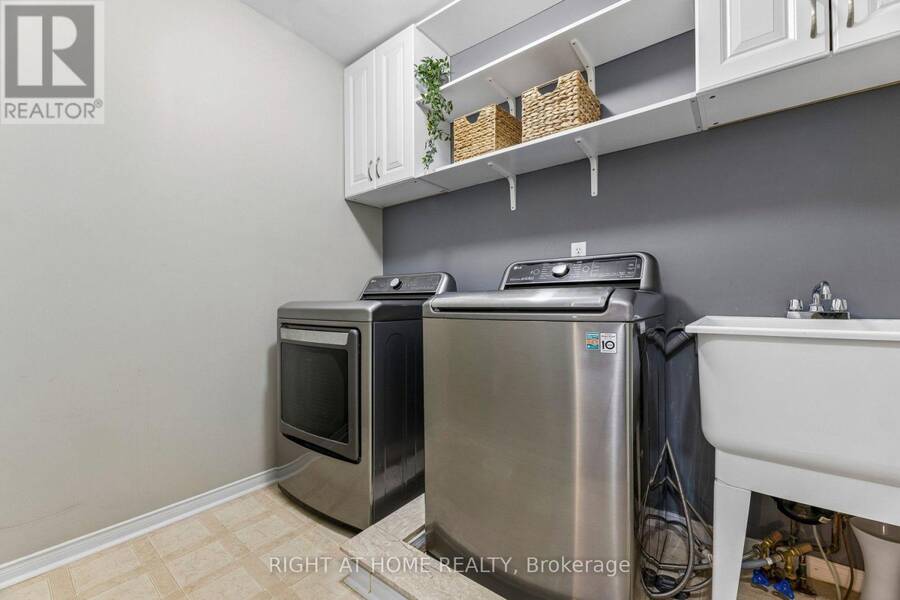
| Laundry room | Second level | 2.44 m x 1.81 m |
| Office | Basement | 3.47 m x 2.72 m |
| Recreational, Games room | Basement | 8.14 m x 4.66 m |
| Living room | Ground level | 6.1 m x 3.46 m |
| Dining room | Ground level | 6.1 m x 3.46 m |
| Kitchen | Ground level | 3.95 m x 3.14 m |
| Eating area | Ground level | 3.45 m x 3.12 m |
| Family room | Ground level | 3.57 m x 3.45 m |
Book a showing to see this Bannister Street Home in Clarington
This property has so much to offer. Book a private showing now, as you do not want to miss out on 29 BANNISTER STREET in Clarington, Ontario!
Private Showing Request
Send a request to book a private showing for
.
Please Note: Information you supply in the contact form will be kept fully confidential.
Is this home the right property for you? Start a conversation to find out.
Get Directions to this Property
Not sure where this property is? Get directions to this Bannister Street Home in Clarington.


Provided by RIGHT AT HOME REALTY. MLS®, REALTOR®, and the associated logos are trademarks of the Canadian Real Estate Association.

This REALTOR.ca listing content is owned and licensed by REALTOR® members of the Canadian Real Estate Association.
Have questions or need more information about this home? Don't know where to begin? Then, let us connect you with the best real estate agent to guide you.

Inquiries submitted through this website will be responded to by a local sales representative from Royal LePage®.
Start a Conversation by Text
Provide your full name, phone and email to start a conversation by text message.
Please Note: Information you supply in the contact form will be kept fully confidential.
Start a Conversation by Email
Provide your full name and email to start a conversation by email.
Please Note: Information you supply in the contact form will be kept fully confidential.