
2802 REGIONAL 20 ROAD, Clarington, Ontario L1C 3K6

$999,999.00
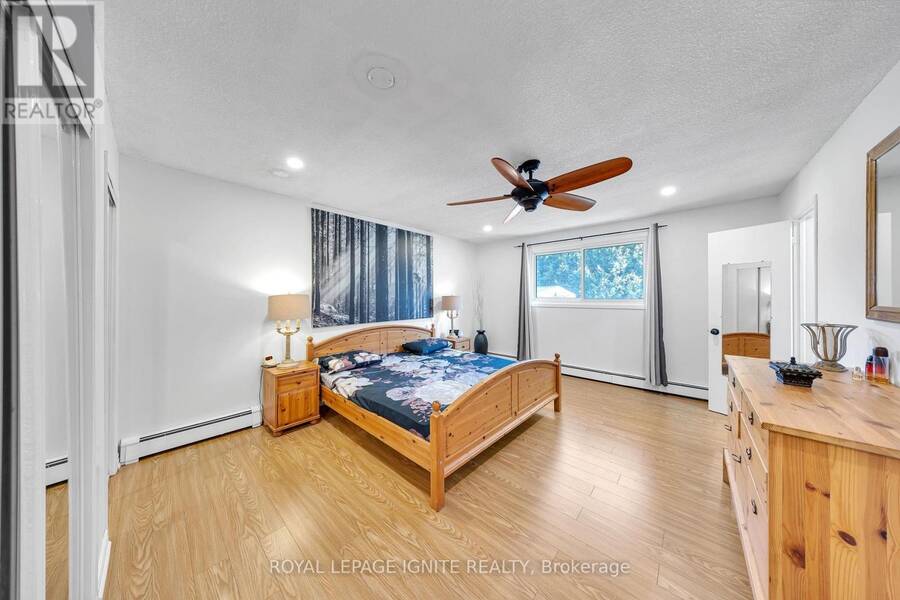
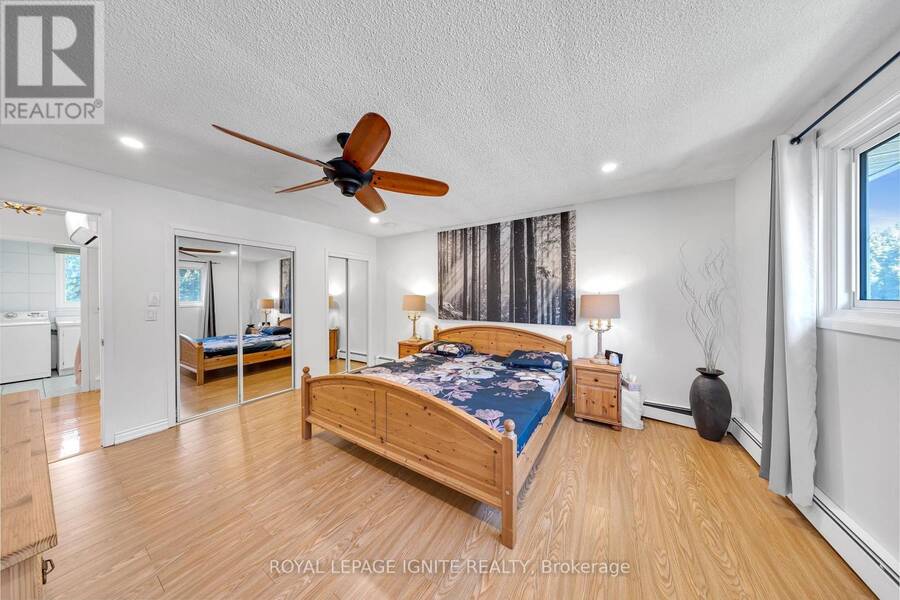
- 4 bedrooms
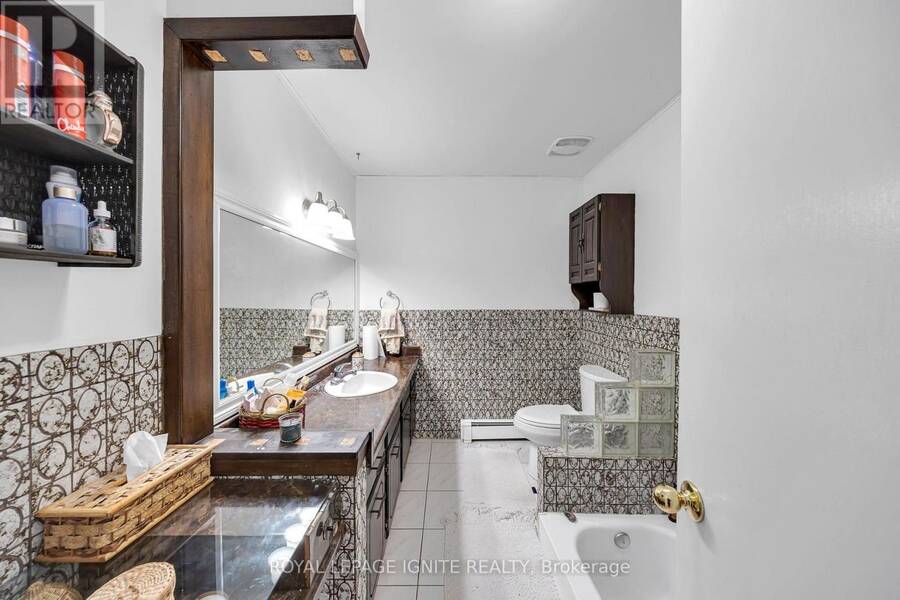
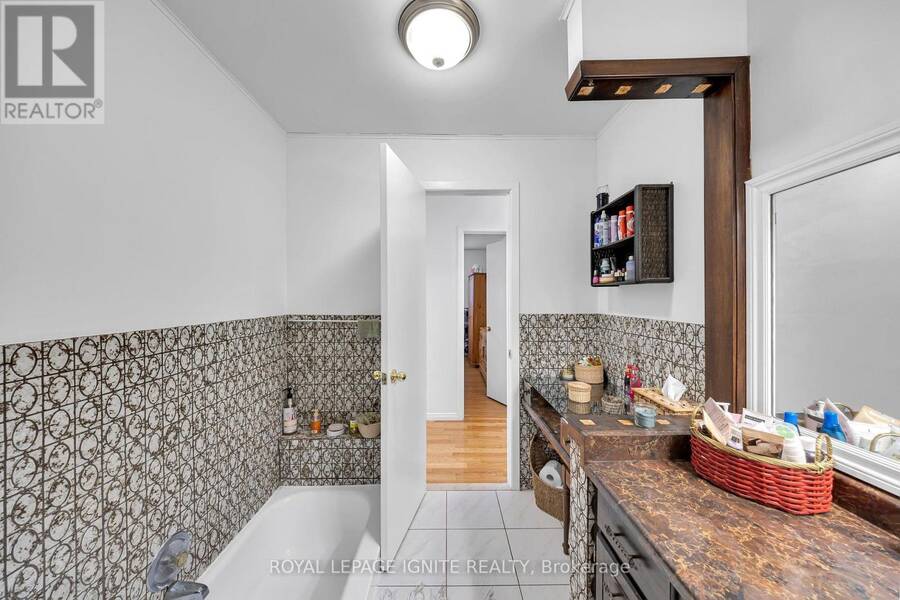
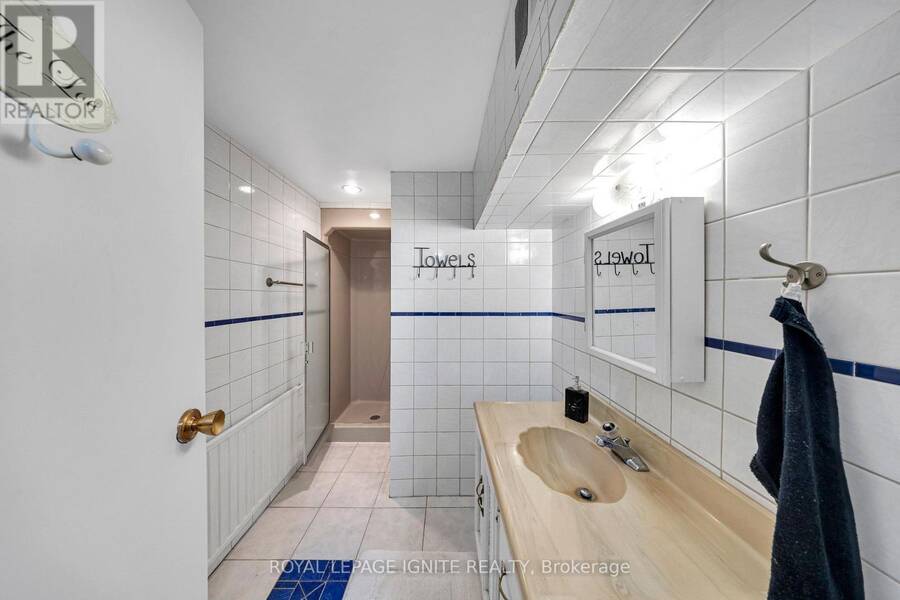
- 3 bathrooms
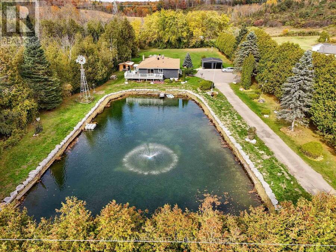
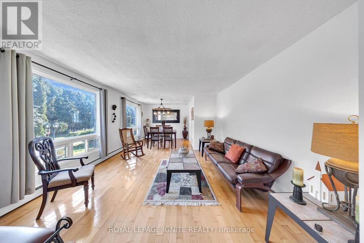
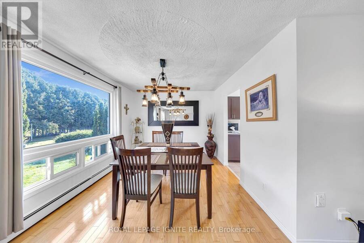
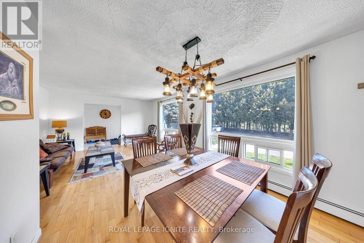
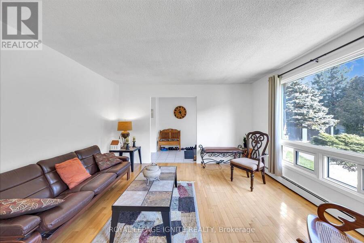
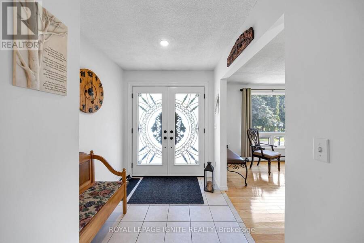
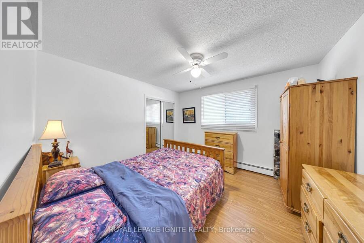
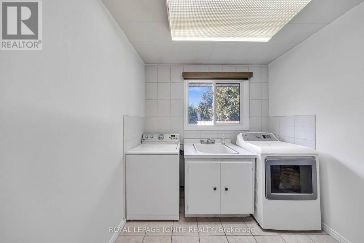
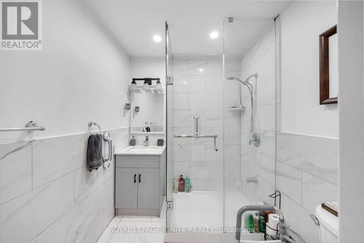
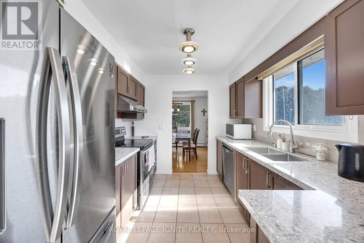
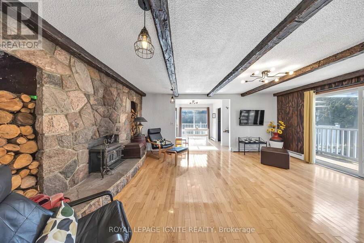
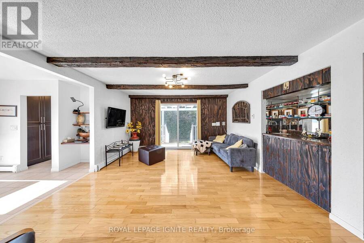
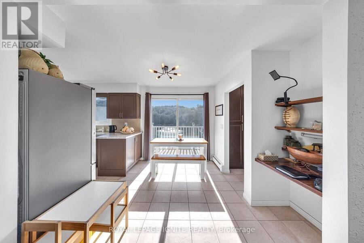
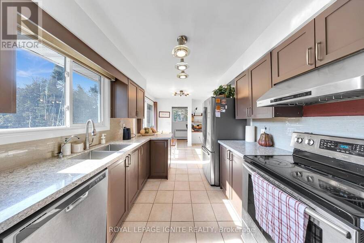
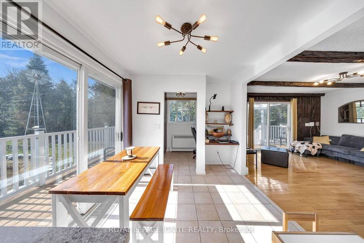
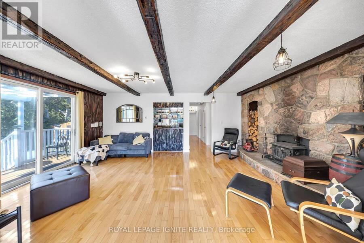
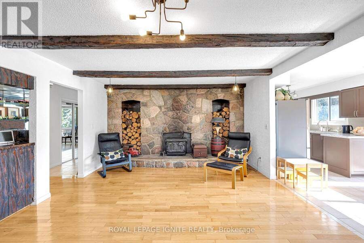
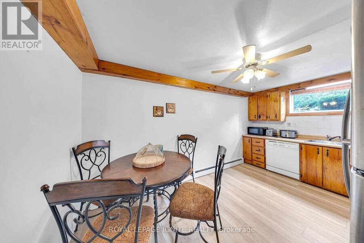
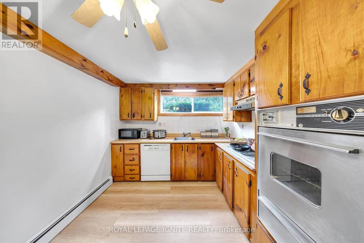
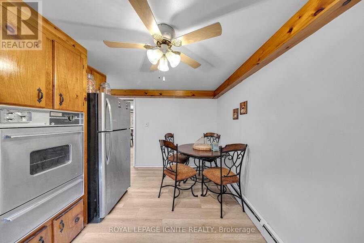
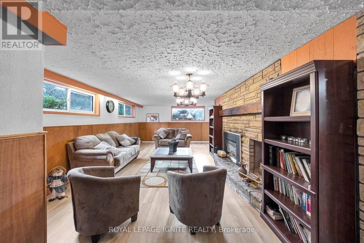
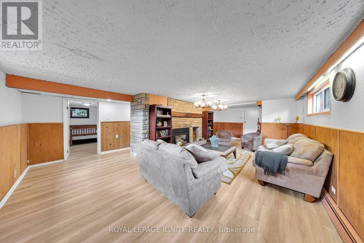
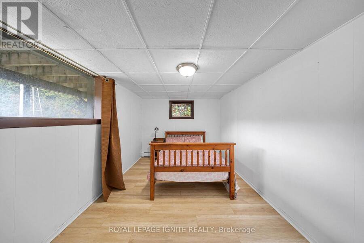
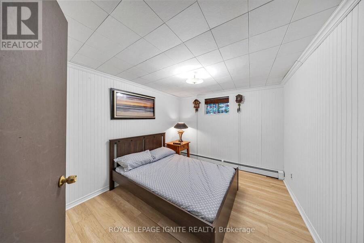
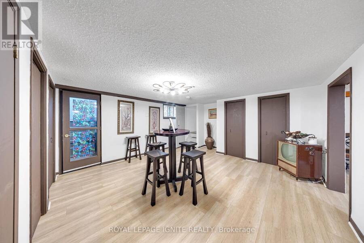
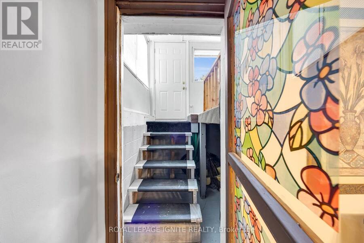
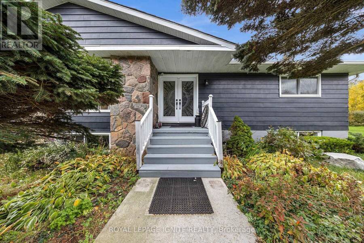
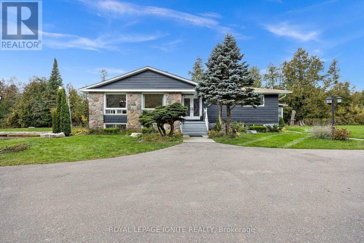
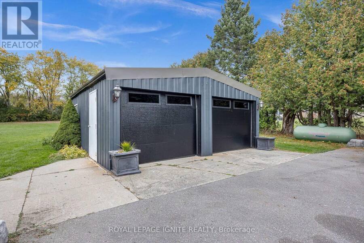
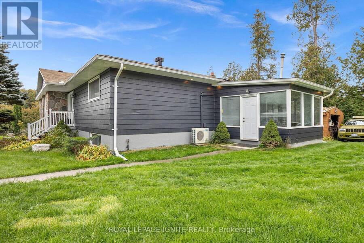
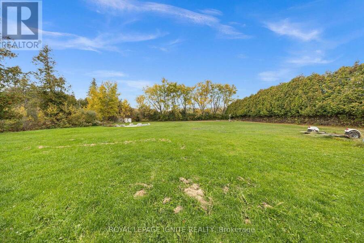
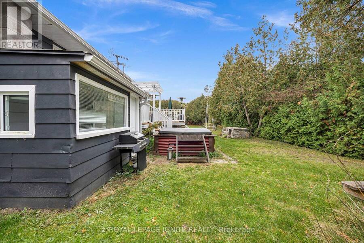
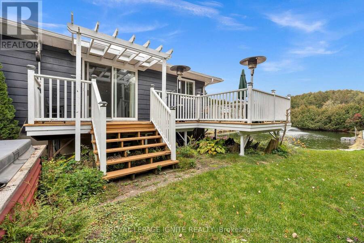
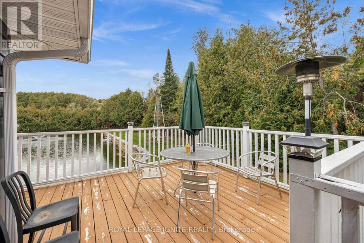
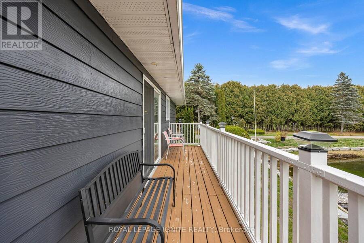
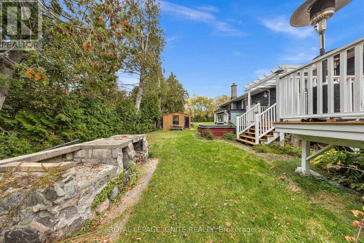
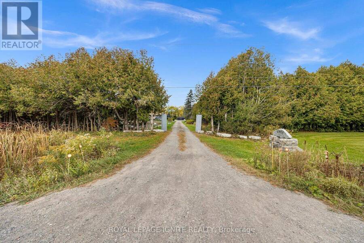
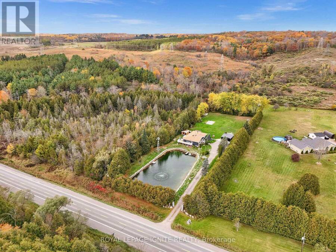
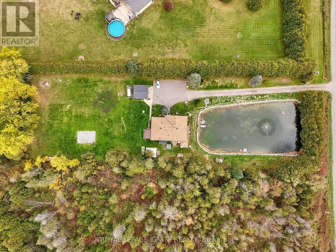
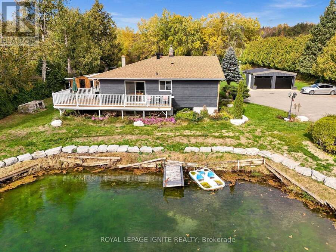
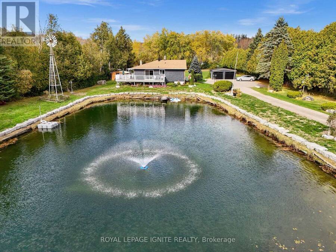
A peaceful country setting with nature at your doorstep! Backing onto conservation land with beautiful mature trees and scenic trails, this spacious bungalow offers tranquil views and room to spread out. A spring-fed pond with a picturesque fountain adds to the charm of the grounds, complemented by a detached double garage. Inside, the home features 2 kitchens, 2+2 bedrooms, 2+1 bathrooms, 3 fireplaces and a separate entrance. The open-concept living and dining area welcomes you with hardwood floors and a large picture window, while the updated eat-in kitchen features granite countertops. Relax in the inviting family room, complete with an authentic ... read more
A peaceful country setting with nature at your doorstep! Backing onto conservation land with beautiful mature trees and scenic trails, this spacious bungalow offers tranquil views and room to spread out. A spring-fed pond with a picturesque fountain adds to the charm of the grounds, complemented by a detached double garage. Inside, the home features 2 kitchens, 2+2 bedrooms, 2+1 bathrooms, 3 fireplaces and a separate entrance. The open-concept living and dining area welcomes you with hardwood floors and a large picture window, while the updated eat-in kitchen features granite countertops. Relax in the inviting family room, complete with an authentic stone fireplace and beamed ceiling. Recent improvements include a rebuilt garage with new supporting beams and new garage doors, along with a new hot water tank installed in September 2026. Discover a beautiful blend of spacious living and natural surroundings! (id:25417)
- Listing ID: E14200266
- Property Type: Single Family
| Property | |
|---|---|
| Style: | Bungalow |
| Ownership: | Freehold |
| Lot Size: | 154 by 465.5 FT |
| Parking: | Detached Garage 10 Spaces |
| Building | |
|---|---|
| Type: | Single Family House |
| Appliances: | Storage Shed, Water Softener and Water Heater |
| HVAC: | Fireplace and Wall Unit Propane |
| Exterior: | Stone and Vinyl Siding |
| Basement: | N/A, N/A (Finished) |
| Utilities: | Septic System |
| Location | |
|---|---|
| Municipality: | Clarington |
| Province: | Ontario |
| Rooms | Level | Dimensions |
|---|---|---|
| Bedroom | Basement | 2.86 m x 3.48 m |
| Bedroom | Lower level | 4.54 m x 2.88 m |
| Recreational, Games room | Lower level | 4.53 m x 4.36 m |
| Kitchen | Lower level | 4.42 m x 2.77 m |
| Recreational, Games room | Lower level | 8.9 m x 3.93 m |
| Living room | Main level | 7.11 m x 4.09 m |
| Dining room | Main level | 7.11 m x 3.12 m |
| Kitchen | Main level | 5.5 m x 2.71 m |
| Family room | Main level | 5.71 m x 4.2 m |
| Primary Bedroom | Main level | 4.82 m x 4.05 m |
| Bedroom 2 | Main level | 3.44 m x 3.54 m |
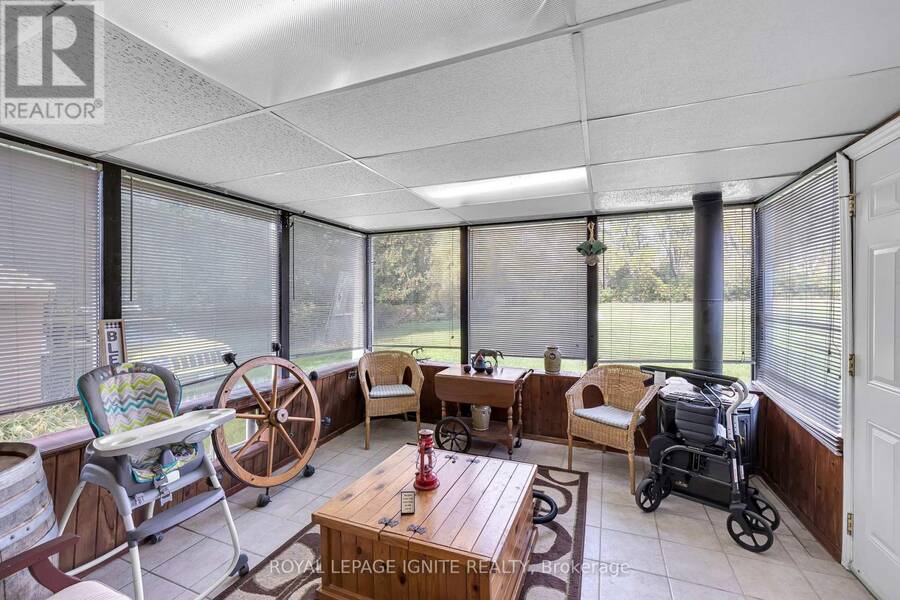
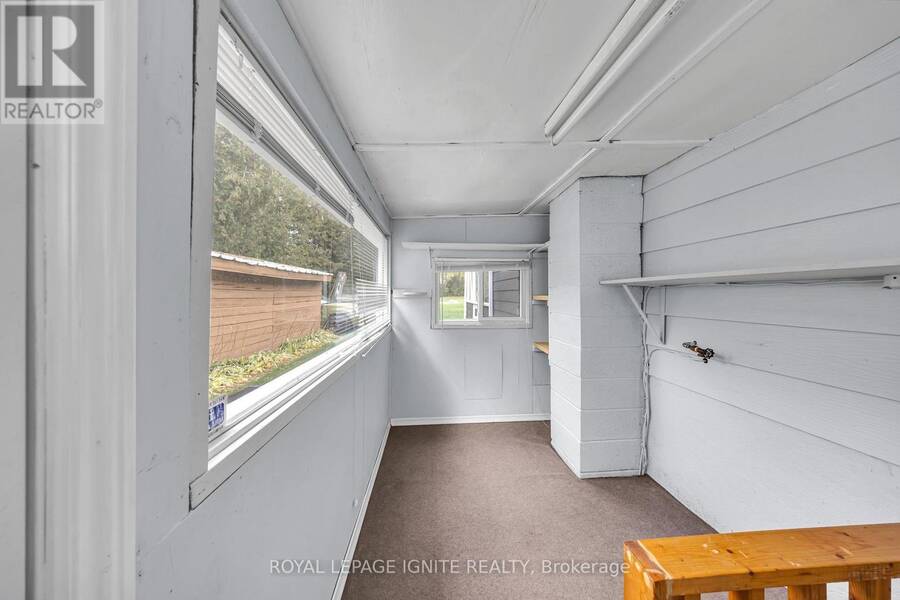
| Solarium | In between | 3.88 m x 3.81 m |
Book a showing to see this Regional 20 Road Home in Clarington
This property has so much to offer. Book a private showing now, as you do not want to miss out on 2802 REGIONAL 20 ROAD in Clarington, Ontario!
Private Showing Request
Send a request to book a private showing for
.
Please Note: Information you supply in the contact form will be kept fully confidential.
Is this home the right property for you? Start a conversation to find out.
Get Directions to this Property
Not sure where this property is? Get directions to this Regional 20 Road Home in Clarington.


Provided by ROYAL LEPAGE IGNITE REALTY. MLS®, REALTOR®, and the associated logos are trademarks of the Canadian Real Estate Association.

This REALTOR.ca listing content is owned and licensed by REALTOR® members of the Canadian Real Estate Association.
Have questions or need more information about this home? Don't know where to begin? Then, let us connect you with the best real estate agent to guide you.

Inquiries submitted through this website will be responded to by a local sales representative from Royal LePage®.
Start a Conversation by Text
Provide your full name, phone and email to start a conversation by text message.
Please Note: Information you supply in the contact form will be kept fully confidential.
Start a Conversation by Email
Provide your full name and email to start a conversation by email.
Please Note: Information you supply in the contact form will be kept fully confidential.