
2699 CONCESSION RD 7 ROAD, Clarington, Ontario L1C 5W9

$675,000.00
- 3 bedrooms
- 2 bathrooms
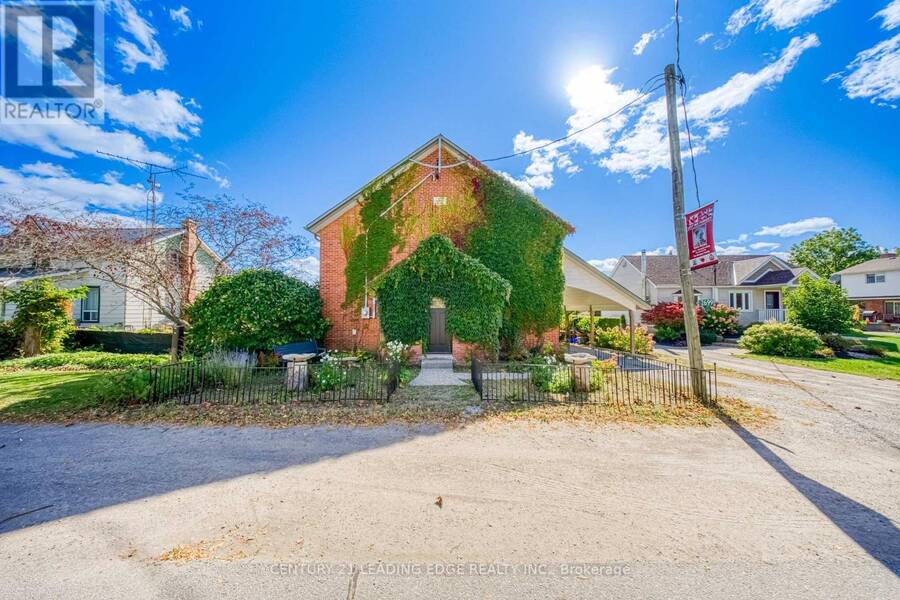
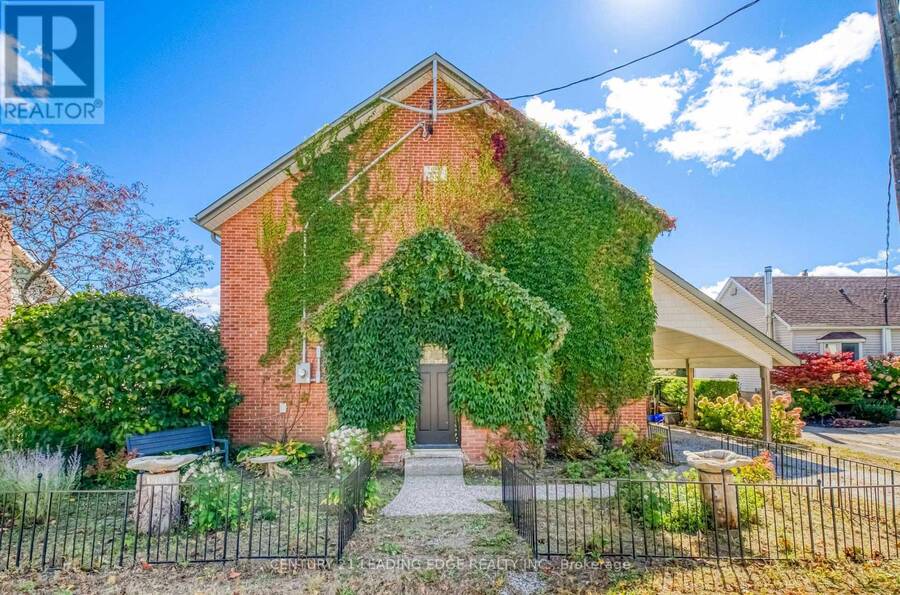
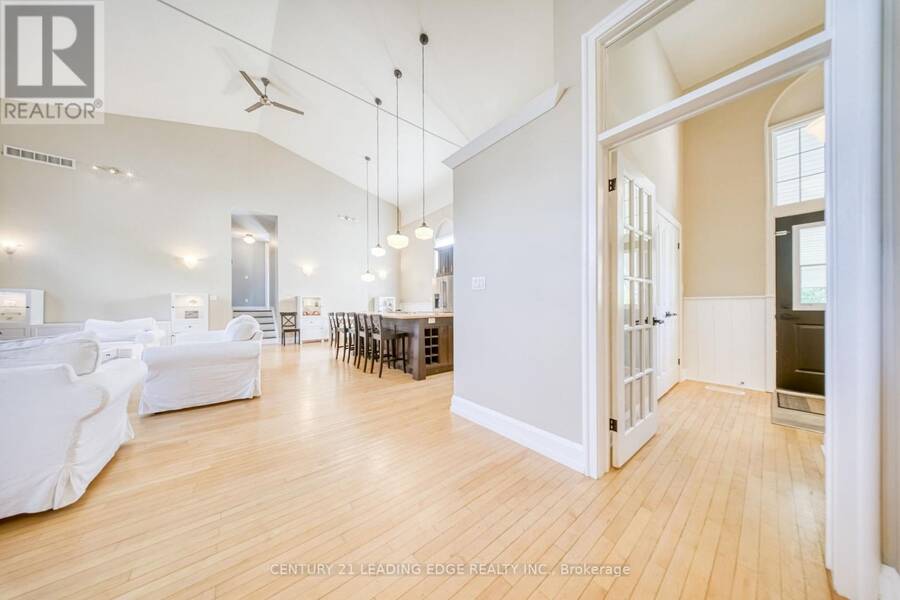
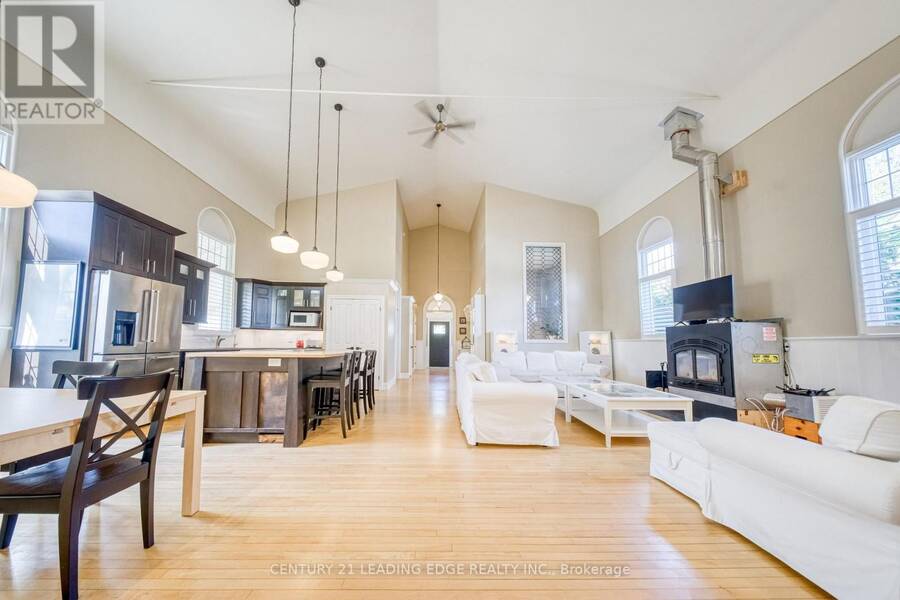
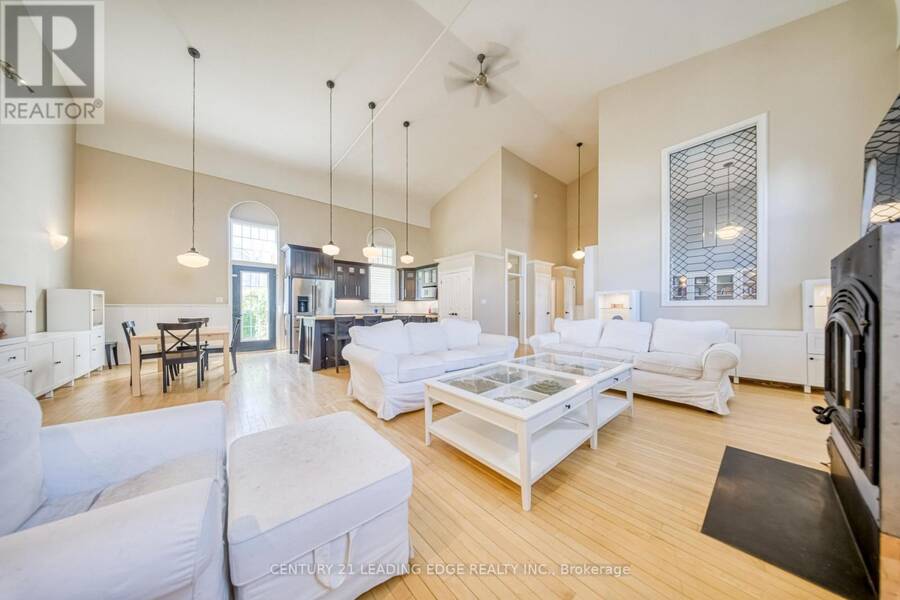
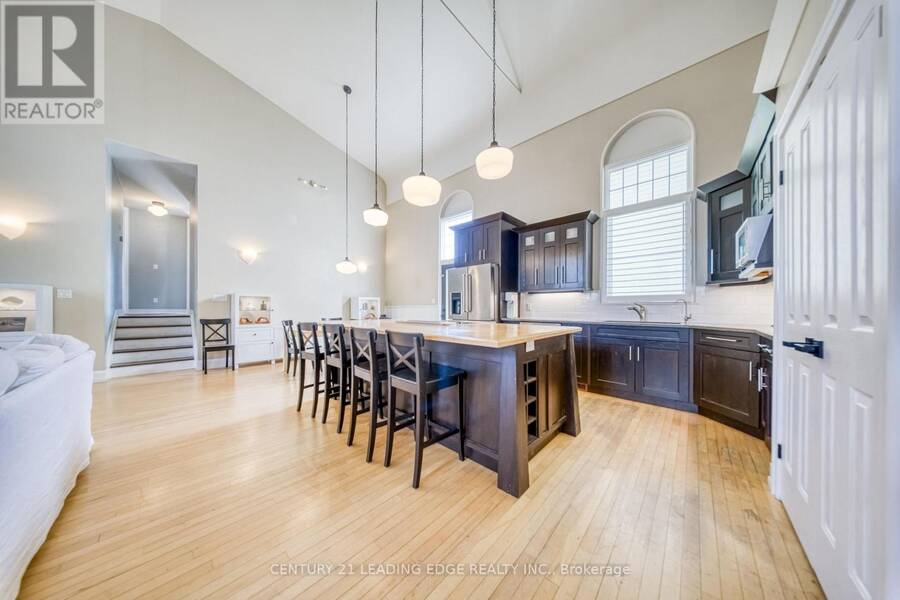
If you're looking for a home that's been done up to perfection, this house is NOT for you. Soaring ceilings, a historic charm and a breathtaking entrance are the markers of this property. 2026 White and Modern? No. Unique enough to leave your guests wondering how you found this, probably. The setting unfolds in the Hamlet of Tyrone, close enough to Bowmanville (12 min) and Oshawa (25 min) to be labelled as "convenient", but far away enough to be a serene retreat. Backing onto fields of maintained countryside, this home is for those who seek to slow down and smell the roses. Move-in ready with some small touch-ups remaining, this charming former town ... read more
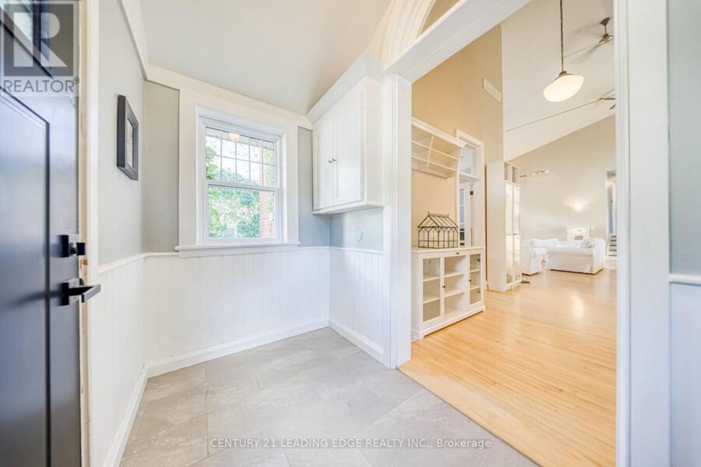
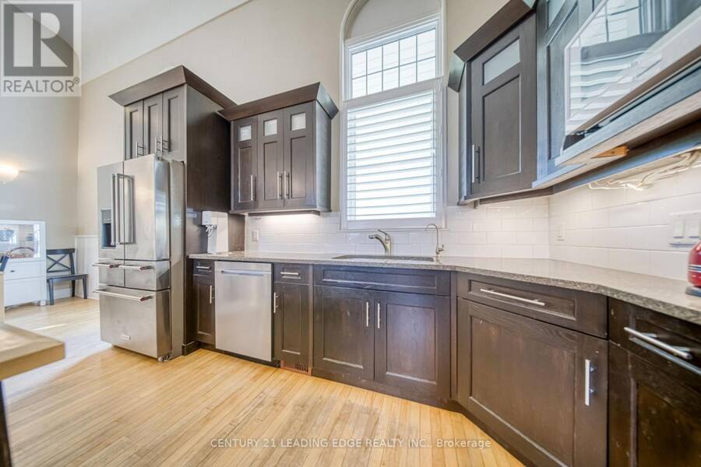
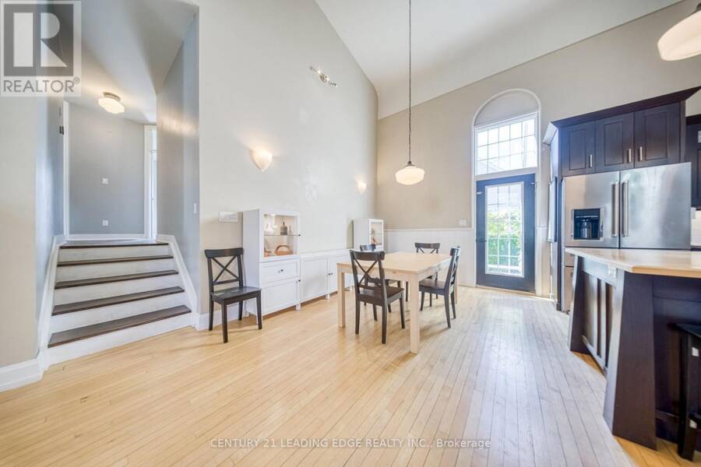
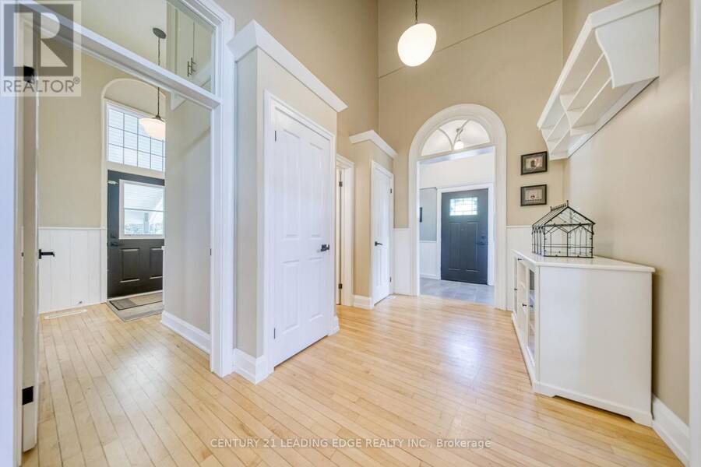
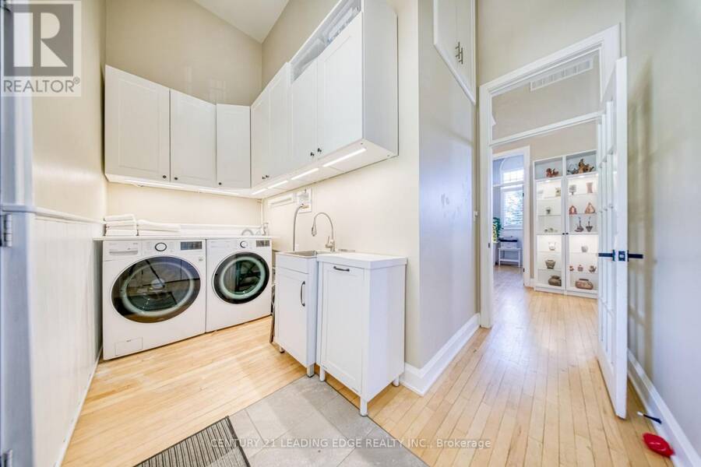
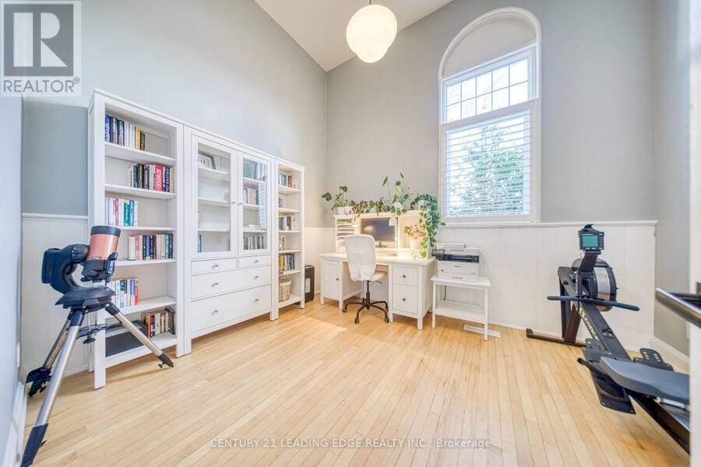
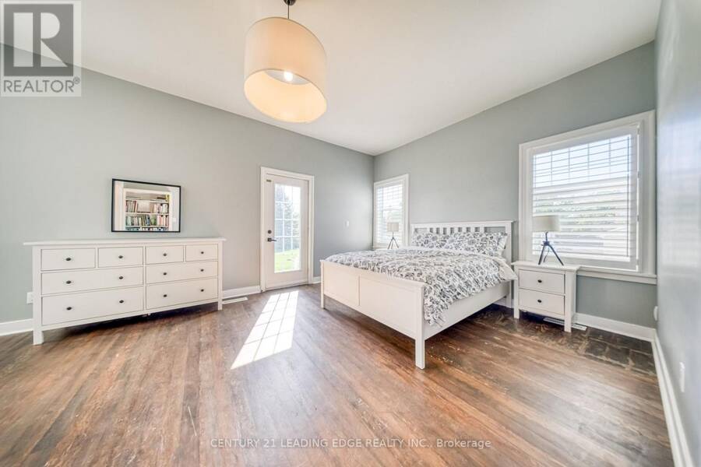
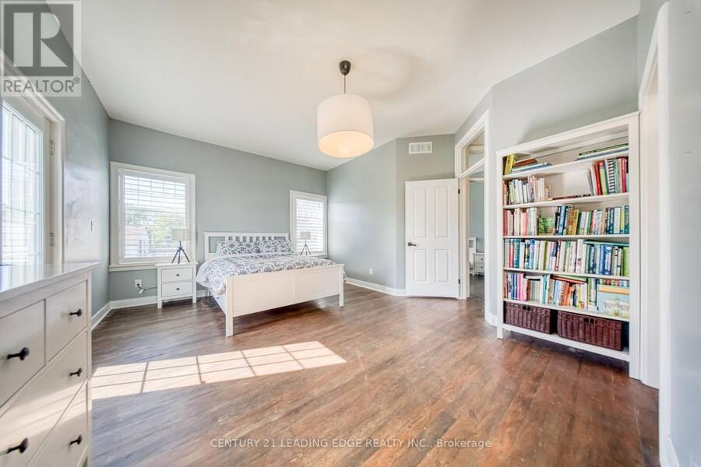
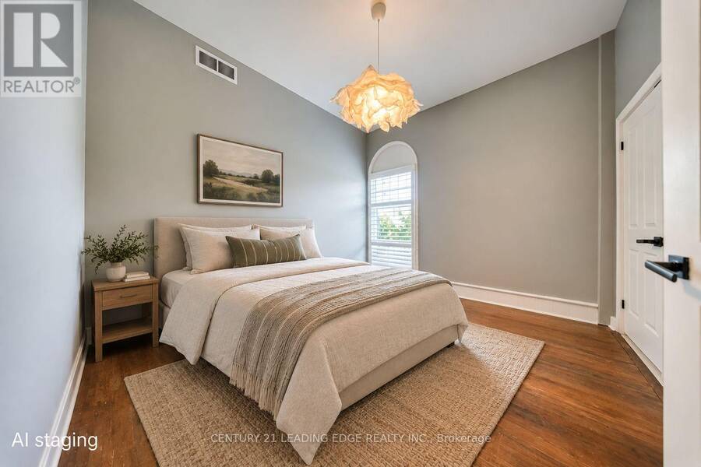
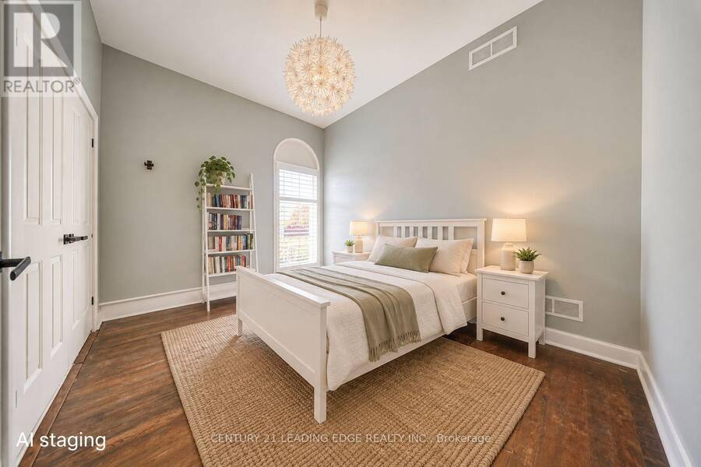
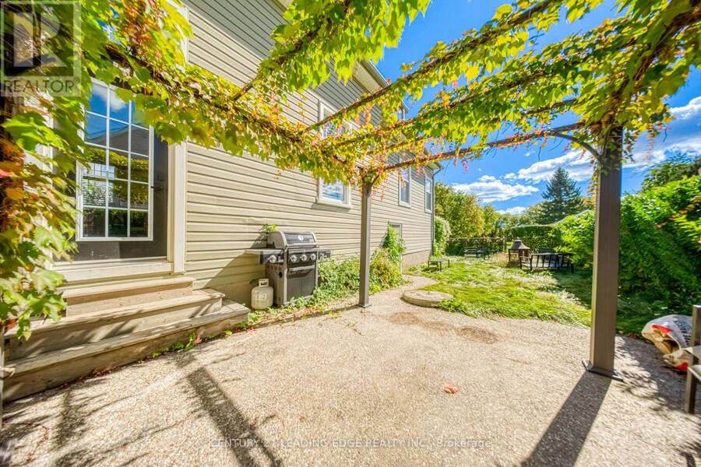
If you're looking for a home that's been done up to perfection, this house is NOT for you. Soaring ceilings, a historic charm and a breathtaking entrance are the markers of this property. 2026 White and Modern? No. Unique enough to leave your guests wondering how you found this, probably. The setting unfolds in the Hamlet of Tyrone, close enough to Bowmanville (12 min) and Oshawa (25 min) to be labelled as "convenient", but far away enough to be a serene retreat. Backing onto fields of maintained countryside, this home is for those who seek to slow down and smell the roses. Move-in ready with some small touch-ups remaining, this charming former town hall has character that no spec homes can recreate. Stained glass windows, 20ft cathedral ceilings, and a "bungalow-like" layout make this a 1-of-a-kind-home for a 1-of-a-kind buyer. Major systems such as the AC, furnace, and Electrical Panel (all 2021) have been recently updated, and a beautiful WETT-certified wood-burning fireplace anchors the living space. NOTE: When you walk into the master bedroom, make sure to stop and look through the window at the swaying branches of the mature Tree outside. You deserve a moment of peace. (id:25417)
- Listing ID: E13869308
- Property Type: Single Family
| Property | |
|---|---|
| Ownership: | Freehold |
| Lot Size: | 55 by 86 FT |
| Parking: | Carport 2 Spaces |
| Building | |
|---|---|
| Type: | Single Family House |
| Appliances: | Dishwasher, Dryer, Refrigerator, Stove, Washer and Range |
| HVAC: | Central Air Conditioning, Fireplace, Forced Air and Heat Pump Electric |
| Exterior: | Brick and Vinyl Siding |
| Basement: | N/A |
| Utilities: | Holding Tank |
| Location | |
|---|---|
| Municipality: | Clarington |
| Province: | Ontario |
| Rooms | Level | Dimensions |
|---|---|---|
| Primary Bedroom | Second level | 5.2832 m x 4.572 m |
| Bedroom 2 | Second level | 2.9464 m x 3.7338 m |
| Bedroom 3 | Second level | 3.0226 m x 3.7592 m |
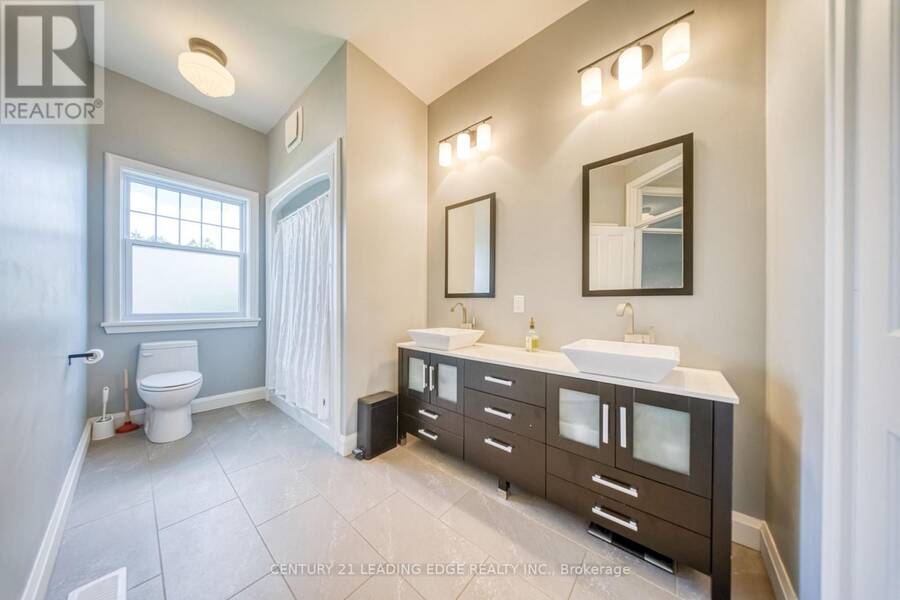
| Bathroom | Second level | 2.0066 m x 3.8354 m |
| Family room | Main level | 3.937 m x 7.8486 m |
| Kitchen | Main level | 3.937 m x 6.7818 m |
| Office | Main level | 3.0734 m x 3.683 m |
| Bathroom | Main level | 2.5146 m x 1.3208 m |
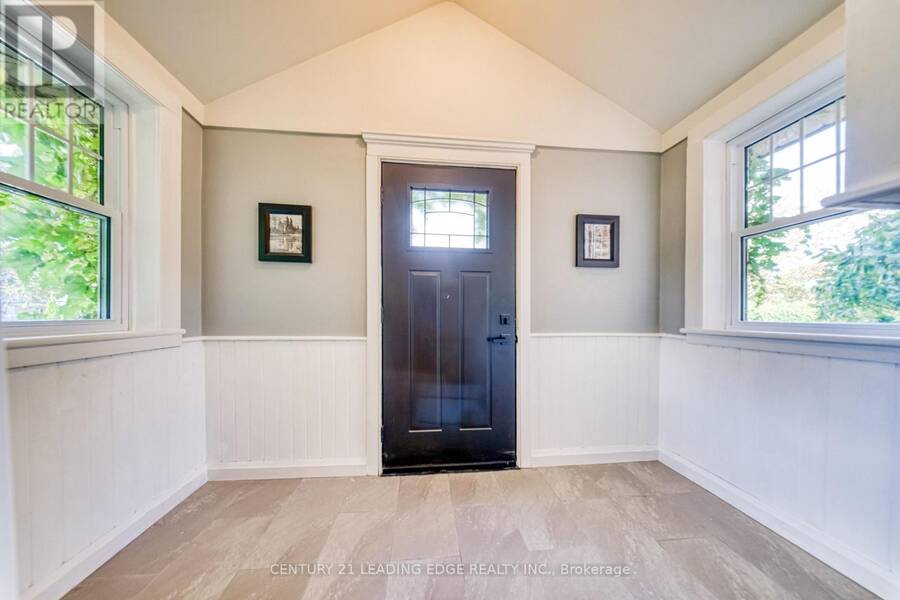
| Foyer | Main level | 1.5748 m x 2.9972 m |
Book a showing to see this Concession Rd 7 Road Home in Clarington
This property has so much to offer. Book a private showing now, as you do not want to miss out on 2699 CONCESSION RD 7 ROAD in Clarington, Ontario!
Private Showing Request
Send a request to book a private showing for
.
Please Note: Information you supply in the contact form will be kept fully confidential.
Is this home the right property for you? Start a conversation to find out.
Get Directions to this Property
Not sure where this property is? Get directions to this Concession Rd 7 Road Home in Clarington.


Provided by CENTURY 21 LEADING EDGE REALTY INC.. MLS®, REALTOR®, and the associated logos are trademarks of the Canadian Real Estate Association.

This REALTOR.ca listing content is owned and licensed by REALTOR® members of the Canadian Real Estate Association.
Have questions or need more information about this home? Don't know where to begin? Then, let us connect you with the best real estate agent to guide you.

Inquiries submitted through this website will be responded to by a local sales representative from Royal LePage®.
Start a Conversation by Text
Provide your full name, phone and email to start a conversation by text message.
Please Note: Information you supply in the contact form will be kept fully confidential.
Start a Conversation by Email
Provide your full name and email to start a conversation by email.
Please Note: Information you supply in the contact form will be kept fully confidential.