
229 LIBERTY STREET N, Clarington, Ontario L1C 2M6

$899,000.00
- 3 bedrooms
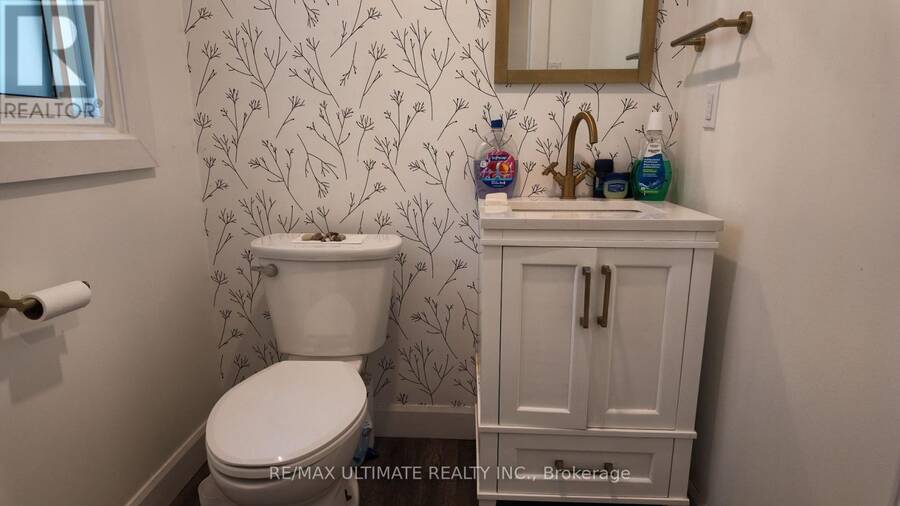
- 2 bathrooms
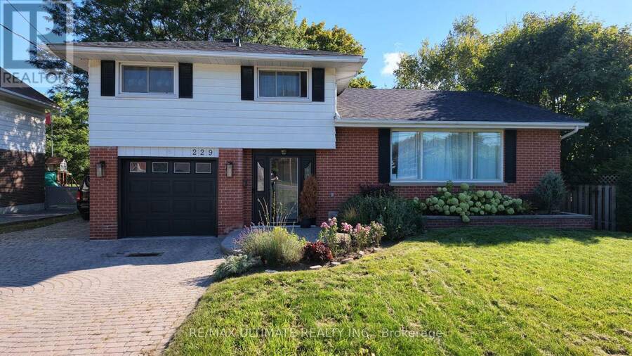
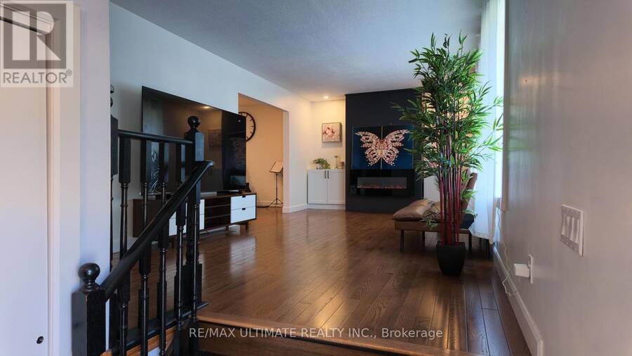
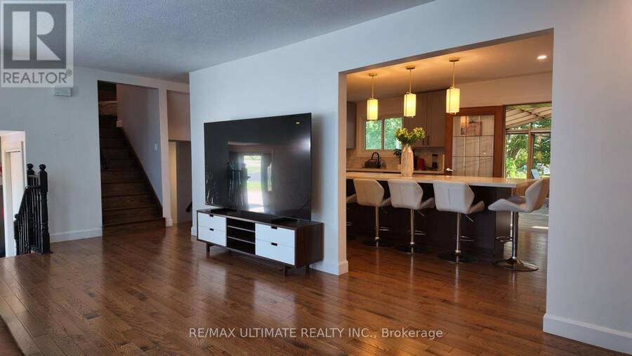
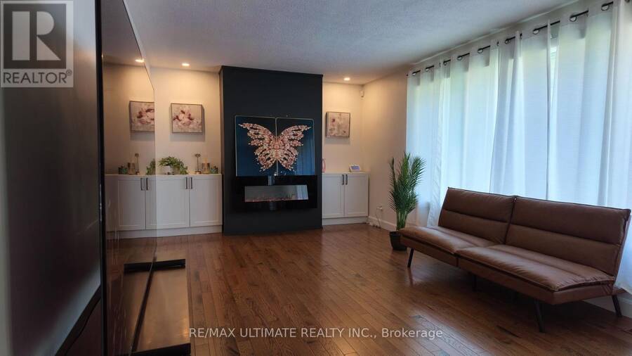
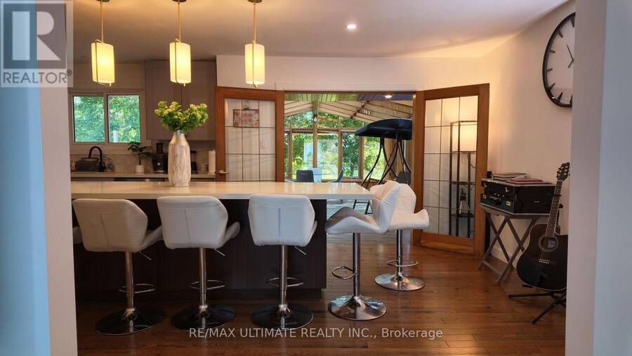
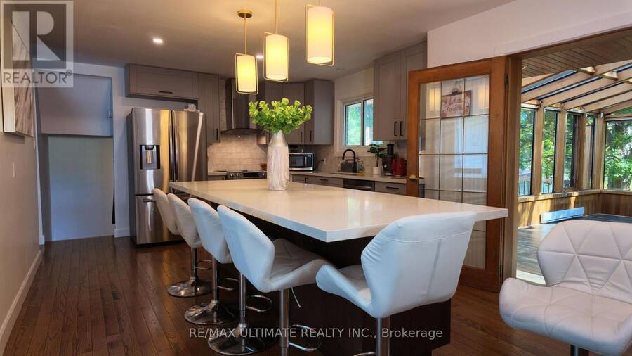
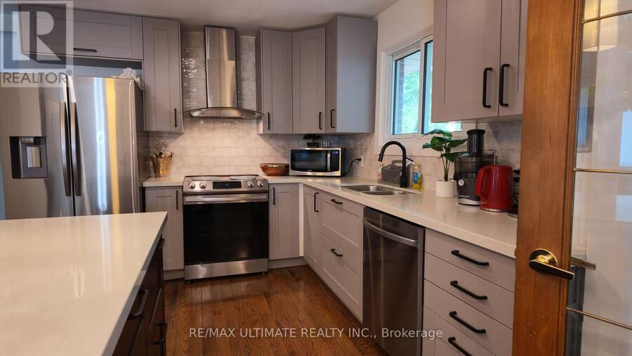
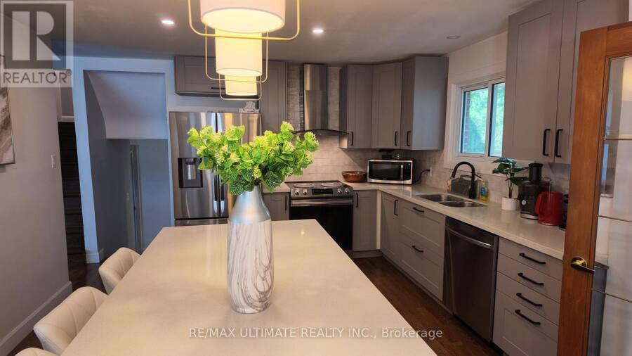
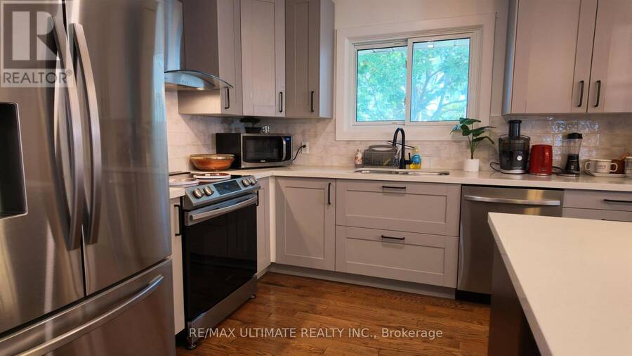
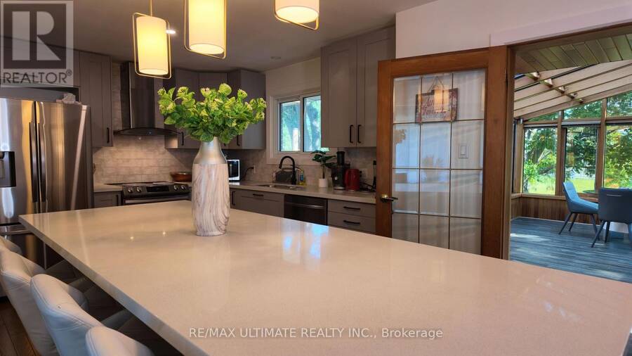
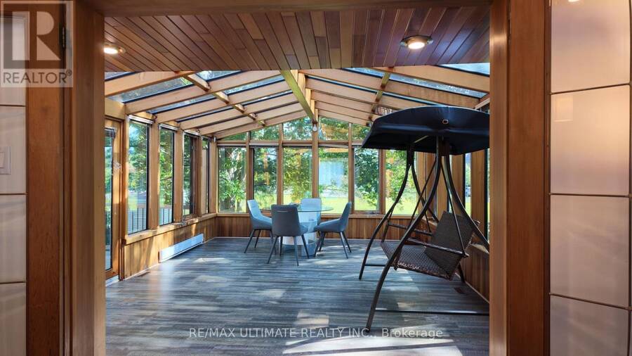
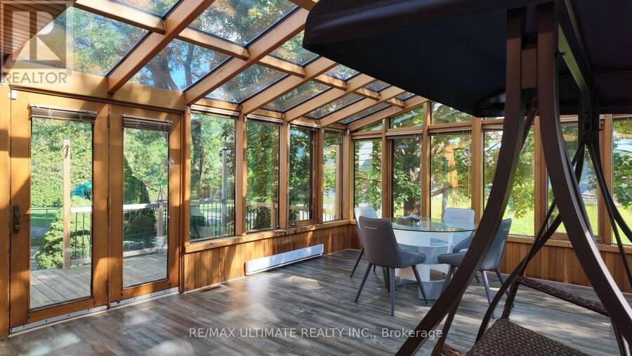
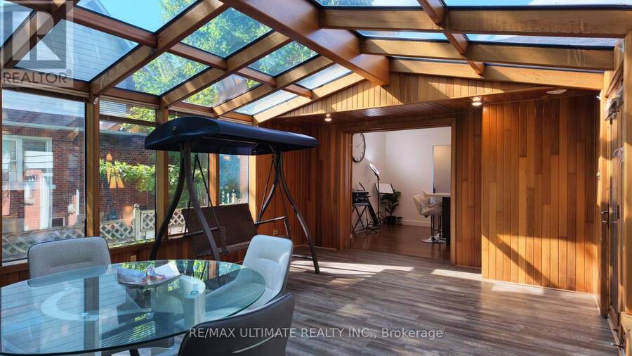
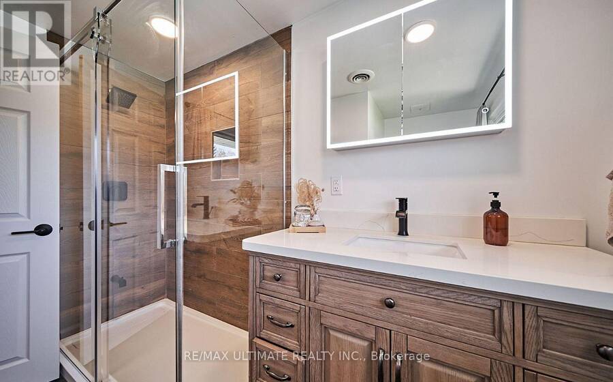
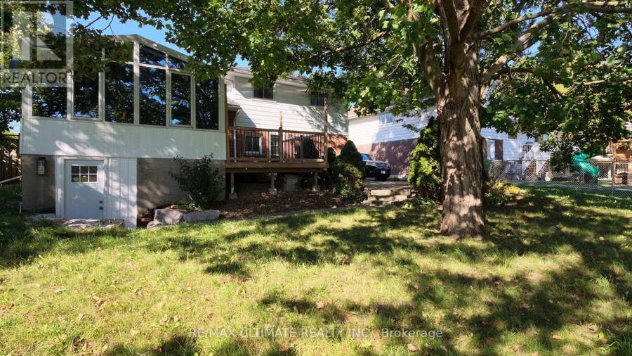
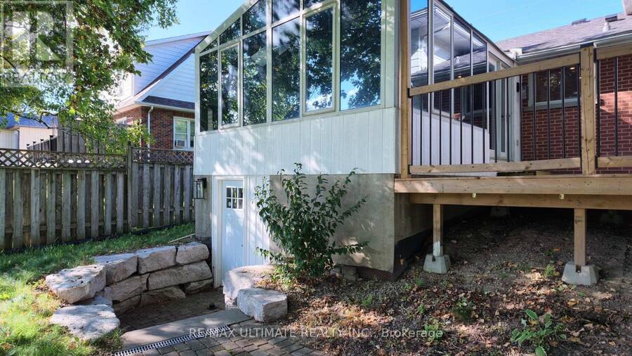
Welcome To This Beautifully Maintained 3-Bedroom, 2-Bathroom, 4-Level Side-Split Home In TheHeart Of Bowmanville. Offering A Refined Blend Of Modern Comfort, Timeless Appeal, AndExceptional Versatility, This Move-In-Ready Home Is Perfect For Families, Entertainers, AndSavvy Investors Alike. Renovated in 2023, Step Inside To Discover Rich Hardwood Flooring And A Stylishly UpdatedModern Kitchen Featuring A Generous Centre Island-Perfect For Everyday Living, Entertaining,And Gathering With Family. A Spectacular Sun-Drenched Sunroom Provides The Perfect Retreat ToEnjoy Your Morning Coffee, Relax, Entertain Guests, Or Stargaze In The Evening. ... read more
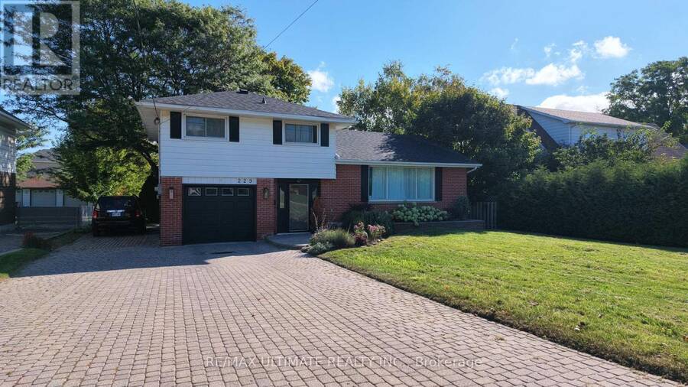
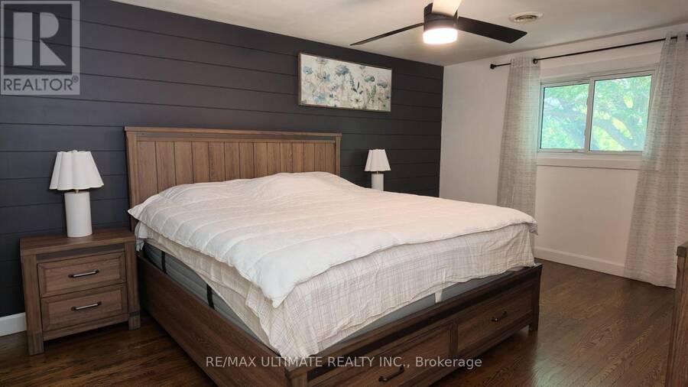
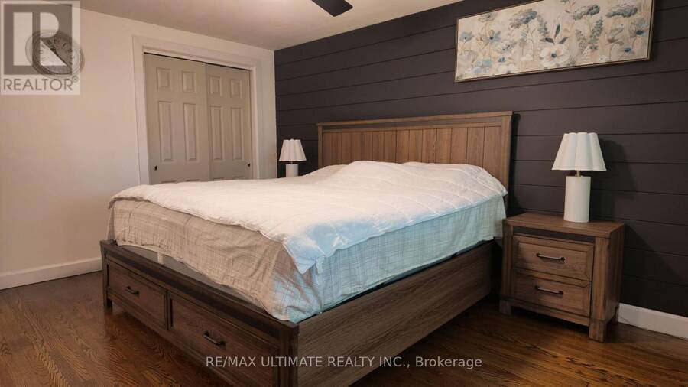
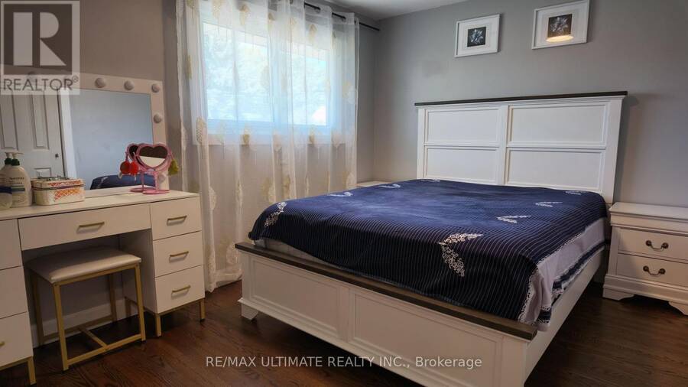
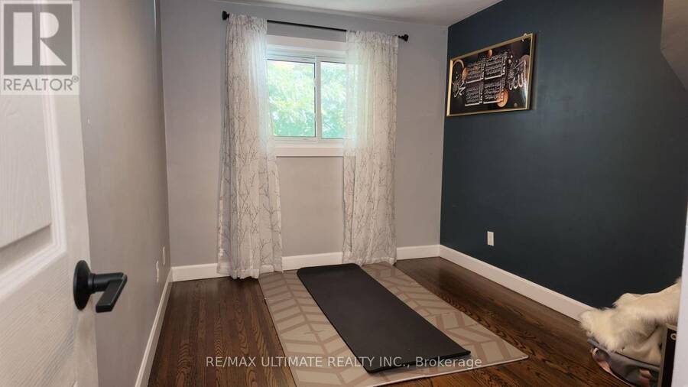
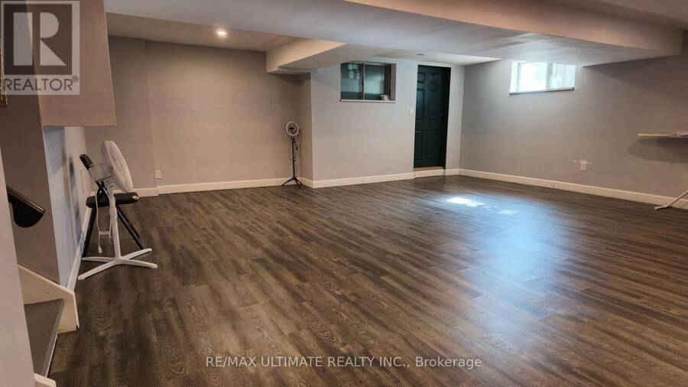
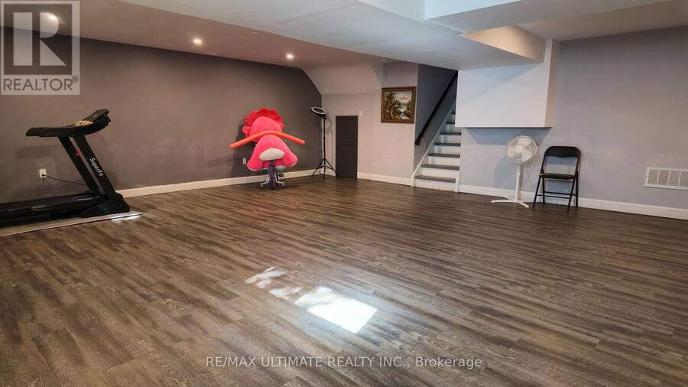
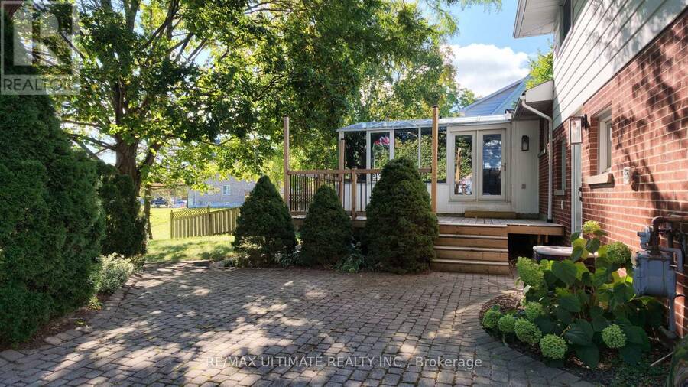
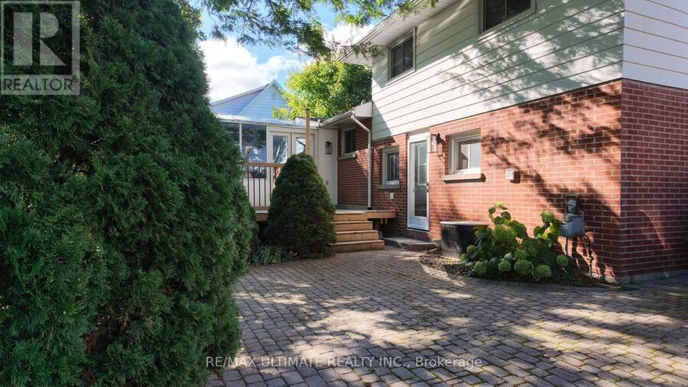
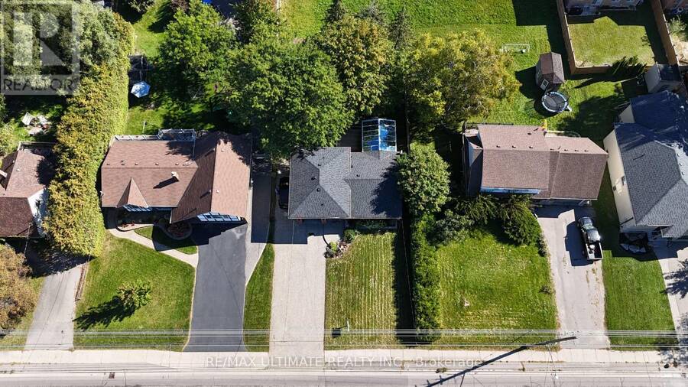
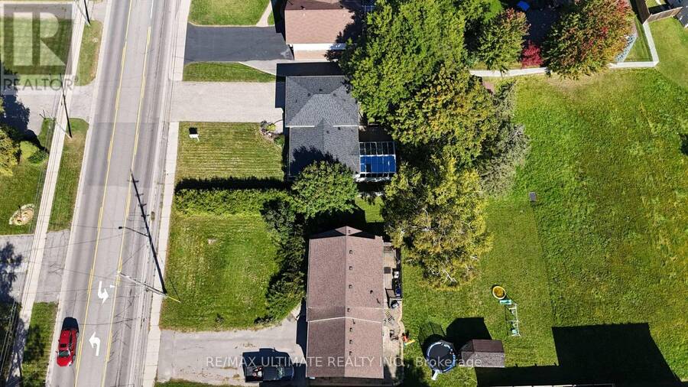
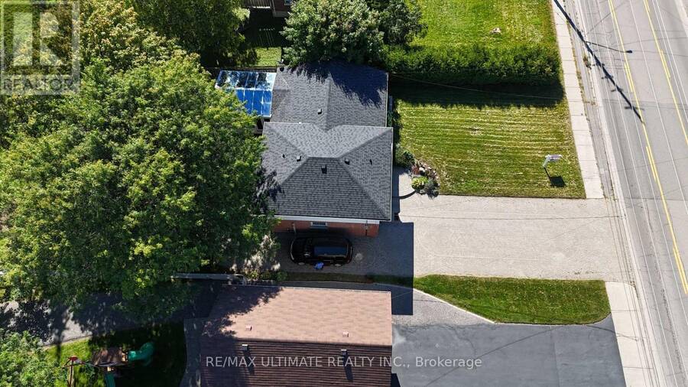
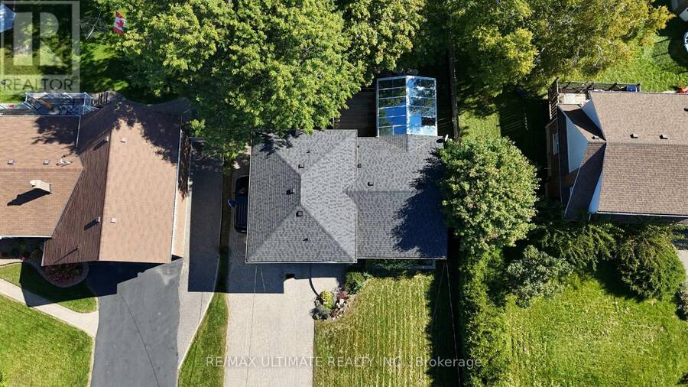
Welcome To This Beautifully Maintained 3-Bedroom, 2-Bathroom, 4-Level Side-Split Home In TheHeart Of Bowmanville. Offering A Refined Blend Of Modern Comfort, Timeless Appeal, AndExceptional Versatility, This Move-In-Ready Home Is Perfect For Families, Entertainers, AndSavvy Investors Alike. Renovated in 2023, Step Inside To Discover Rich Hardwood Flooring And A Stylishly UpdatedModern Kitchen Featuring A Generous Centre Island-Perfect For Everyday Living, Entertaining,And Gathering With Family. A Spectacular Sun-Drenched Sunroom Provides The Perfect Retreat ToEnjoy Your Morning Coffee, Relax, Entertain Guests, Or Stargaze In The Evening. TheThoughtfully Designed Layout Includes A Separate Entrance To The Finished Basement, OfferingExcellent Potential For A Private Guest Suite, Home Office, Recreation Area, Or AdditionalLiving Space. A Rare Future Development Opportunity Further Enhances This Property's Appeal:Potential To Sell Approximately 25 Feet Of The Rear Portion Of The Property To The NeighbourFor The Creation Of A New Lot. Buyer To Conduct Their Own Due Diligence And Verify AllPlanning, Zoning, Severance, And Development Requirements. See Schedule "C" For Details. EnjoyAmple Parking, A Single-Car Garage, And An Extra-Wide Driveway. Ideally Located In A Quiet,Family-Friendly Neighbourhood, Just 7 Minutes From The Future Bowmanville GO Extension And 5Minutes From The Popular Bowmanville Salmon Ladder. Close To Schools, Parks, Shopping, Dining,Recreation, And Major Commuter Routes. Meticulously Maintained With Pride Of OwnershipThroughout, This Exceptional Home Offers Comfort, Character, Versatility, And Exciting FuturePotential. A Rare Opportunity To Enjoy A Beautiful Home Today While Exploring Additional ValueThrough Its Unique Lot Potential. (id:25417)
Open House this Saturday, October 3rd, from 2:00 PM to 4:00 PM.
- Listing ID: E13840050
- Property Type: Single Family
| Property | |
|---|---|
| Ownership: | Freehold |
| Lot Size: | 65 by 150 FT|under 1/2 Acre |
| Parking: | Garage 7 Spaces |
| Building | |
|---|---|
| Type: | Single Family House |
| HVAC: | Central Air Conditioning, Fireplace and Forced Air Natural Gas |
| Exterior: | Brick |
| Basement: | N/A (Finished) |
| Utilities: | Sanitary Sewer |
| Location | |
|---|---|
| Municipality: | Clarington |
| Province: | Ontario |
| Nearby Amenities: | Park, Public Transit and Schools |
| Rooms | Level | Dimensions |
|---|---|---|
| Recreational, Games room | Basement | 6.4 m x 7.31 m |
| Other | Basement | 6.08 m x 4.29 m |
| Kitchen | Main level | 6.7 m x 3.44 m |
| Living room | Main level | 6.54 m x 3.54 m |
| Sunroom | Main level | 6.09 m x 4.27 m |
| Primary Bedroom | Upper Level | 3.5 m x 4.57 m |
| Bedroom 2 | Upper Level | 3.5 m x 2.44 m |
| Bedroom 3 | Upper Level | 3.81 m x 2.46 m |
Book a showing to see this Liberty Street North Home in Clarington
This property has so much to offer. Book a private showing now, as you do not want to miss out on 229 LIBERTY STREET N in Clarington, Ontario!
Private Showing Request
Send a request to book a private showing for
.
Please Note: Information you supply in the contact form will be kept fully confidential.
Is this home the right property for you? Start a conversation to find out.
Get Directions to this Property
Not sure where this property is? Get directions to this Liberty Street North Home in Clarington.


Provided by RE/MAX ULTIMATE REALTY INC.. MLS®, REALTOR®, and the associated logos are trademarks of the Canadian Real Estate Association.

This REALTOR.ca listing content is owned and licensed by REALTOR® members of the Canadian Real Estate Association.
Have questions or need more information about this home? Don't know where to begin? Then, let us connect you with the best real estate agent to guide you.

Inquiries submitted through this website will be responded to by a local sales representative from Royal LePage®.
Start a Conversation by Text
Provide your full name, phone and email to start a conversation by text message.
Please Note: Information you supply in the contact form will be kept fully confidential.
Start a Conversation by Email
Provide your full name and email to start a conversation by email.
Please Note: Information you supply in the contact form will be kept fully confidential.