
212 WILMOT TRAIL, Clarington, Ontario L1B 1B2

$674,900.00
- 2 bedrooms
- 2 bathrooms
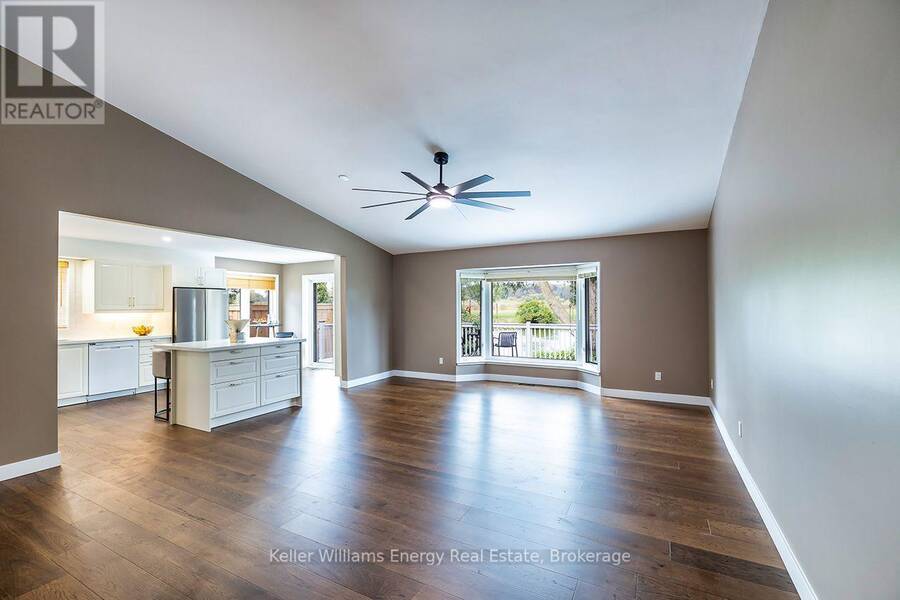
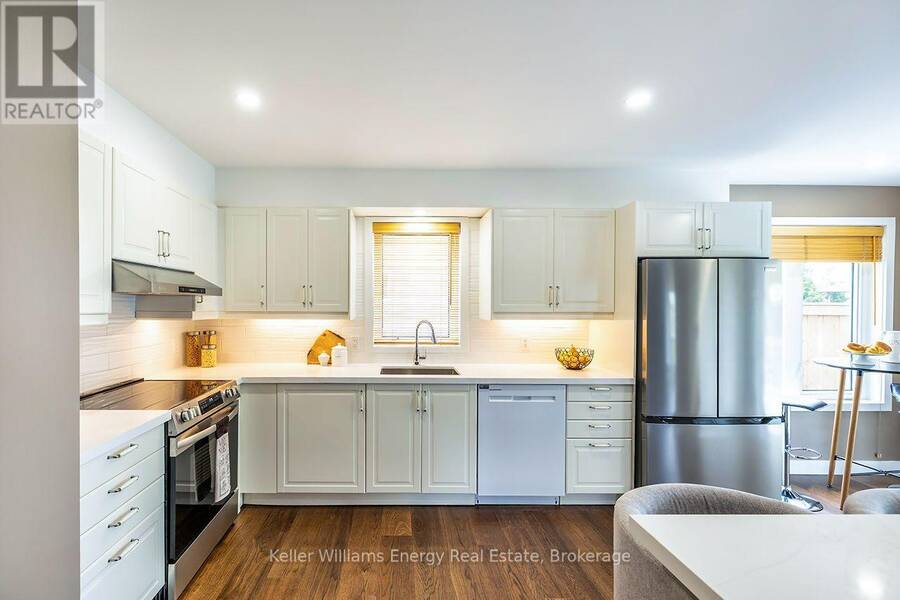
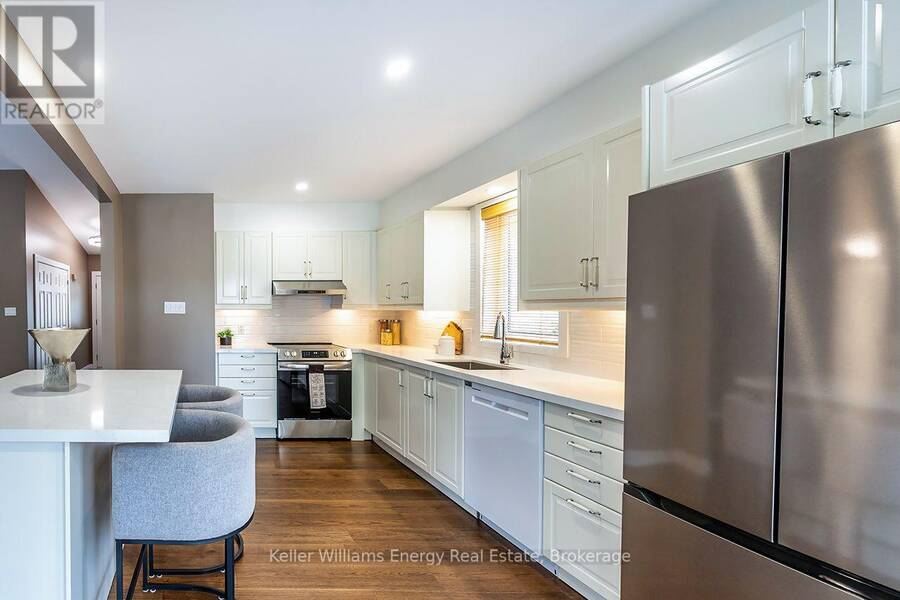
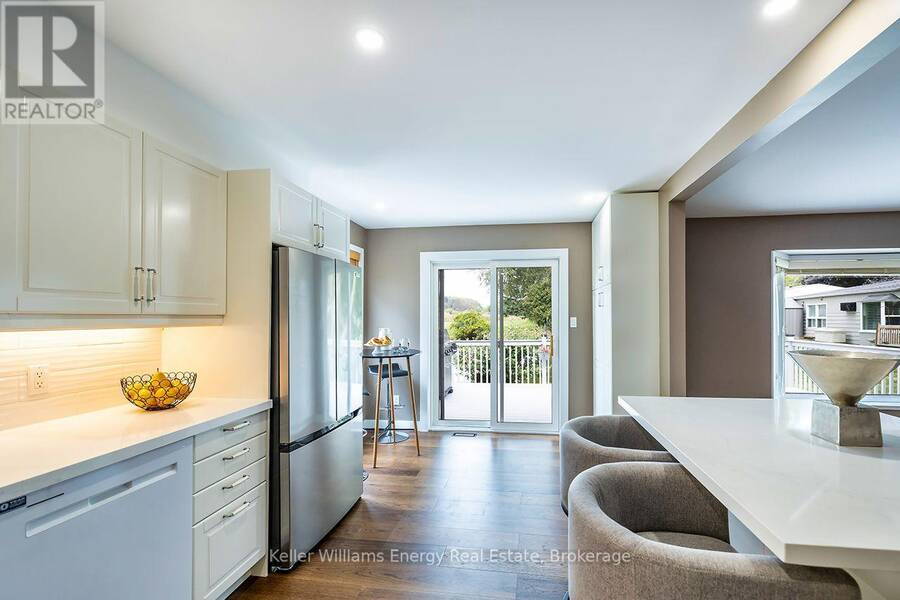
Thoughtfully transformed with stylish and modern finishes throughout, this beautifully appointed Lexington model bungalow offers effortless one-level living in the highly sought-after Wilmot Creek lakeside lifestyle community. Featuring 2 bedrooms & 2 bathrooms, the bright, open-concept layout brings the living, dining & kitchen spaces together beautifully. Hardwood flooring flows throughout the home, creating a warm and cohesive feel from room to room. A bay window & ceiling fan enhance the living area, while at the heart of the home, the renovated eat-in kitchen features quartz counters, stylish backsplash, new appliances, island & pot lights, with ... read more
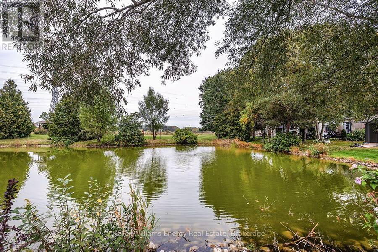
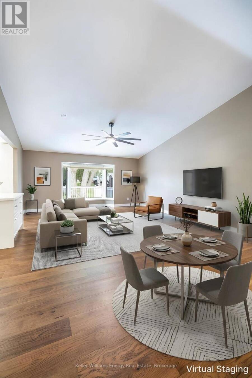
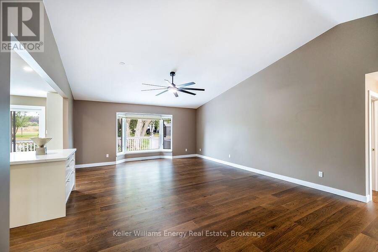
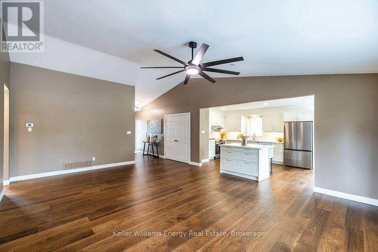
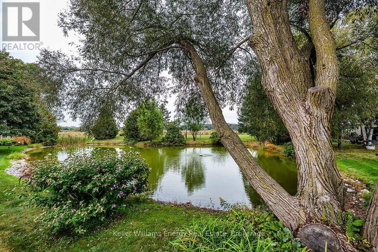
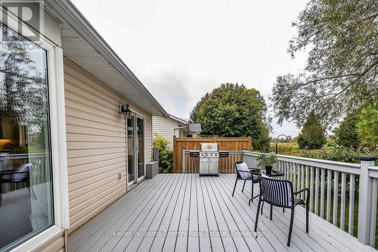
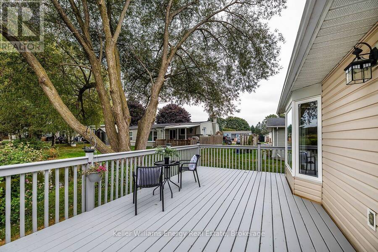
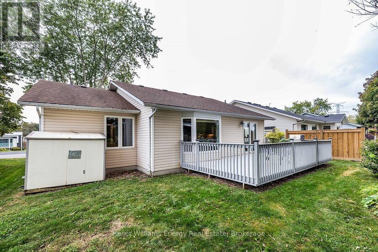
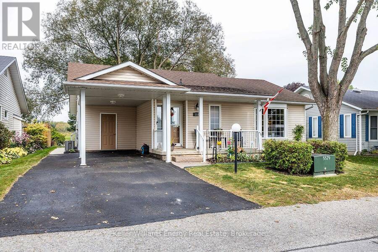
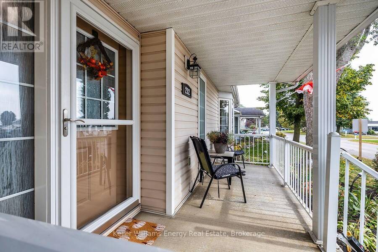
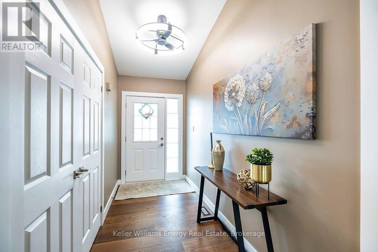
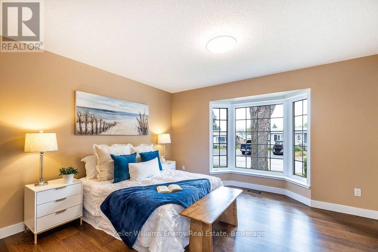
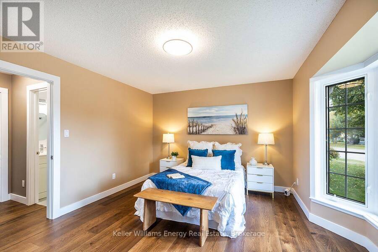
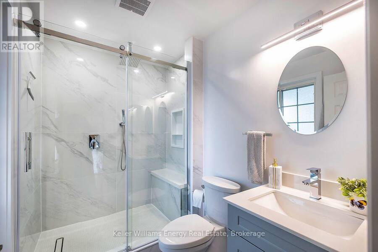
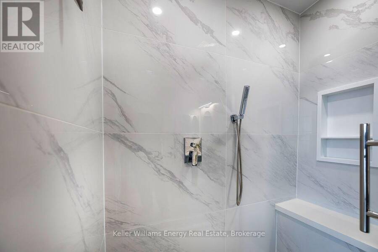
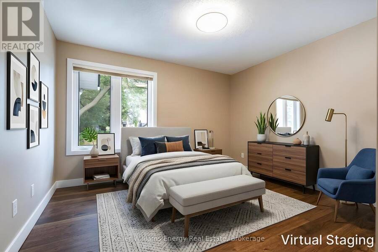
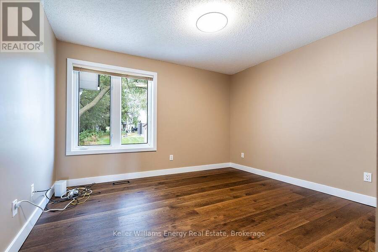
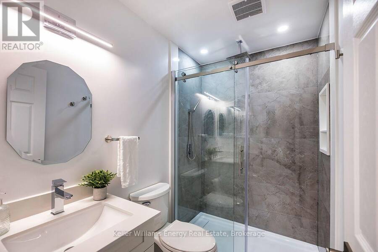
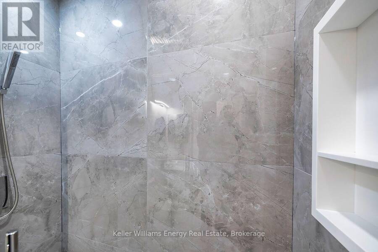
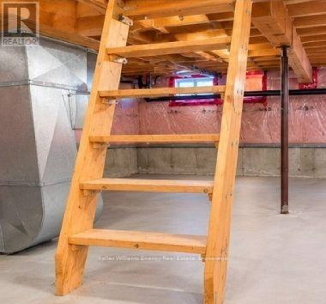
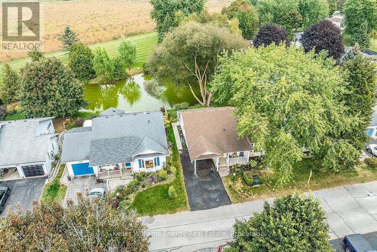
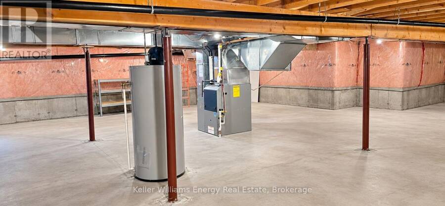
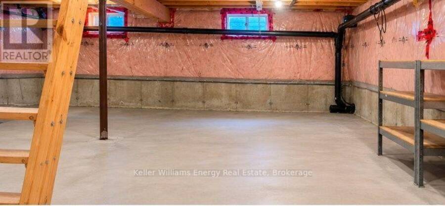
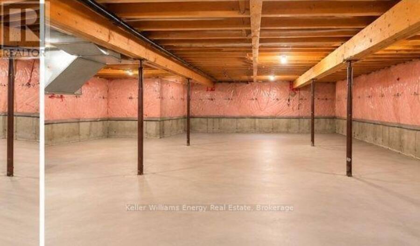
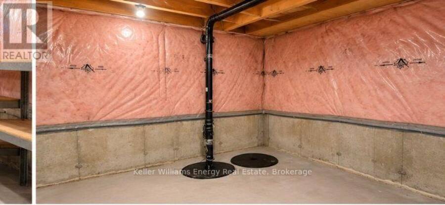
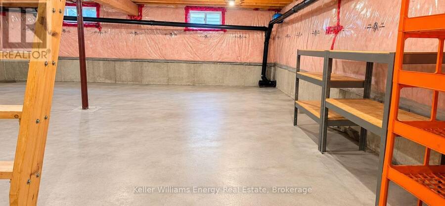
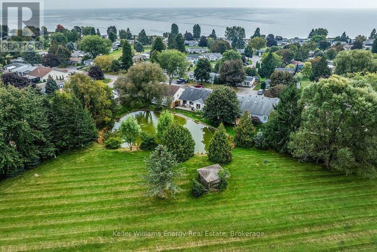
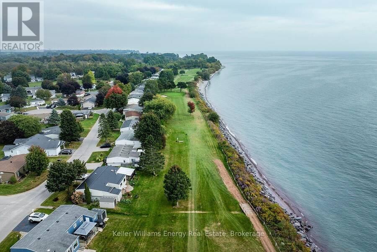
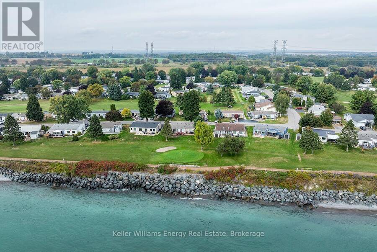
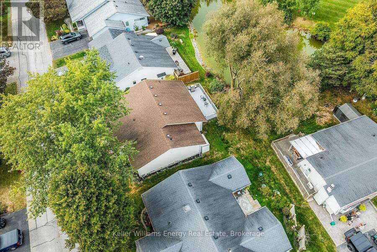
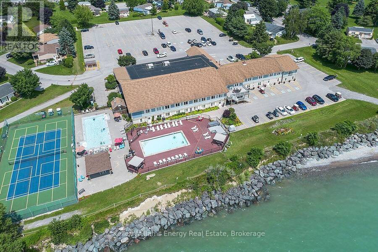
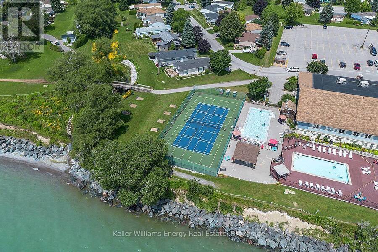
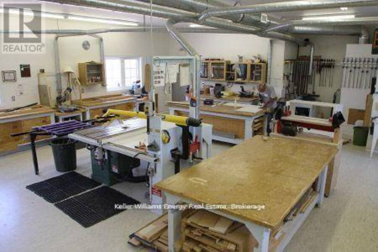
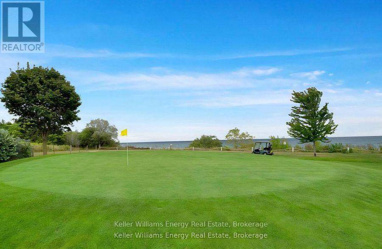
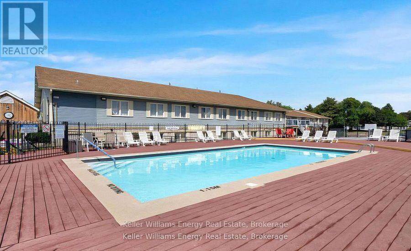
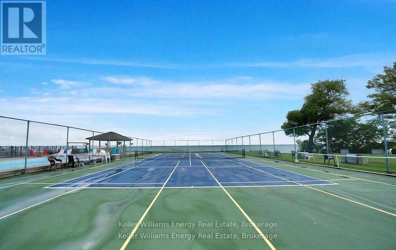
Thoughtfully transformed with stylish and modern finishes throughout, this beautifully appointed Lexington model bungalow offers effortless one-level living in the highly sought-after Wilmot Creek lakeside lifestyle community. Featuring 2 bedrooms & 2 bathrooms, the bright, open-concept layout brings the living, dining & kitchen spaces together beautifully. hardwood flooring flows throughout the home, creating a warm and cohesive feel from room to room. A bay window & ceiling fan enhance the living area, while at the heart of the home, the renovated eat-in kitchen features quartz counters, stylish backsplash, new appliances, island & pot lights, with a walk-out to an oversized deck overlooking the backyard, pond & water feature. With a BBQ gas line already in place, this peaceful outdoor space is made for entertaining, morning coffee or simply enjoying the view. The primary bedroom offers its own bay window, hardwood flooring, W/I closet plus additional closet & renovated 3-pc ensuite. The second bedroom also features hardwood flooring, double closets & beautiful views of the backyard & pond. Convenient main-floor laundry is tucked behind double doors with stackable laundry & built-in shelving. A welcoming foyer with double closet adds everyday practicality, while an approx. 6-ft-high crawl space with concrete floor and lighting accessed through the primary W/I closet, provides exceptional storage. Complete with a carport & set within the welcoming Wilmot Creek community, this beautifully transformed bungalow delivers the comfort of one-level living, the ease of move-in-ready finishes & a peaceful waterside setting. A lifestyle to love, with a view you'll never get tired of coming home to. (id:25417)
- Listing ID: E13853862
- Property Type: Single Family
| Property | |
|---|---|
| Style: | Bungalow |
| Ownership: | Freehold |
| Parking: | Carport 3 Spaces |
| Waterfront: | Yes |
| Building | |
|---|---|
| Type: | Single Family House |
| Appliances: | Dryer, Washer, Window Coverings and All |
| HVAC: | Central Air Conditioning, Fireplace and Forced Air Natural Gas |
| Exterior: | Vinyl Siding |
| Basement: | Crawl Space, Full |
| Utilities: | Sanitary Sewer |
| Location | |
|---|---|
| Municipality: | Clarington |
| Province: | Ontario |
| Nearby Amenities: | Golf Nearby and Park |
| Community Features: | Community Centre |
| Rooms | Level | Dimensions |
|---|---|---|
| Kitchen | Main level | 6.19 m x 3.25 m |
| Living room | Main level | 7.09 m x 5.28 m |
| Dining room | Main level | 7.09 m x 5.28 m |
| Primary Bedroom | Main level | 432 m x 3.6 m |
| Bedroom 2 | Main level | 3.75 m x 3.45 m |
| Laundry room | Main level | 1.83 m x 0.91 m |
Book a showing to see this Wilmot Trail Home in Clarington
This property has so much to offer. Book a private showing now, as you do not want to miss out on 212 WILMOT TRAIL in Clarington, Ontario!
Private Showing Request
Send a request to book a private showing for
.
Please Note: Information you supply in the contact form will be kept fully confidential.
Is this waterfront home the right property for you? Start a conversation to find out.
Get Directions to this Property
Not sure where this property is? Get directions to this Wilmot Trail Home in Clarington.


Provided by Keller Williams Energy Real Estate. MLS®, REALTOR®, and the associated logos are trademarks of the Canadian Real Estate Association.

This REALTOR.ca listing content is owned and licensed by REALTOR® members of the Canadian Real Estate Association.
Have questions or need more information about this home? Don't know where to begin? Then, let us connect you with the best real estate agent to guide you.

Inquiries submitted through this website will be responded to by a local sales representative from Royal LePage®.
Start a Conversation by Text
Provide your full name, phone and email to start a conversation by text message.
Please Note: Information you supply in the contact form will be kept fully confidential.
Start a Conversation by Email
Provide your full name and email to start a conversation by email.
Please Note: Information you supply in the contact form will be kept fully confidential.