
212 LIBERTY STREET N, Clarington, Ontario L1C 2M8

$799,000.00
- 5 bedrooms
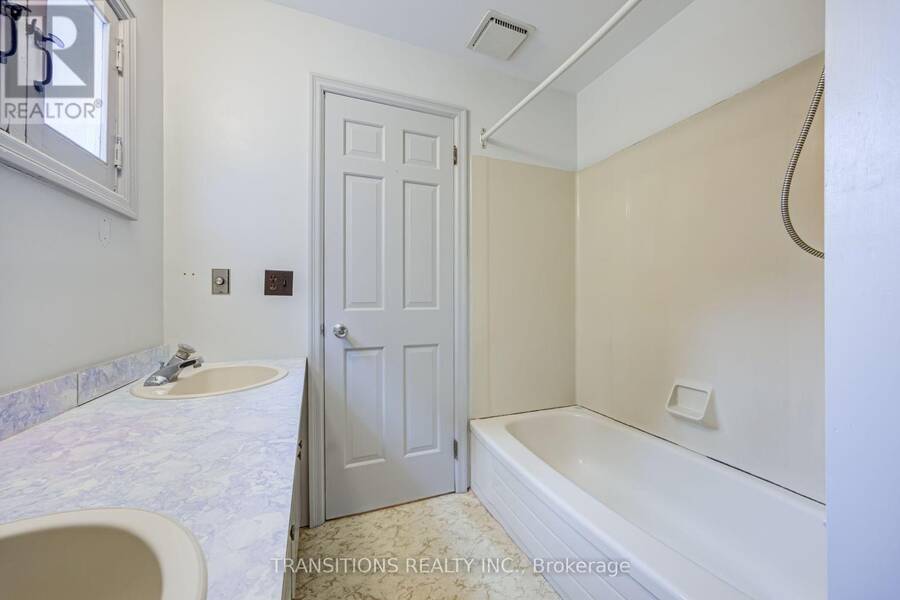
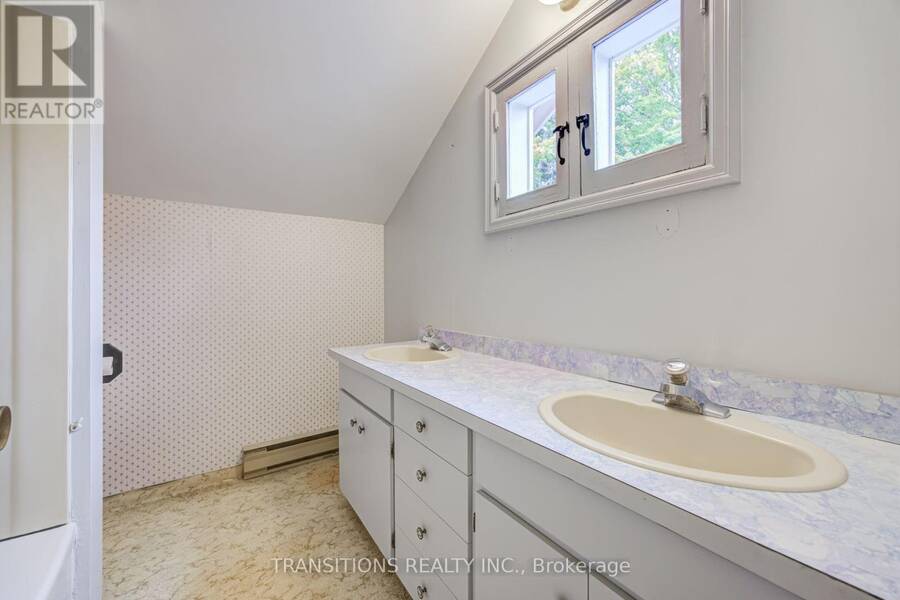
- 2 bathrooms
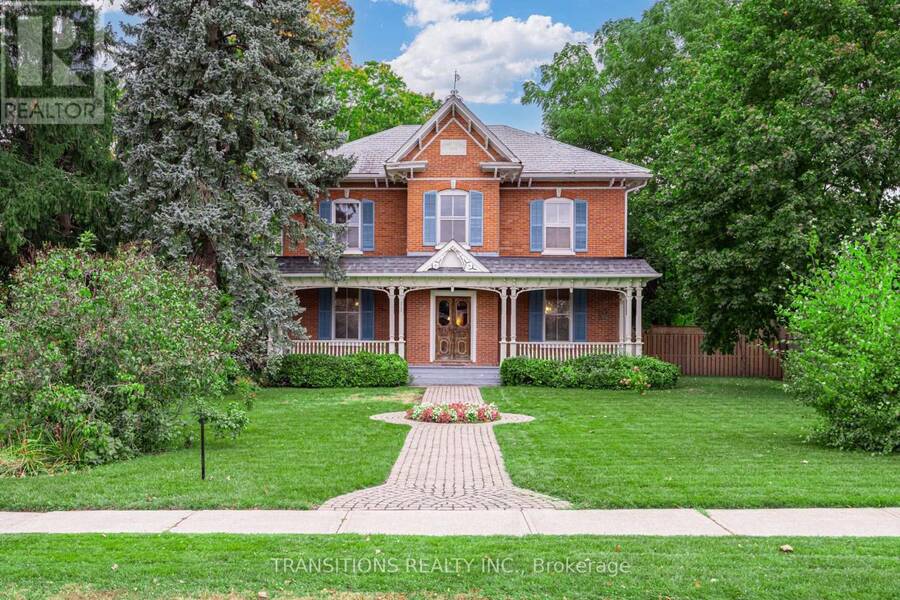
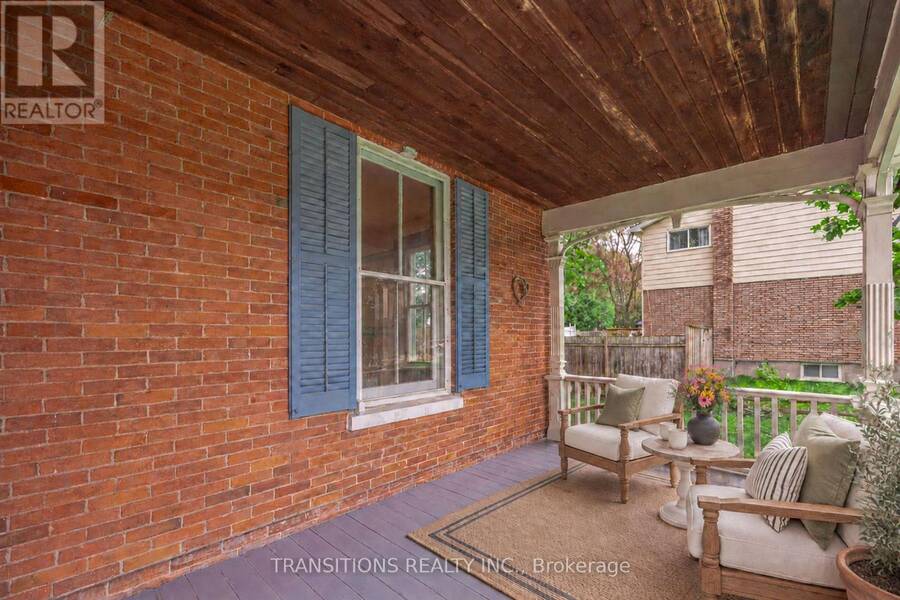
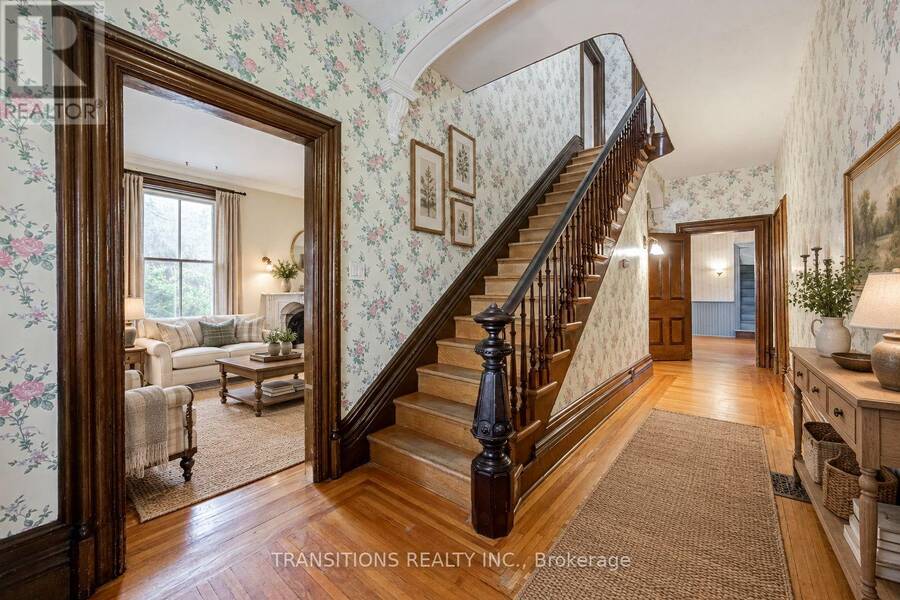
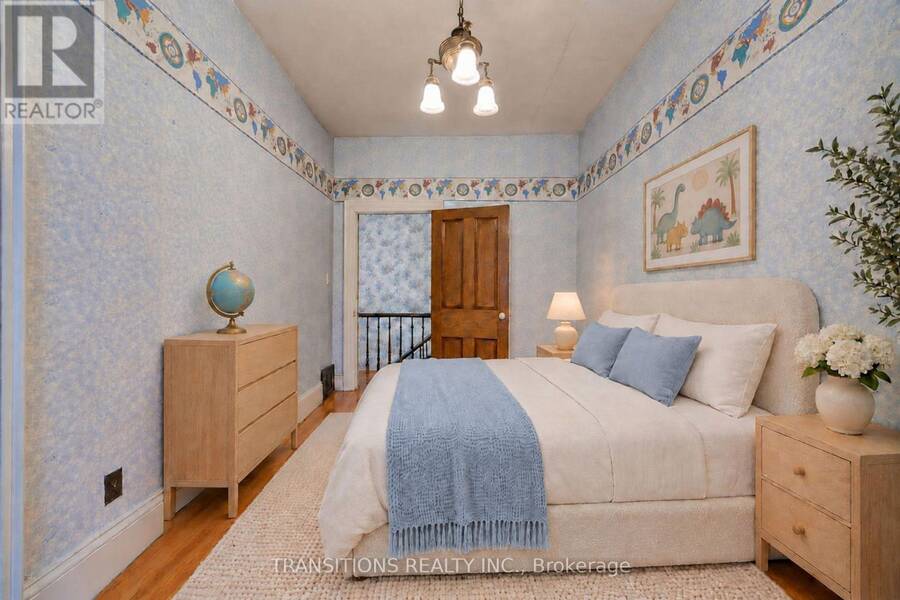
Step into a piece of Bowmanville history with this remarkable approx. 3000 sq ft 5-bedroom, two-storey home. Brimming with character and surrounded by the charm of one of Clarington's most historic communities, this distinctive residence offers a rare opportunity to own a home where generations of memories can continue to unfold, with room for the next chapter. Suited to a young and growing family, a mature couple seeking space and character, or buyers looking for a home with a story to tell or the canvas to write their own. From the moment you arrive, there is a sense of character that simply cannot be recreated in a new build. Generous living ... read more
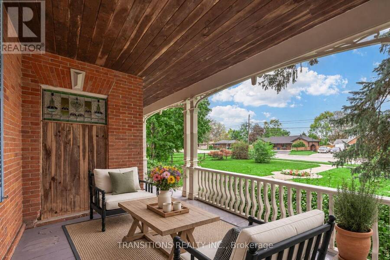
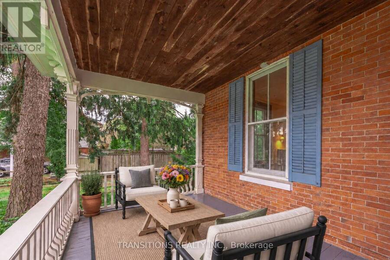
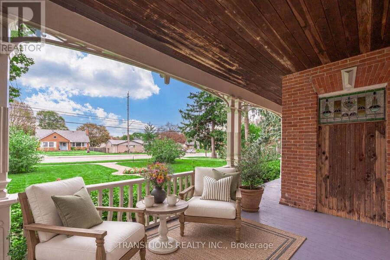
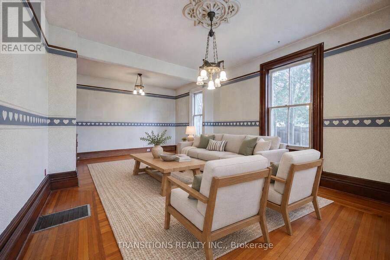
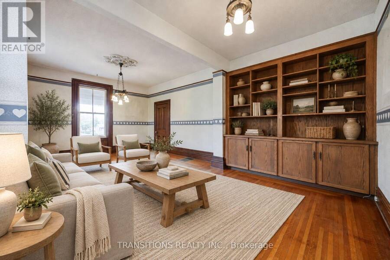
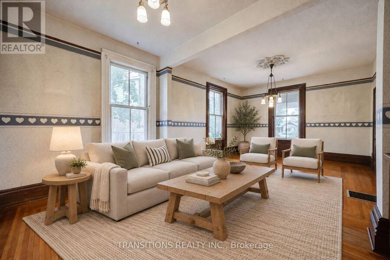
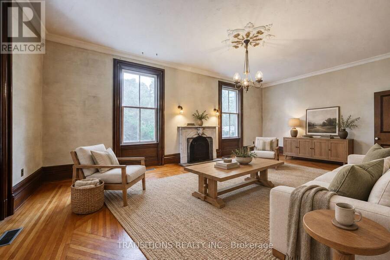
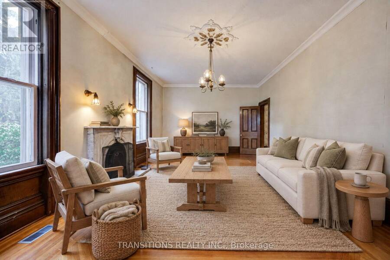
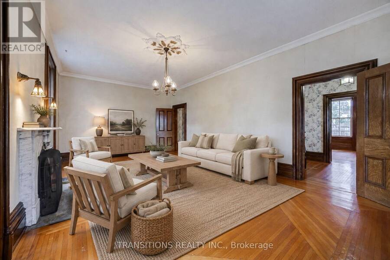
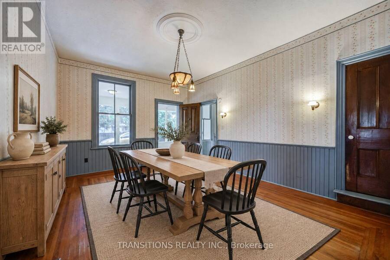
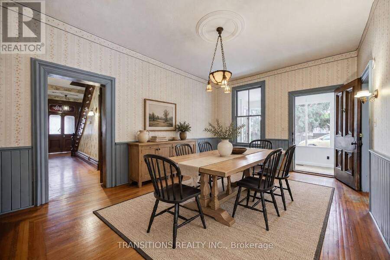
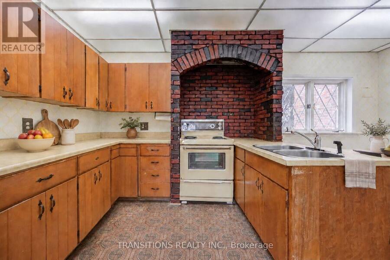
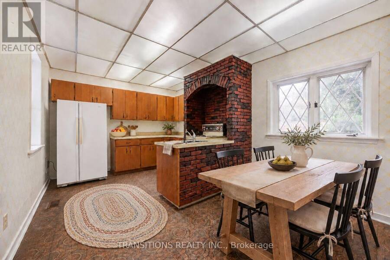
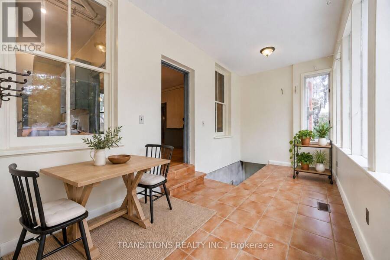
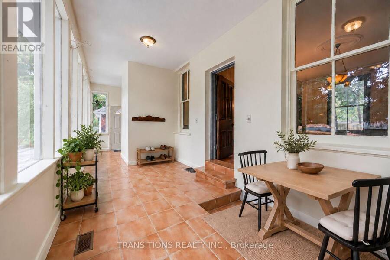
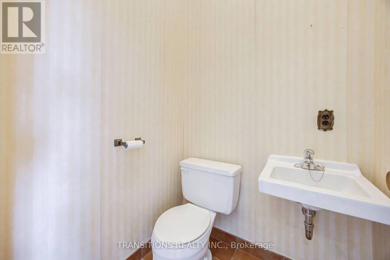
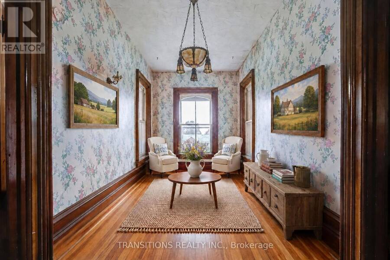
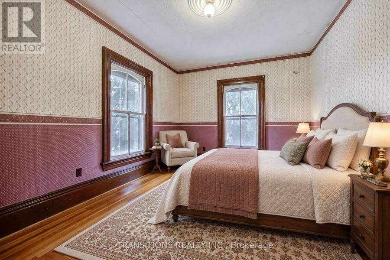
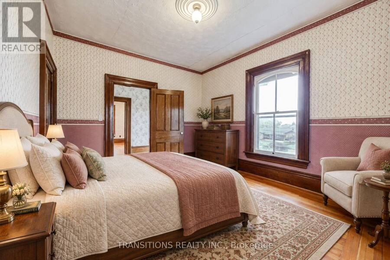
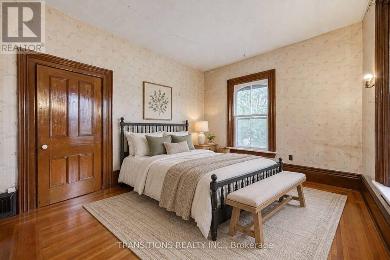
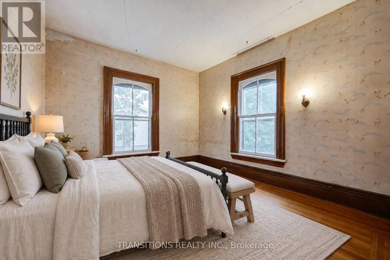
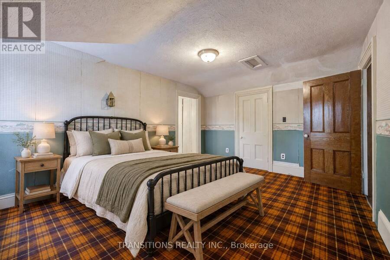
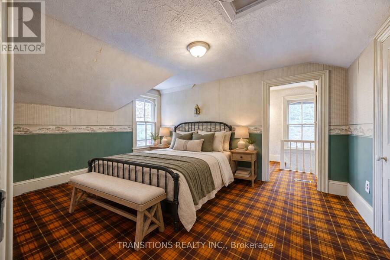
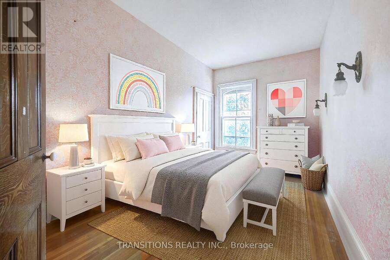
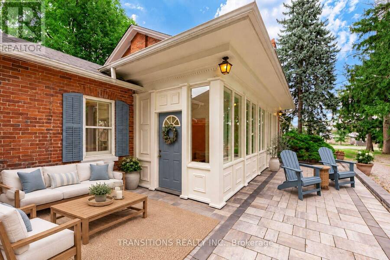
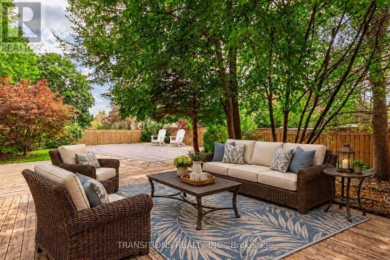
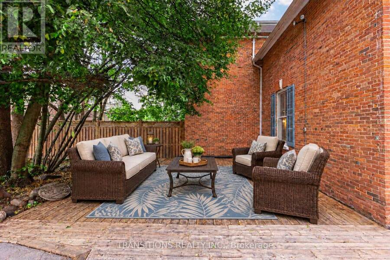
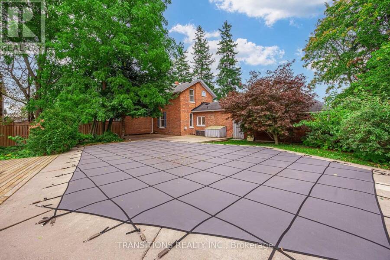
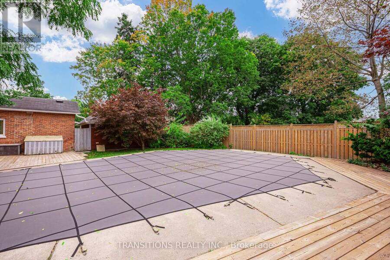
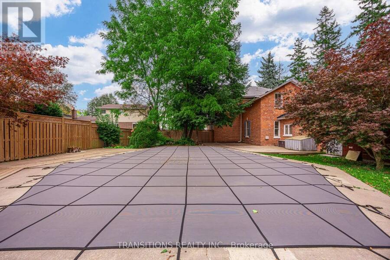
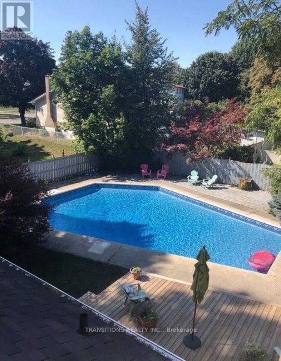
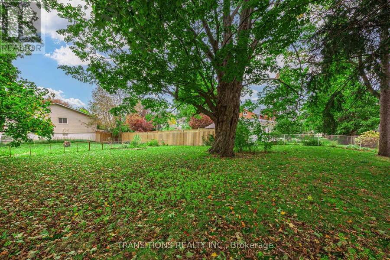
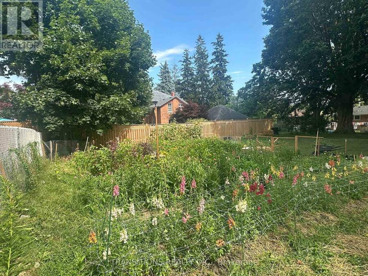
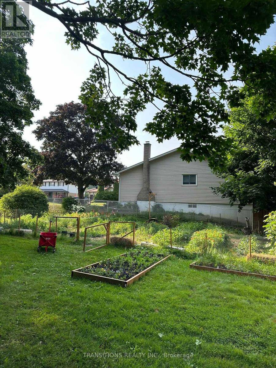
Step into a piece of Bowmanville history with this remarkable approx. 3000 sq ft 5-bedroom, two-storey home. Brimming with character and surrounded by the charm of one of Clarington's most historic communities, this distinctive residence offers a rare opportunity to own a home where generations of memories can continue to unfold, with room for the next chapter. Suited to a young and growing family, a mature couple seeking space and character, or buyers looking for a home with a story to tell or the canvas to write their own. From the moment you arrive, there is a sense of character that simply cannot be recreated in a new build. Generous living spaces, with a 2-piece bathroom on the main floor and a 4-piece bath on the second floor, this versatile layout provides plenty of room for a growing family, multi-generational living, guests, hobbies or a dedicated home office. Step outside and discover your own private backyard retreat, complete with an inviting pool perfect for entertaining, relaxation, and creating memories. The expansive driveway provides parking for up to 6 vehicles, with beautiful landscape features complementing the surroundings, giving shade and privacy. The location adds another layer of appeal. Enjoy the convenience of being close to Bowmanville's historic downtown, where charming shops, cafés, restaurants, and local services create a welcoming community atmosphere. Nearby green spaces and recreational destinations provide opportunities for walking, cycling, outdoor activities, and family adventures, while the Lake Ontario waterfront is within easy reach. A home of character, scale, and history, offering the rare opportunity to preserve its story while making it your own. (id:25417)
Open House this Saturday, October 17th, from 1:30 PM to 4:00 PM and Sunday, October 18th, from 2:00 PM to 4:00 PM.
- Listing ID: E14027456
- Property Type: Single Family
| Property | |
|---|---|
| Ownership: | Freehold |
| Lot Size: | 106.5 by 253.3 FT|1/2 - 1.99 Acres Fenced Yard |
| Parking: | Detached Garage 8 Spaces |
| Pool: | Inground Pool |
| Building | |
|---|---|
| Type: | Single Family House |
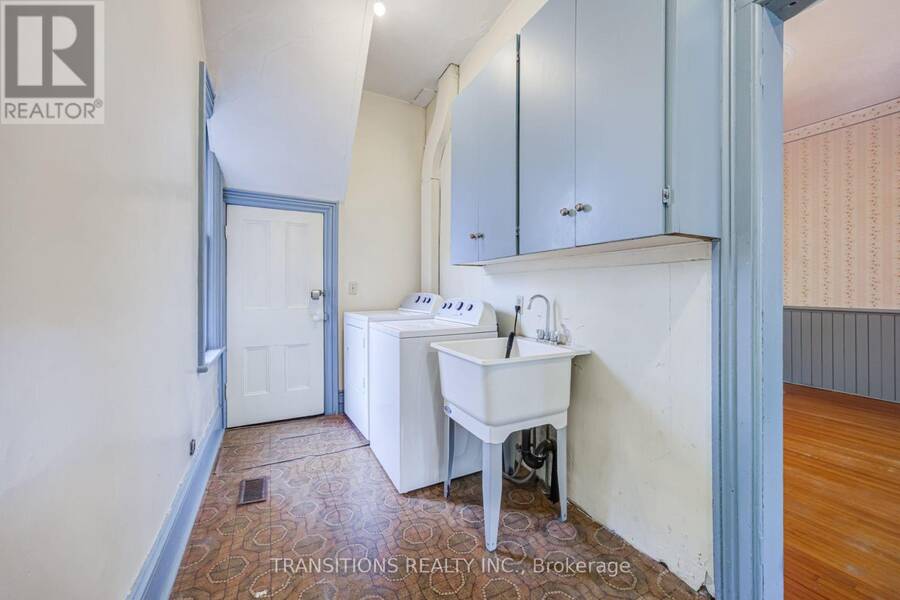
| Appliances: | Dryer, Microwave, Refrigerator, Stove, Washer, Water Meter and Water Heater |
| HVAC: | Central Air Conditioning, Fireplace and Forced Air Oil |
| Exterior: | Brick |
| Basement: | Crawl Space |
| Utilities: | Cable and Sanitary Sewer |
| Location | |
|---|---|
| Municipality: | Clarington |
| Province: | Ontario |
| Nearby Amenities: | Golf Nearby, Hospital, Park, Public Transit and Schools |
| Rooms | Level | Dimensions |
|---|---|---|
| Sitting room | Second level | 3.25 m x 2.41 m |
| Primary Bedroom | Second level | 3.57 m x 4.32 m |
| Bedroom 2 | Second level | 2.66 m x 4.32 m |
| Bedroom 3 | Second level | 3.55 m x 4.48 m |
| Bedroom 4 | Second level | 2.72 m x 4.32 m |
| Bedroom 5 | Second level | 3.52 m x 4.28 m |
| Kitchen | Main level | 5.18 m x 3.33 m |
| Dining room | Main level | 3.45 m x 5.51 m |
| Living room | Main level | 7.31 m x 4.28 m |
| Family room | Main level | 7.31 m x 4.28 m |
| Sunroom | Main level | 6.92 m x 2.45 m |
Book a showing to see this Liberty Street North Home in Clarington
This property has so much to offer. Book a private showing now, as you do not want to miss out on 212 LIBERTY STREET N in Clarington, Ontario!
Private Showing Request
Send a request to book a private showing for
.
Please Note: Information you supply in the contact form will be kept fully confidential.
Is this home the right property for you? Start a conversation to find out.
Get Directions to this Property
Not sure where this property is? Get directions to this Liberty Street North Home in Clarington.


Provided by TRANSITIONS REALTY INC.. MLS®, REALTOR®, and the associated logos are trademarks of the Canadian Real Estate Association.

This REALTOR.ca listing content is owned and licensed by REALTOR® members of the Canadian Real Estate Association.
Have questions or need more information about this home? Don't know where to begin? Then, let us connect you with the best real estate agent to guide you.

Inquiries submitted through this website will be responded to by a local sales representative from Royal LePage®.
Start a Conversation by Text
Provide your full name, phone and email to start a conversation by text message.
Please Note: Information you supply in the contact form will be kept fully confidential.
Start a Conversation by Email
Provide your full name and email to start a conversation by email.
Please Note: Information you supply in the contact form will be kept fully confidential.