
2111 PRESTONVALE ROAD, Clarington, Ontario L1E 2S2

$798,800.00
- 5 bedrooms
- 1 bathrooms
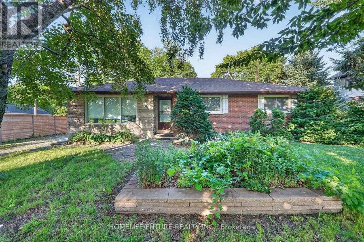
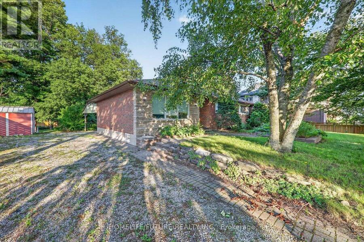
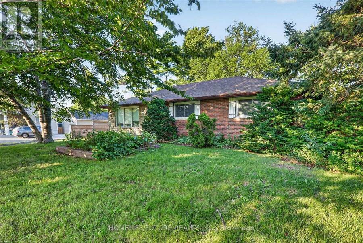
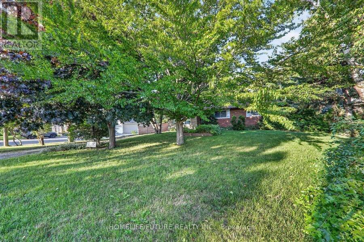
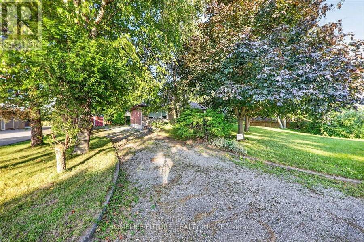
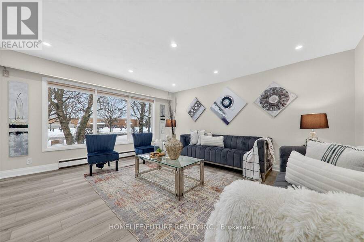
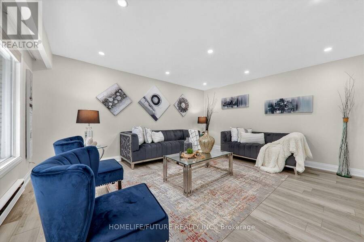
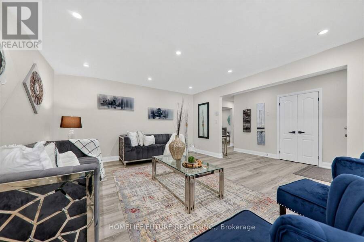
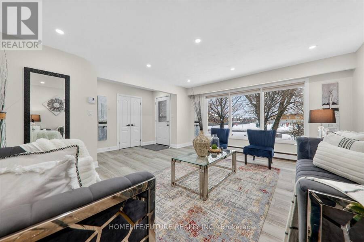
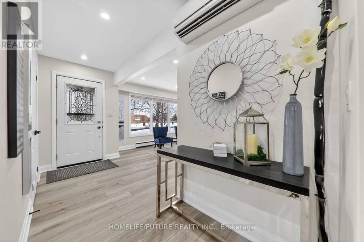
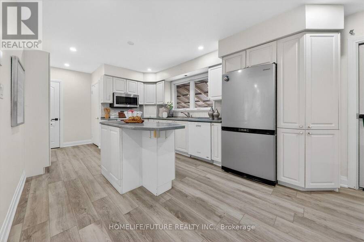
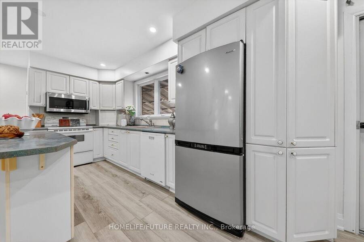
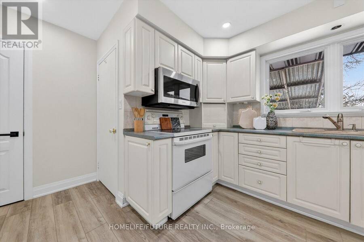
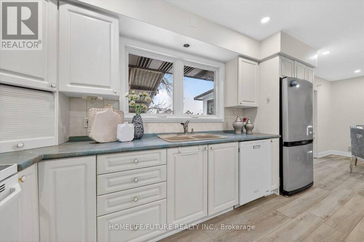
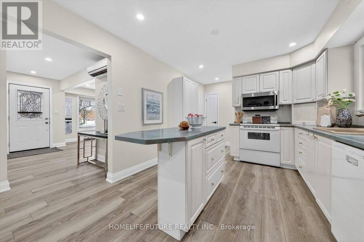
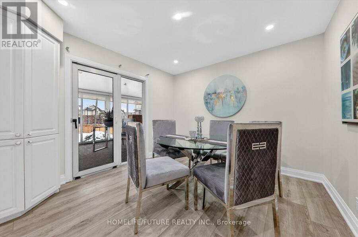
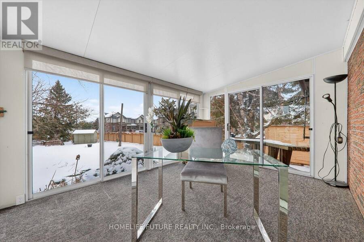
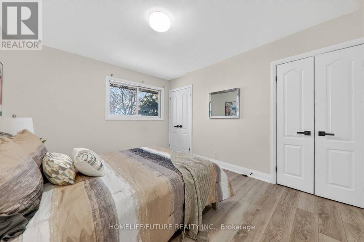
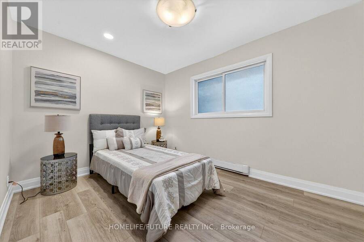
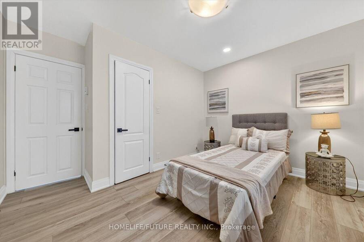
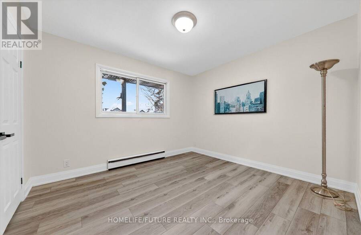
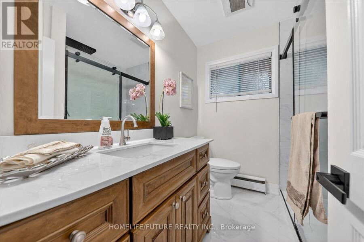
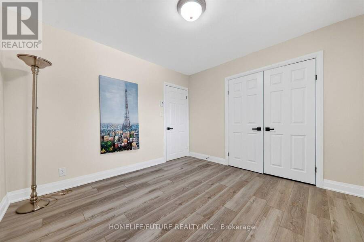
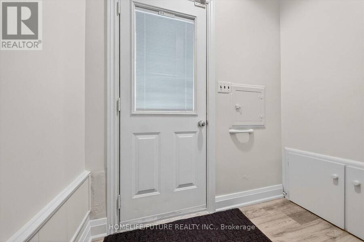
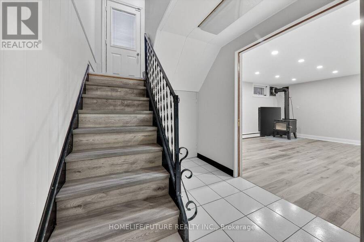
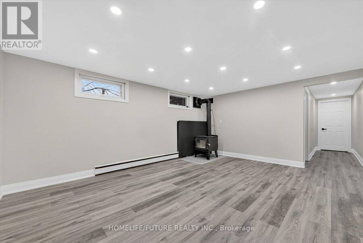
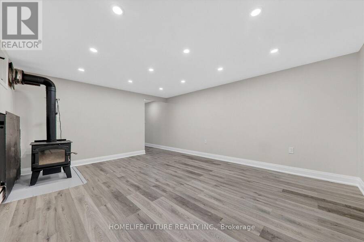
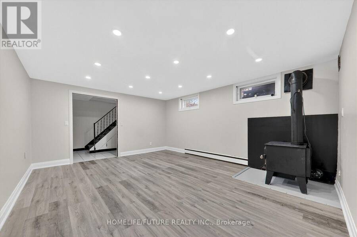
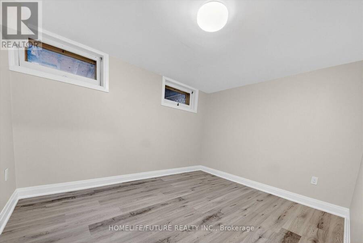
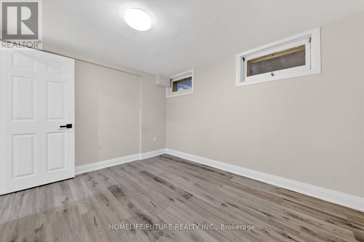
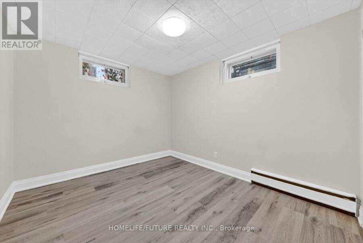
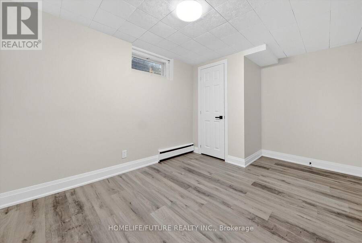
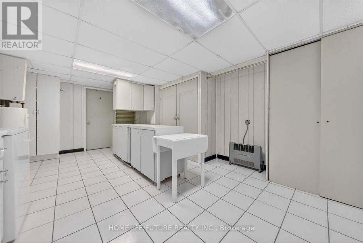
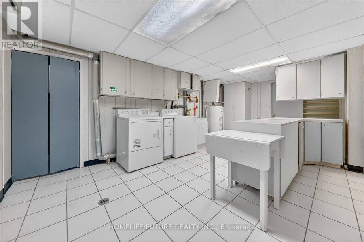
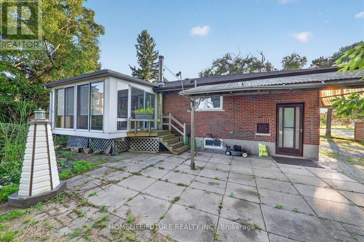
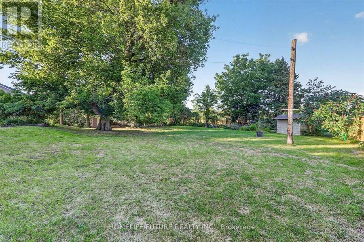
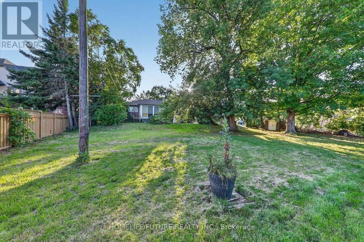
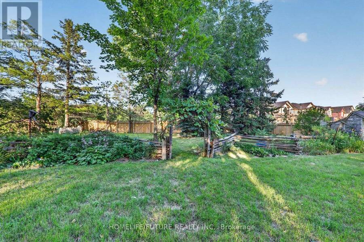
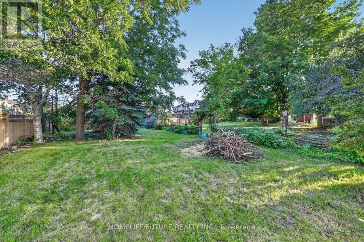
Attention Builders!!! Welcome To 2111 Prestonvale Rd, Courtice, So Much Potential! 100 Feet X 225 Feet Lot With Development Potential Surrounded By New Subdivisions. This 1374 Sq. Ft. 3+1 Bedroom Brick And Stone Bungalow Plus A Large Sunroom With Finished 2 Bedroom Basement. Very Solid Construction. Massive Back Yard Where You Can Create Endless Adventures. Heat Pump (2023) Provides Whole House Air Conditioning And Heat, With Baseboard Heating Only Used As Backup. Large Sunroom Where You Can Spend All Day Bird Watching. Recent Bathroom Renovation With Large Walk-In Shower Stall, Backyard Newly Fenced. Finished Basement With Separate Entrance. ... read more
Attention Builders!!! Welcome To 2111 Prestonvale Rd, Courtice, So Much Potential! 100 Feet X 225 Feet Lot With Development Potential Surrounded By New Subdivisions. This 1374 Sq. Ft. 3+1 Bedroom Brick And Stone Bungalow Plus A Large Sunroom With Finished 2 Bedroom Basement. Very Solid Construction. Massive Back Yard Where You Can Create Endless Adventures. Heat Pump (2023) Provides Whole House Air Conditioning And Heat, With Baseboard Heating Only Used As Backup. Large Sunroom Where You Can Spend All Day Bird Watching. Recent Bathroom Renovation With Large Walk-In Shower Stall, Backyard Newly Fenced. Finished Basement With Separate Entrance. Agricultural Zoning Allows A Large Detached Garage To Be Built With Potential For A Garden Suite. 200 Amp Service To The Home. Current Parking For 4 Cars With Room To Accommodate More. Sewer On Prestonvale In Front Of The Property. (id:25417)
- Listing ID: E13794478
- Property Type: Single Family
| Property | |
|---|---|
| Style: | Bungalow |
| Ownership: | Freehold |
| Lot Size: | 100 by 225 FT Fenced Yard |
| Parking: | No Garage 6 Spaces |
| Building | |
|---|---|
| Type: | Single Family House |
| Appliances: | Dishwasher, Dryer, Microwave, Refrigerator, Storage Shed, Stove, Washer, Water Meter, Window Coverings and Water Heater |
| HVAC: | Fireplace, Heat Pump and Wall Unit Electric, Other |
| Exterior: | Brick and Stone |
| Basement: | N/A, N/A (Finished) |
| Utilities: | Septic System |
| Location | |
|---|---|
| Municipality: | Clarington |
| Province: | Ontario |
| Nearby Amenities: | Hospital, Park, Place Of Worship and Schools |
| Rooms | Level | Dimensions |
|---|---|---|
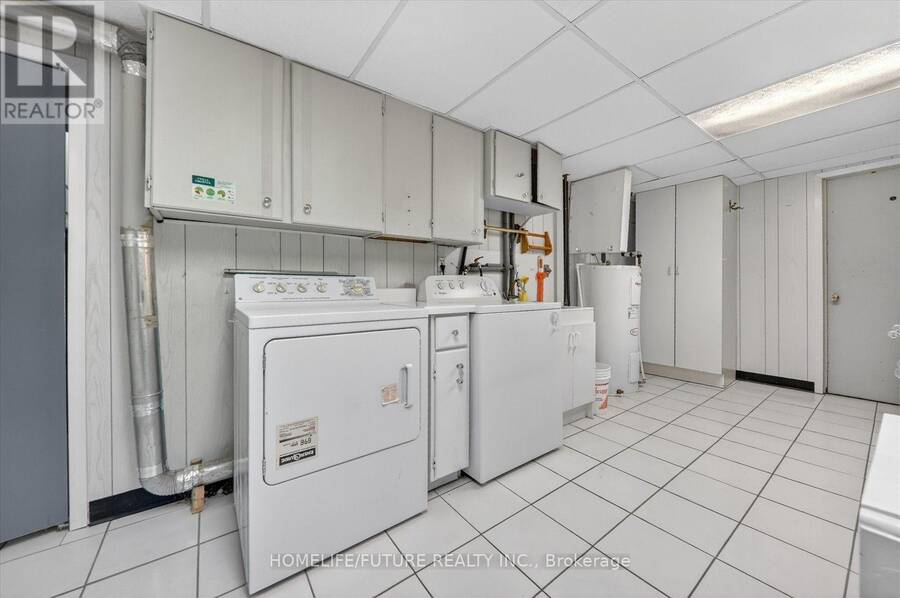
| Laundry room | Basement | 5.94 m x 3.43 m |
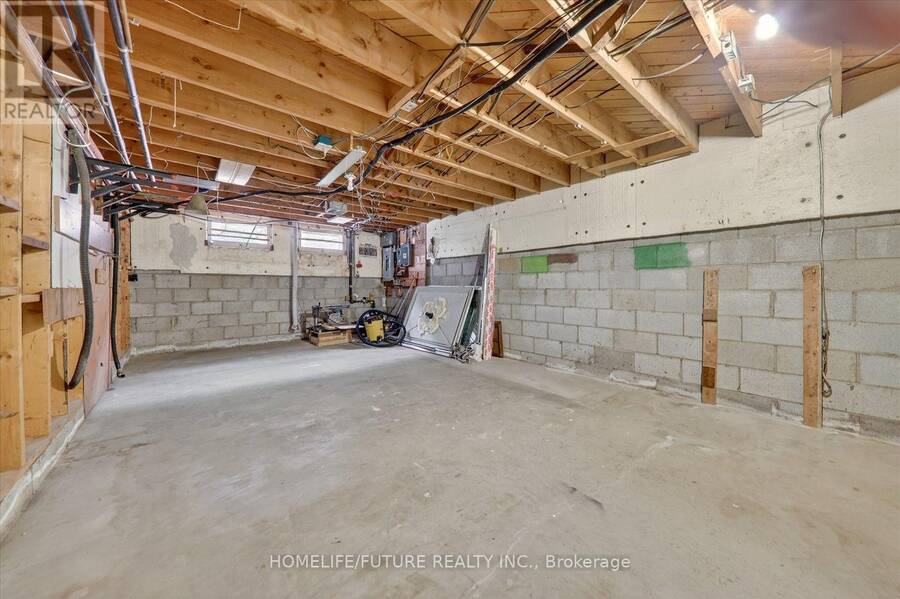
| Workshop | Basement | 7.77 m x 4.12 m |
| Living room | Basement | 5.94 m x 3.43 m |
| Bedroom | Basement | 4.12 m x 3.12 m |
| Bedroom | Basement | 3.51 m x 2.36 m |
| Living room | Lower level | 4.95 m x 4.42 m |
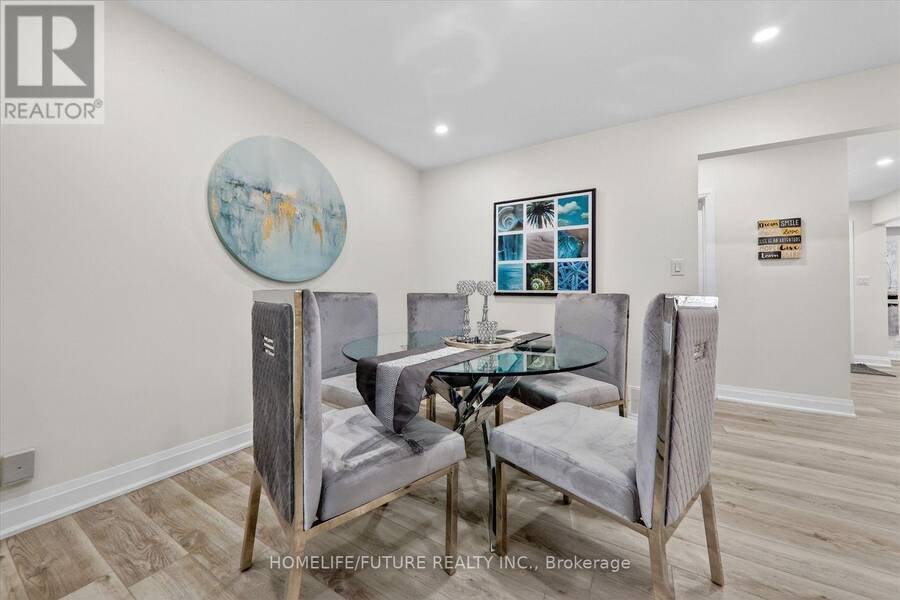
| Dining room | Main level | 3.51 m x 3.28 m |
| Kitchen | Main level | 6.17 m x 3.28 m |
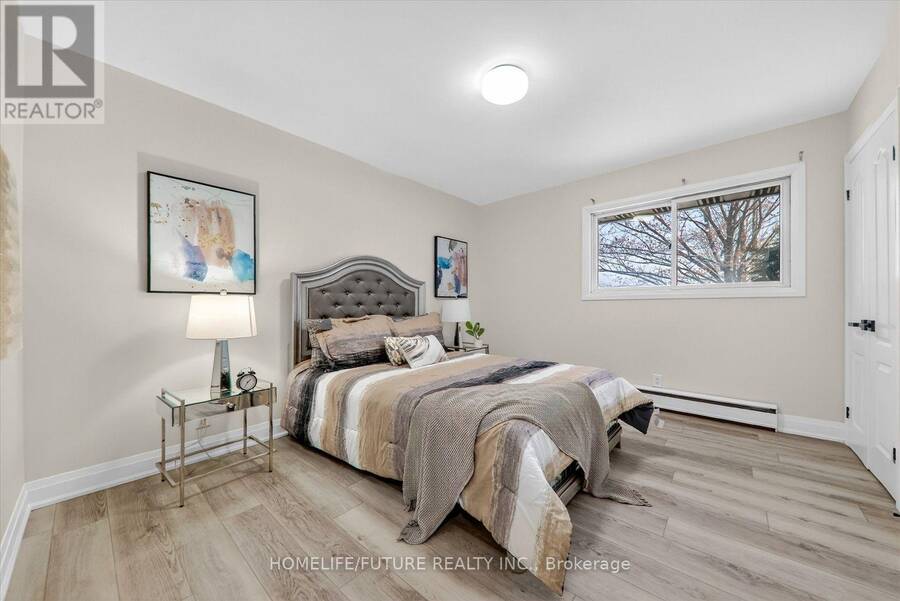
| Primary Bedroom | Main level | 4.04 m x 3.43 m |
| Bedroom 2 | Main level | 3.43 m x 3.28 m |
| Bedroom 3 | Main level | 3.73 m x 3.73 m |
| Sunroom | Main level | 4.34 m x 3.2 m |
Book a showing to see this Prestonvale Road Home in Clarington
This property has so much to offer. Book a private showing now, as you do not want to miss out on 2111 PRESTONVALE ROAD in Clarington, Ontario!
Private Showing Request
Send a request to book a private showing for
.
Please Note: Information you supply in the contact form will be kept fully confidential.
Is this home the right property for you? Start a conversation to find out.
Get Directions to this Property
Not sure where this property is? Get directions to this Prestonvale Road Home in Clarington.


Provided by HOMELIFE/FUTURE REALTY INC.. MLS®, REALTOR®, and the associated logos are trademarks of the Canadian Real Estate Association.

This REALTOR.ca listing content is owned and licensed by REALTOR® members of the Canadian Real Estate Association.
Have questions or need more information about this home? Don't know where to begin? Then, let us connect you with the best real estate agent to guide you.

Inquiries submitted through this website will be responded to by a local sales representative from Royal LePage®.
Start a Conversation by Text
Provide your full name, phone and email to start a conversation by text message.
Please Note: Information you supply in the contact form will be kept fully confidential.
Start a Conversation by Email
Provide your full name and email to start a conversation by email.
Please Note: Information you supply in the contact form will be kept fully confidential.