
21 DURHAM STREET, Clarington, Ontario L1C 1H8

$749,999.00
- 4 bedrooms
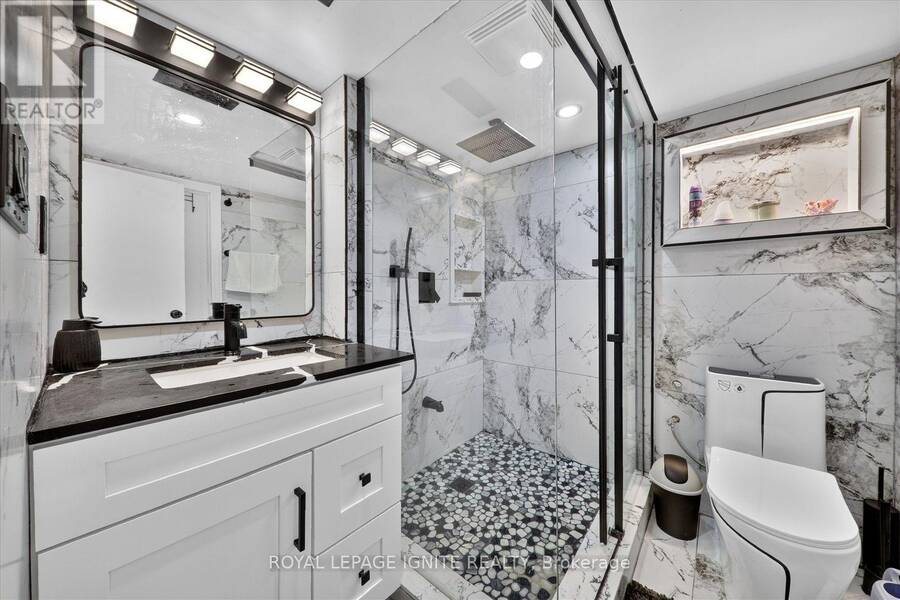
- 2 bathrooms
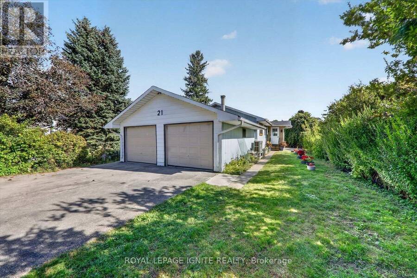
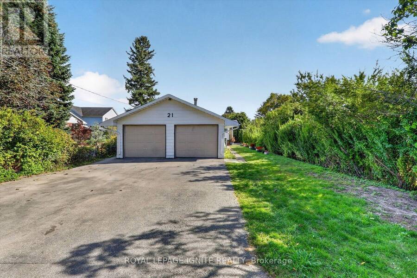
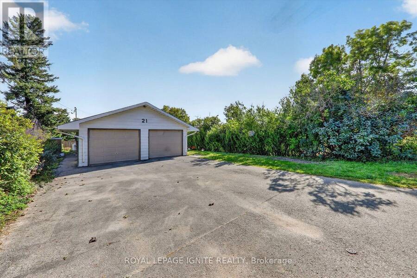
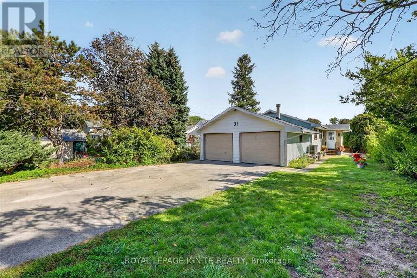
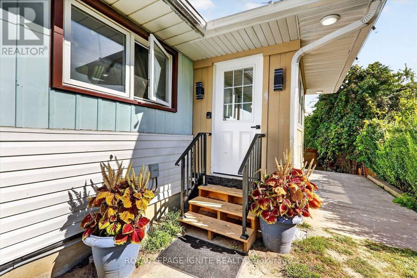
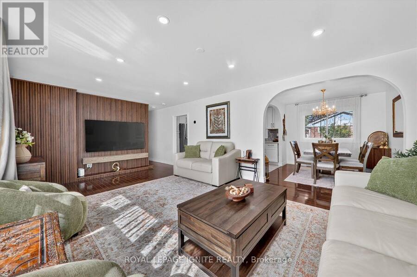
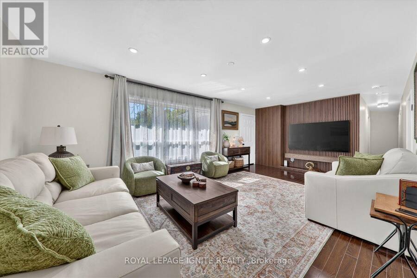
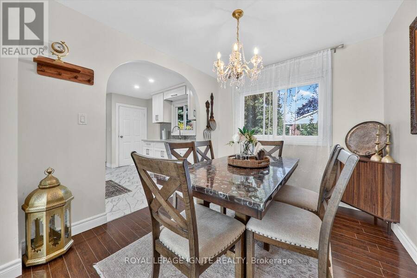
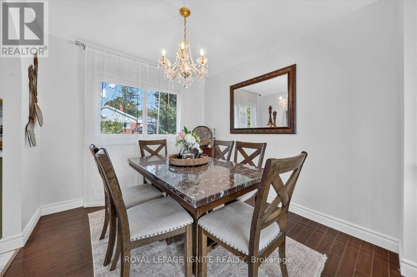
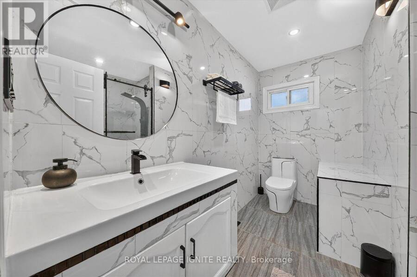
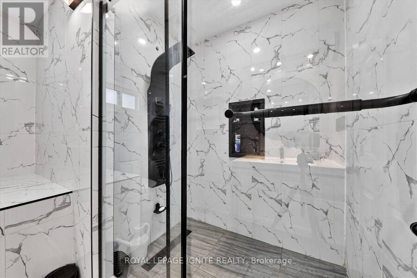
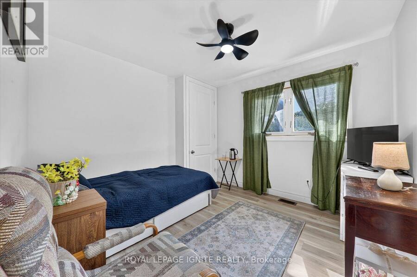
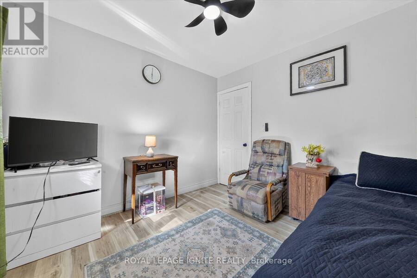
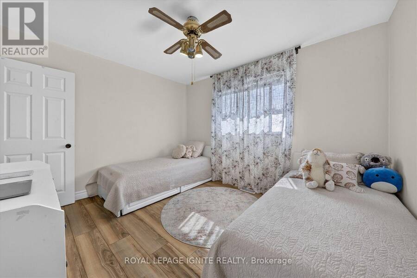
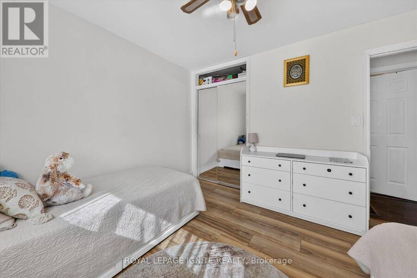
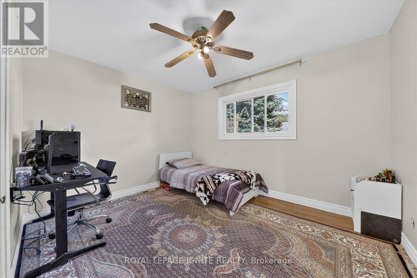
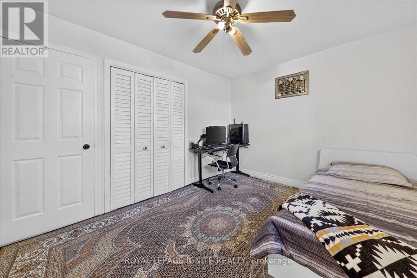
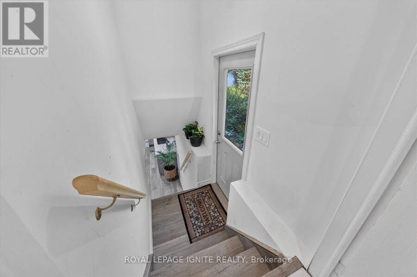
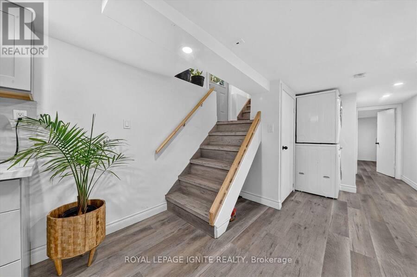
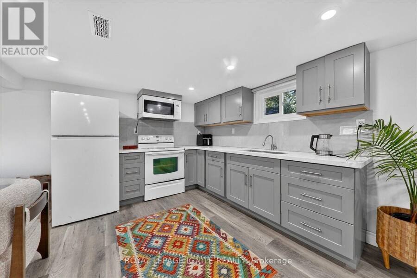
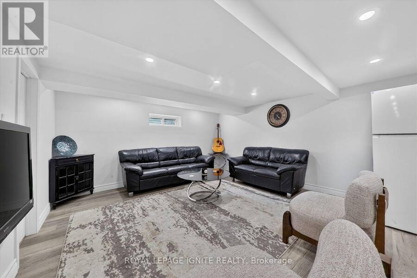
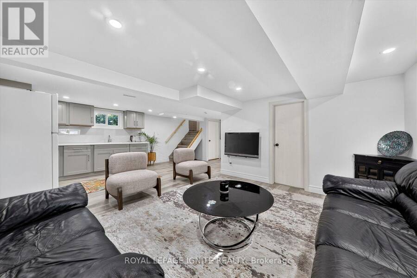
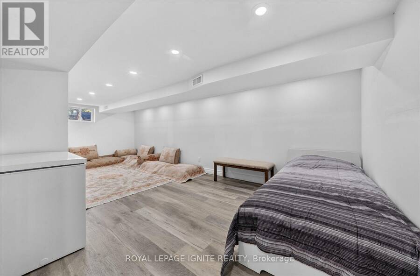
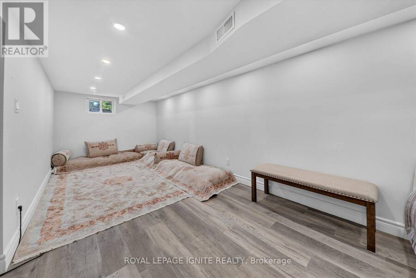
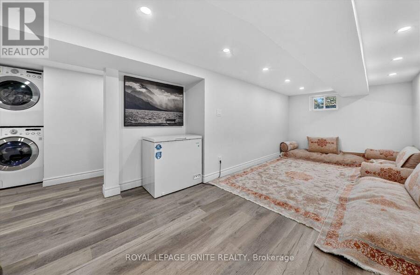
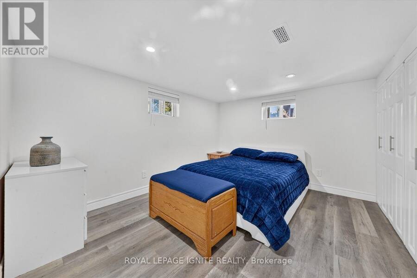
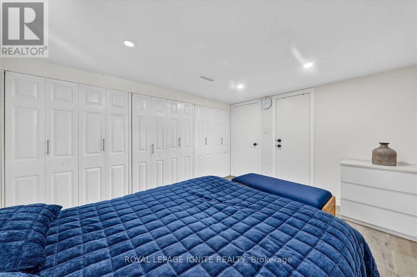
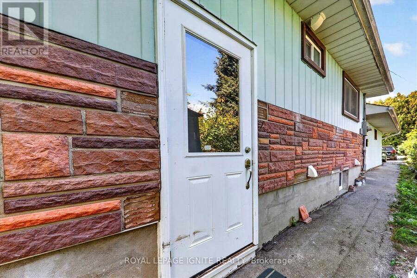
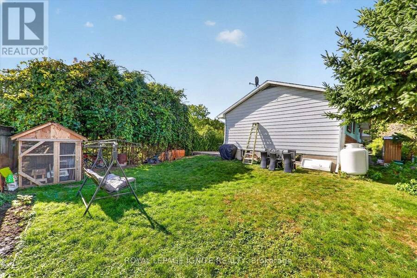
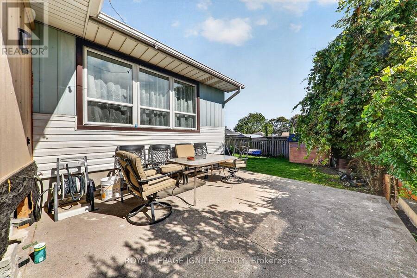
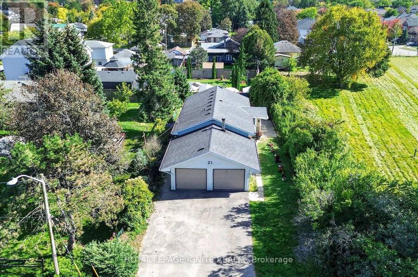
Great Opportunity in the Heart of Bowmanville! Welcome to this charming 3-bedroom detached bungalow, ideally situated on a quiet dead-end street in the heart of Bowmanville. Set on an impressive 51-foot-wide lot with over 134 feet of depth, this property offers plenty of space and tremendous potential for homeowners, investors, or those looking to create their dream home. The bright and spacious layout features an eat-in kitchen and a west-facing living room that fills the home with natural light. The renovated basement provides additional living space and endless possibilities for recreation, a home office, or family use. Outside, enjoy a large ... read more
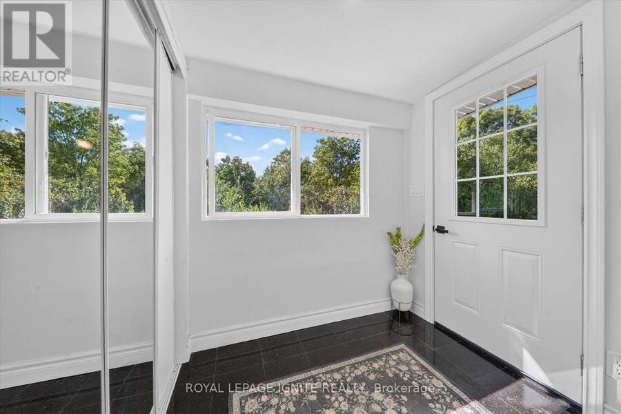
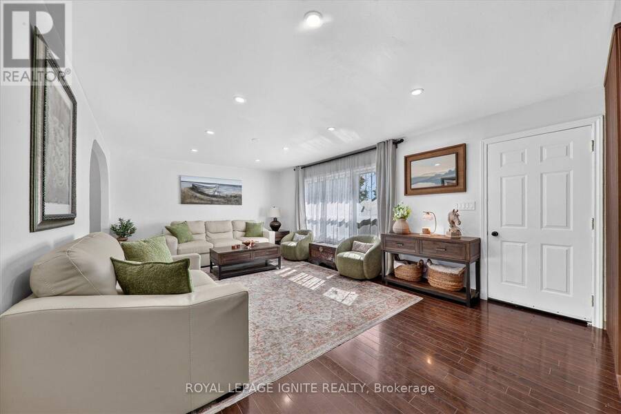
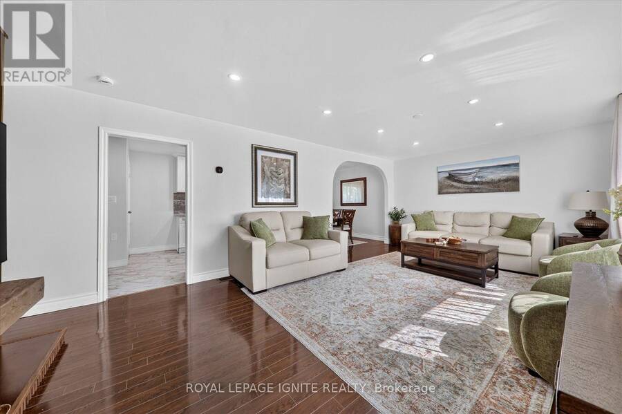
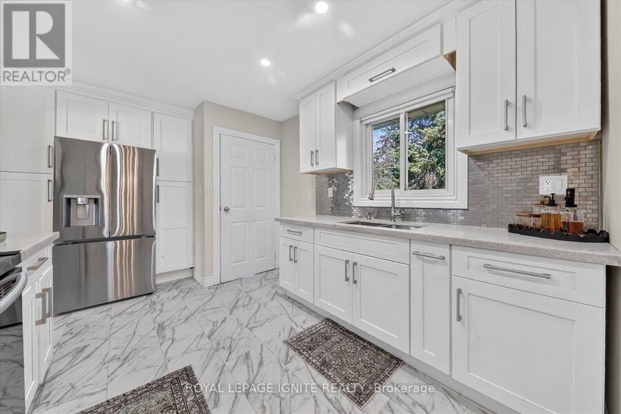
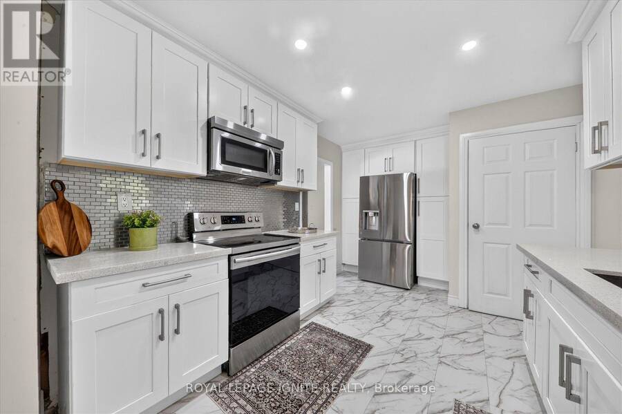
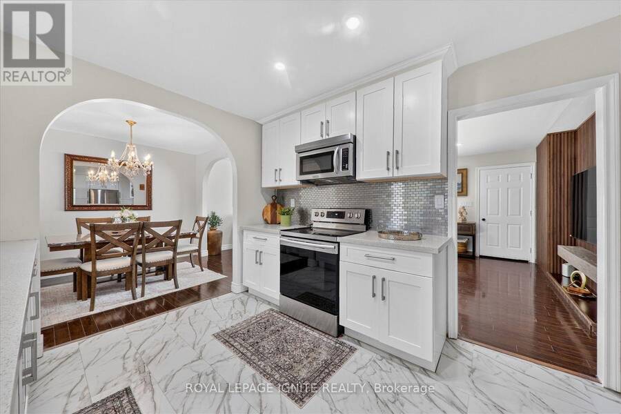
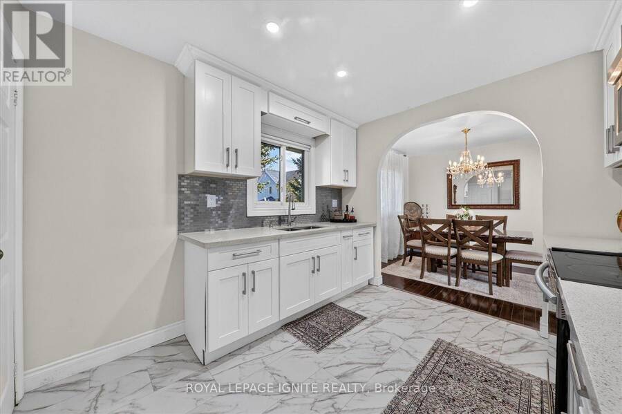
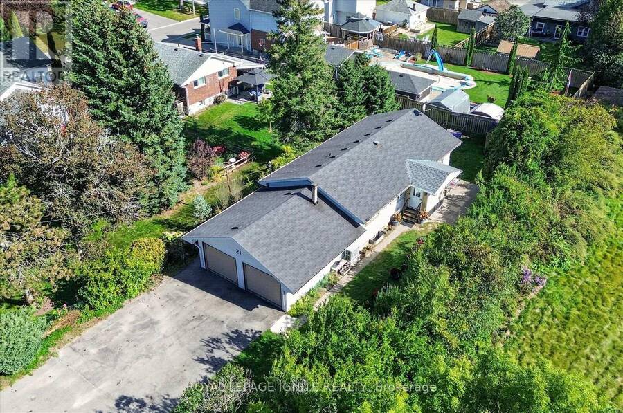
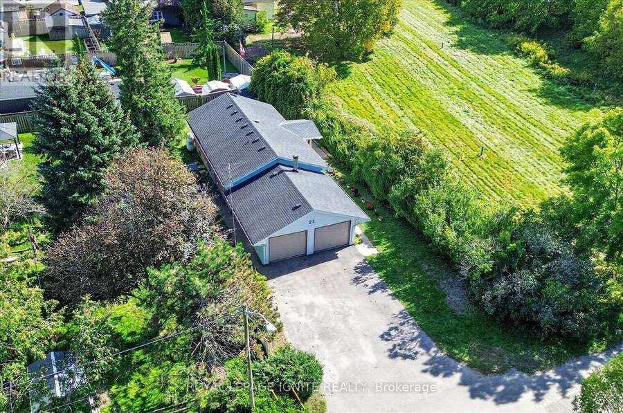
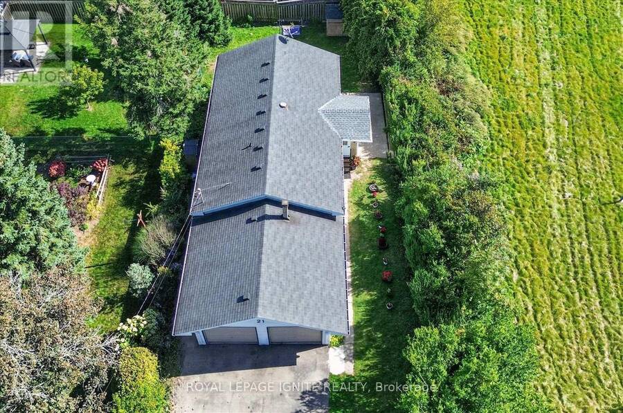
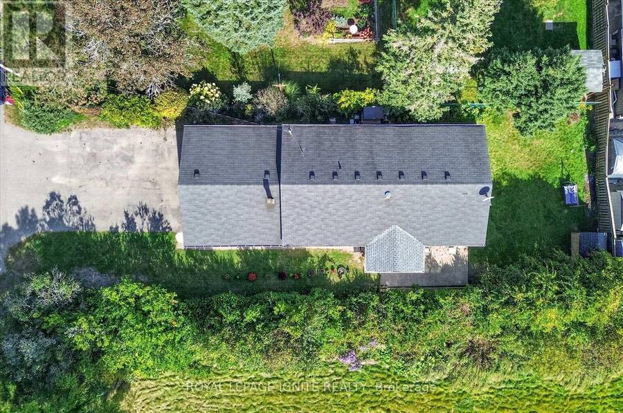
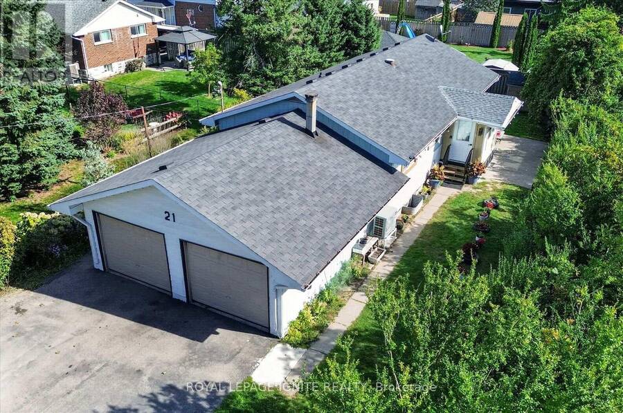
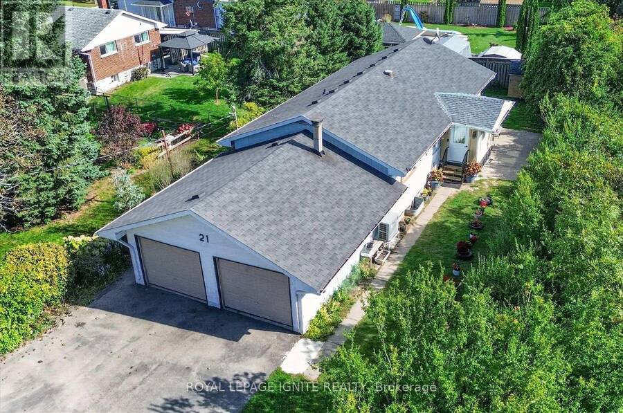
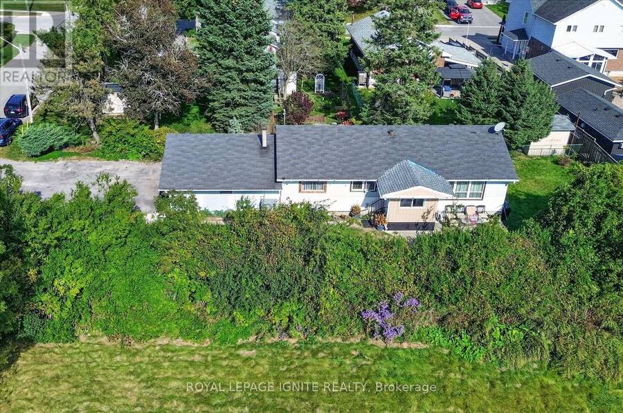
Great Opportunity in the Heart of Bowmanville! Welcome to this charming 3-bedroom detached bungalow, ideally situated on a quiet dead-end street in the heart of Bowmanville. Set on an impressive 51-foot-wide lot with over 134 feet of depth, this property offers plenty of space and tremendous potential for homeowners, investors, or those looking to create their dream home. The bright and spacious layout features an eat-in kitchen and a west-facing living room that fills the home with natural light. The renovated basement provides additional living space and endless possibilities for recreation, a home office, or family use. Outside, enjoy a large private backyard, partially fenced and bordered by mature hedges, offering a blank canvas for your landscaping and outdoor living ideas. The property also features an attached double-car garage and a double driveway with parking for up to four vehicles, providing plenty of room for family vehicles, guests, and recreational toys. Located just steps from the shops, restaurants, and amenities of quaint Downtown Bowmanville, with easy access to parks, trails, and Bowmanville Creek. Commuters will appreciate being only minutes from Highway 401. A fantastic opportunity in a highly convenient location-bring your vision and make this home your own! (id:25417)
- Listing ID: E13840322
- Property Type: Single Family
| Property | |
|---|---|
| Style: | Bungalow |
| Ownership: | Freehold |
| Lot Size: | 51 by 134.7 FT |
| Parking: | Attached Garage 6 Spaces |
| Building | |
|---|---|
| Type: | Single Family House |
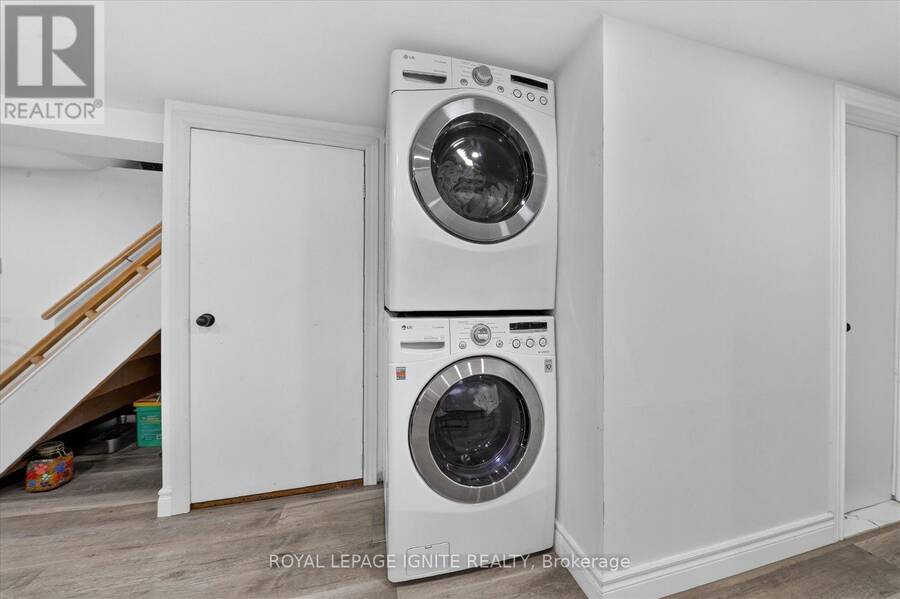
| Appliances: | Two Refrigerators, Two Stoves, Washer, Window Coverings and Dryer |
| HVAC: | Central Air Conditioning, Fireplace and Forced Air Propane |
| Exterior: | Aluminum Siding |
| Basement: | N/A, N/A (Finished) |
| Utilities: | Sanitary Sewer |
| Location | |
|---|---|
| Municipality: | Clarington |
| Province: | Ontario |
| Rooms | Level | Dimensions |
|---|---|---|
| Laundry room | Lower level | 3.99 m x 1.95 m |
| Bedroom | Lower level | 3.78 m x 3.2 m |
| Living room | Lower level | 3.57 m x 3.26 m |
| Recreational, Games room | Lower level | 7.04 m x 3.32 m |
| Kitchen | Lower level | 5.58 m x 3.23 m |
| Living room | Main level | 6.61 m x 3.99 m |
| Dining room | Main level | 2.77 m x 2.74 m |
| Kitchen | Main level | 4.36 m x 2.77 m |
| Primary Bedroom | Main level | 3.69 m x 3.02 m |
| Bedroom 2 | Main level | 3.08 m x 3.2 m |
| Bedroom 3 | Main level | 3.66 m x 3.14 m |
Book a showing to see this Durham Street Home in Clarington
This property has so much to offer. Book a private showing now, as you do not want to miss out on 21 DURHAM STREET in Clarington, Ontario!
Private Showing Request
Send a request to book a private showing for
.
Please Note: Information you supply in the contact form will be kept fully confidential.
Is this home the right property for you? Start a conversation to find out.
Get Directions to this Property
Not sure where this property is? Get directions to this Durham Street Home in Clarington.


Provided by ROYAL LEPAGE IGNITE REALTY. MLS®, REALTOR®, and the associated logos are trademarks of the Canadian Real Estate Association.

This REALTOR.ca listing content is owned and licensed by REALTOR® members of the Canadian Real Estate Association.
Have questions or need more information about this home? Don't know where to begin? Then, let us connect you with the best real estate agent to guide you.

Inquiries submitted through this website will be responded to by a local sales representative from Royal LePage®.
Start a Conversation by Text
Provide your full name, phone and email to start a conversation by text message.
Please Note: Information you supply in the contact form will be kept fully confidential.
Start a Conversation by Email
Provide your full name and email to start a conversation by email.
Please Note: Information you supply in the contact form will be kept fully confidential.