
17 CATHERWOOD LANE, Clarington, Ontario L1B 1C1

$1,025,000.00
- 5 bedrooms
- 3 bathrooms
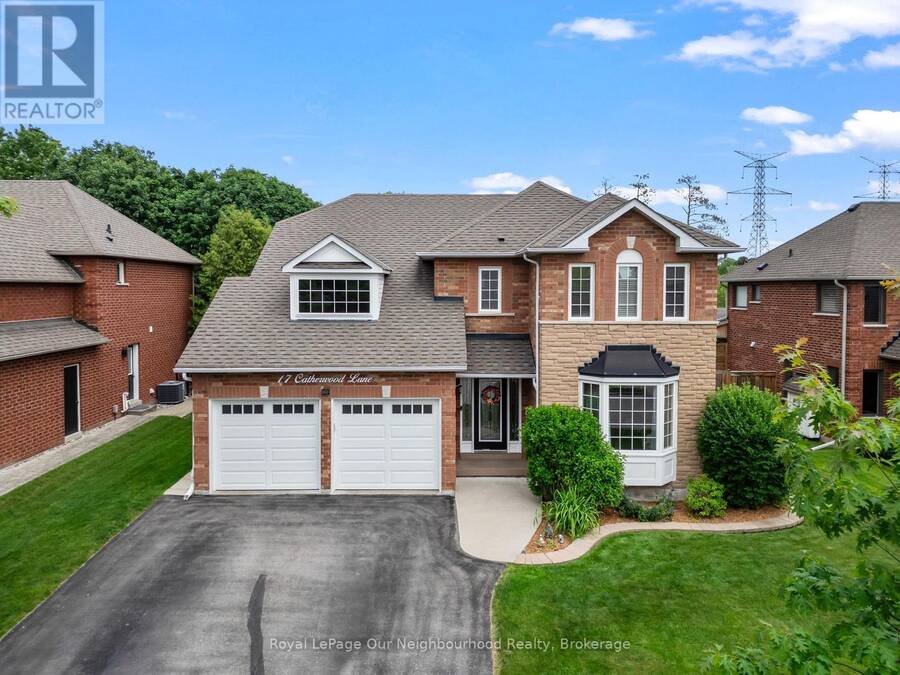
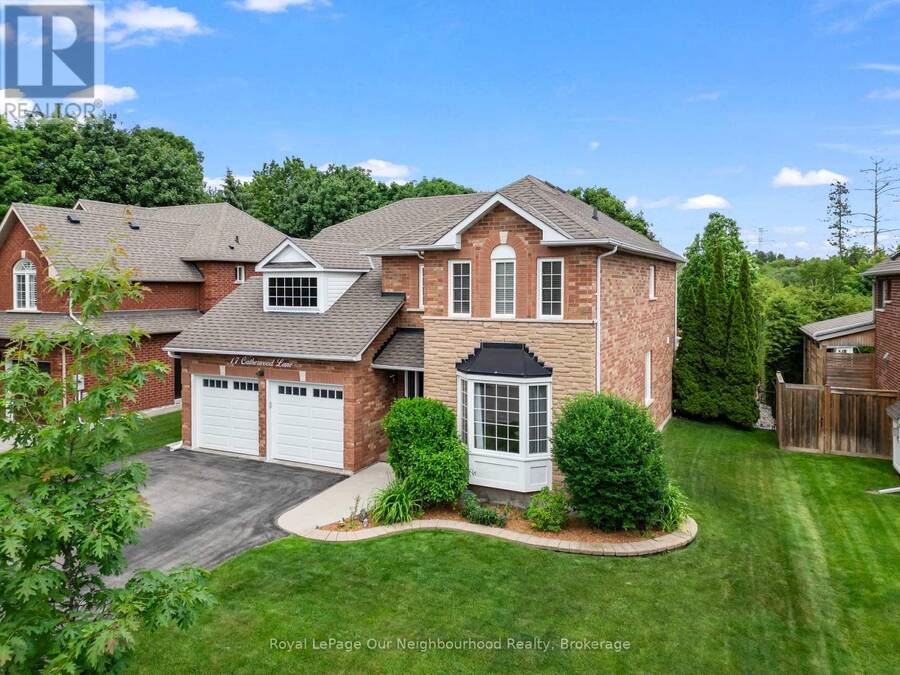
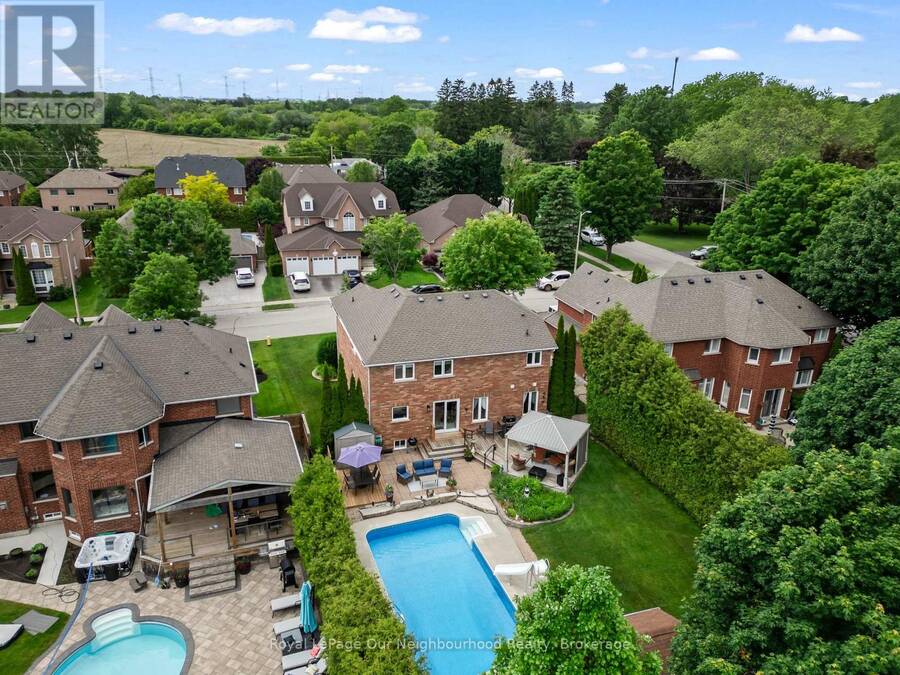
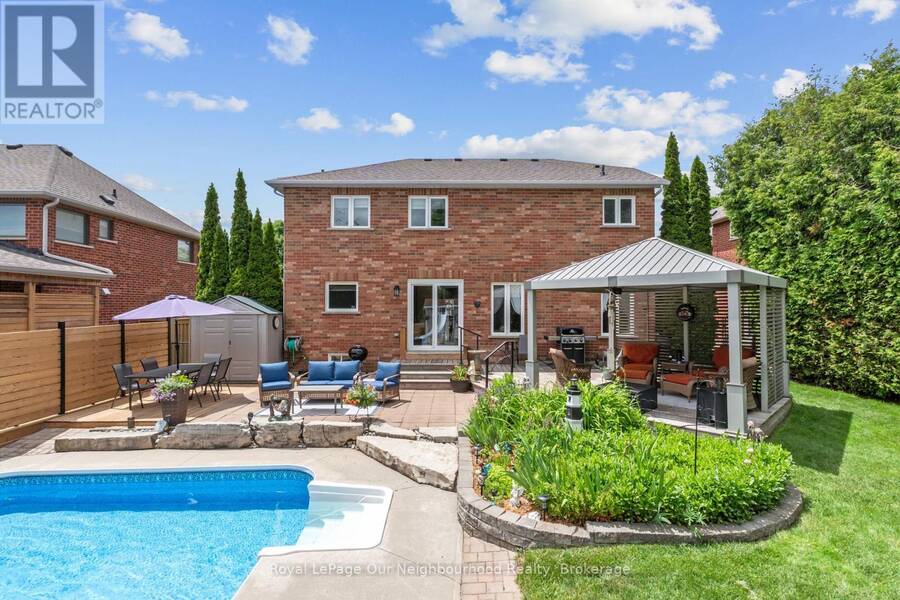
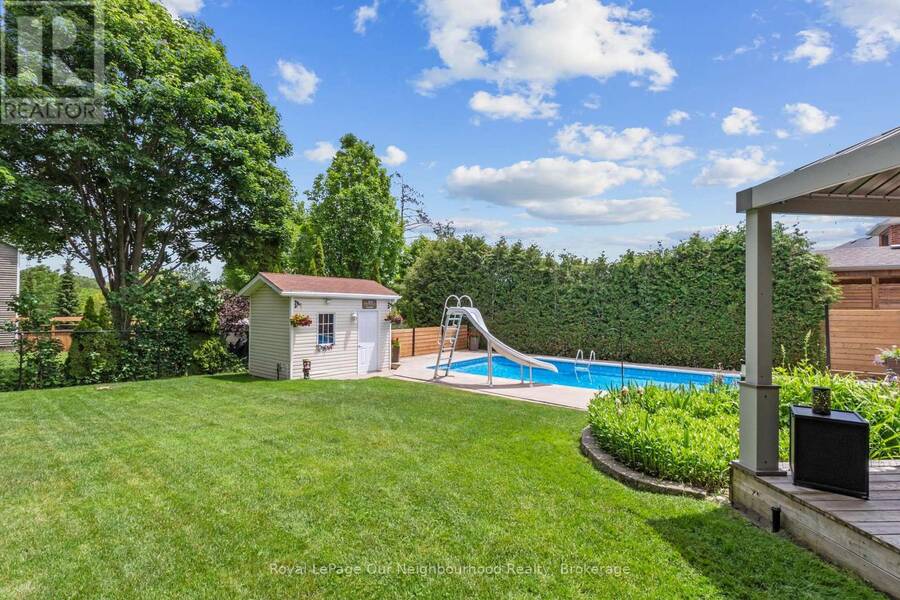
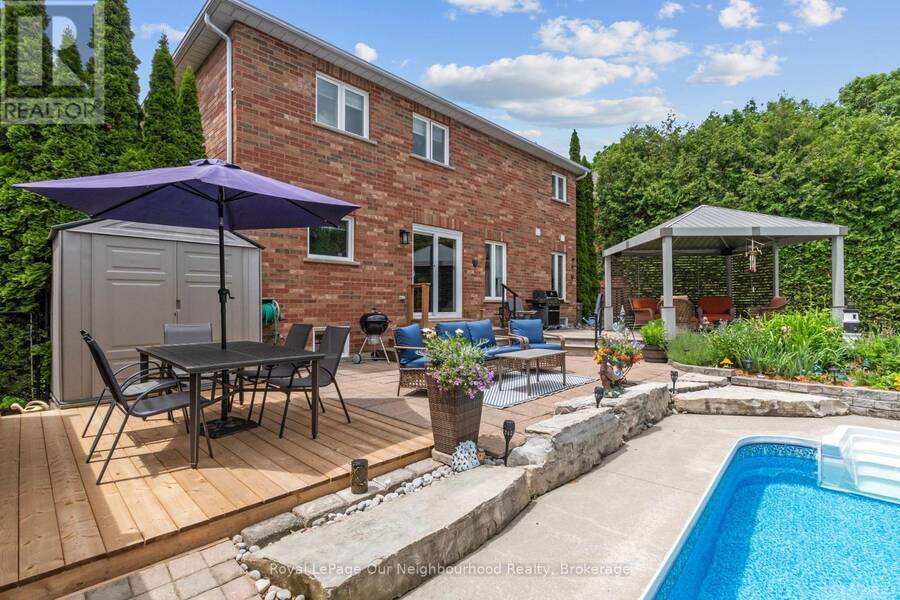
SOLD FIRM! Waiting on Deposit.Welcome to this beautifully kept 4+1 bed, 2.5 bath 2-storey home, set on an oversized premium lot in a highly desirable executive, family-friendly neighbourhood. With a double-car garage, impressive living space & incredible private backyard, this move-in-ready home is meticulously cared for inside & out.The backyard is something special. Fully fenced & exceptionally private, this outdoor retreat was designed for entertaining & family fun, featuring an inground pool with waterslide & winter walk-on safety cover, extensive stonework, irrigation system, natural gas BBQ connection, alfresco dining & multiple sitting areas. ... read more
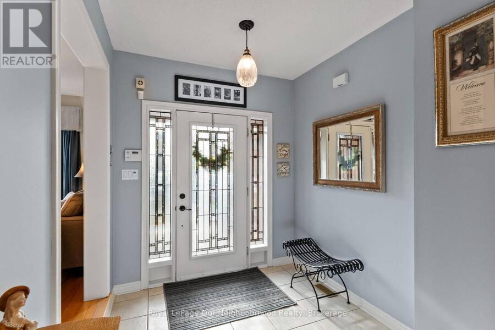
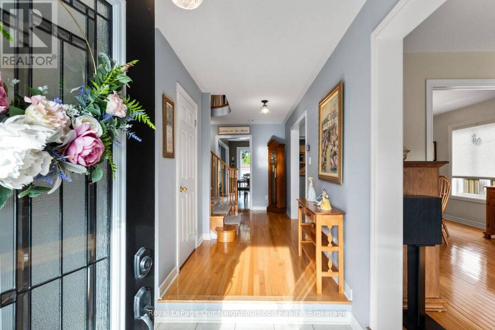
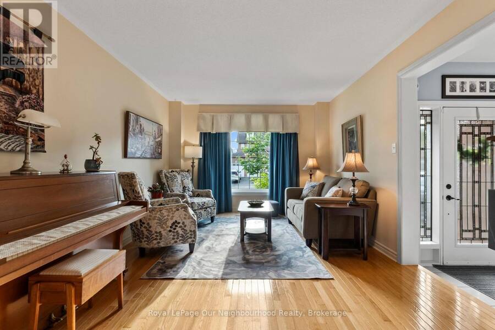
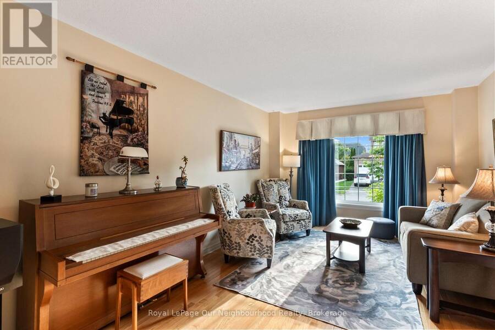
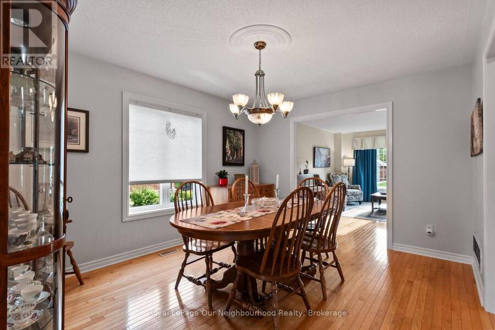
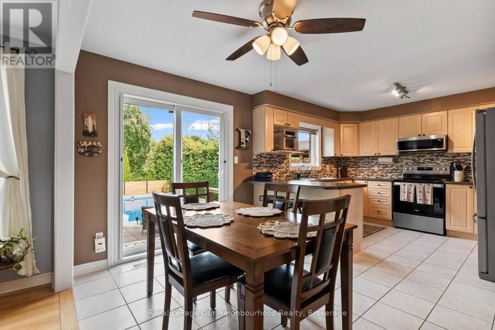
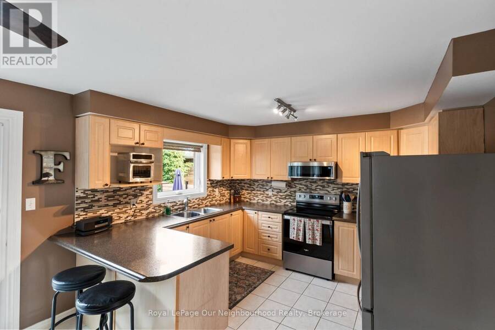
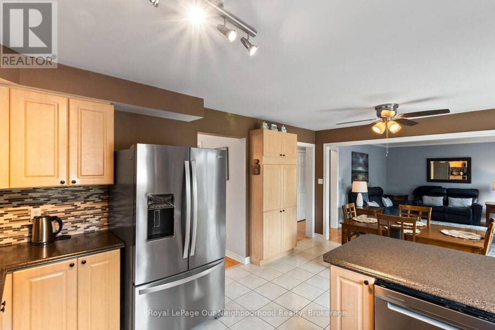
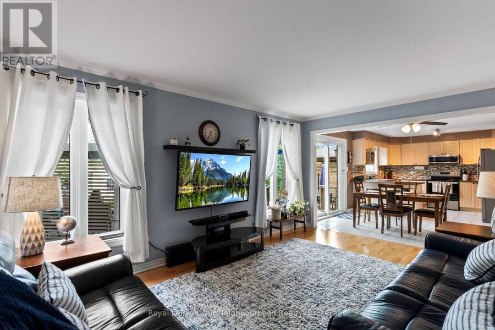
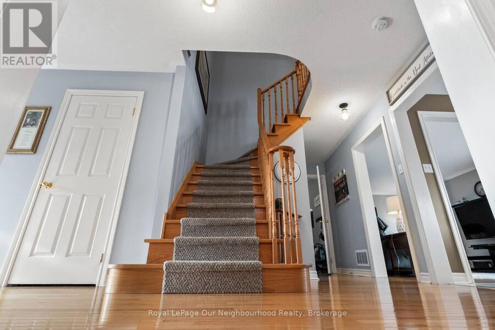
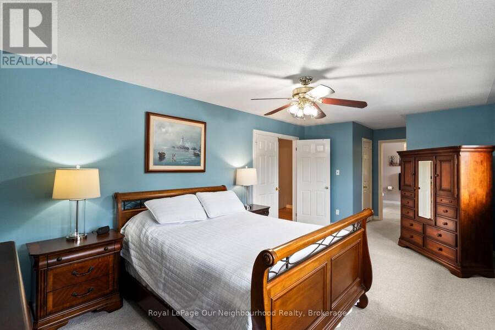
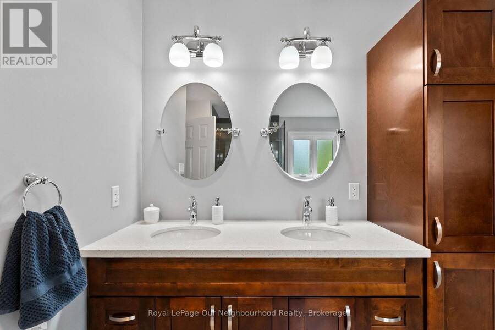
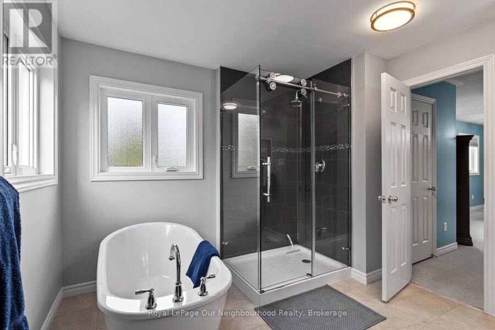
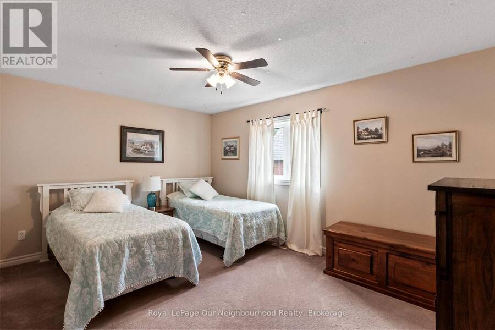
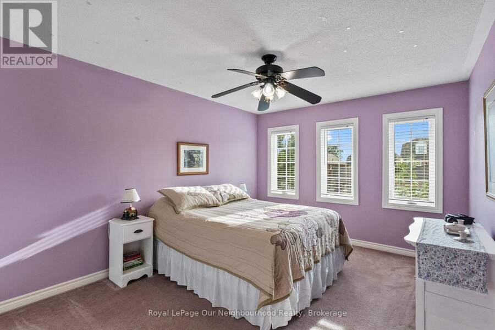
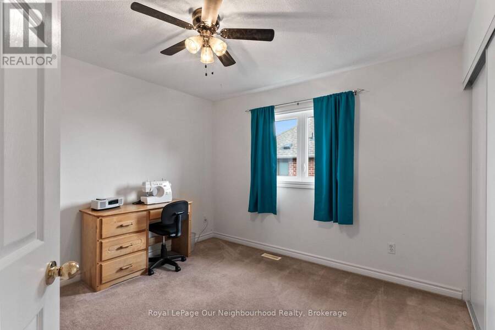
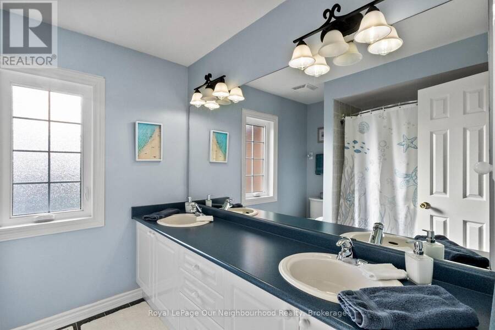
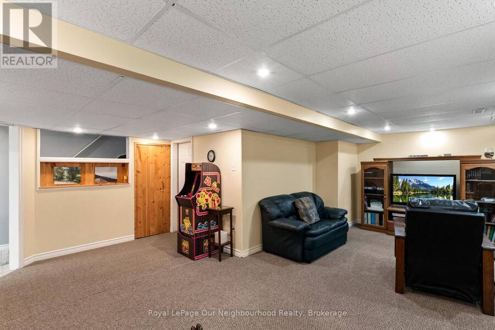
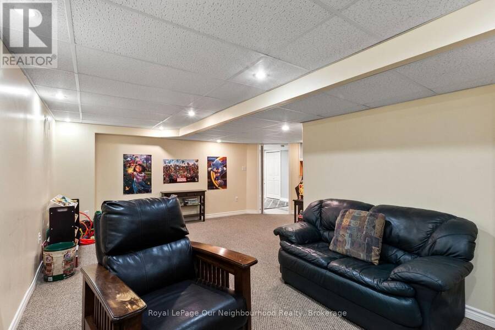
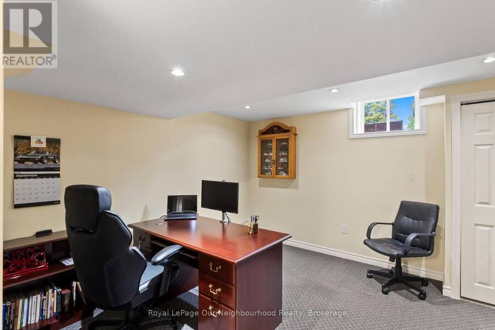
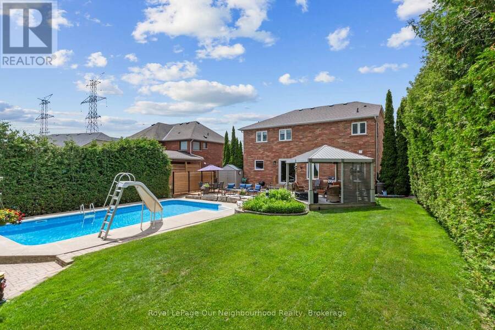
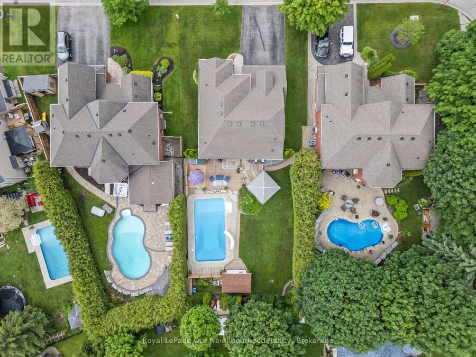
SOLD FIRM! Waiting on Deposit.Welcome to this beautifully kept 4+1 bed, 2.5 bath 2-storey home, set on an oversized premium lot in a highly desirable executive, family-friendly neighbourhood. With a double-car garage, impressive living space & incredible private backyard, this move-in-ready home is meticulously cared for inside & out.The backyard is something special. Fully fenced & exceptionally private, this outdoor retreat was designed for entertaining & family fun, featuring an inground pool with waterslide & winter walk-on safety cover, extensive stonework, irrigation system, natural gas BBQ connection, alfresco dining & multiple sitting areas. Plenty of green space remains for kids to play, creating a backyard the whole family can enjoy.Inside, the main floor offers a welcoming family room with hardwood flooring & beautiful bay window-the perfect spot to watch the neighbourhood go by or the kids play road hockey out front. Spacious formal dining rm features hardwd flring & elegant medallion detailing, while the bright eat-in kitchen offers tiled flooring, abundant cabinetry, separate pantry & walkout to the spectacular backyard. The kitchen opens to the living room with crown moulding, creating a comfortable flow for family life & entertaining. Convenient main-floor laundry/mudroom provides direct interior access to the double-car garage.Upstairs, the primary retreat features his-and-hers closets & updated 5-piece ensuite, complemented by 3 additional spacious bedrooms & 5-pc main bath.The finished lower level provides even more room to enjoy, with a large recreation space perfect for movie nights & games, plus a 5th bedroom or home office with an above-grade window, workshop & plenty of storage.Beautifully landscaped with upgraded stonework at the front & resort-style backyard, this meticulously maintained home offers the space, privacy & lifestyle families are looking for, all in a sought-after neighbourhood where kids can play & families can put down roots. (id:25417)
- Listing ID: E13780602
- Property Type: Single Family
| Property | |
|---|---|
| Ownership: | Freehold |
| Lot Size: | 62.8 by 133 FT Fenced Yard |
| Parking: | Attached Garage 6 Spaces |
| Pool: | Inground Pool |
| Waterfront: | Yes |
| Building | |
|---|---|
| Type: | Single Family House |
| Appliances: | Garage Door Opener and Water Heater |
| HVAC: | Central Air Conditioning, Fireplace and Forced Air Natural Gas |
| Exterior: | Brick |
| Basement: | N/A (Partially Finished) |
| Utilities: | Cable and Sanitary Sewer |
| Location | |
|---|---|
| Municipality: | Clarington |
| Province: | Ontario |
| Nearby Amenities: | Park and Place Of Worship |
| Community Features: | School Bus |
| Rooms | Level | Dimensions |
|---|---|---|
| Primary Bedroom | Second level | 3.35 m x 5.84 m |
| Bedroom 2 | Second level | 4.6 m x 3.33 m |
| Bedroom 3 | Second level | 4.22 m x 3.35 m |
| Recreational, Games room | Basement | 6.63 m x 5.36 m |
| Workshop | Basement | 2.97 m x 3.12 m |
| Bedroom 5 | Basement | 4.09 m x 3.61 m |
| Kitchen | Main level | 3.58 m x 5.97 m |
| Living room | Main level | 3.58 m x 5.13 m |
| Dining room | Main level | 4.01 m x 3.33 m |
| Family room | Main level | 5.11 m x 3.33 m |
| Mud room | Main level | 2.82 m x 2.36 m |
| Bedroom 4 | Main level | 3.35 m x 3.33 m |
Book a showing to see this Catherwood Lane Home in Clarington
This property has so much to offer. Book a private showing now, as you do not want to miss out on 17 CATHERWOOD LANE in Clarington, Ontario!
Private Showing Request
Send a request to book a private showing for
.
Please Note: Information you supply in the contact form will be kept fully confidential.
Is this waterfront home the right property for you? Start a conversation to find out.
Get Directions to this Property
Not sure where this property is? Get directions to this Catherwood Lane Home in Clarington.


Provided by Royal LePage Our Neighbourhood Realty. MLS®, REALTOR®, and the associated logos are trademarks of the Canadian Real Estate Association.

This REALTOR.ca listing content is owned and licensed by REALTOR® members of the Canadian Real Estate Association.
Have questions or need more information about this home? Don't know where to begin? Then, let us connect you with the best real estate agent to guide you.

Inquiries submitted through this website will be responded to by a local sales representative from Royal LePage®.
Start a Conversation by Text
Provide your full name, phone and email to start a conversation by text message.
Please Note: Information you supply in the contact form will be kept fully confidential.
Start a Conversation by Email
Provide your full name and email to start a conversation by email.
Please Note: Information you supply in the contact form will be kept fully confidential.