
1606 NASH ROAD, Clarington, Ontario L1E 2K9

$1,289,900.00
- 4 bedrooms
- 4 bathrooms
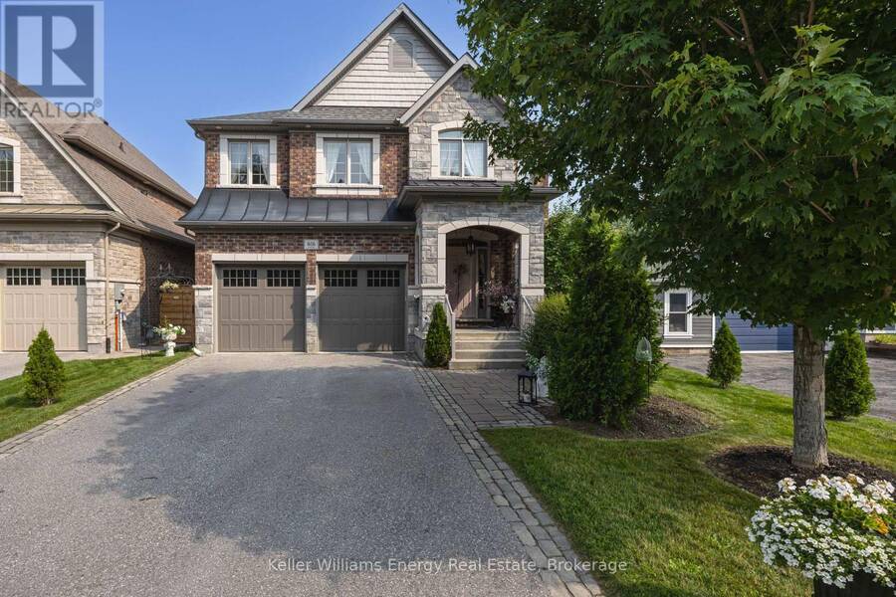
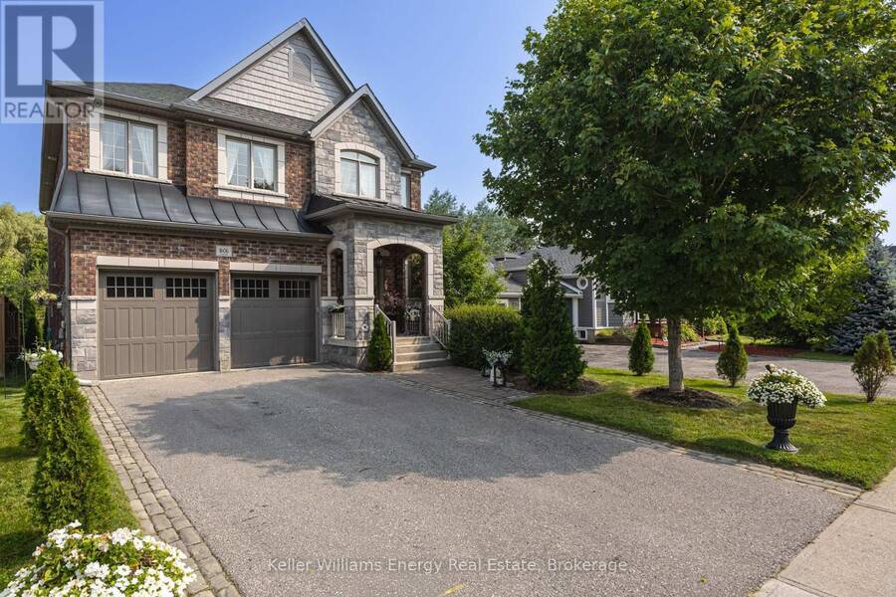
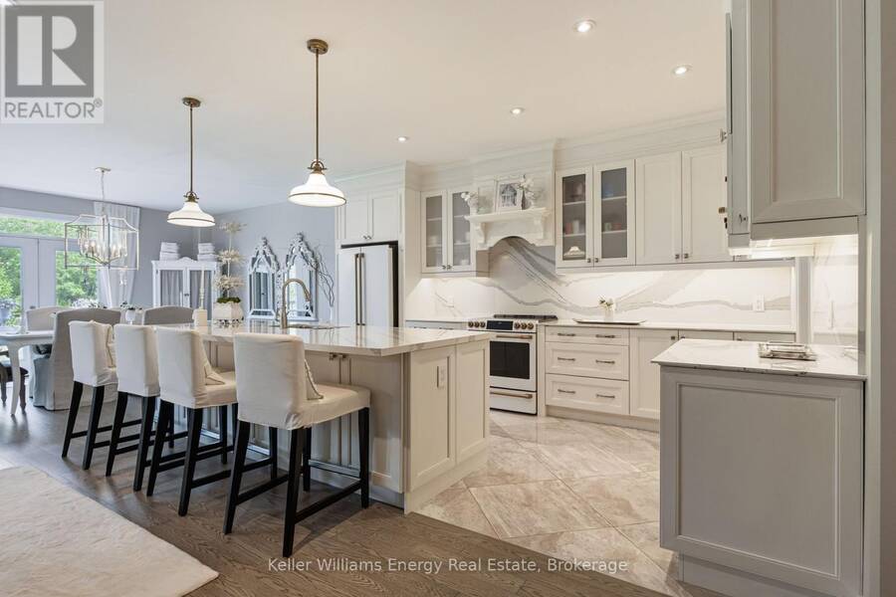
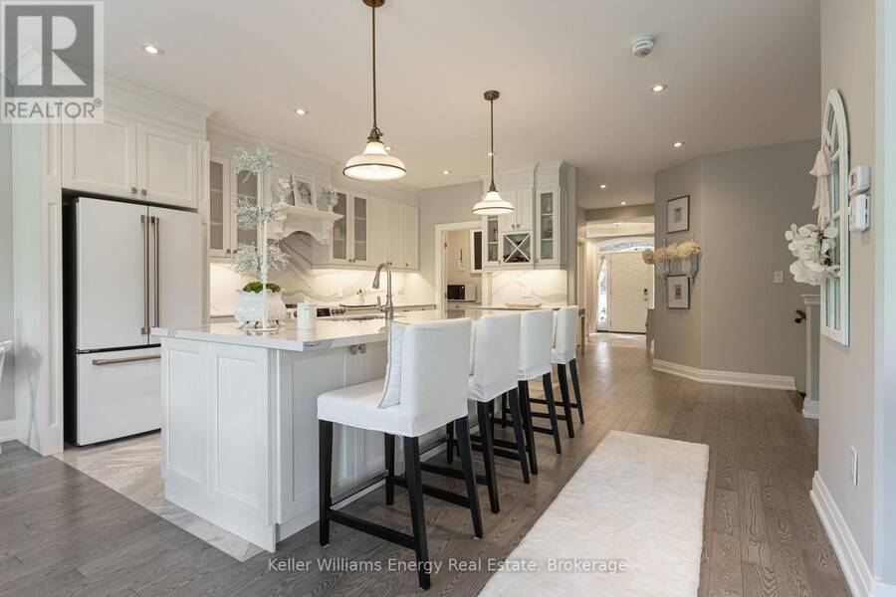
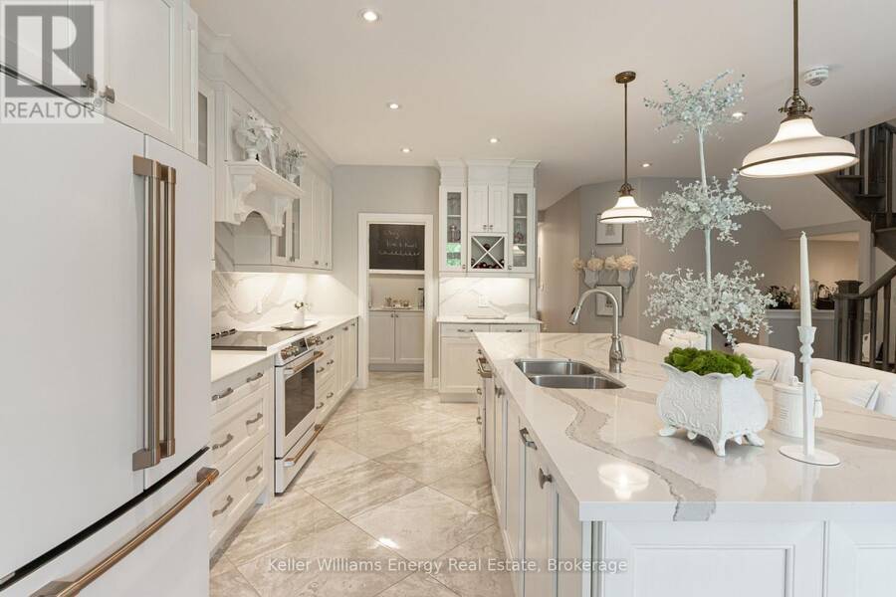
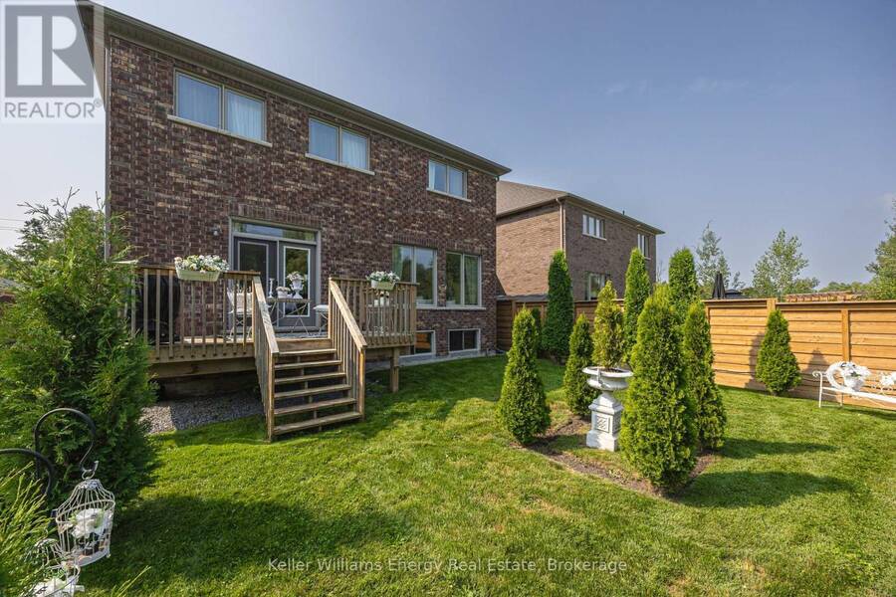
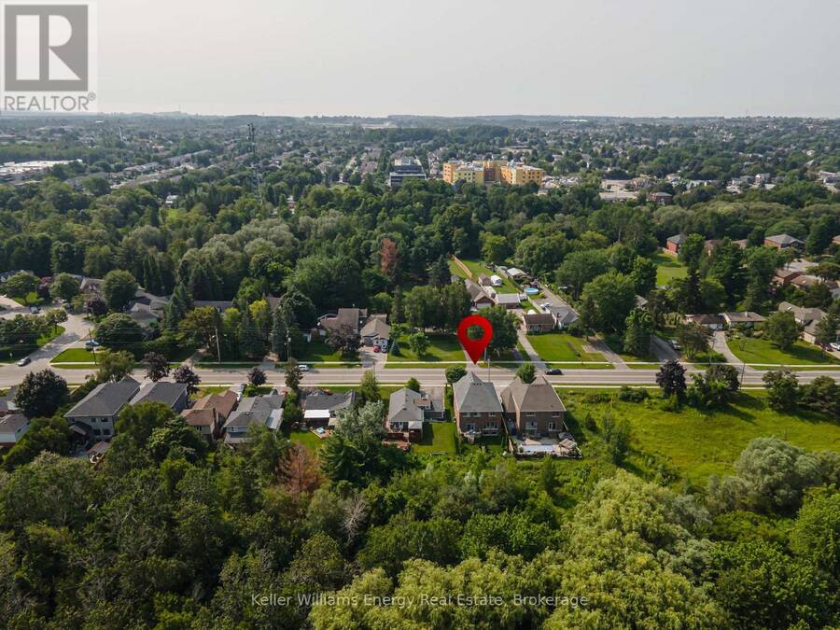
Discover a home where luxury, comfort and family living come together! Nestled on a premium ravine setting this stunning custom-built home offers nearly 3,000 sq. ft. of living space, four spacious bedrooms and four bathrooms, exceptional finishes and room for your family to grow. The impressive open-concept main level is designed for effortless everyday living and memorable entertaining. At the heart of the home, the gourmet chef's kitchen showcases exquisite Cambria quartz countertops with matching backsplash, under-cabinet lighting, premium Caf appliances, an oversized centre island with designer pendant lighting and a generous walk-in pantry. The ... read more
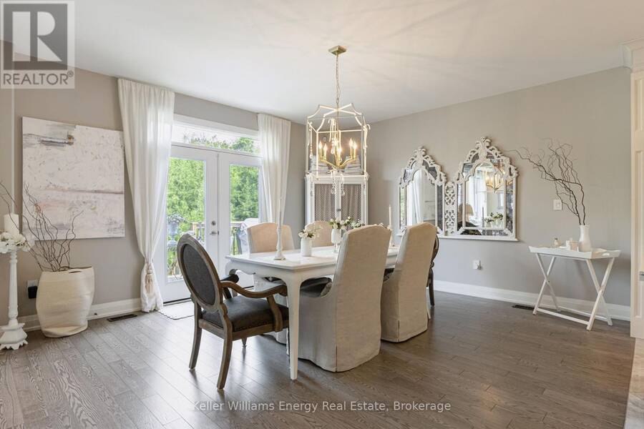
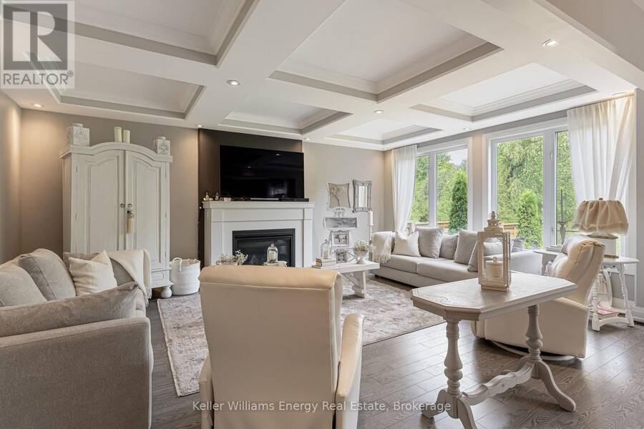
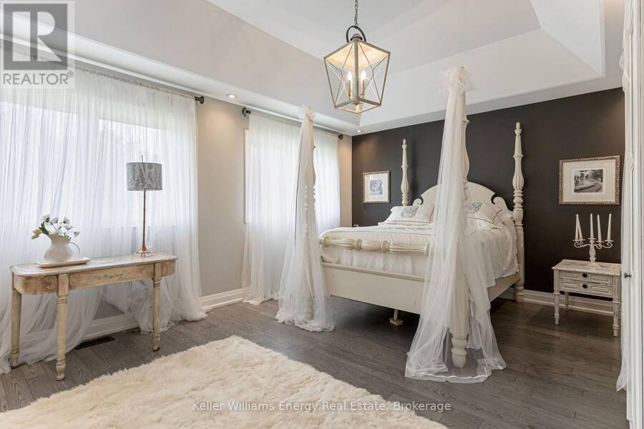
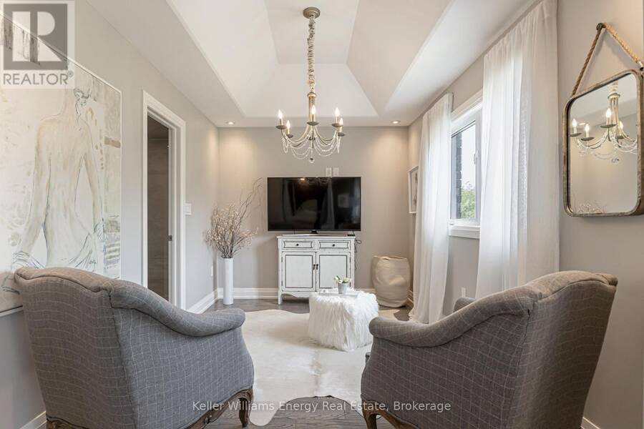
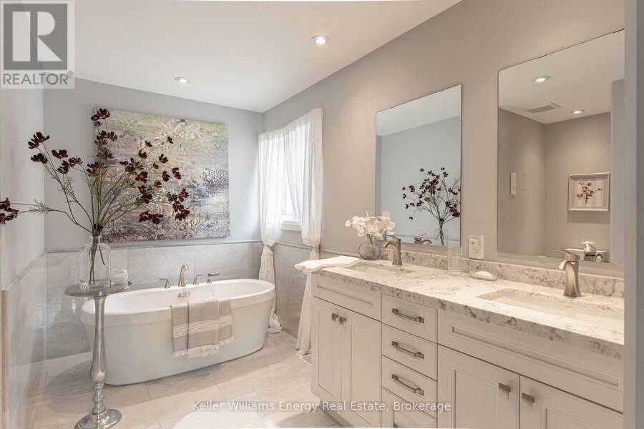
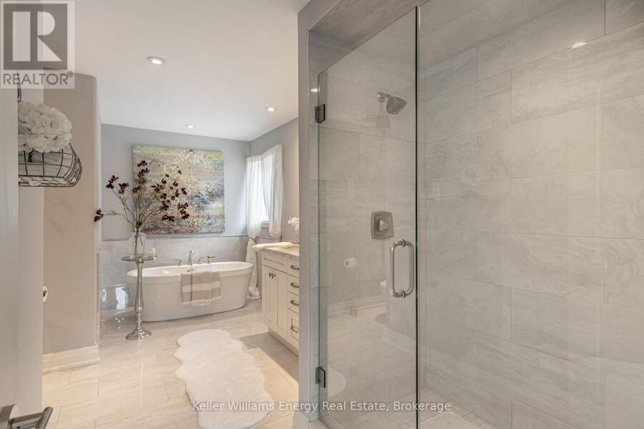
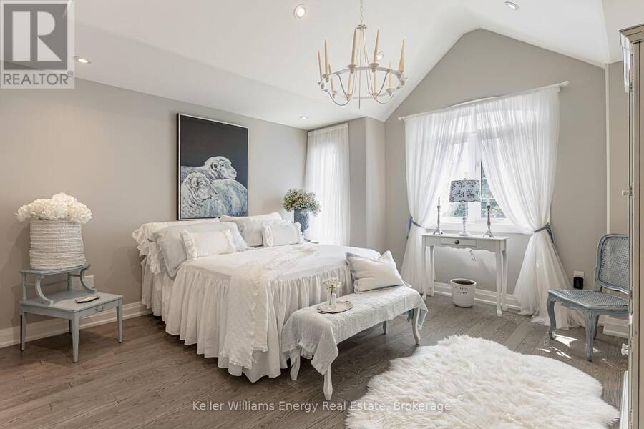
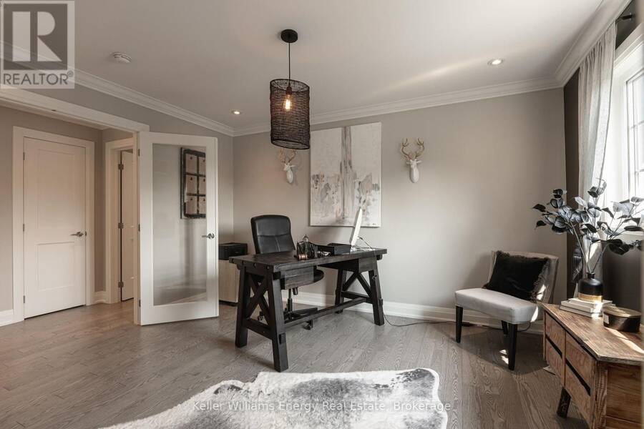
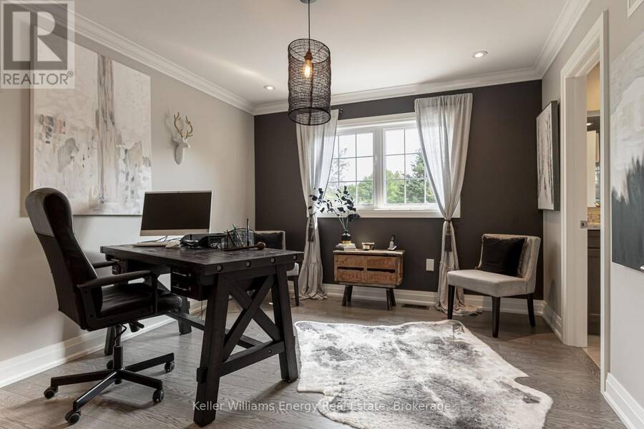
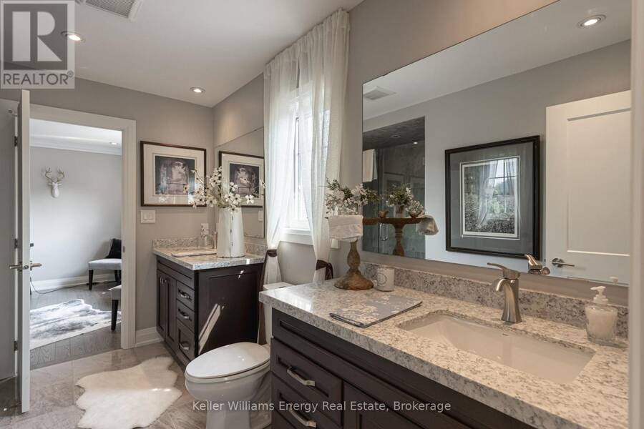
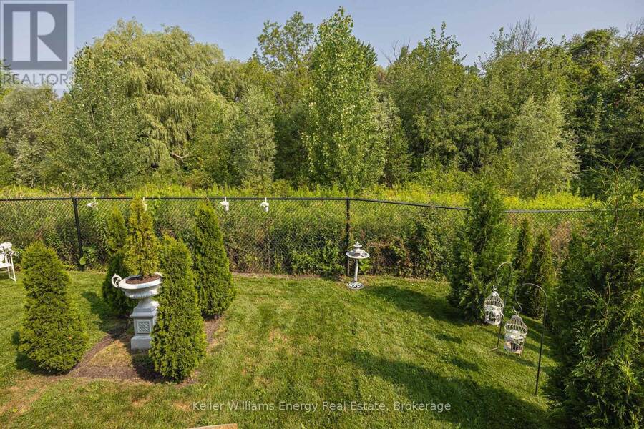
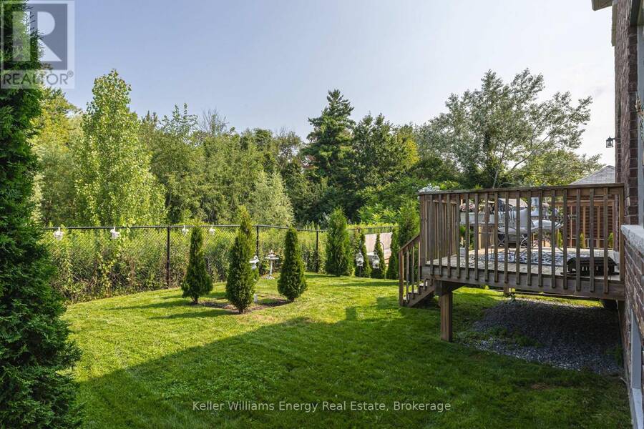
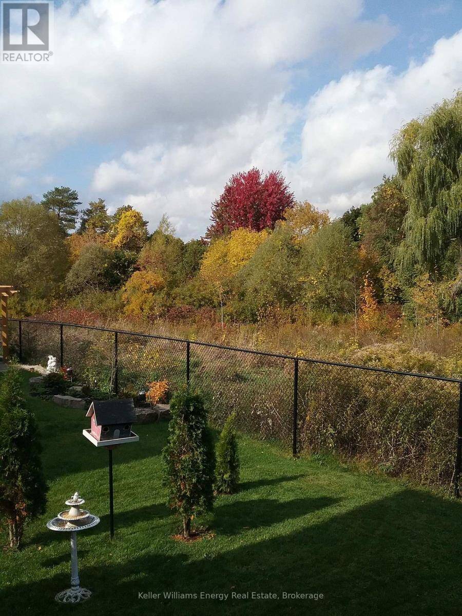
Discover a home where luxury, comfort and family living come together! Nestled on a premium ravine setting this stunning custom-built home offers nearly 3,000 sq. ft. of living space, four spacious bedrooms and four bathrooms, exceptional finishes and room for your family to grow. The impressive open-concept main level is designed for effortless everyday living and memorable entertaining. At the heart of the home, the gourmet chef's kitchen showcases exquisite Cambria quartz countertops with matching backsplash, under-cabinet lighting, premium Caf appliances, an oversized centre island with designer pendant lighting and a generous walk-in pantry. The adjoining dining area offers a seamless walk-out to the private deck overlooking the tranquil ravine and protected greenspace. The inviting great room features coffered ceilings, a gas fireplace and expansive windows that fill the space with natural light. Rich hardwood flooring, designer lighting and 9-foot ceilings throughout the main level add warmth and sophistication, while an indoor/outdoor monitored security system offers added peace of mind.The spacious primary suite is a private retreat, complete with a spa-inspired 5-piece en-suite featuring a freestanding soaker tub, oversized glass-enclosed walk-in shower, dual vanities, a spacious walk-in closet and a versatile sitting area perfect for relaxing with a good book or as a charming nursery nook. The second bedroom enjoys the convenience of its own private 4-piece ensuite and large walk-in closet, while the third and fourth bedrooms share a beautifully finished semi-ensuite bathroom, offering exceptional flexibility for growing families, guests or a dedicated home office. Ideally, situated close to great parks, top-rated schools, shopping & convenient access for commuters to Hwy 401, 407 & 418, this is your perfect opportunity to give your family the lifestyle they've been dreaming of! (id:25417)
- Listing ID: E13761152
- Property Type: Single Family
| Property | |
|---|---|
| Ownership: | Freehold |
| Lot Size: | 43.2 by 105 FT Fenced Yard |
| Parking: | Attached Garage 6 Spaces |
| Building | |
|---|---|
| Type: | Single Family House |
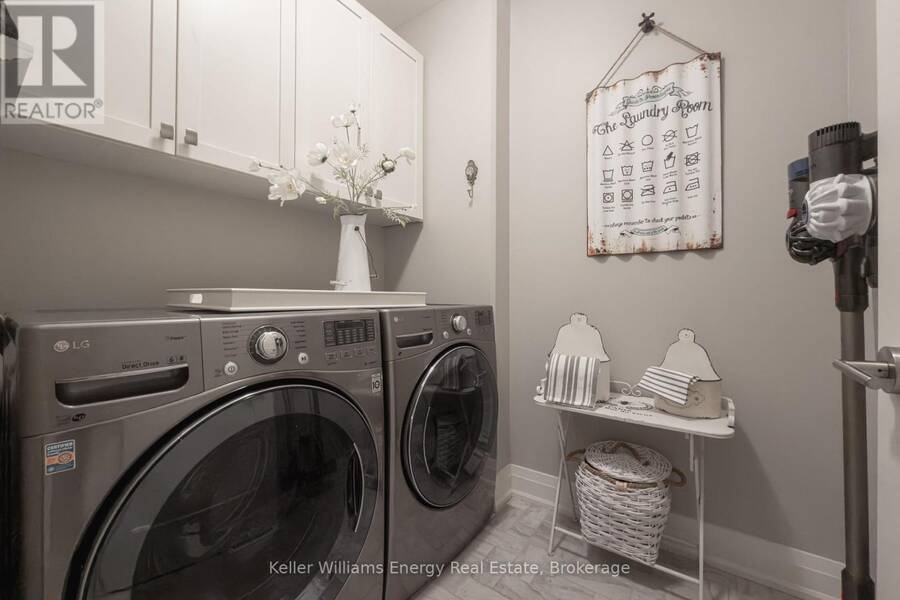
| Appliances: | Alarm System, Dishwasher, Dryer, Garage Door Opener, Refrigerator, Stove, Washer, Window Coverings and Garage Door Opener Remote(s) |
| HVAC: | Central Air Conditioning, Fireplace and Forced Air Natural Gas |
| Exterior: | Brick and Stone |
| Basement: | Full |
| Utilities: | Sanitary Sewer |
| Location | |
|---|---|
| Municipality: | Clarington |
| Province: | Ontario |
| Nearby Amenities: | Park, Place Of Worship, Public Transit and Schools |
| Rooms | Level | Dimensions |
|---|---|---|
| Kitchen | Main level | 4.75 m x 2.85 m |
| Dining room | Main level | 6.23 m x 4.97 m |
| Great room | Main level | 6.15 m x 4.41 m |
| Primary Bedroom | Upper Level | 9.53 m x 5.06 m |
| Bedroom 2 | Upper Level | 5.05 m x 3.95 m |
| Bedroom 3 | Upper Level | 4.37 m x 4.16 m |
| Bedroom 4 | Upper Level | 3.99 m x 3.35 m |
Book a showing to see this Nash Road Home in Clarington
This property has so much to offer. Book a private showing now, as you do not want to miss out on 1606 NASH ROAD in Clarington, Ontario!
Private Showing Request
Send a request to book a private showing for
.
Please Note: Information you supply in the contact form will be kept fully confidential.
Is this home the right property for you? Start a conversation to find out.
Get Directions to this Property
Not sure where this property is? Get directions to this Nash Road Home in Clarington.


Provided by Keller Williams Energy Real Estate. MLS®, REALTOR®, and the associated logos are trademarks of the Canadian Real Estate Association.

This REALTOR.ca listing content is owned and licensed by REALTOR® members of the Canadian Real Estate Association.
Have questions or need more information about this home? Don't know where to begin? Then, let us connect you with the best real estate agent to guide you.

Inquiries submitted through this website will be responded to by a local sales representative from Royal LePage®.
Start a Conversation by Text
Provide your full name, phone and email to start a conversation by text message.
Please Note: Information you supply in the contact form will be kept fully confidential.
Start a Conversation by Email
Provide your full name and email to start a conversation by email.
Please Note: Information you supply in the contact form will be kept fully confidential.