
16 SYLVIA COURT, Clarington, Ontario L1B 1J4

$499,900.00
- 3 bedrooms
- 3 bathrooms
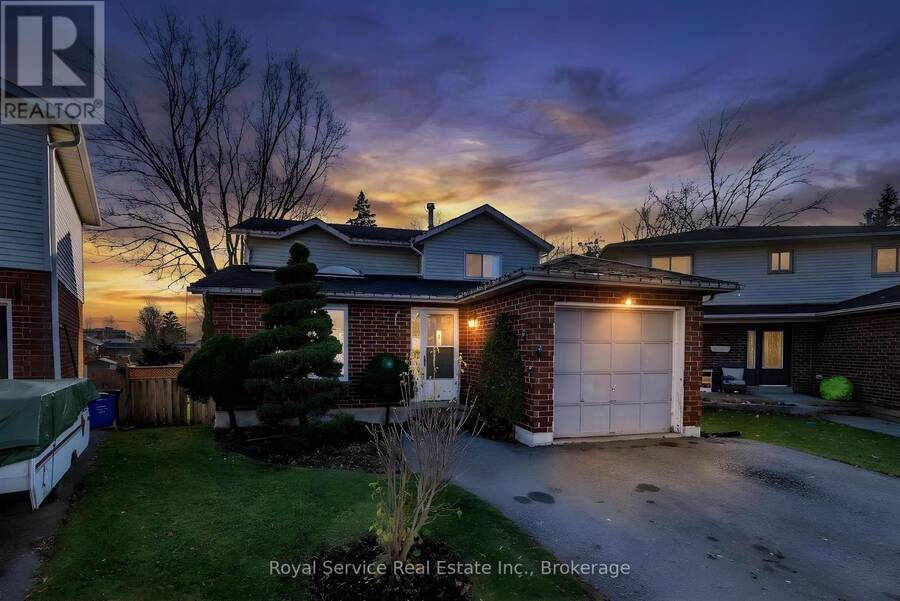
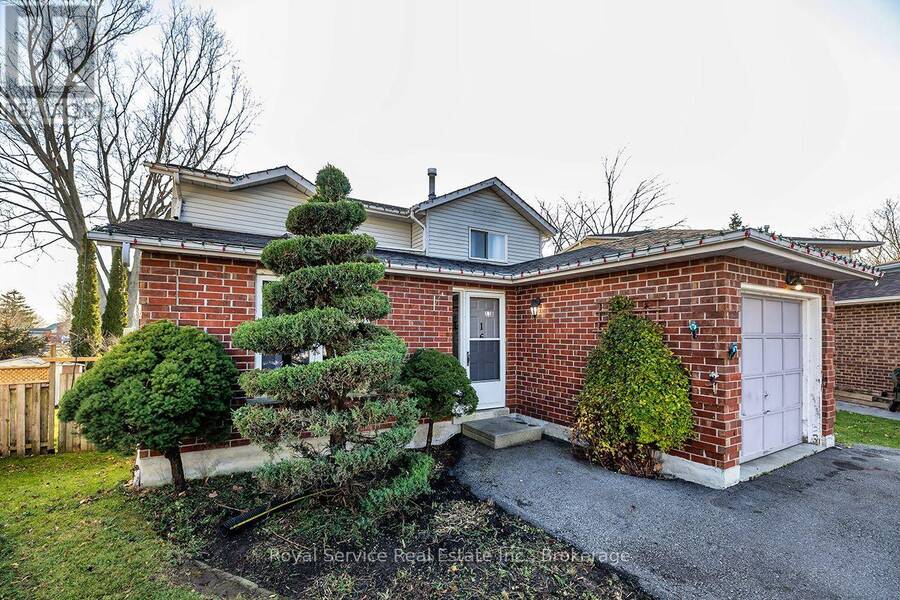
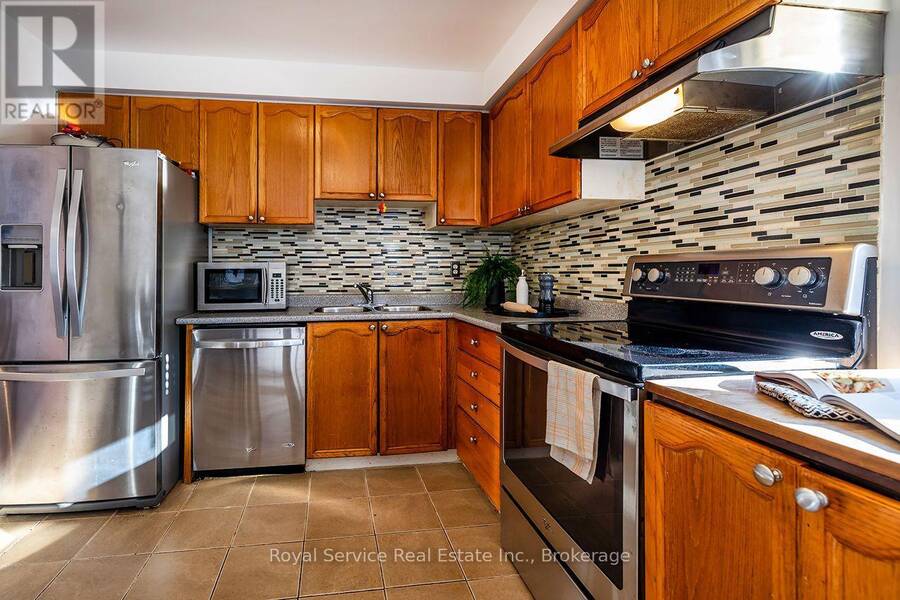
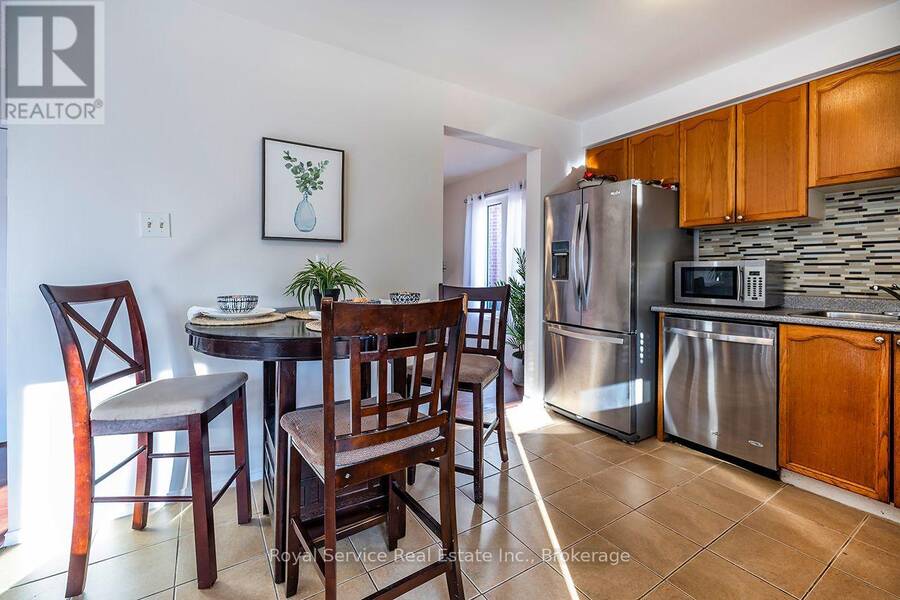
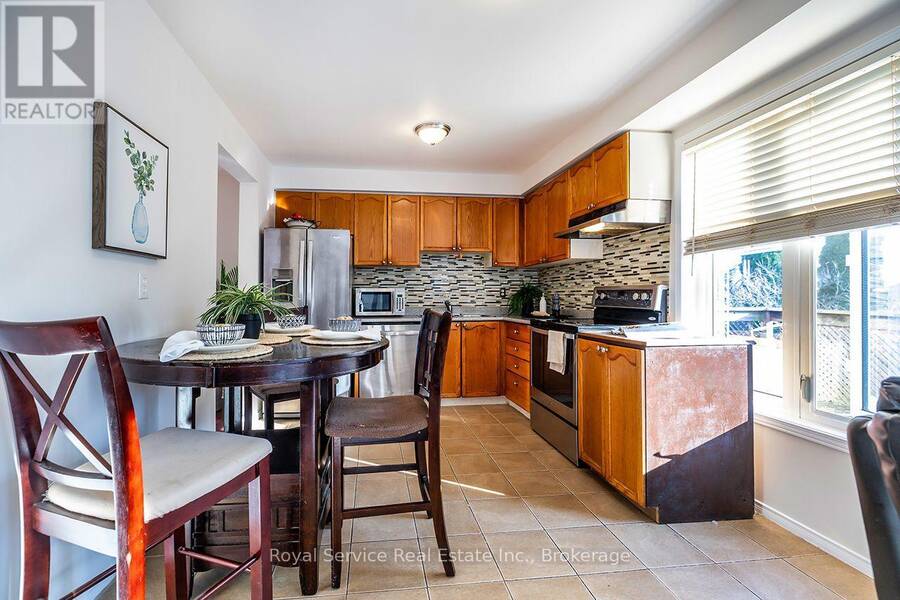
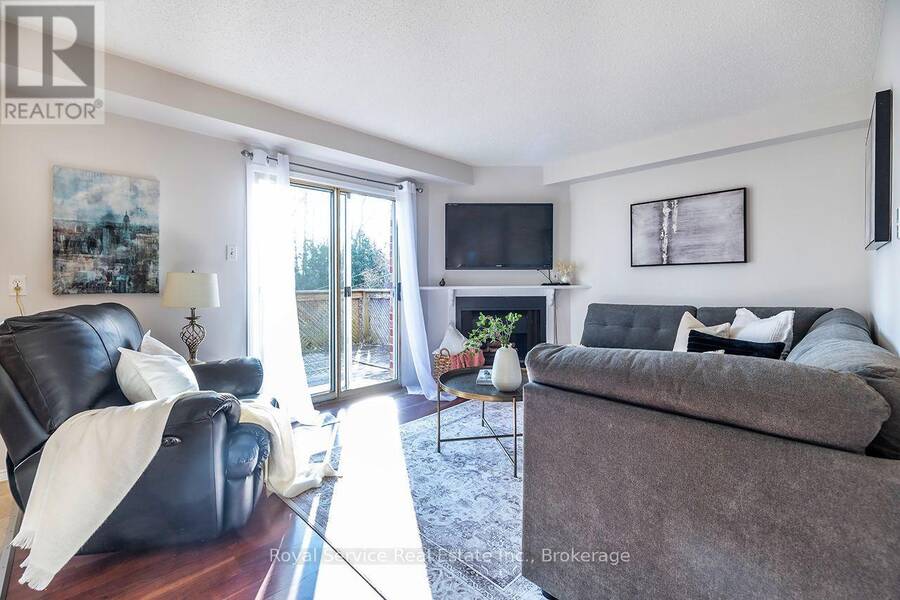
Welcome to this inviting 3-bedroom backsplit, perfectly situated on a quiet court in the heart of Newcastle, just steps from downtown shops, restaurants, parks and everyday amenities! Offering a wonderful blend of comfort, convenience and versatility, this home is ready for its next family to move in and make it their own! Step inside to a bright and welcoming living room, where large windows fill the space with natural light. Just a few steps down, you'll find the dining area and open kitchen, complete with stainless steel appliances. On this same level, the spacious family room offers a cozy gas fireplace and walk-out to the deck and generously ... read more
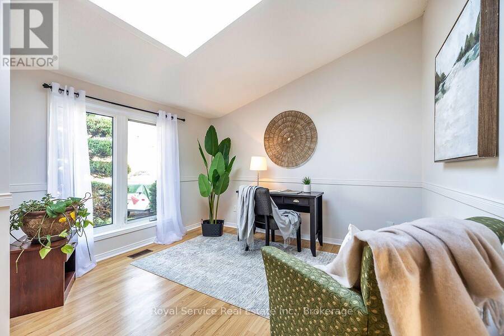
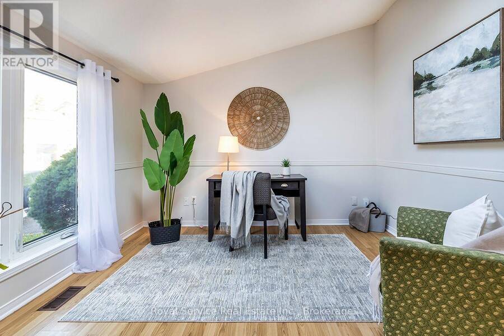
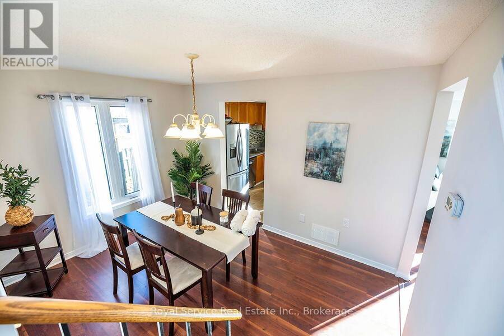
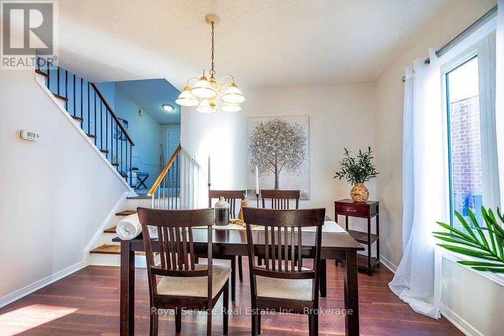
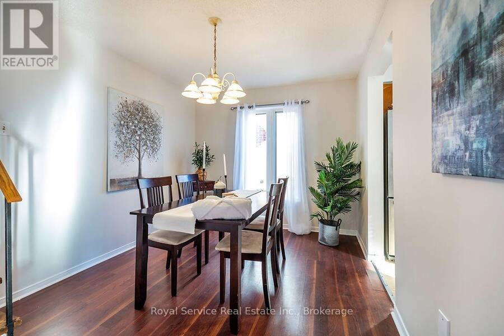
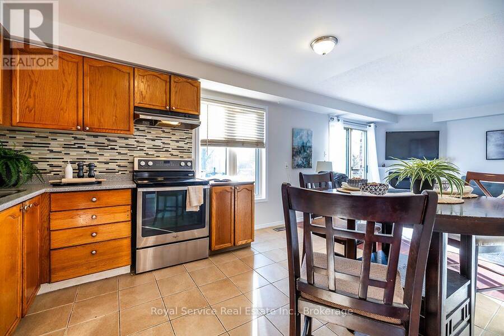
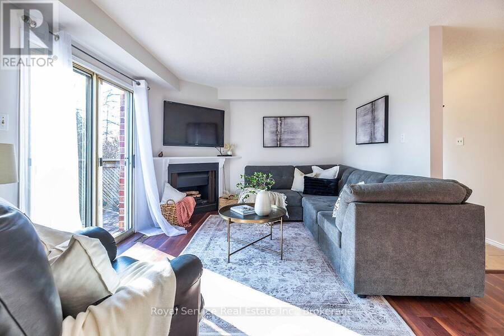
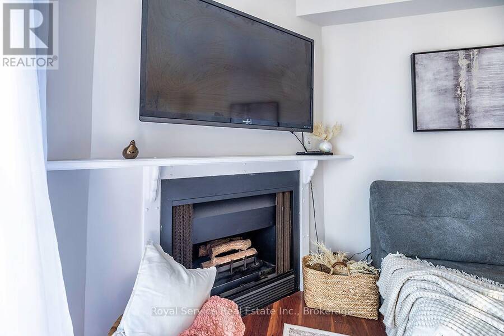
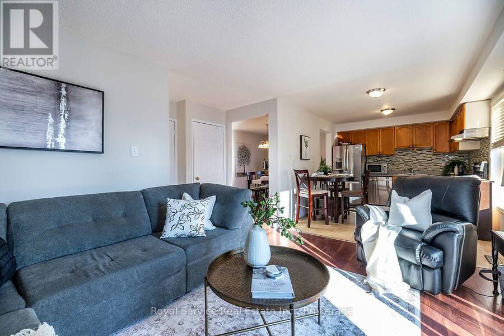
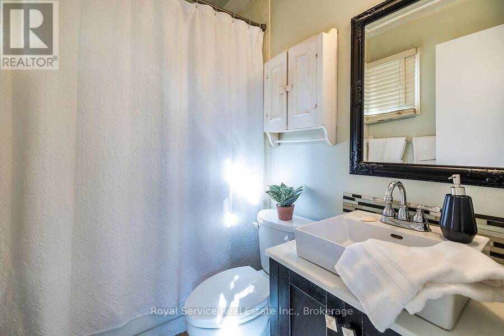
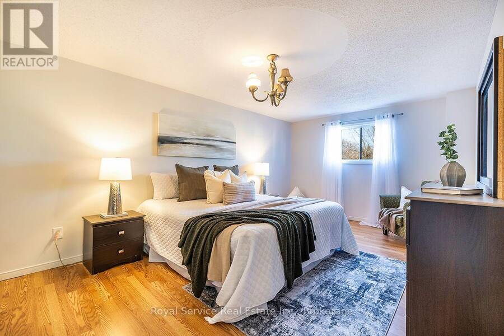
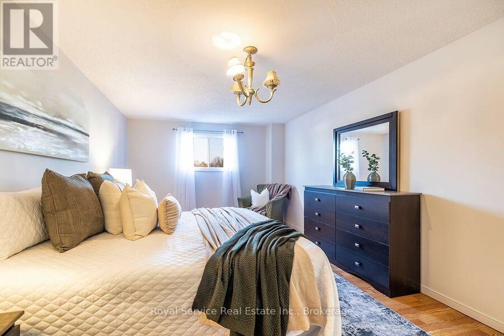
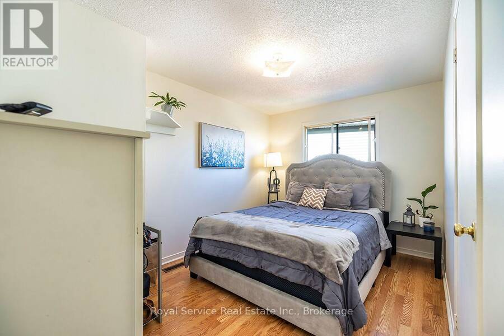
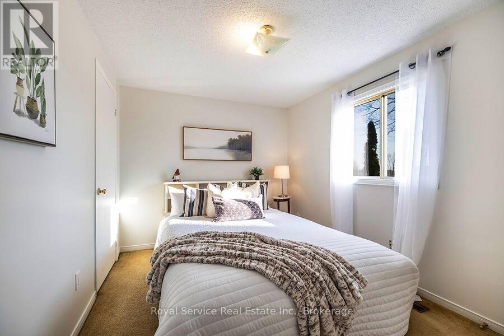
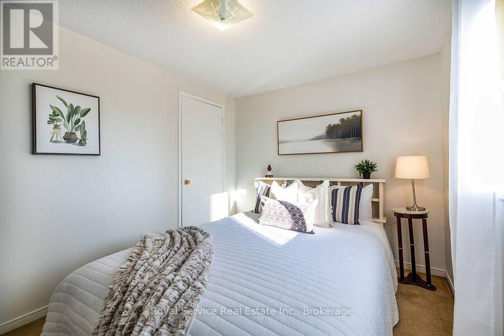
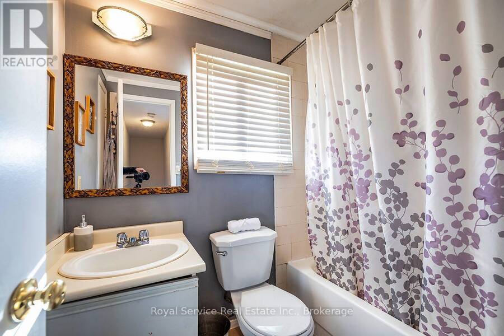
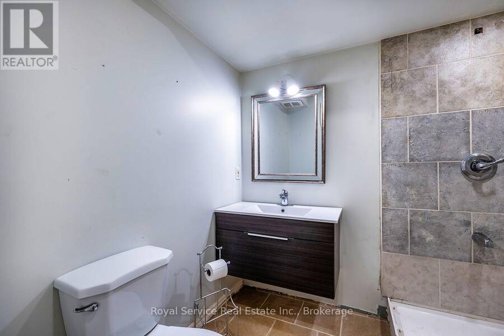
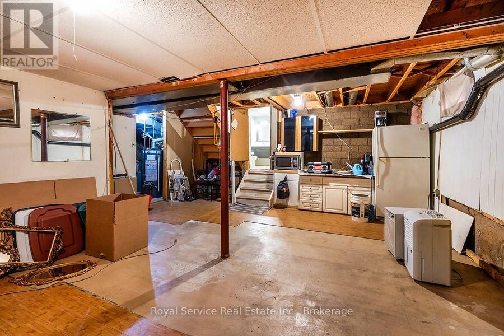
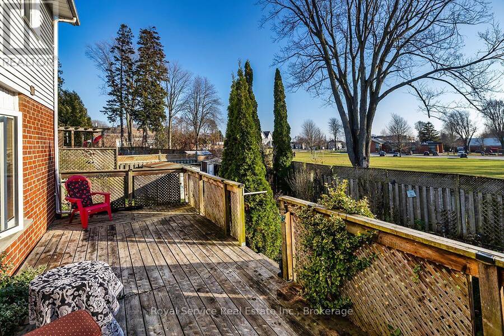
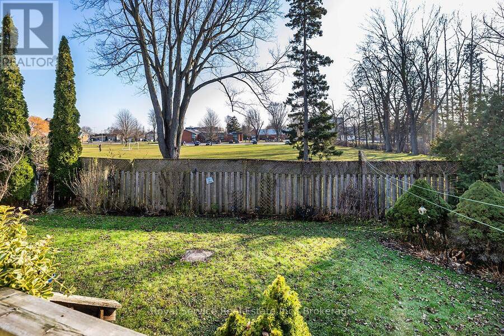
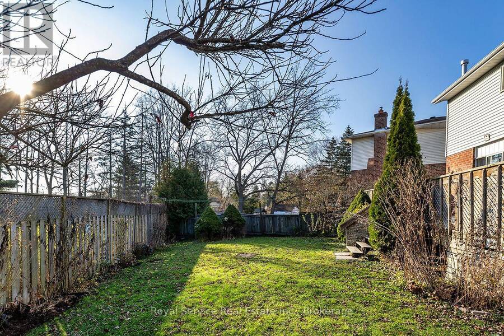
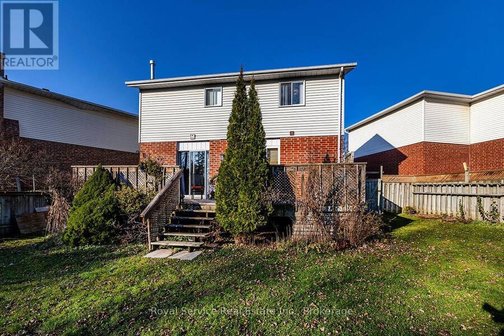
Welcome to this inviting 3-bedroom backsplit, perfectly situated on a quiet court in the heart of Newcastle, just steps from downtown shops, restaurants, parks and everyday amenities! Offering a wonderful blend of comfort, convenience and versatility, this home is ready for its next family to move in and make it their own! Step inside to a bright and welcoming living room, where large windows fill the space with natural light. Just a few steps down, you'll find the dining area and open kitchen, complete with stainless steel appliances. On this same level, the spacious family room offers a cozy gas fireplace and walk-out to the deck and generously sized, fully fenced backyard, creating a wonderful space for everyday living and entertaining. A convenient separate side entrance and 4-piece bathroom complete this level. Upstairs, you'll find three comfortable bedrooms, including a primary bedroom with a walk-in closet, along with an additional 4-piece bathroom. The lower levels offer exciting possibilities to create spaces that perfectly suit your family's needs! The sub-basement features a partially finished bathroom with a standing shower and an additional room offering flexibility for a home office, hobby space or whatever you envision. Continue downstairs to discover a spacious recreation room and another generously sized room, providing even more opportunities to customize your living space. With its functional multi-level layout, inviting living areas, spacious backyard and unbeatable location within walking distance of downtown Newcastle, this is a fantastic opportunity to settle into a welcoming community and truly feel at home! (id:25417)
Open House this Sunday, November 22nd, from 2:00 PM to 4:00 PM.
- Listing ID: E14195164
- Property Type: Single Family
| Property | |
|---|---|
| Ownership: | Freehold |
| Lot Size: | 29.8 by 151.2 FT Fenced Yard |
| Parking: | Attached Garage 5 Spaces |
| Building | |
|---|---|
| Type: | Single Family House |
| HVAC: | Central Air Conditioning, Fireplace and Forced Air Natural Gas |
| Exterior: | Brick and Vinyl Siding |
| Basement: | N/A (Partially Finished) |
| Utilities: | Sanitary Sewer |
| Location | |
|---|---|
| Municipality: | Clarington |
| Province: | Ontario |
| Nearby Amenities: | Park, Place Of Worship and Schools |
| Community Features: | Community Centre |
| Rooms | Level | Dimensions |
|---|---|---|
| Primary Bedroom | Second level | 5.369 m x 3.376 m |
| Bedroom 2 | Second level | 3.888 m x 2.64 m |
| Bedroom 3 | Second level | 3.404 m x 2.682 m |
| Furnace | Basement | 3.887 m x 2.704 m |
| Recreational, Games room | Basement | 5.969 m x 4.472 m |
| Other | Basement | 3.455 m x 2.815 m |
| Dining room | Lower level | 3.764 m x 2.898 m |
| Kitchen | Lower level | 3.818 m x 2.989 m |
| Family room | Lower level | 4.316 m x 3.44 m |
| Living room | Main level | 5.238 m x 3.446 m |
| Other | Sub-basement | 3.123 m x 2.541 m |
Book a showing to see this Sylvia Court Home in Clarington
This property has so much to offer. Book a private showing now, as you do not want to miss out on 16 SYLVIA COURT in Clarington, Ontario!
Private Showing Request
Send a request to book a private showing for
.
Please Note: Information you supply in the contact form will be kept fully confidential.
Is this home the right property for you? Start a conversation to find out.
Get Directions to this Property
Not sure where this property is? Get directions to this Sylvia Court Home in Clarington.


Provided by Royal Service Real Estate Inc.. MLS®, REALTOR®, and the associated logos are trademarks of the Canadian Real Estate Association.

This REALTOR.ca listing content is owned and licensed by REALTOR® members of the Canadian Real Estate Association.
Have questions or need more information about this home? Don't know where to begin? Then, let us connect you with the best real estate agent to guide you.

Inquiries submitted through this website will be responded to by a local sales representative from Royal LePage®.
Start a Conversation by Text
Provide your full name, phone and email to start a conversation by text message.
Please Note: Information you supply in the contact form will be kept fully confidential.
Start a Conversation by Email
Provide your full name and email to start a conversation by email.
Please Note: Information you supply in the contact form will be kept fully confidential.