
16 HEMMINGWAY DRIVE, Clarington, Ontario L1E 2C7

$709,000.00
- 3 bedrooms
- 2 bathrooms
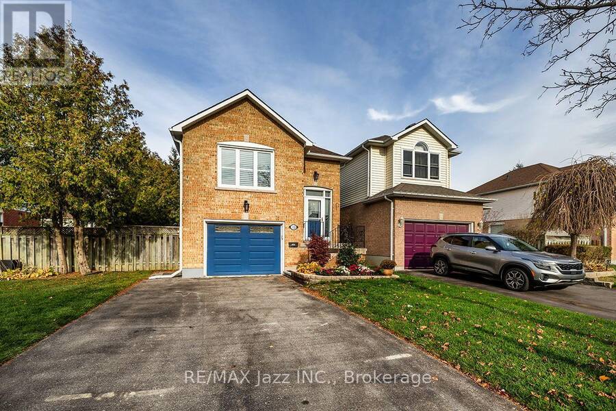
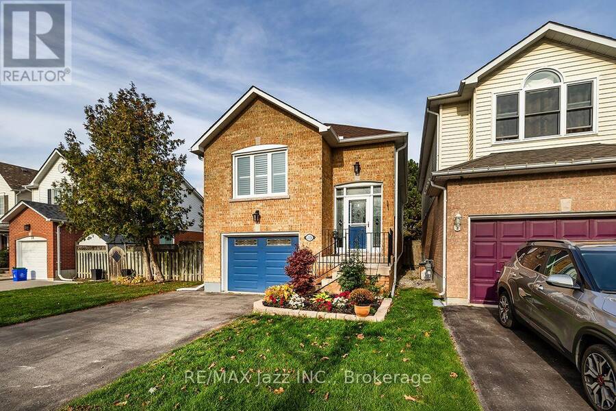
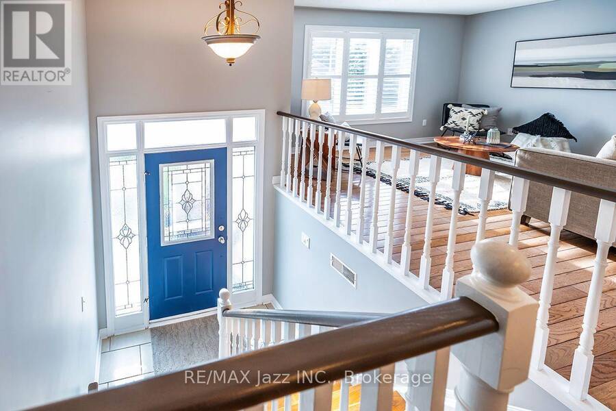
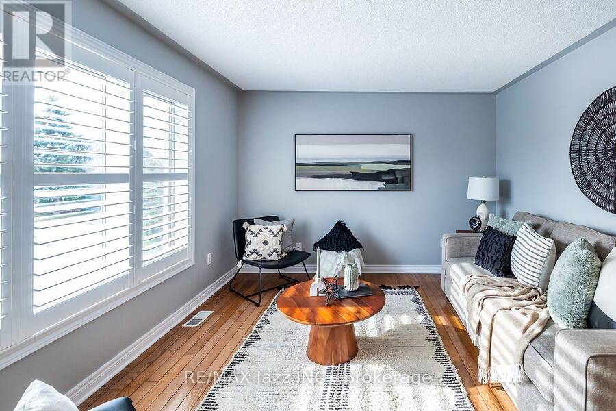
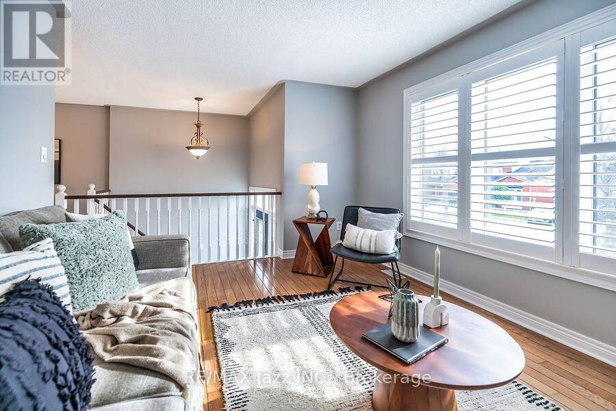
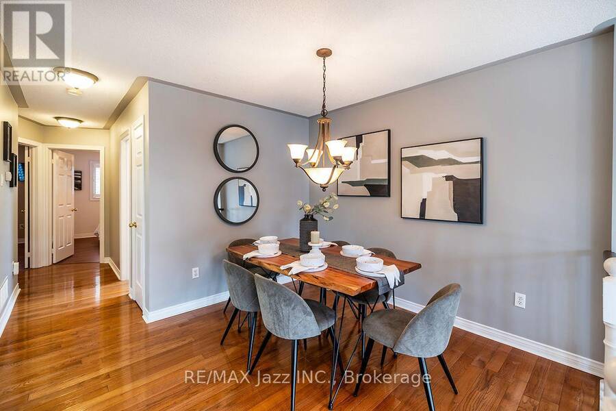
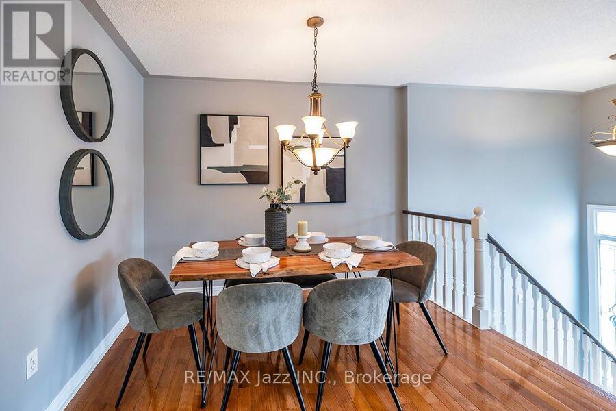
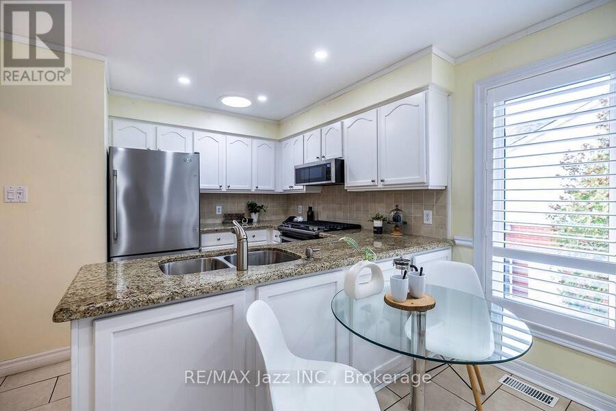
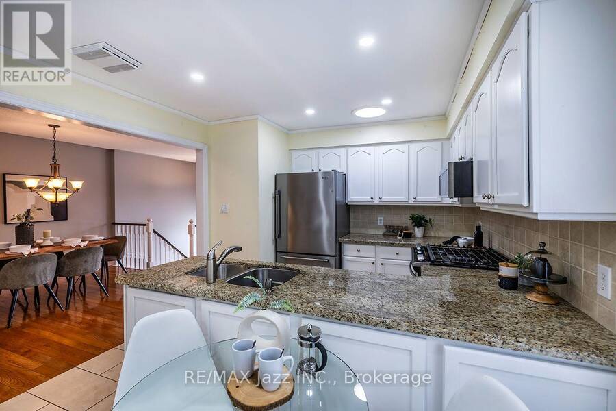
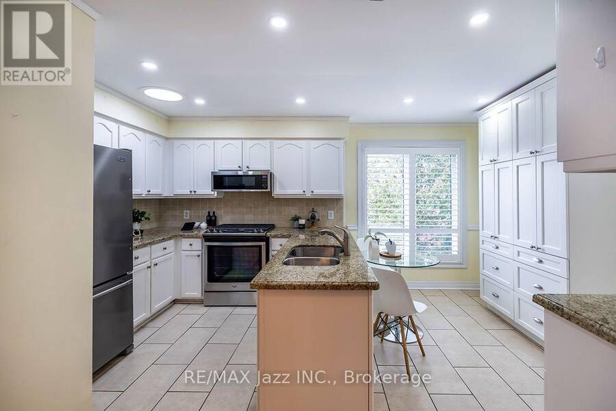
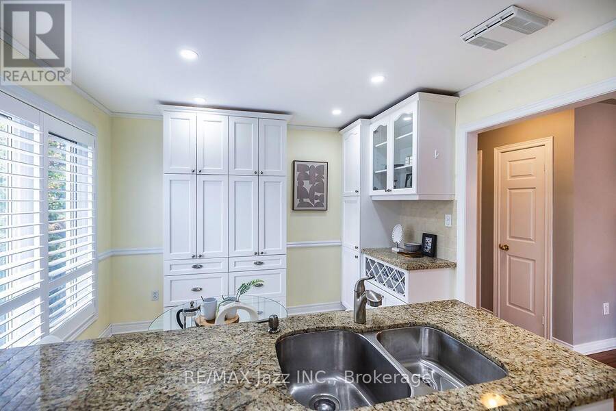
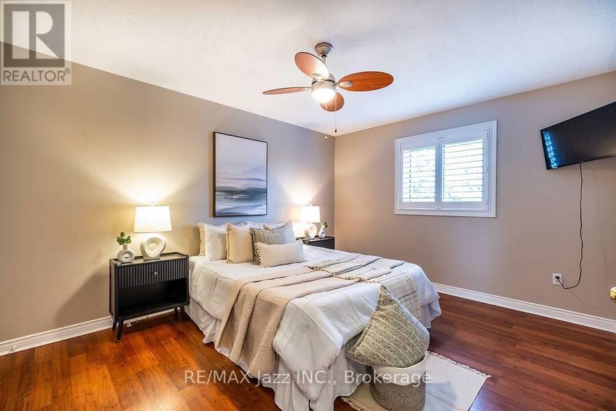
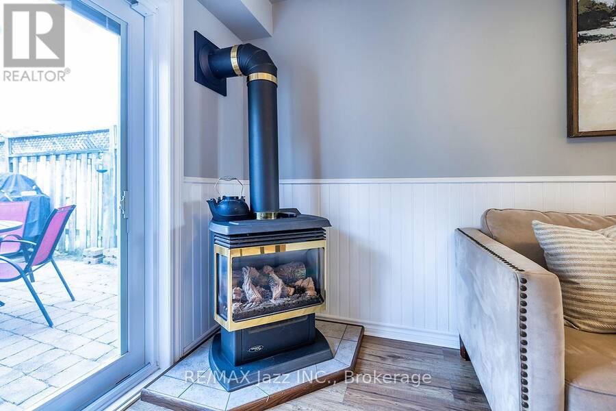
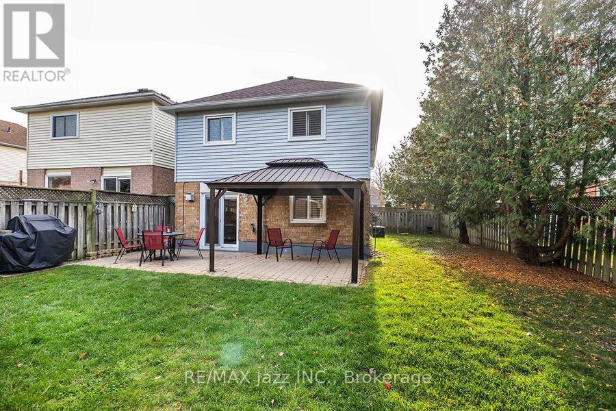
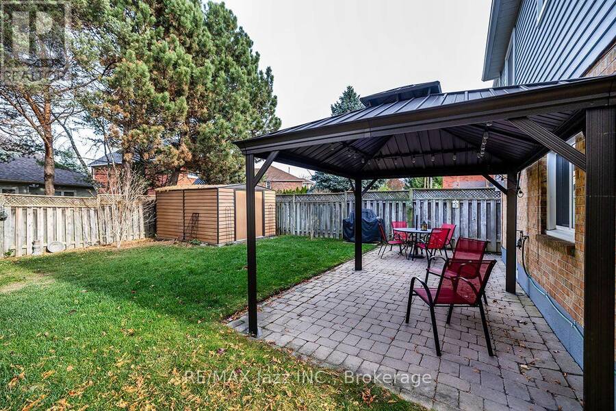
Welcome to this charming 2+1 bedroom, 2 full bath raised bungalow, perfectly suited for families, first-time buyers or those looking for fabulous living space! The main floor features large windows in the living room that allow for natural light to fill the space, making it a cozy and comfortable area. The separate dining room provides space for family gatherings and the modern kitchen has more cupboard space than you can imagine. Two good sized bedrooms and a full bath complete the main floor. The finished walkout basement offers additional living space in the over-sized rec room complete with a cozy gas fireplace and direct access to the fully ... read more
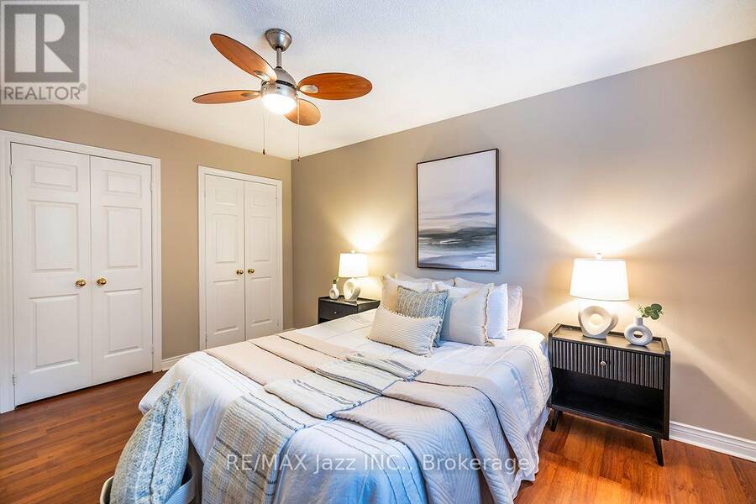
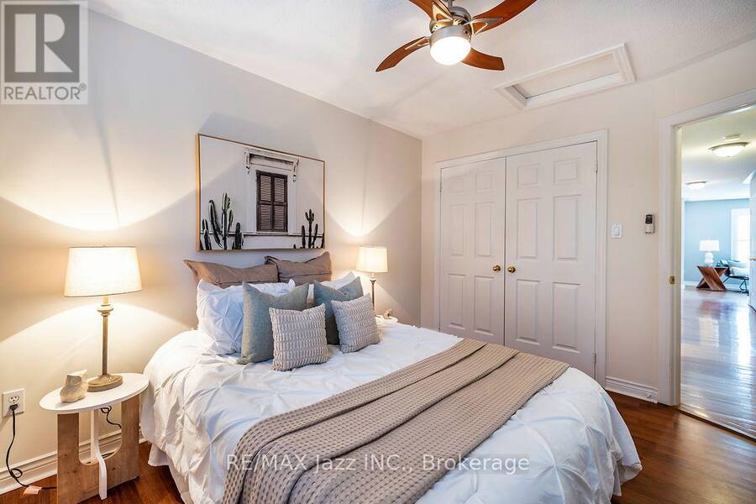
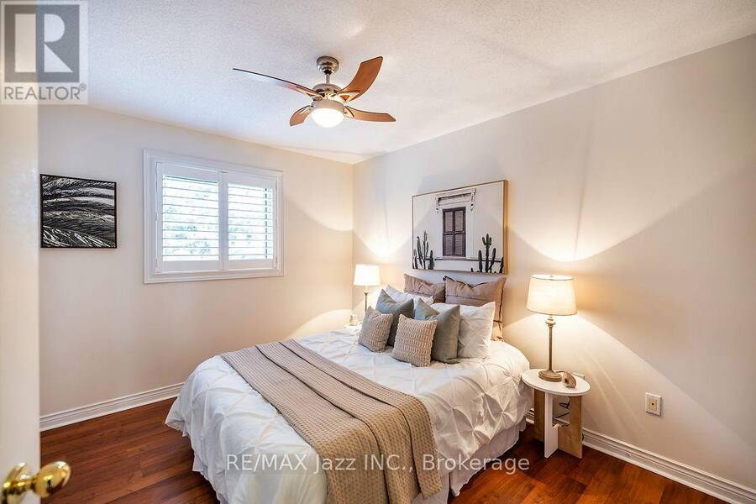
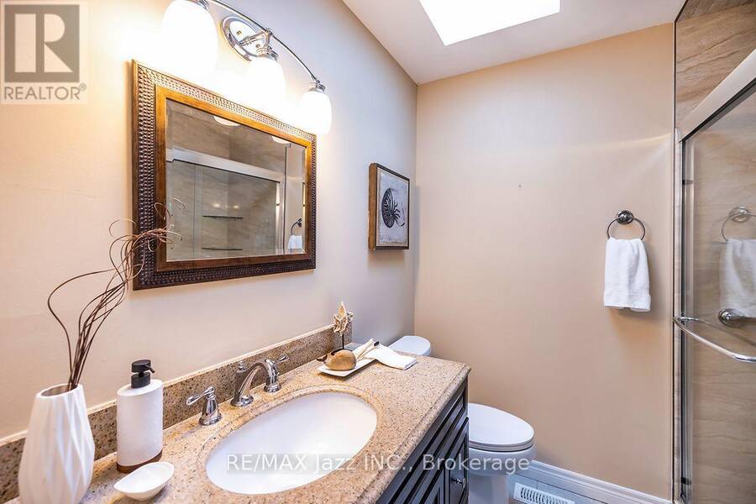
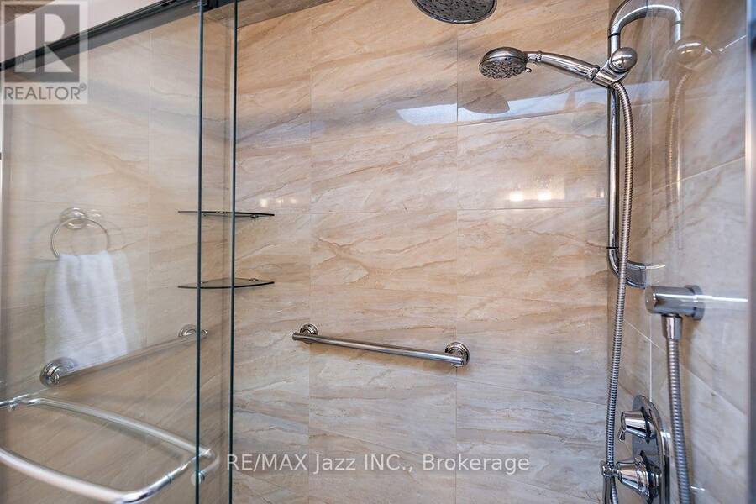
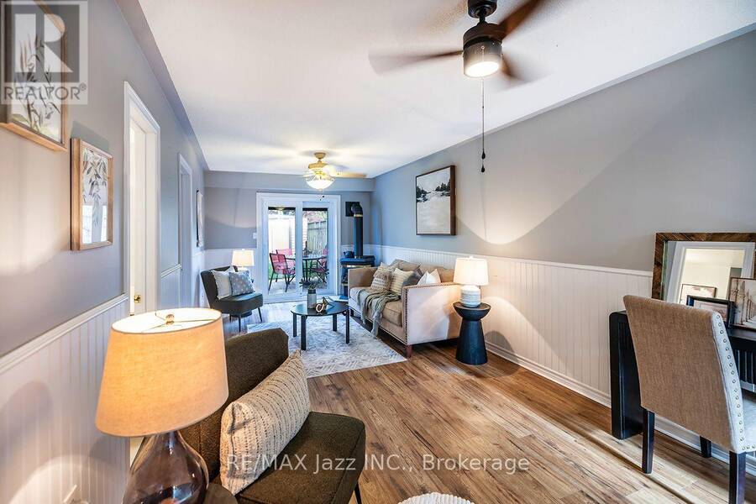
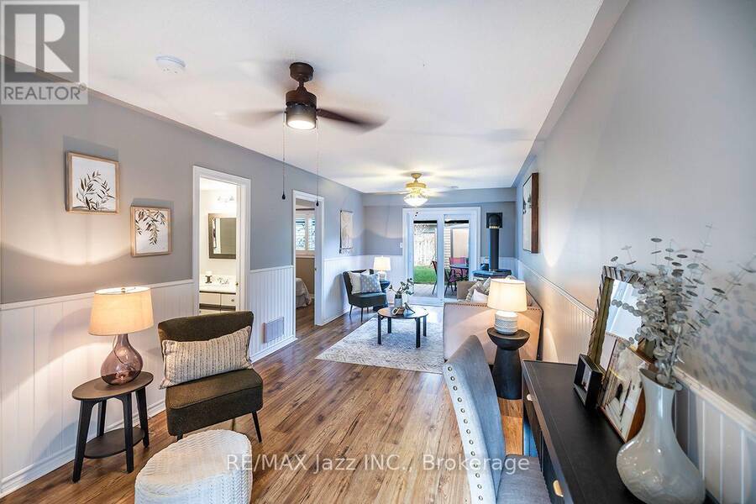
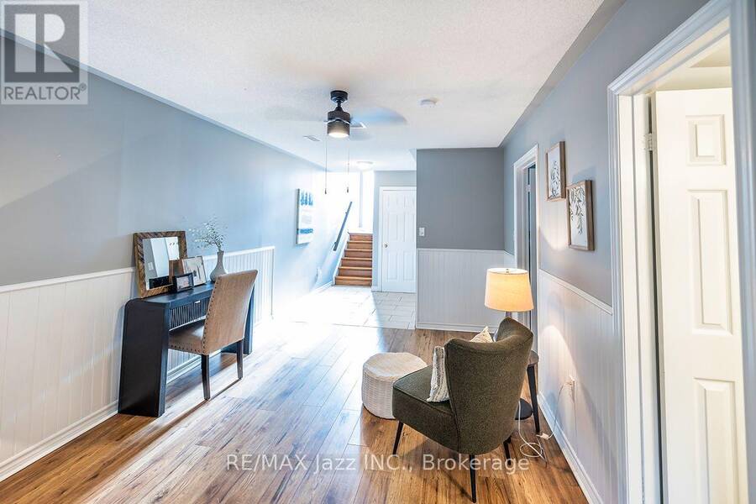
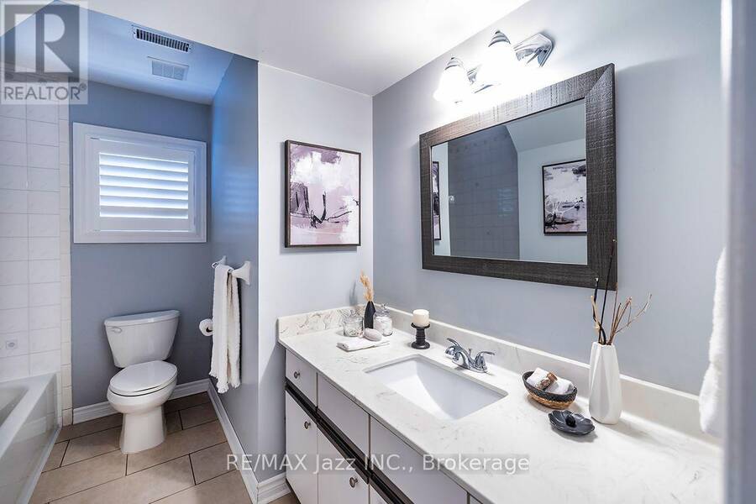
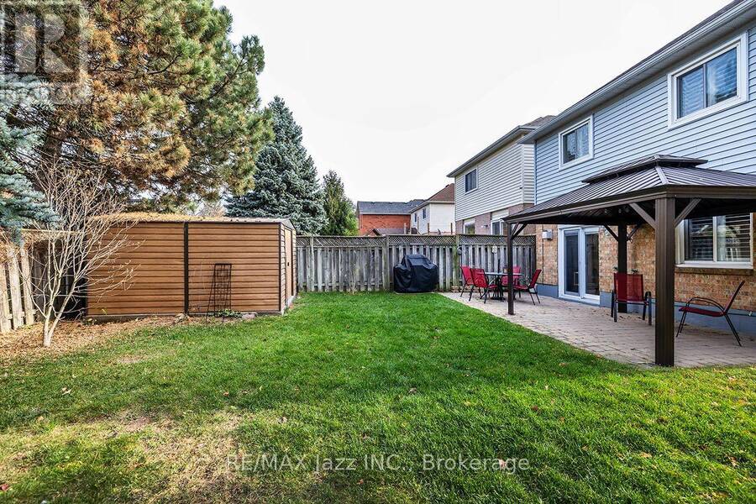
Welcome to this charming 2+1 bedroom, 2 full bath raised bungalow, perfectly suited for families, first-time buyers or those looking for fabulous living space! The main floor features large windows in the living room that allow for natural light to fill the space, making it a cozy and comfortable area. The separate dining room provides space for family gatherings and the modern kitchen has more cupboard space than you can imagine. Two good sized bedrooms and a full bath complete the main floor. The finished walkout basement offers additional living space in the over-sized rec room complete with a cozy gas fireplace and direct access to the fully fenced backyard - perfect for kids, pets and summer gatherings. The third bedroom, office or den along with the second full bath provide endless opportunities for older children, parents or returning family members to enjoy their own space. A single-car garage with convenient direct access into the home adds to the everyday functionality. Outdoor access and maintenance are a breeze with parking for 4 cars and no sidewalk to shovel. Ideally located in a family-friendly neighborhood close to parks, schools and with easy access to Highway 401, this home offers the perfect combination of comfort, convenience and value. This isn't just a house, it is a wonderful place to call home! Offers anytime, don't miss the videos! (id:25417)
- Listing ID: E14175118
- Property Type: Single Family
| Property | |
|---|---|
| Style: | Raised Bungalow |
| Ownership: | Freehold |
| Lot Size: | 41 by 109.9 FT |
| Parking: | Attached Garage 5 Spaces |
| Building | |
|---|---|
| Type: | Single Family House |
| Appliances: | Dishwasher, Dryer, Garage Door Opener, Gas Stove(s), Microwave, Refrigerator, Washer, Window Coverings and Water Heater |
| HVAC: | Central Air Conditioning, Fireplace and Forced Air Natural Gas |
| Exterior: | Brick and Vinyl Siding |
| Basement: | Full, N/A, N/A (Finished) |
| Utilities: | Sanitary Sewer |
| Location | |
|---|---|
| Municipality: | Clarington |
| Province: | Ontario |
| Rooms | Level | Dimensions |
|---|---|---|
| Bedroom 3 | Basement | 2.99 m x 2.99 m |
| Recreational, Games room | Basement | 7.53 m x 3.08 m |
| Living room | Main level | 3.35 m x 4.34 m |
| Dining room | Main level | 3.05 m x 2.44 m |
| Kitchen | Main level | 3.35 m x 3.66 m |
| Primary Bedroom | Main level | 4.36 m x 3.05 m |
| Bedroom 2 | Main level | 3.66 m x 3.12 m |
Book a showing to see this Hemmingway Drive Home in Clarington
This property has so much to offer. Book a private showing now, as you do not want to miss out on 16 HEMMINGWAY DRIVE in Clarington, Ontario!
Private Showing Request
Send a request to book a private showing for
.
Please Note: Information you supply in the contact form will be kept fully confidential.
Is this home the right property for you? Start a conversation to find out.
Get Directions to this Property
Not sure where this property is? Get directions to this Hemmingway Drive Home in Clarington.


Provided by RE/MAX Jazz INC.. MLS®, REALTOR®, and the associated logos are trademarks of the Canadian Real Estate Association.

This REALTOR.ca listing content is owned and licensed by REALTOR® members of the Canadian Real Estate Association.
Have questions or need more information about this home? Don't know where to begin? Then, let us connect you with the best real estate agent to guide you.

Inquiries submitted through this website will be responded to by a local sales representative from Royal LePage®.
Start a Conversation by Text
Provide your full name, phone and email to start a conversation by text message.
Please Note: Information you supply in the contact form will be kept fully confidential.
Start a Conversation by Email
Provide your full name and email to start a conversation by email.
Please Note: Information you supply in the contact form will be kept fully confidential.