
1524 NASH ROAD, Clarington, Ontario L1E 2K8

$689,900.00
- 4 bedrooms
- 3 bathrooms
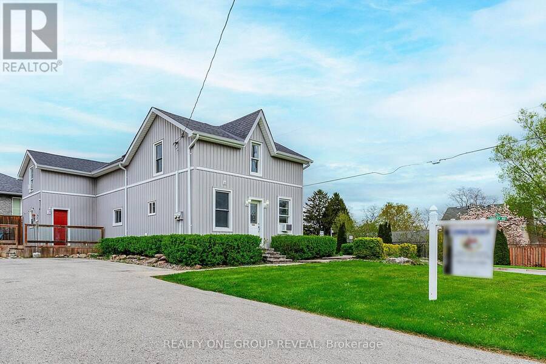
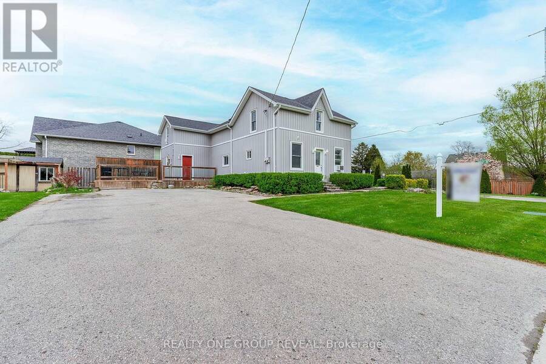
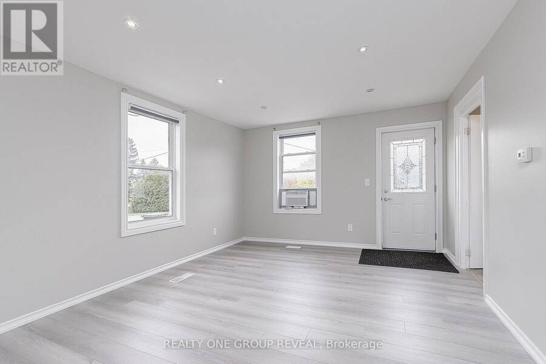
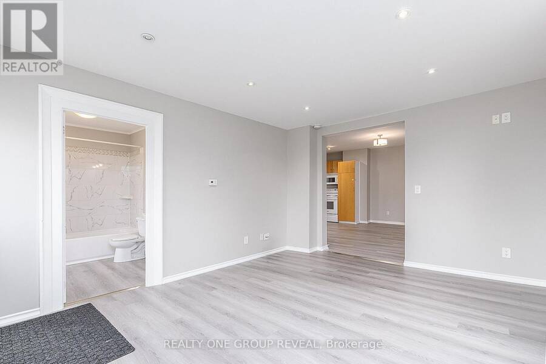
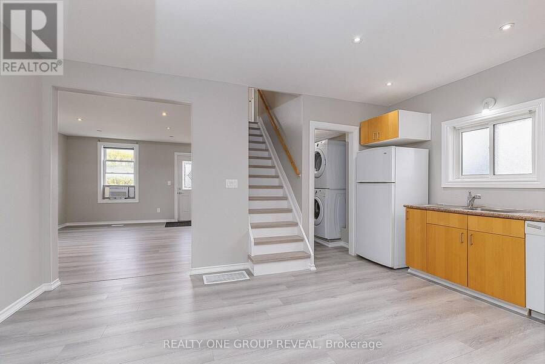
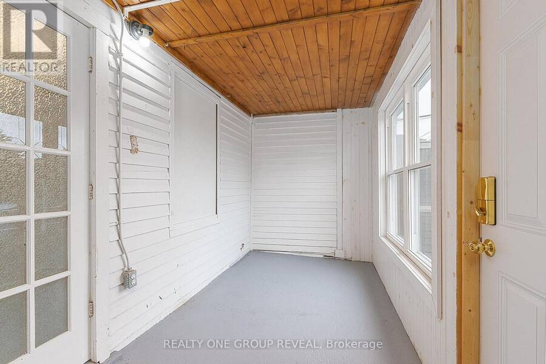
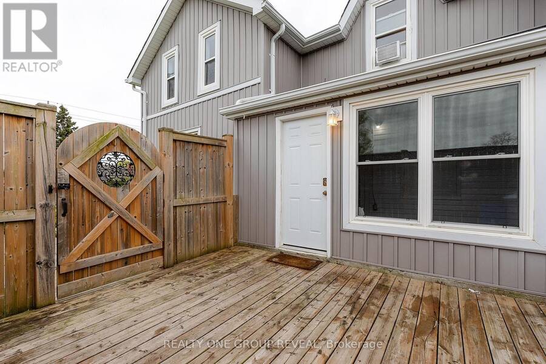
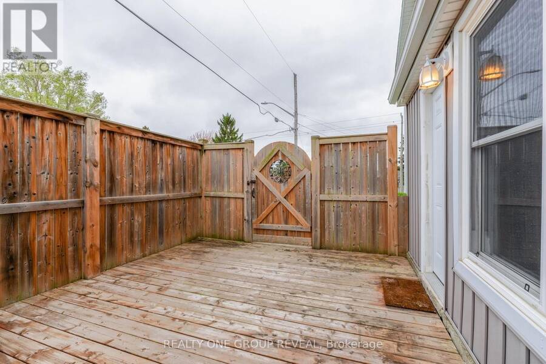
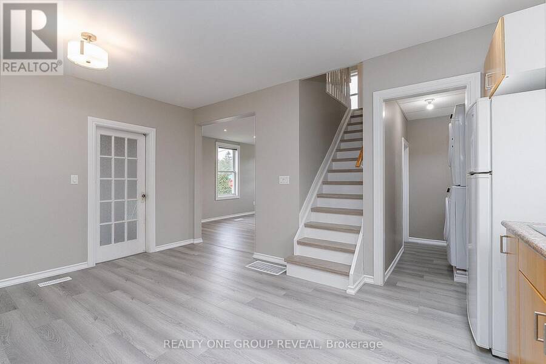
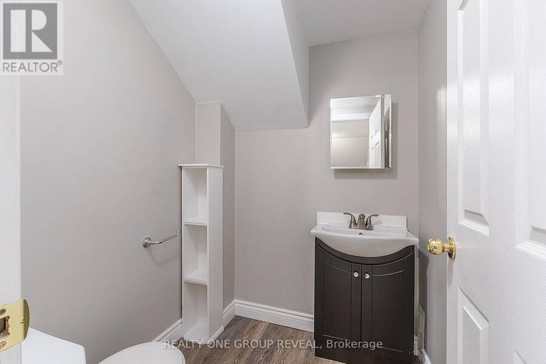
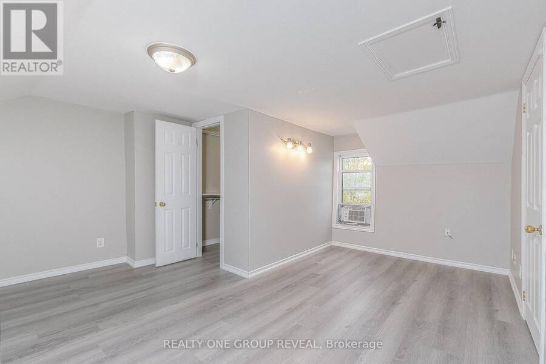
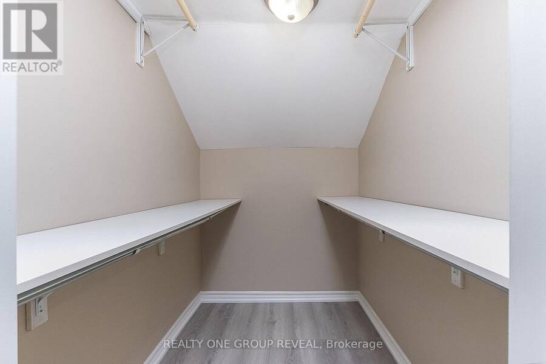
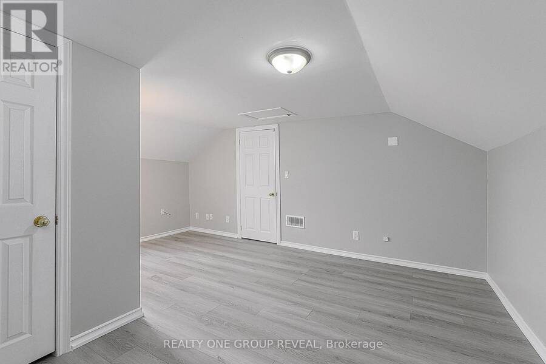
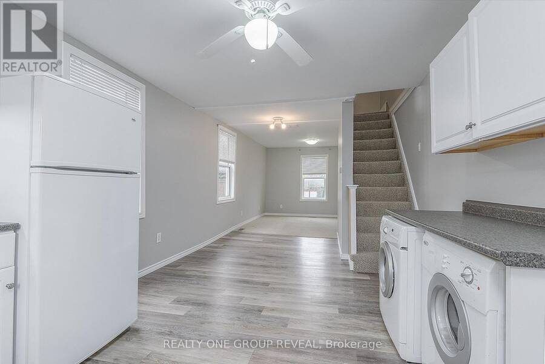
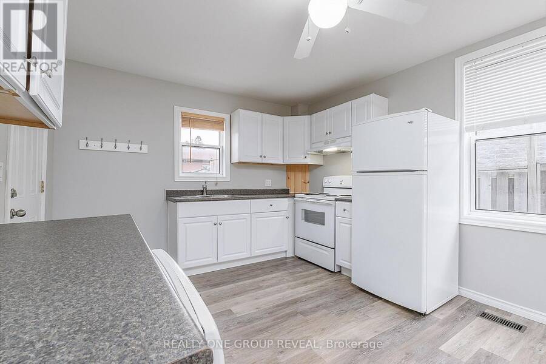
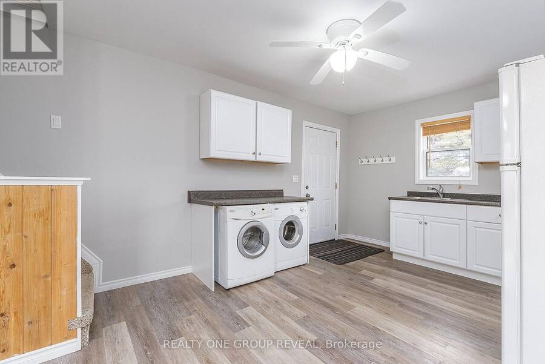
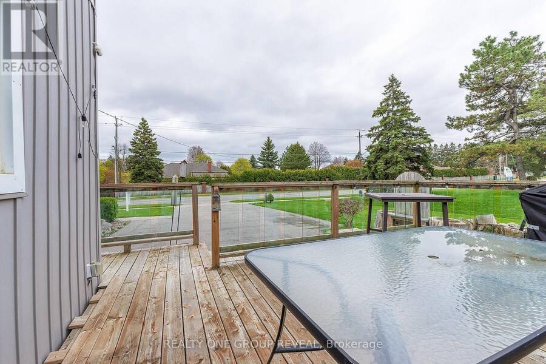
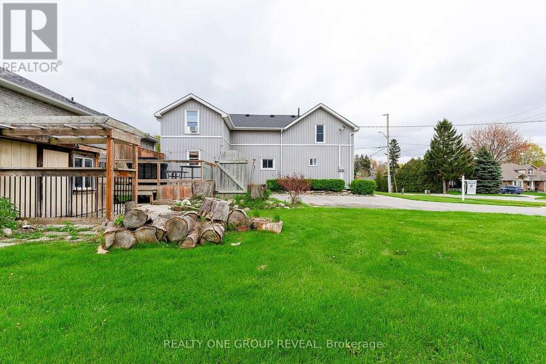
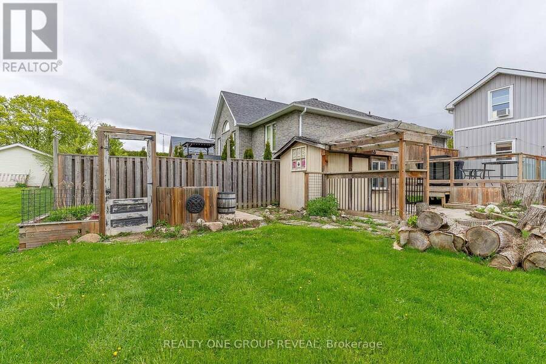
Welcome to 1524 Nash Road, a vacant legal side-by-side duplex in the highly sought-after community of Courtice! Set in a family-friendly neighbourhood with great schools, convenient shopping and a located close to Public Transit, this versatile property offers an excellent opportunity for investors, first-time buyers or multigenerational families.Each unit features two bedrooms, its own laundry facilities and a separate deck. The north unit offers a bright living room, three-piece bathroom and a kitchen with a walkout to the deck. The south unit provides additional space with an eat-in kitchen, office/den, sunroom, two bathrooms and a primary bedroom ... read more
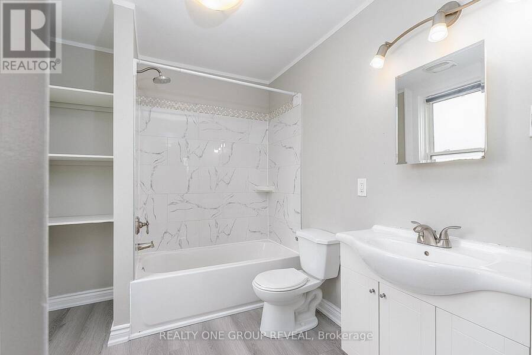
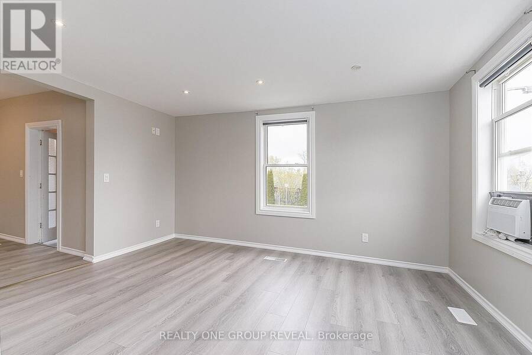
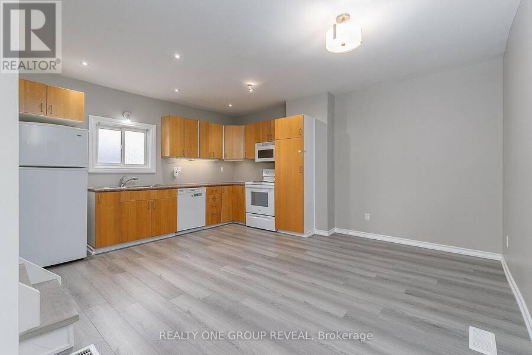
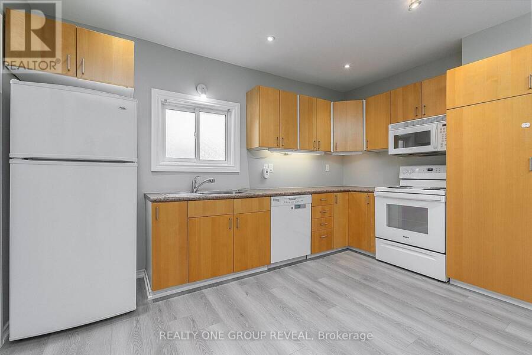
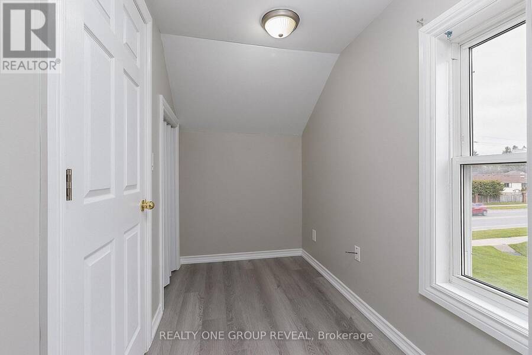
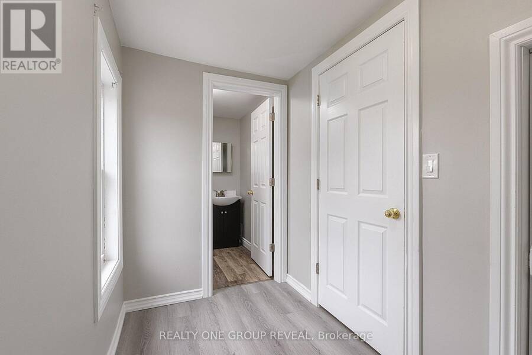
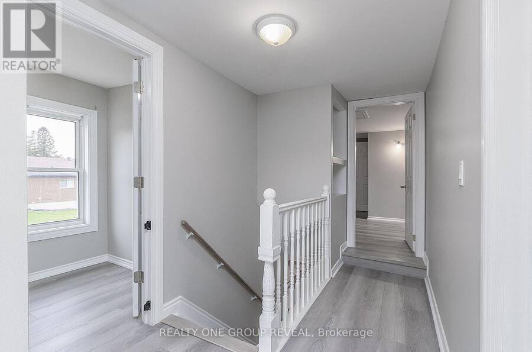
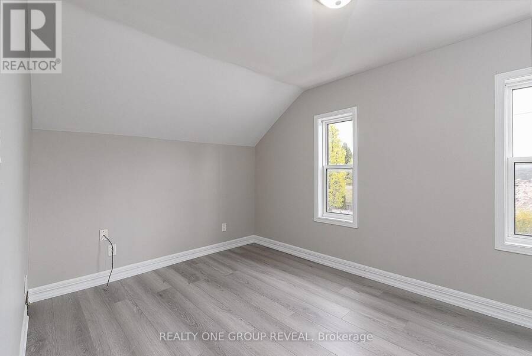
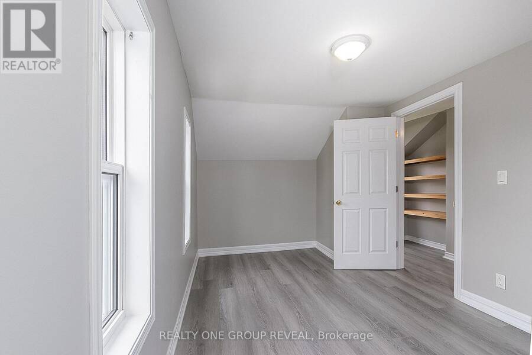
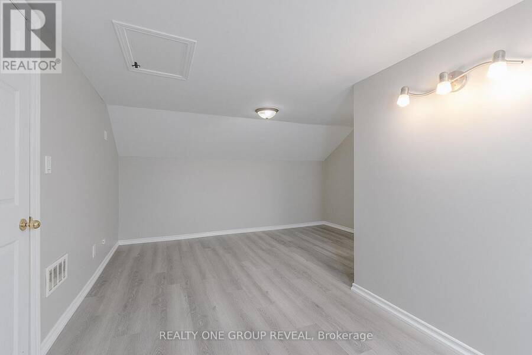
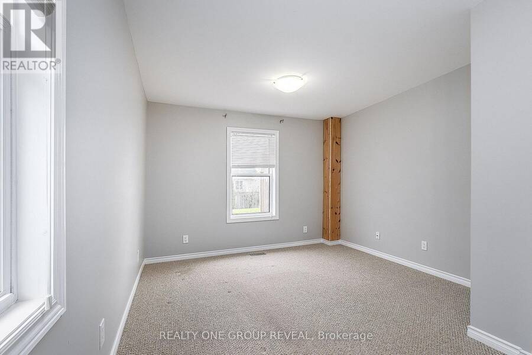
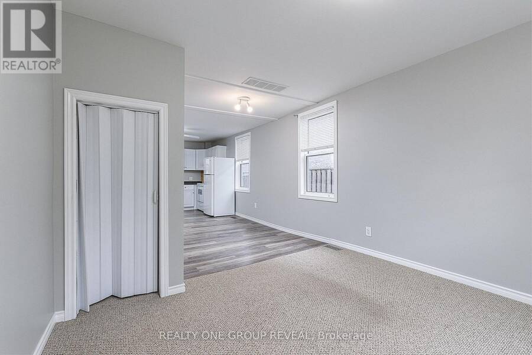
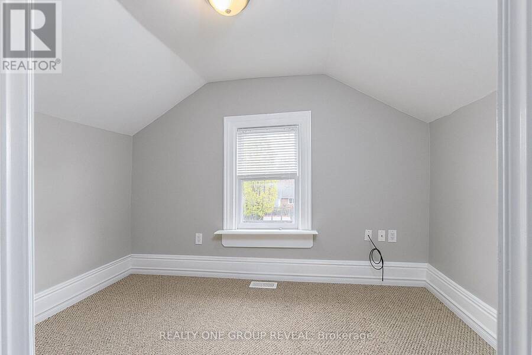
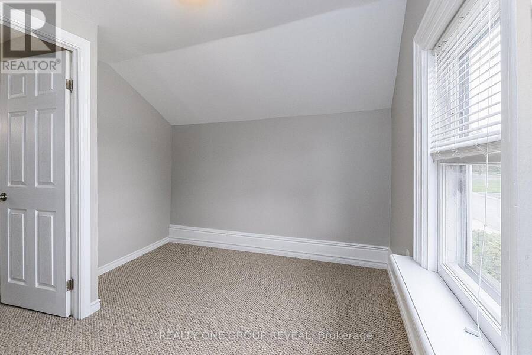
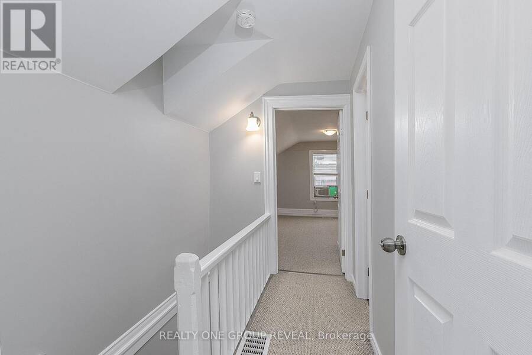
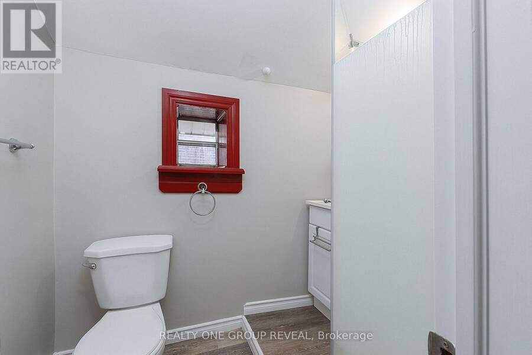
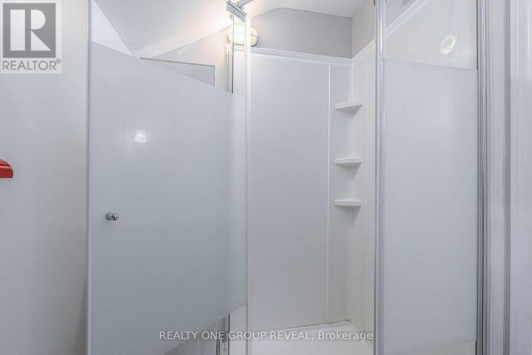
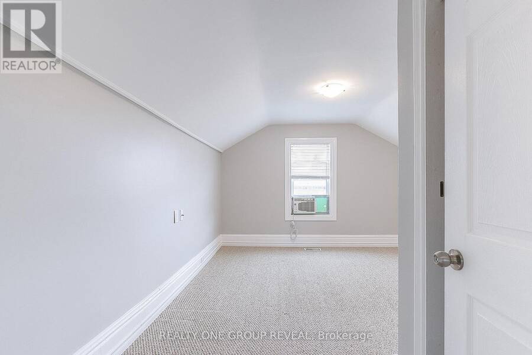
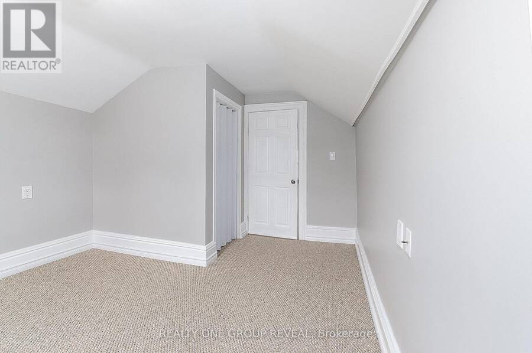
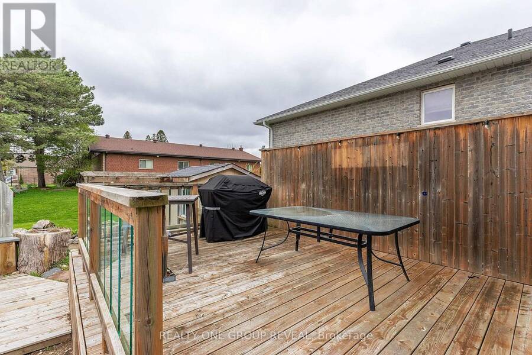
Welcome to 1524 Nash Road, a vacant legal side-by-side duplex in the highly sought-after community of Courtice! Set in a family-friendly neighbourhood with great schools, convenient shopping and a located close to Public Transit, this versatile property offers an excellent opportunity for investors, first-time buyers or multigenerational families.Each unit features two bedrooms, its own laundry facilities and a separate deck. The north unit offers a bright living room, three-piece bathroom and a kitchen with a walkout to the deck. The south unit provides additional space with an eat-in kitchen, office/den, sunroom, two bathrooms and a primary bedroom with a walk-in closet.Fresh paint, new flooring and newer windows add to the appeal, with further upgrades and improvements detailed in the feature sheet attached to the listing. Ample parking, a spacious backyard and a storage shed complete the package. With both units vacant, you have the flexibility to live in one and rent the other, accommodate extended family or rent both! (id:25417)
- Listing ID: E14142696
- Property Type: Multi-family
| Property | |
|---|---|
| Lot Size: | 100 by 76 FT |
| Parking: | No Garage 6 Spaces |
| Building | |
|---|---|
| Type: | Multi-family Duplex |
| Appliances: | Dishwasher, Dryer, Two Refrigerators, Two Stoves, Washer, Window Coverings and Water Heater |
| HVAC: | Fireplace, Forced Air and Window Air Conditioner Natural Gas |
| Exterior: | Vinyl Siding |
| Basement: | Crawl Space |
| Utilities: | Cable and Sanitary Sewer |
| Location | |
|---|---|
| Municipality: | Clarington |
| Province: | Ontario |
| Rooms | Level | Dimensions |
|---|---|---|
| Primary Bedroom | Second level | 5.03 m x 4.1 m |
| Bedroom 2 | Second level | 4.69 m x 2.71 m |
| Office | Second level | 2.83 m x 1.58 m |
| Primary Bedroom | Second level | 4.42 m x 3.08 m |
| Bedroom 2 | Second level | 3.41 m x 2.9 m |
| Kitchen | Main level | 4.88 m x 4.08 m |
| Living room | Main level | 4.57 m x 3.75 m |
| Kitchen | Main level | 3.41 m x 6.07 m |
| Living room | Main level | 3.41 m x 3.32 m |
Book a showing to see this Nash Road Home in Clarington
This property has so much to offer. Book a private showing now, as you do not want to miss out on 1524 NASH ROAD in Clarington, Ontario!
Private Showing Request
Send a request to book a private showing for
.
Please Note: Information you supply in the contact form will be kept fully confidential.
Is this multi-family home the right property for you? Start a conversation to find out.
Get Directions to this Property
Not sure where this property is? Get directions to this Nash Road Home in Clarington.


Provided by REALTY ONE GROUP REVEAL. MLS®, REALTOR®, and the associated logos are trademarks of the Canadian Real Estate Association.

This REALTOR.ca listing content is owned and licensed by REALTOR® members of the Canadian Real Estate Association.
Have questions or need more information about this home? Don't know where to begin? Then, let us connect you with the best real estate agent to guide you.

Inquiries submitted through this website will be responded to by a local sales representative from Royal LePage®.
Start a Conversation by Text
Provide your full name, phone and email to start a conversation by text message.
Please Note: Information you supply in the contact form will be kept fully confidential.
Start a Conversation by Email
Provide your full name and email to start a conversation by email.
Please Note: Information you supply in the contact form will be kept fully confidential.