
15 SPRUCEWOOD CRESCENT, Clarington, Ontario L1C 5C6

$799,999.00
- 3 bedrooms
- 3 bathrooms
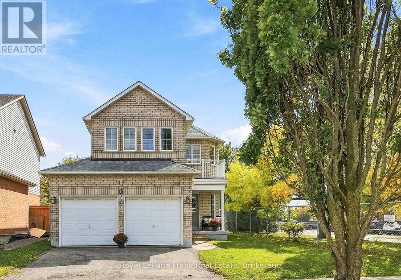
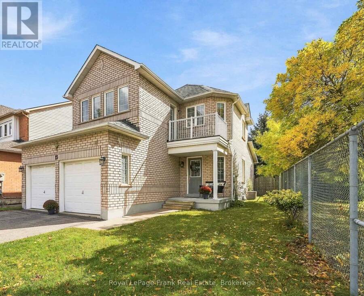
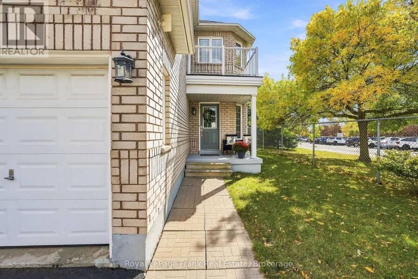
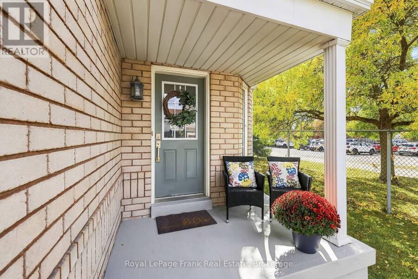
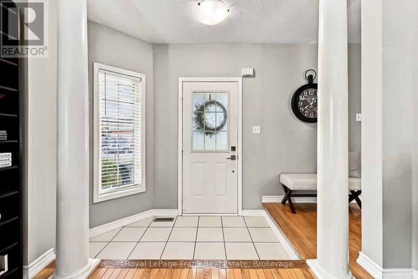
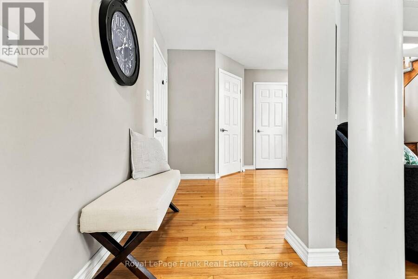
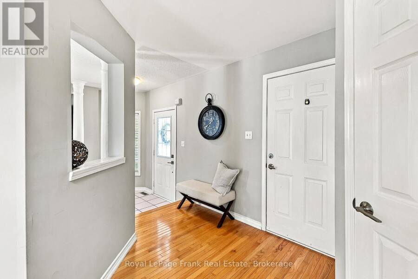
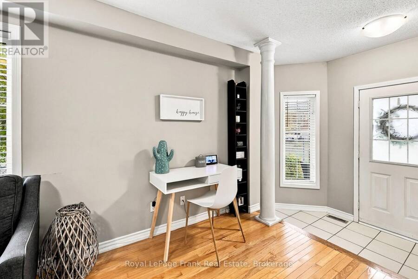
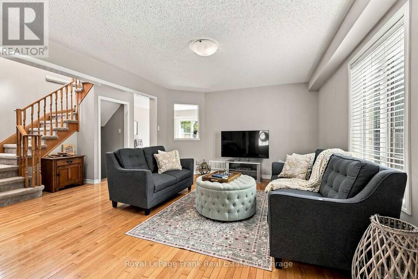
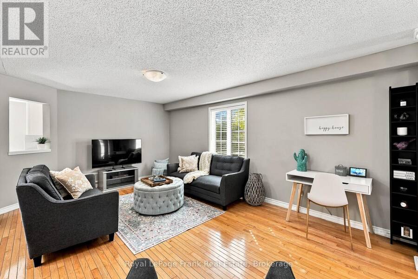
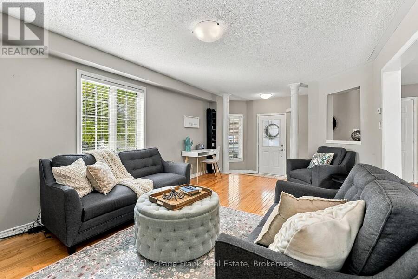
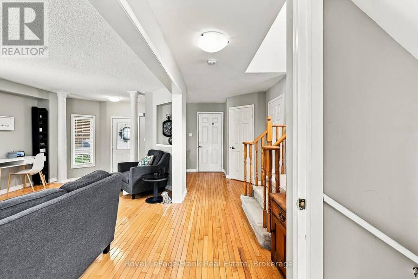
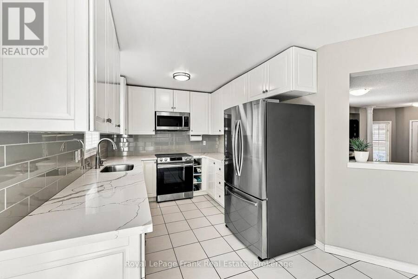
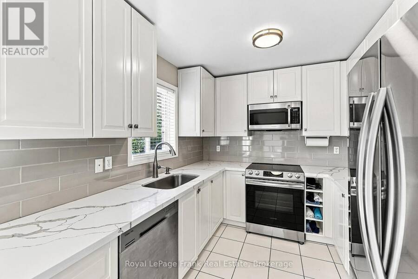
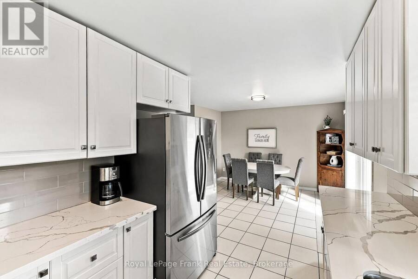
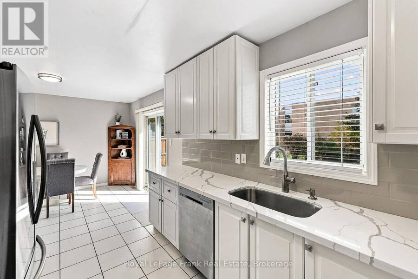
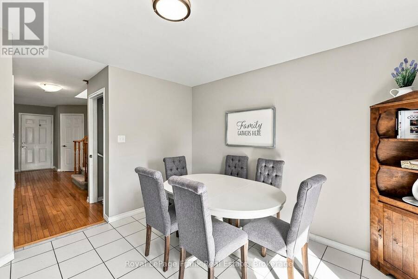
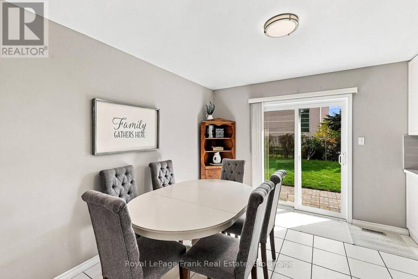
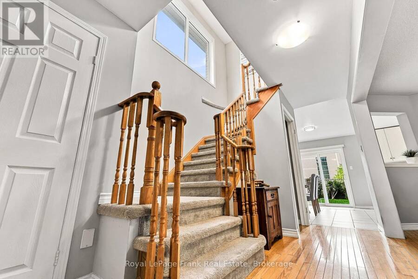
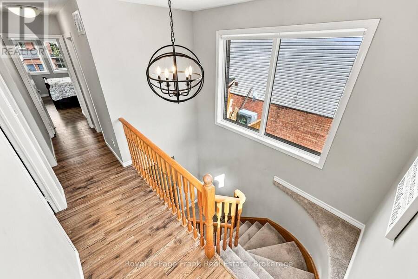
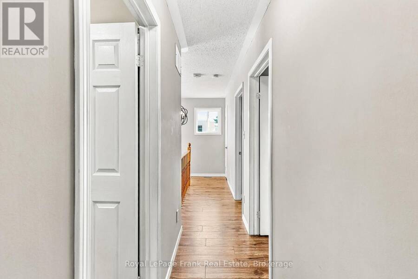
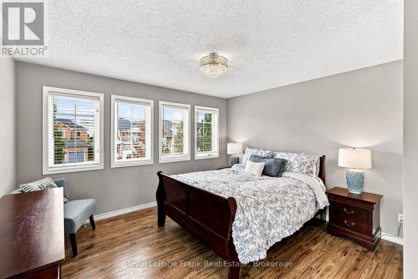
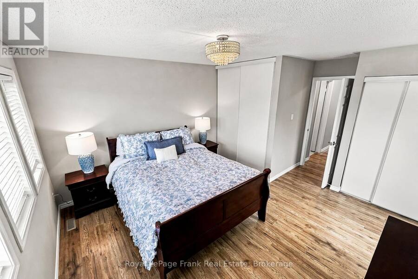
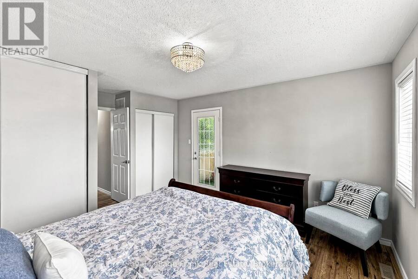
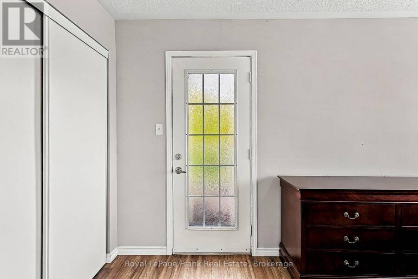
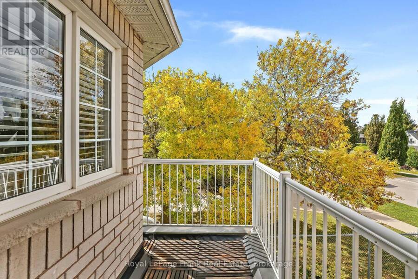
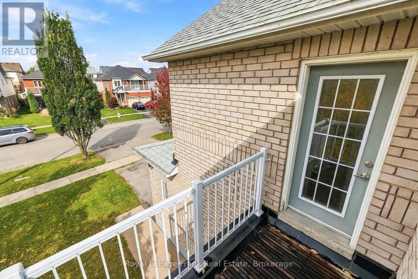
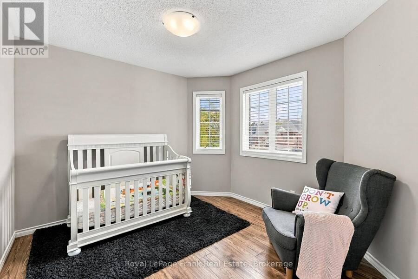
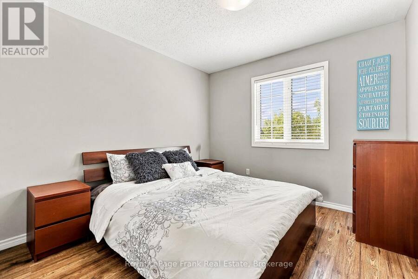
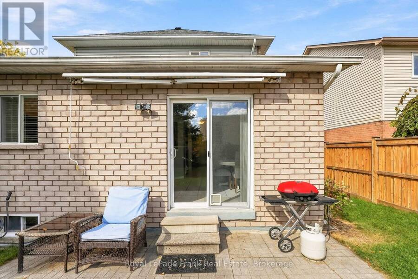
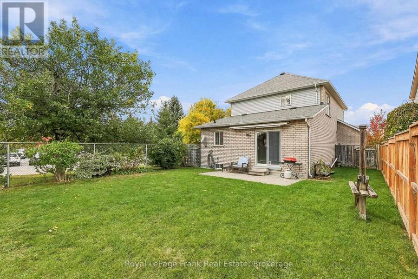
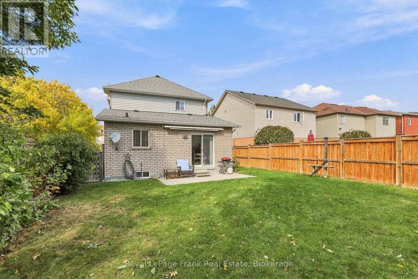
Welcome home to Bowmanville! This all-brick 3-bedroom, 2+1 bathroom home has the kind of layout that just makes everyday life easy. From the moment you walk in, the warm hardwood floors create an inviting feel, while the updated kitchen is ready for everything from busy weekday breakfasts to entertaining friends, featuring quartz countertops, stainless steel appliances and a bright breakfast area with a walkout to the backyard. Upstairs, all three bedrooms offer laminate flooring, with a spacious primary retreat featuring his & hers closets and its own private walkout to a balcony - because sometimes your bedroom should have a little something extra. ... read more
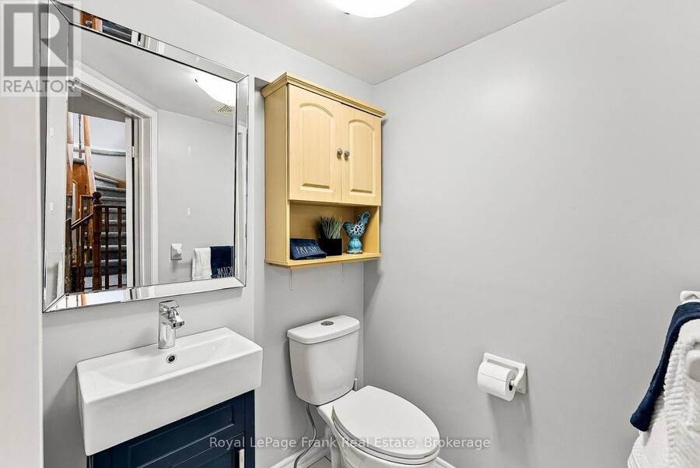
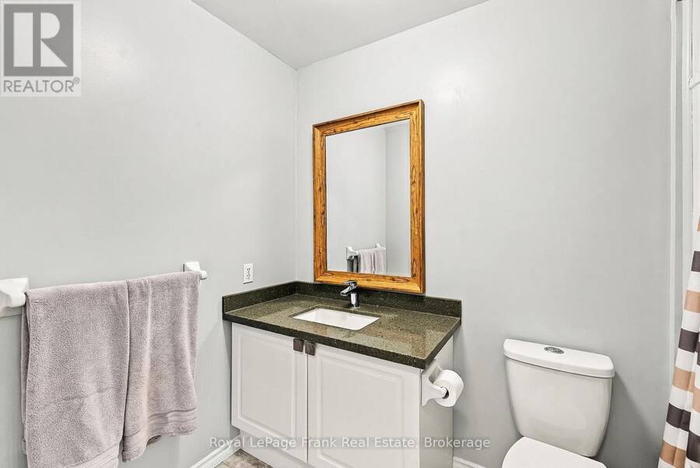
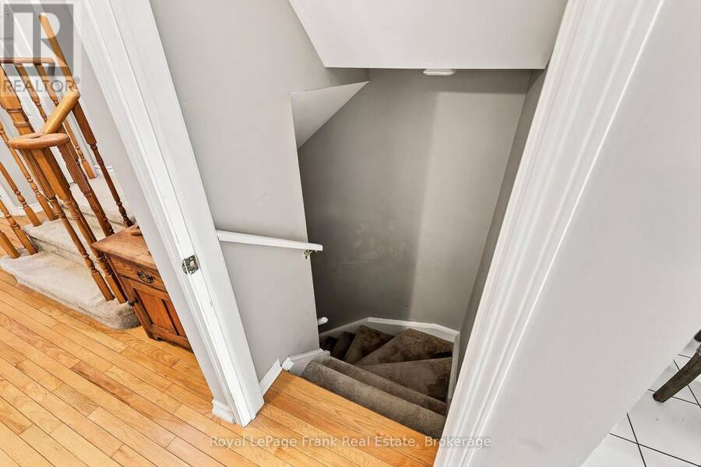
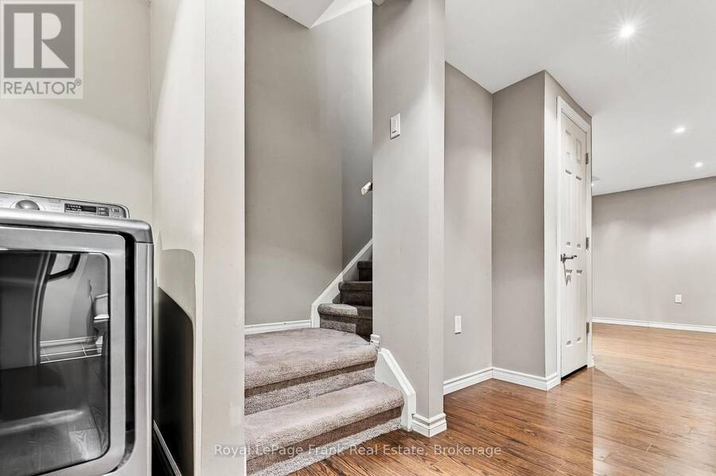
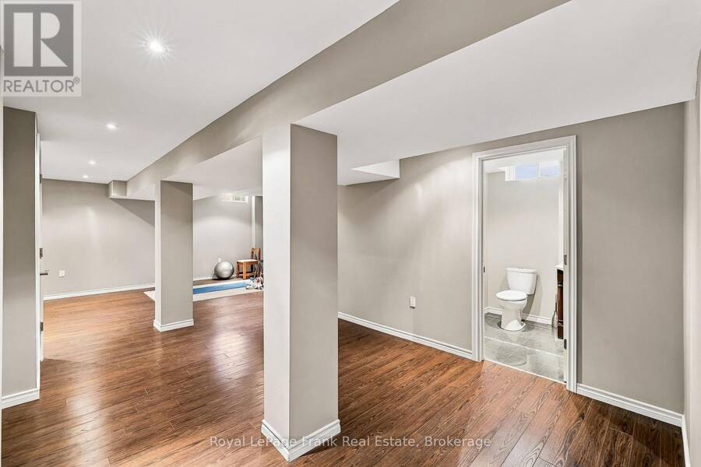
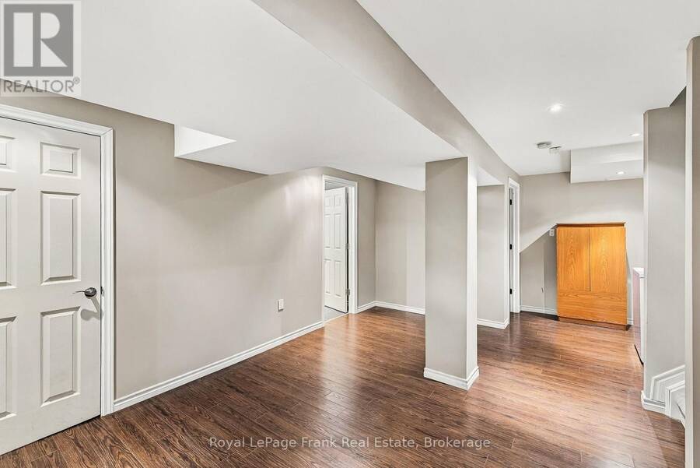
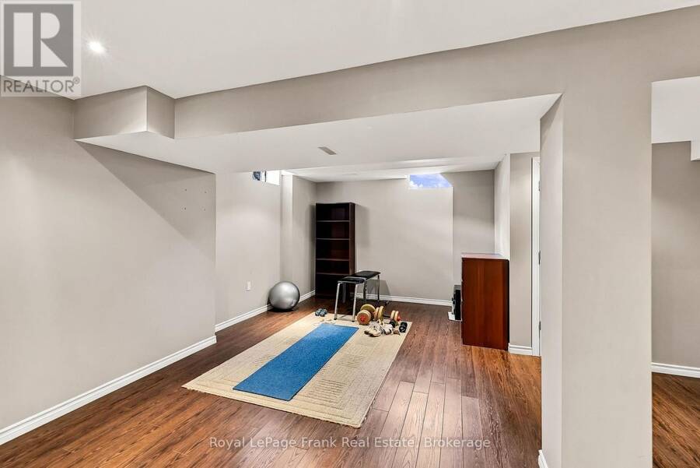
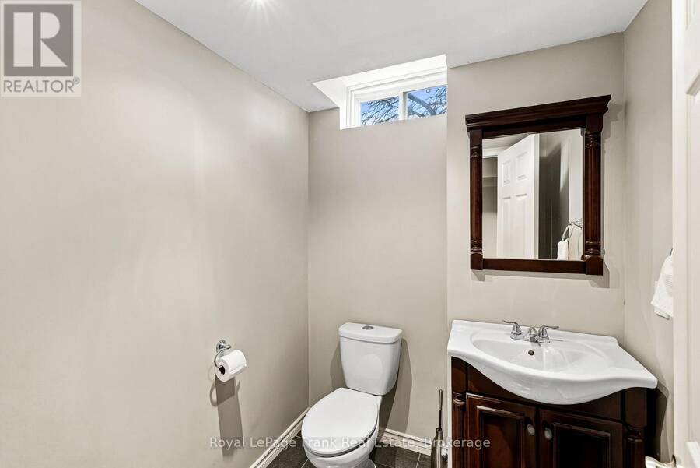
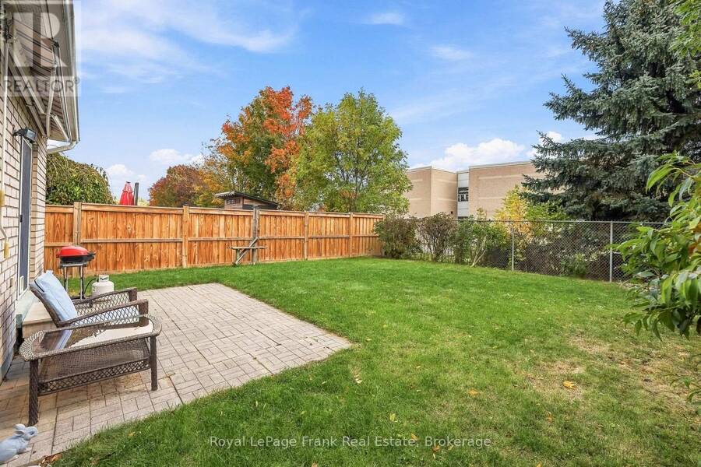
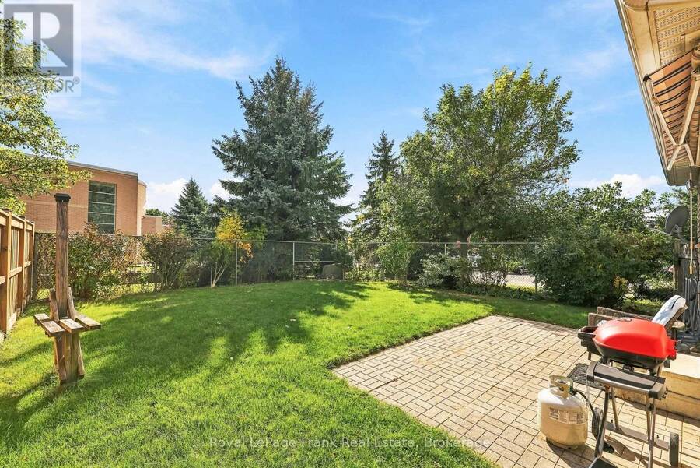
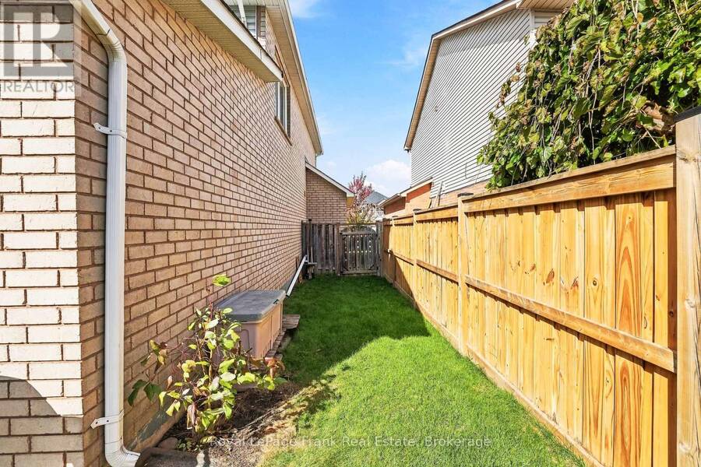
Welcome home to Bowmanville! This all-brick 3-bedroom, 2+1 bathroom home has the kind of layout that just makes everyday life easy. From the moment you walk in, the warm hardwood floors create an inviting feel, while the updated kitchen is ready for everything from busy weekday breakfasts to entertaining friends, featuring quartz countertops, stainless steel appliances and a bright breakfast area with a walkout to the backyard. Upstairs, all three bedrooms offer laminate flooring, with a spacious primary retreat featuring his & hers closets and its own private walkout to a balcony - because sometimes your bedroom should have a little something extra. The finished basement gives you even more room to spread out, with a comfortable recreation room, 2-piece bathroom and plenty of storage. And the practical stuff? It's covered too. Direct garage access from the house means no trekking through the snow with groceries, and the backyard backs onto a school, giving you a great setting for family life and everyday outdoor enjoyment. A well-cared-for home with thoughtful updates, plenty of living space and a location that makes life just a little easier. Come see why this could be the one you've been waiting for. (id:25417)
Open House this Saturday, October 17th, from 2:00 PM to 4:00 PM and Sunday, October 18th, from 2:00 PM to 4:00 PM.
- Listing ID: E14007674
- Property Type: Single Family
| Property | |
|---|---|
| Ownership: | Freehold |
| Lot Size: | 43.8 by 113.5 FT |
| Parking: | Garage 4 Spaces |
| Building | |
|---|---|
| Type: | Single Family House |
| Appliances: | Dishwasher, Dryer, Garage Door Opener, Microwave, Range, Refrigerator, Stove, Washer, Window Coverings and Garage Door Opener Remote(s) |
| HVAC: | Central Air Conditioning, Fireplace and Forced Air Natural Gas |
| Exterior: | Brick |
| Basement: | N/A (Finished) |
| Utilities: | Sanitary Sewer |
| Location | |
|---|---|
| Municipality: | Clarington |
| Province: | Ontario |
| Rooms | Level | Dimensions |
|---|---|---|
| Recreational, Games room | Basement | 3.05 m x 6.6 m |
| Living room | Main level | 3.78 m x 5.69 m |
| Kitchen | Main level | 2.64 m x 4.95 m |
| Eating area | Main level | 1.68 m x 3.58 m |
| Primary Bedroom | Upper Level | 3.96 m x 4.78 m |
| Bedroom 2 | Upper Level | 3.07 m x 3.91 m |
| Bedroom 3 | Upper Level | 3.02 m x 3.86 m |
Book a showing to see this Sprucewood Crescent Home in Clarington
This property has so much to offer. Book a private showing now, as you do not want to miss out on 15 SPRUCEWOOD CRESCENT in Clarington, Ontario!
Private Showing Request
Send a request to book a private showing for
.
Please Note: Information you supply in the contact form will be kept fully confidential.
Is this home the right property for you? Start a conversation to find out.
Get Directions to this Property
Not sure where this property is? Get directions to this Sprucewood Crescent Home in Clarington.


Provided by Royal LePage Frank Real Estate. MLS®, REALTOR®, and the associated logos are trademarks of the Canadian Real Estate Association.

This REALTOR.ca listing content is owned and licensed by REALTOR® members of the Canadian Real Estate Association.
Have questions or need more information about this home? Don't know where to begin? Then, let us connect you with the best real estate agent to guide you.

Inquiries submitted through this website will be responded to by a local sales representative from Royal LePage®.
Start a Conversation by Text
Provide your full name, phone and email to start a conversation by text message.
Please Note: Information you supply in the contact form will be kept fully confidential.
Start a Conversation by Email
Provide your full name and email to start a conversation by email.
Please Note: Information you supply in the contact form will be kept fully confidential.