
15 HILLIER STREET, Clarington, Ontario L1C 3S5

$729,900.00
- 3 bedrooms
- 3 bathrooms
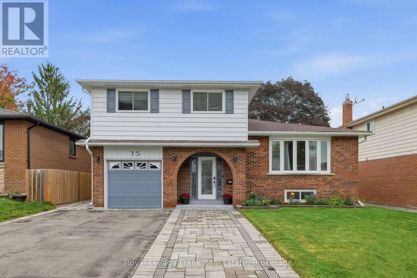
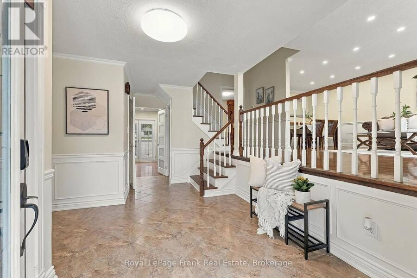
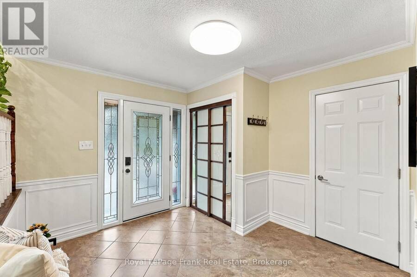
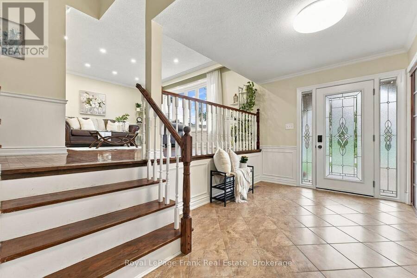
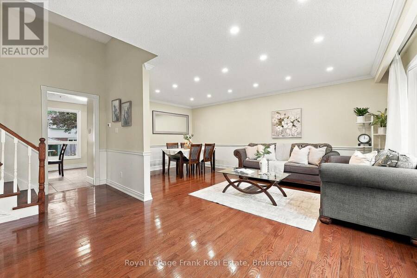
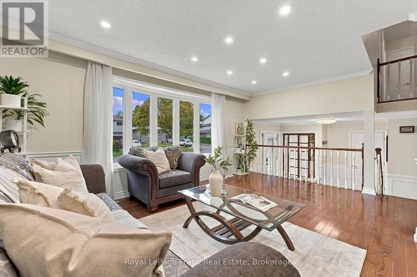
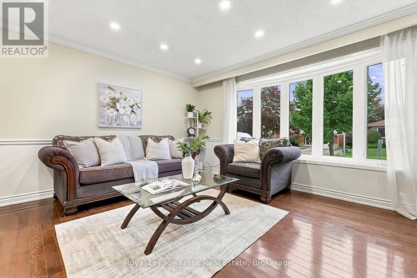
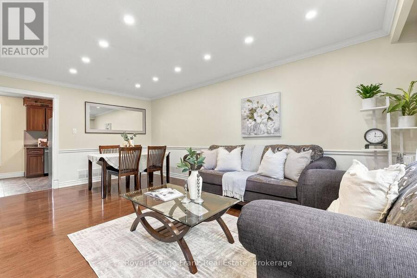
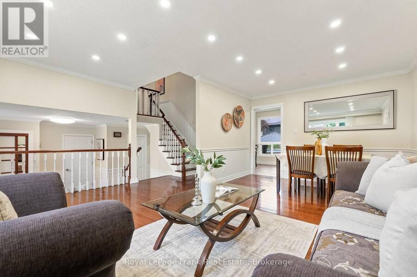
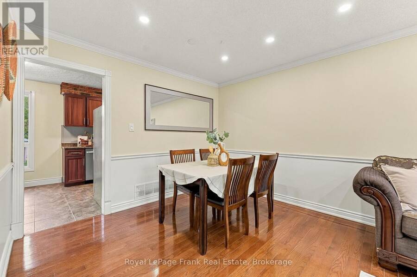
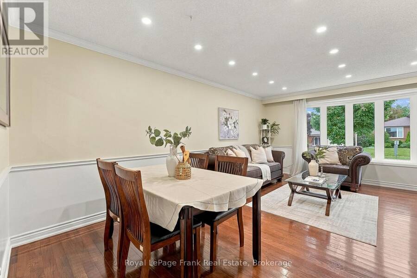
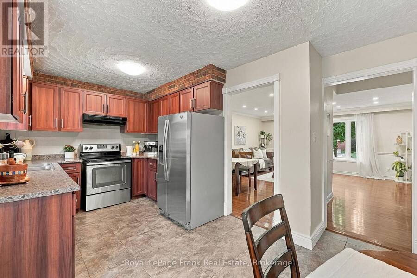
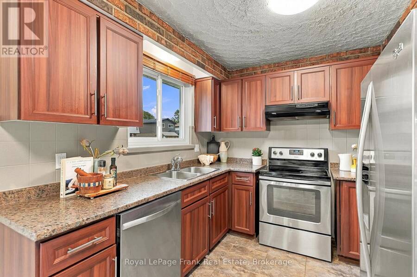
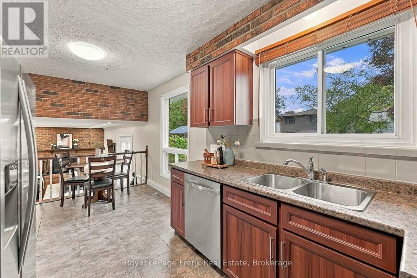
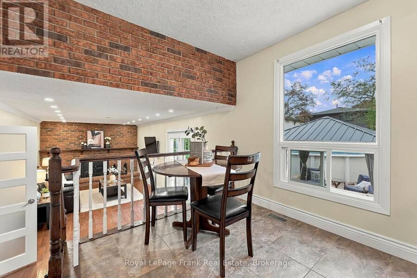
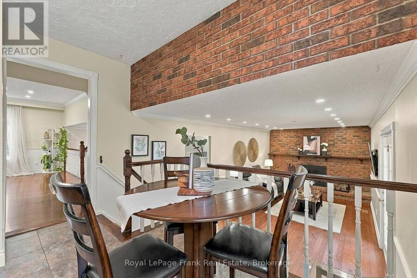
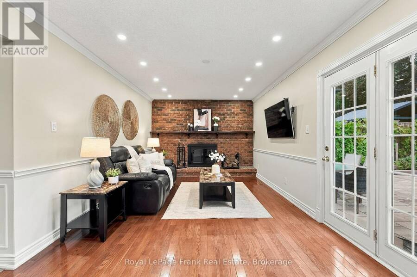
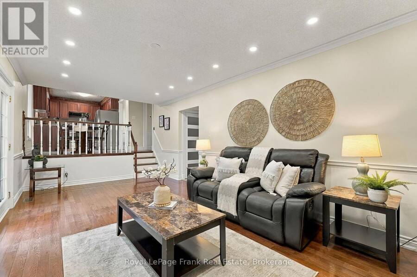
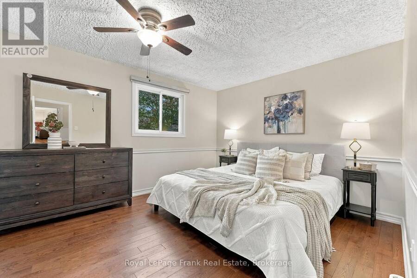
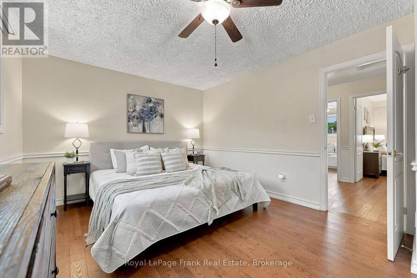
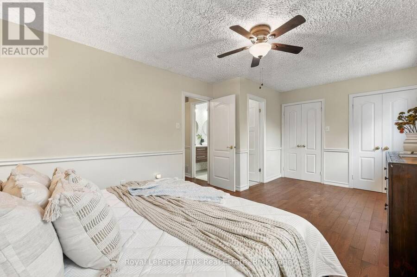
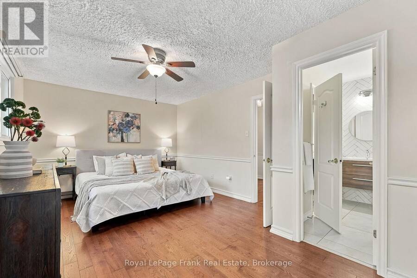
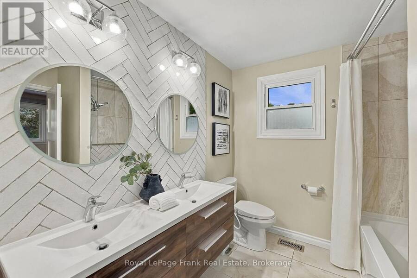
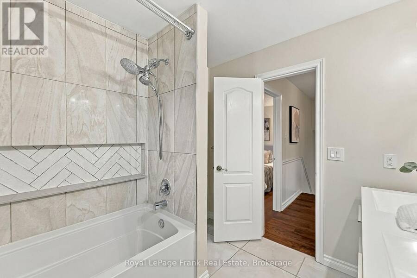
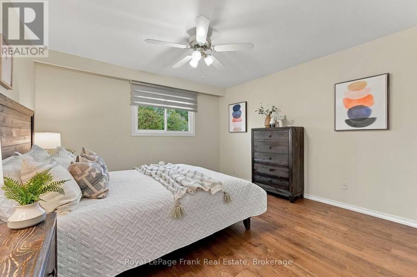
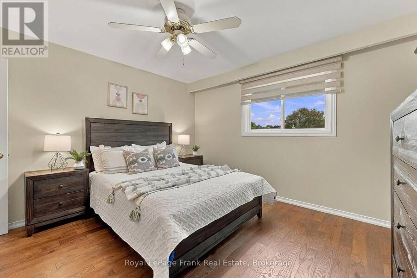
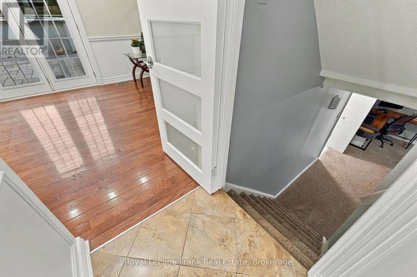
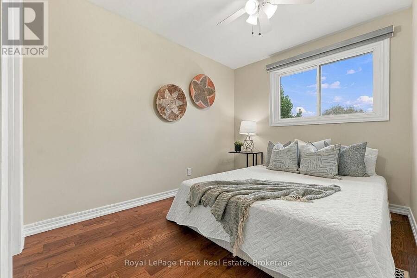
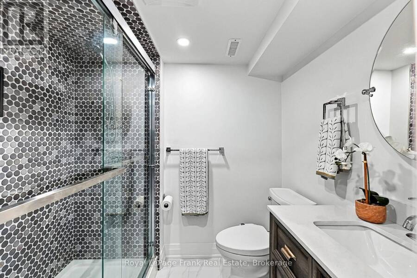
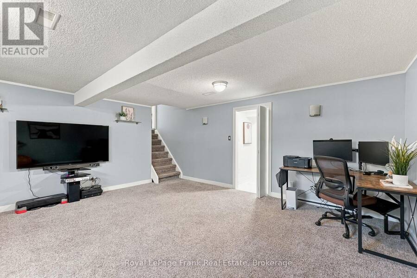
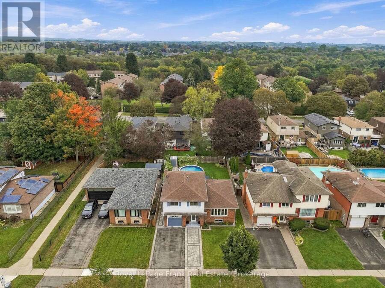
Immaculate, updated, and finished top-to-bottom! Welcome to 15 Hillier Street, a stunning 4-level side split situated on a quiet street in Bowmanville's highly desirable Waverley neighbourhood. Tastefully updated throughout, this turn-key home features gleaming hardwood flooring, modern pot lights, and fresh paint.The main level boasts formal living and dining rooms alongside an eat-in kitchen that seamlessly overlooks the bright family room. Upstairs offers 3 generous bedrooms and an updated 5-piece bathroom. The fully finished lower level extends your living space with a large recreation room illuminated by above-grade windows, a newly added full ... read more
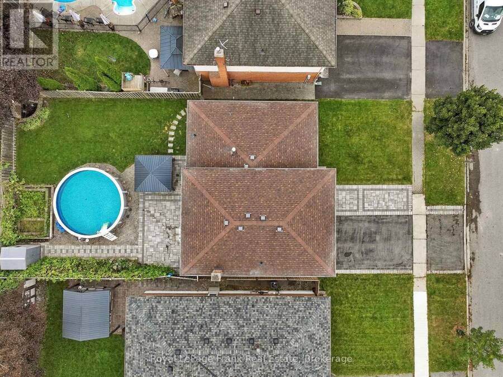
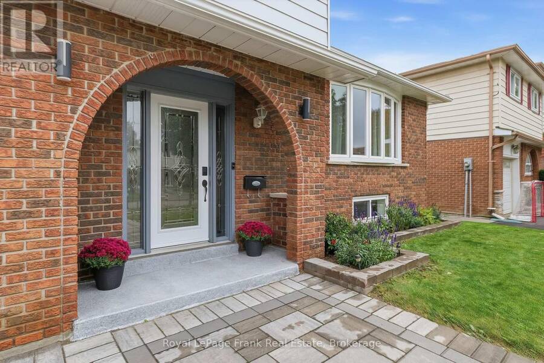
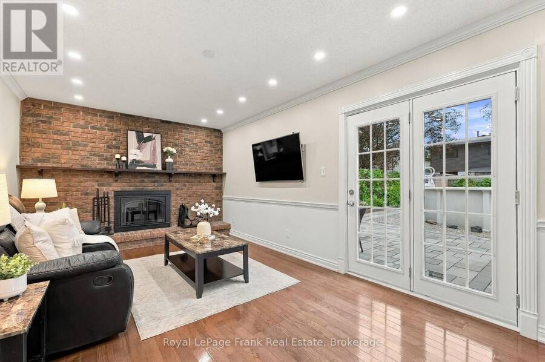
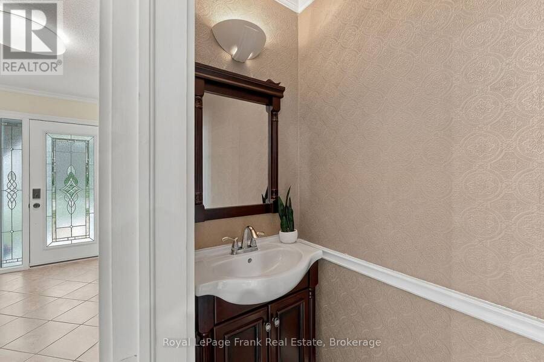
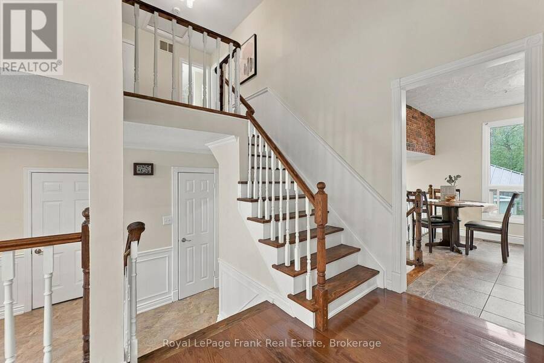
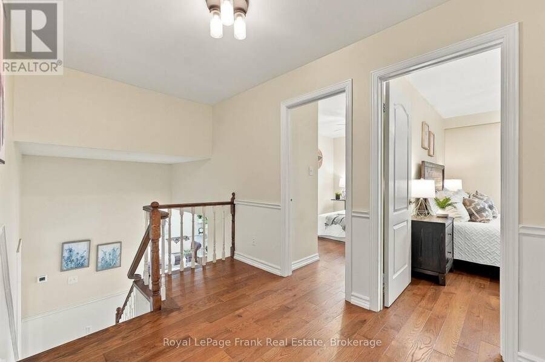
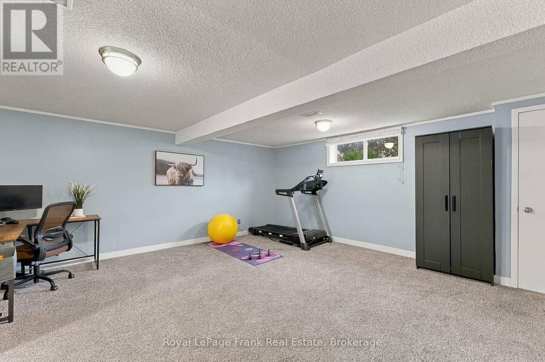
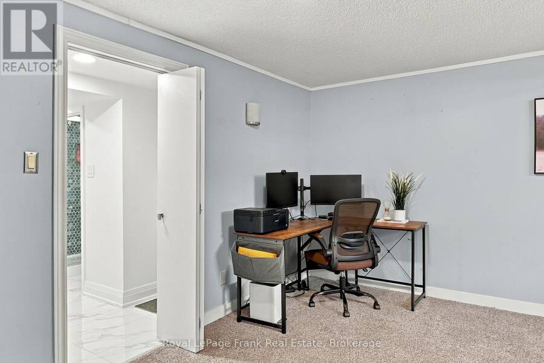
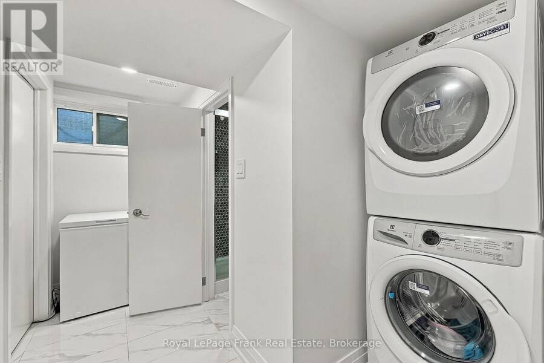
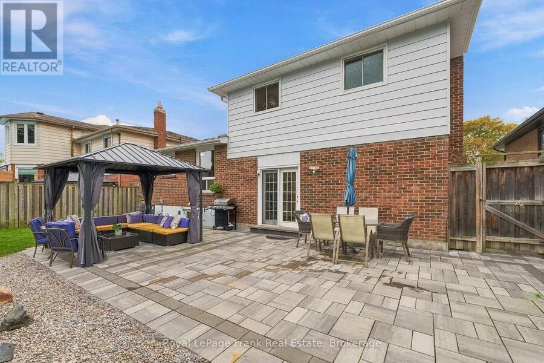
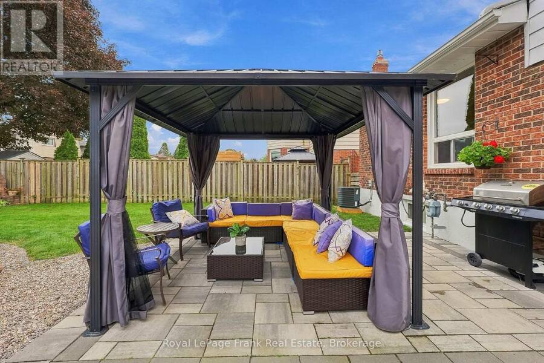
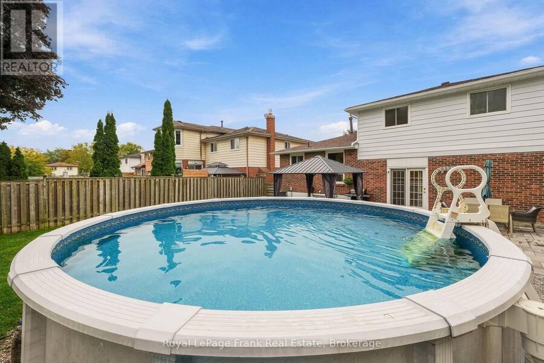
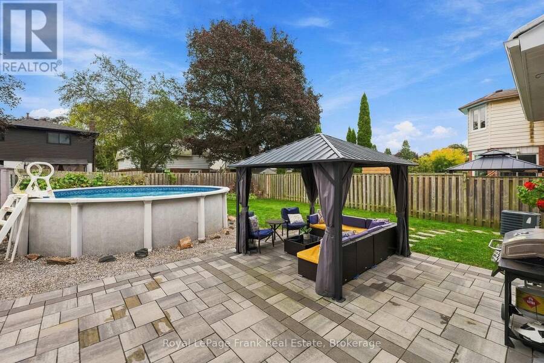
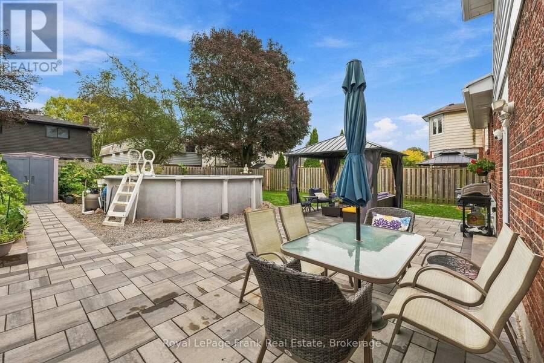
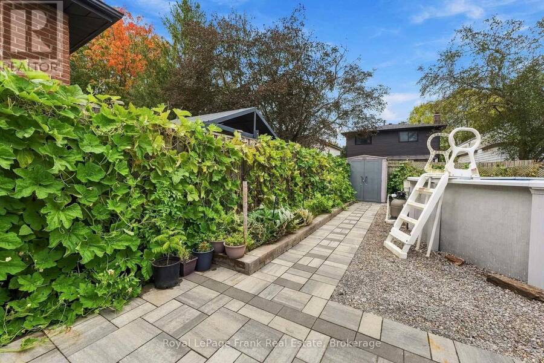
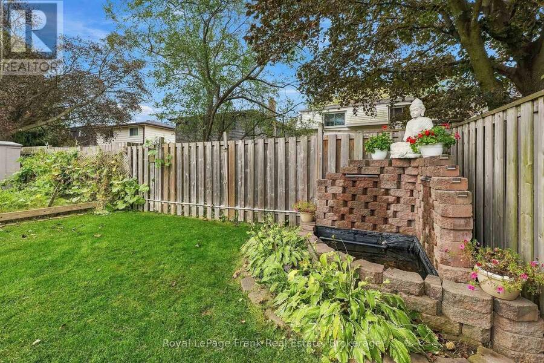
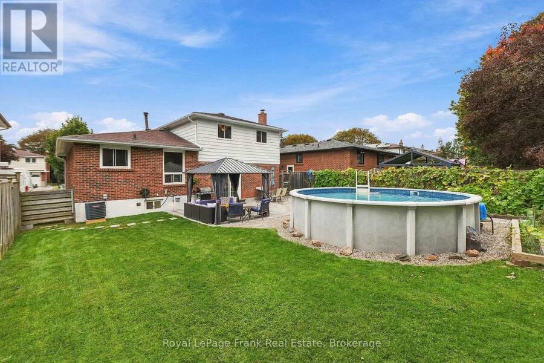
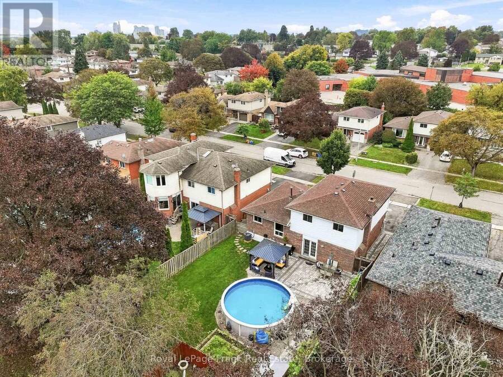
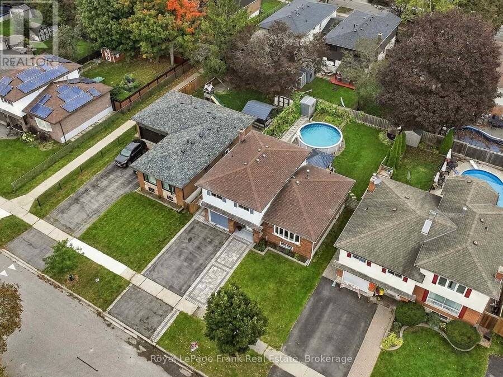
Immaculate, updated, and finished top-to-bottom! Welcome to 15 Hillier Street, a stunning 4-level side split situated on a quiet street in Bowmanville's highly desirable Waverley neighbourhood. Tastefully updated throughout, this turn-key home features gleaming hardwood flooring, modern pot lights, and fresh paint.The main level boasts formal living and dining rooms alongside an eat-in kitchen that seamlessly overlooks the bright family room. Upstairs offers 3 generous bedrooms and an updated 5-piece bathroom. The fully finished lower level extends your living space with a large recreation room illuminated by above-grade windows, a newly added full bathroom, a dedicated laundry area, and abundant storage space. Step outside to a private, fully fenced backyard sanctuary that truly has it all! Enjoy summer dips in the above-ground pool, relax under the gazebo on the patio, harvest fresh produce from your own kitchen garden, and store your equipment in the garden shed-all while maintaining a spacious, open green lawn with plenty of room to play and entertain. Unbeatable location within walking distance to Waverley Public School, Waverley Park, and Bowmanville Creek Conservation Area trails. Close To Restaurants, Shopping, Recreational Facilities And Historic Downtown Bowmanville. Just minutes to local transit, Highway 401, and the future GO Train station. Totally move-in ready-a true must-see! (id:25417)
Open House this Thursday, October 8th, from 5:00 PM to 7:00 PM and Saturday, October 10th, from 2:00 PM to 4:00 PM.
- Listing ID: E13861876
- Property Type: Single Family
| Property | |
|---|---|
| Ownership: | Freehold |
| Lot Size: | 50 by 110 FT Fenced Yard |
| Parking: | Attached Garage 4 Spaces |
| Pool: | Above Ground Pool |
| Building | |
|---|---|
| Type: | Single Family House |
| Appliances: | Blinds, Dryer, Washer and Garage Door Opener Remote(s) |
| HVAC: | Central Air Conditioning, Fireplace and Forced Air Natural Gas |
| Exterior: | Brick and Vinyl Siding |
| Basement: | N/A (Finished) |
| Utilities: | Sanitary Sewer |
| Location | |
|---|---|
| Municipality: | Clarington |
| Province: | Ontario |
| Nearby Amenities: | Hospital and Schools |
| Rooms | Level | Dimensions |
|---|---|---|
| Recreational, Games room | Lower level | 8.53 m x 5.49 m |
| Laundry room | Lower level | 2.5 m x 1.5 m |
| Kitchen | Main level | 2.74 m x 5.35 m |
| Living room | Main level | 5.18 m x 3.58 m |
| Dining room | Main level | 3.45 m x 2.44 m |
| Family room | Main level | 6.15 m x 3.35 m |
| Primary Bedroom | Upper Level | 5.49 m x 3.56 m |
| Bedroom 2 | Upper Level | 3.96 m x 3.63 m |
| Bedroom 3 | Upper Level | 3.35 m x 2.87 m |
Book a showing to see this Hillier Street Home in Clarington
This property has so much to offer. Book a private showing now, as you do not want to miss out on 15 HILLIER STREET in Clarington, Ontario!
Private Showing Request
Send a request to book a private showing for
.
Please Note: Information you supply in the contact form will be kept fully confidential.
Is this home the right property for you? Start a conversation to find out.
Get Directions to this Property
Not sure where this property is? Get directions to this Hillier Street Home in Clarington.


Provided by Royal LePage Frank Real Estate. MLS®, REALTOR®, and the associated logos are trademarks of the Canadian Real Estate Association.

This REALTOR.ca listing content is owned and licensed by REALTOR® members of the Canadian Real Estate Association.
Have questions or need more information about this home? Don't know where to begin? Then, let us connect you with the best real estate agent to guide you.

Inquiries submitted through this website will be responded to by a local sales representative from Royal LePage®.
Start a Conversation by Text
Provide your full name, phone and email to start a conversation by text message.
Please Note: Information you supply in the contact form will be kept fully confidential.
Start a Conversation by Email
Provide your full name and email to start a conversation by email.
Please Note: Information you supply in the contact form will be kept fully confidential.