
1436 NASH ROAD, Clarington, Ontario L1E 2K1

$949,000.00
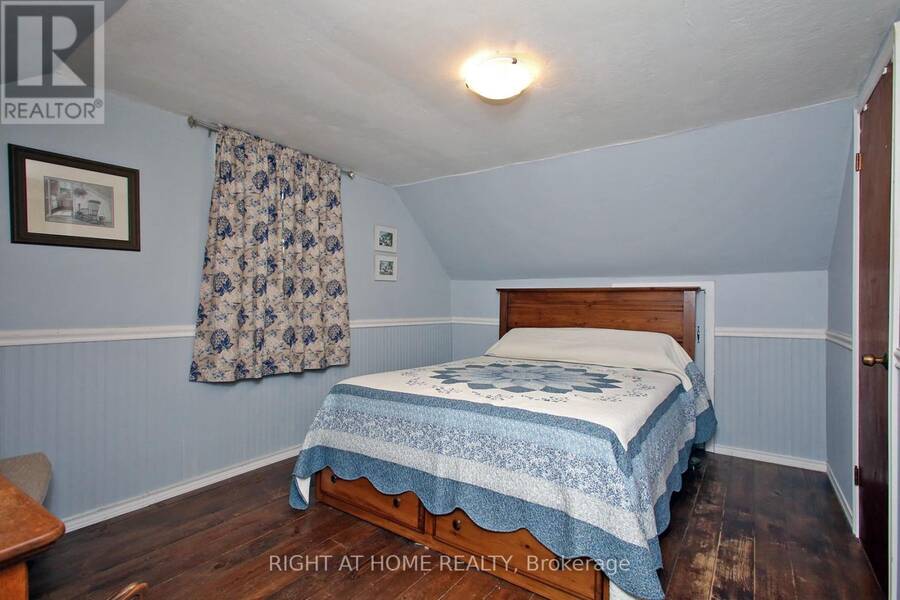
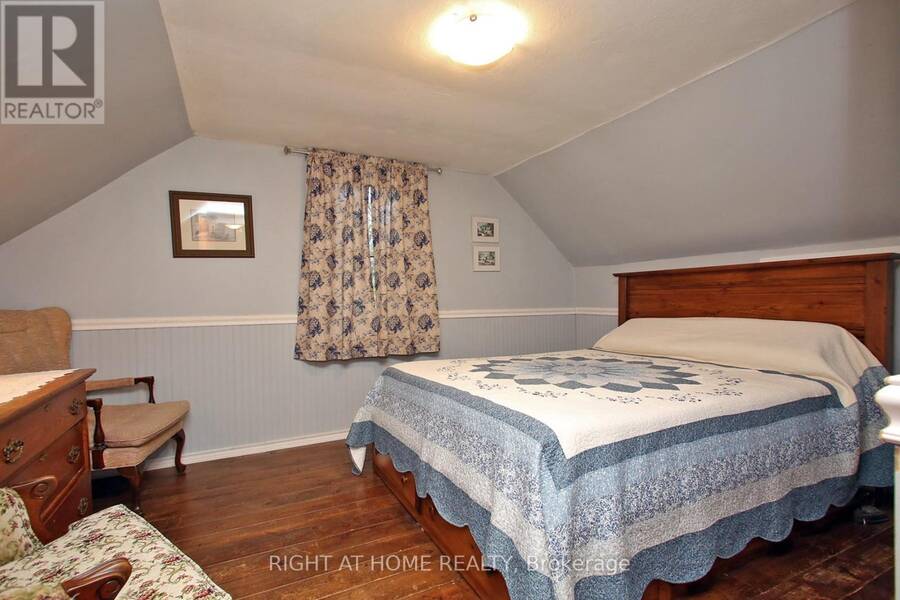
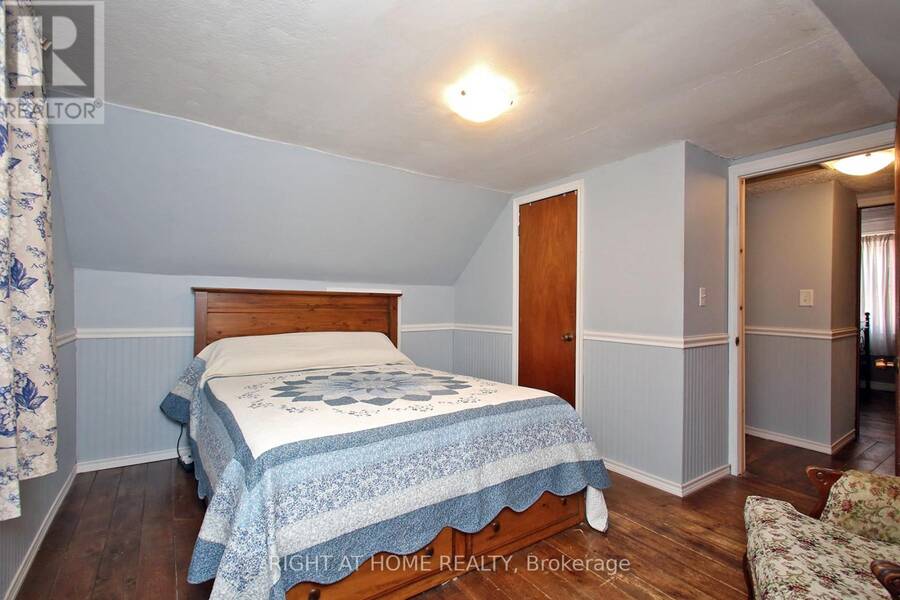
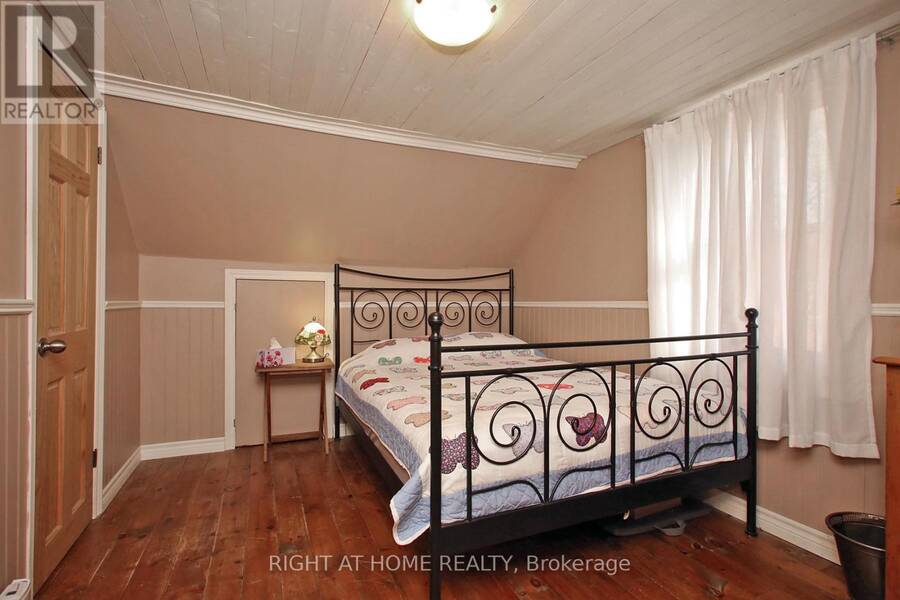
- 2 bedrooms
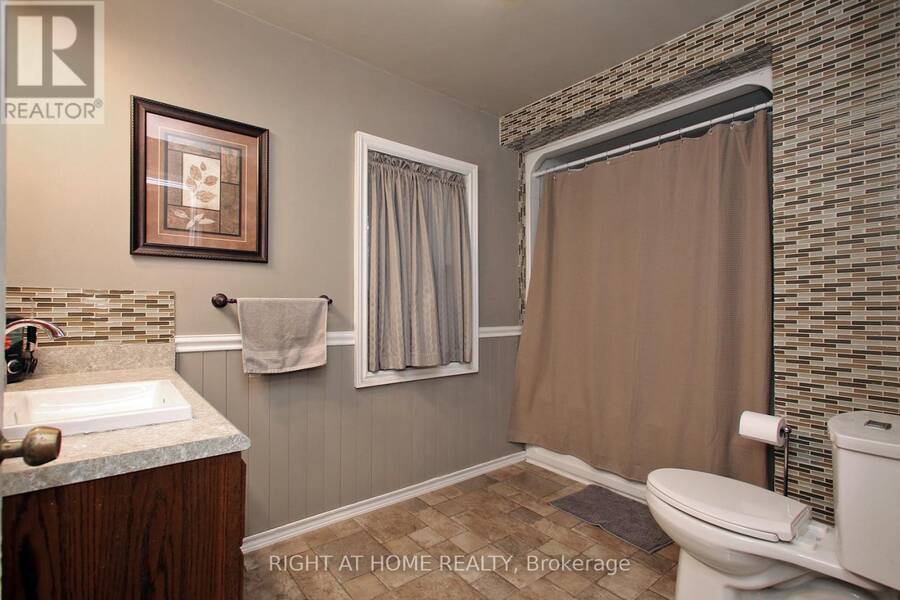
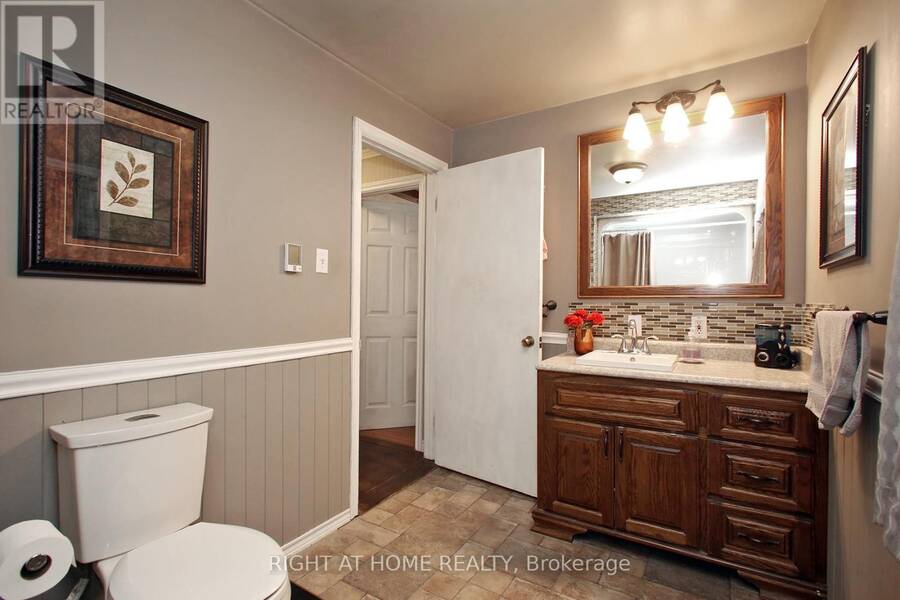
- 1 bathrooms
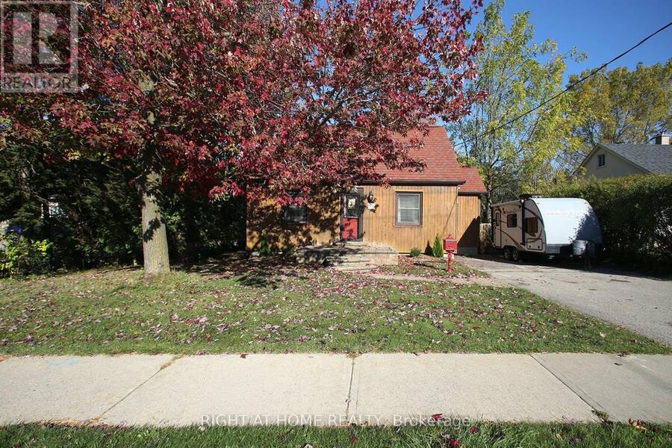
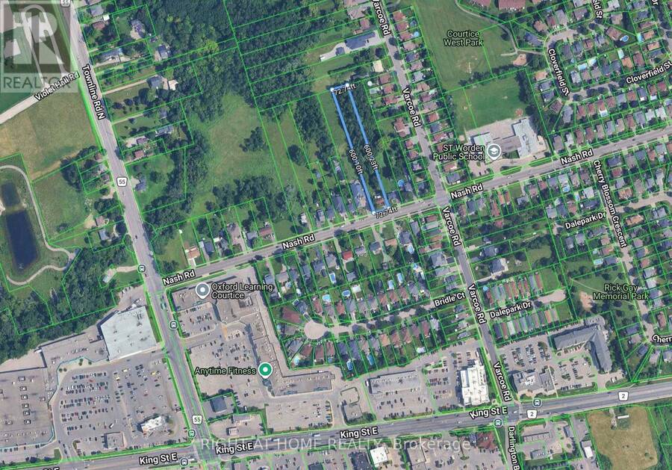
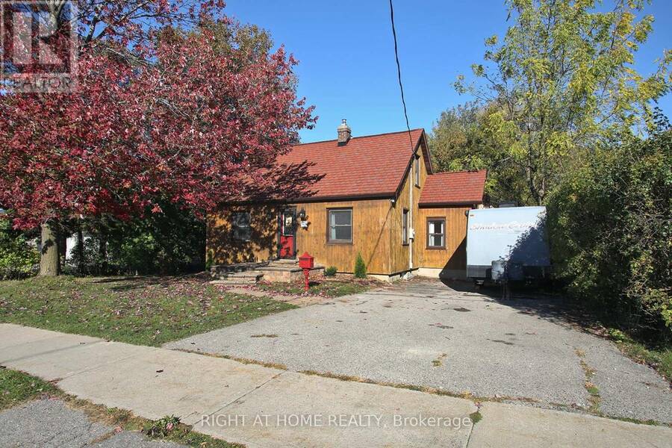
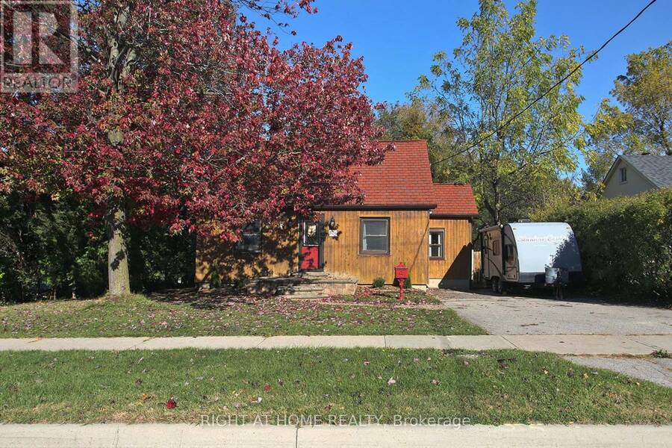
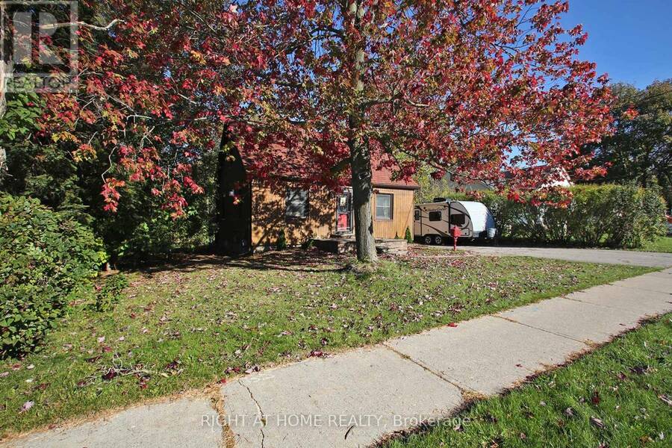
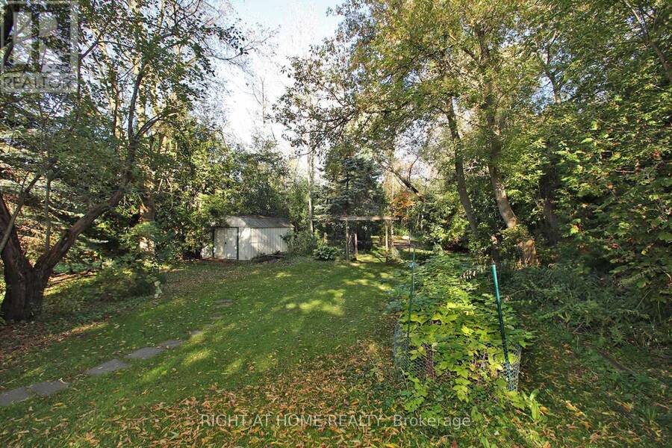
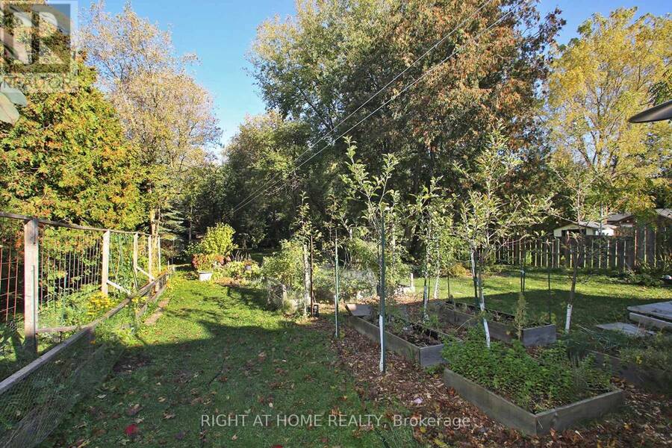
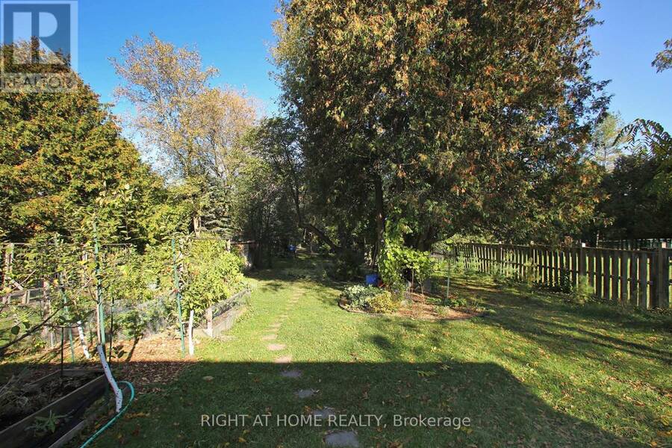
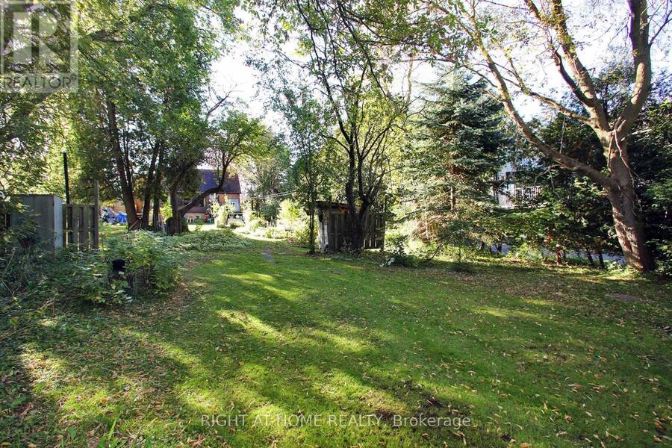
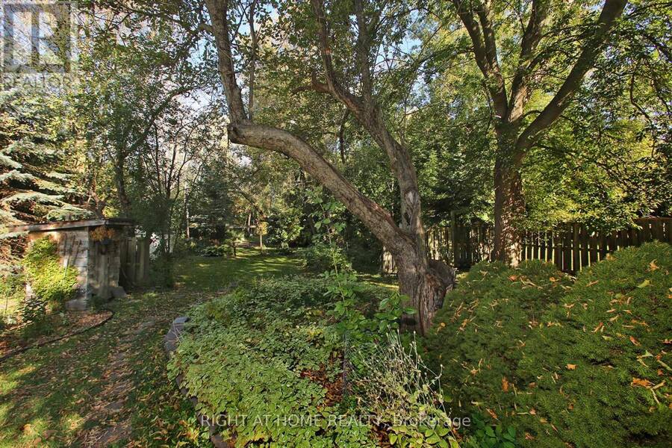
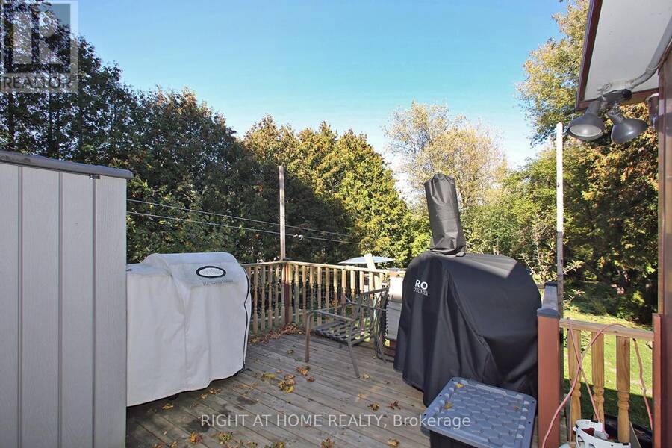
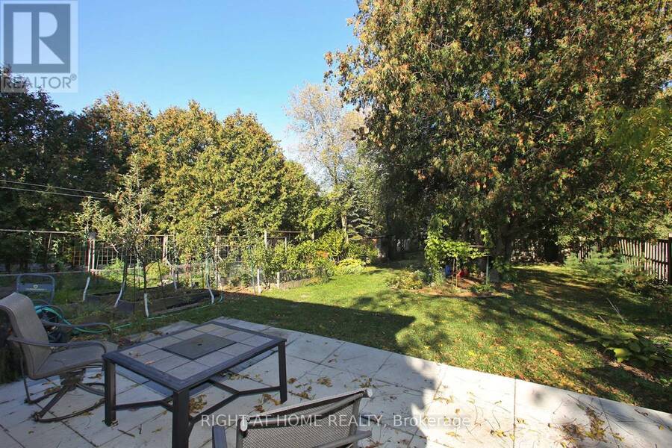
Rare Opportunity! Just over 1 acre lot with an additional lot just over an acre for sale nextdoor! Over 2 acres side-by-side! An exceptional and rare opportunity for builders, investors, renovators, and those looking to create something extraordinary. Situated on an impressive lot of over one acre, this property offers outstanding potential for those with a vision. Whether you are considering to custom-build, explore renovation possibilities, looking for your next investment opportunity or are an end user, the possibilities are worth exploring with this rare gem just steps from Townline. The existing quaint 2 bedroom residence provides a warm and ... read more
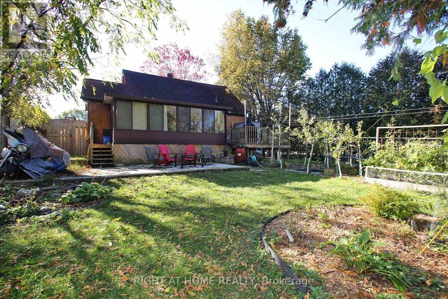
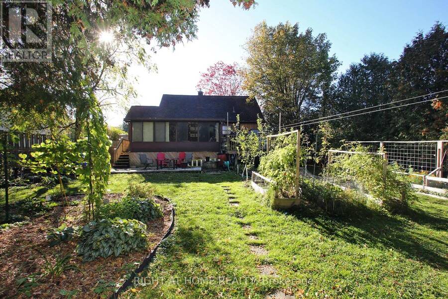
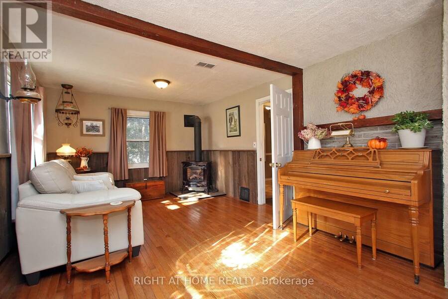
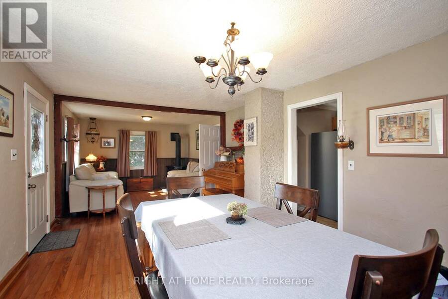
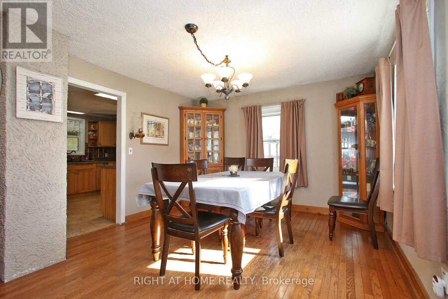
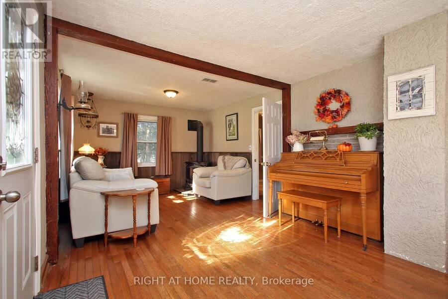
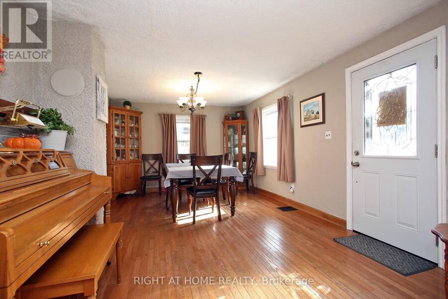
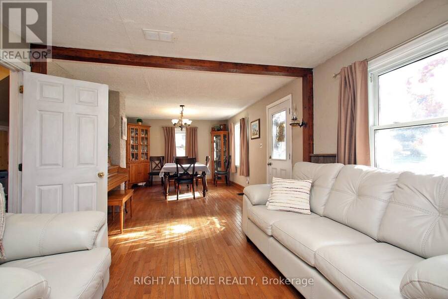
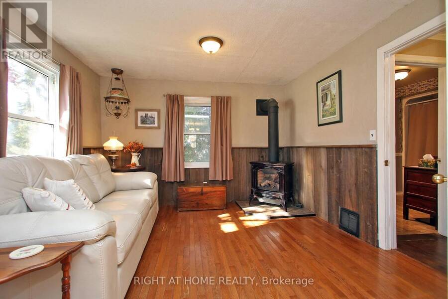
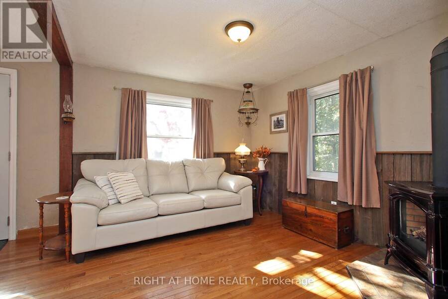
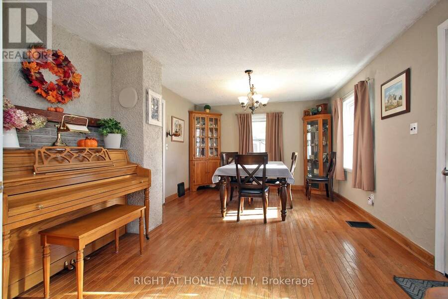
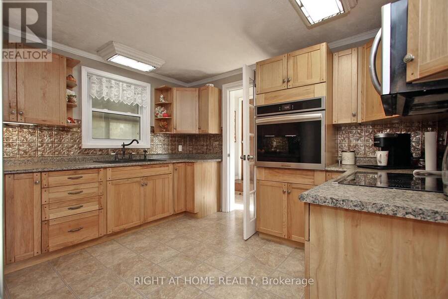
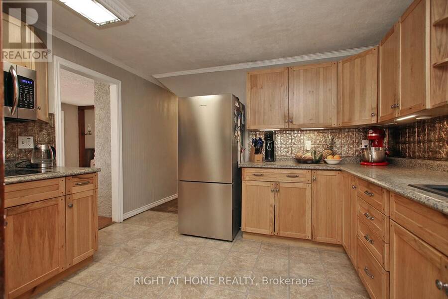
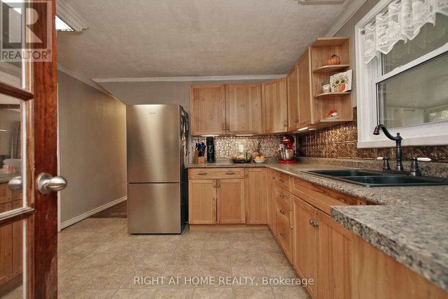
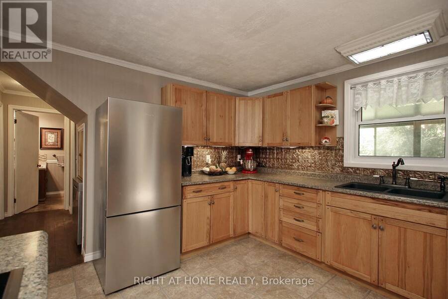
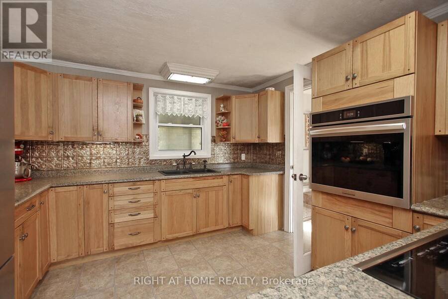
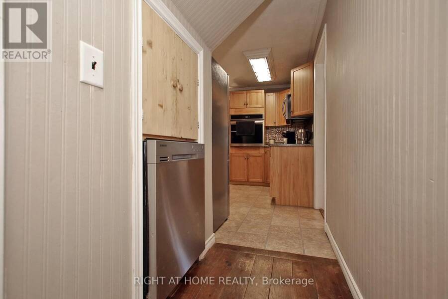
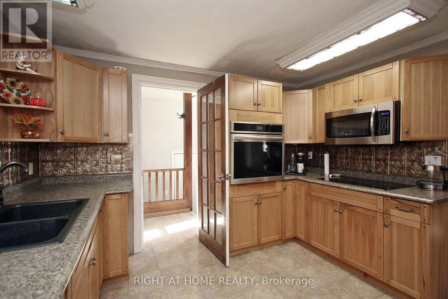
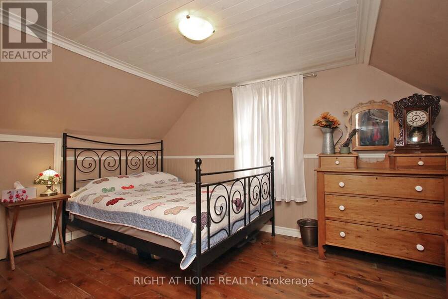
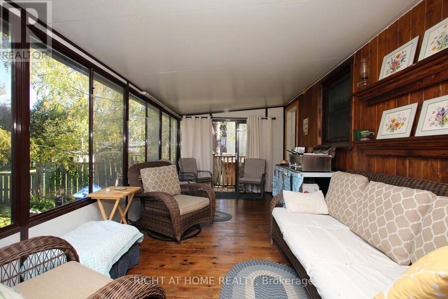
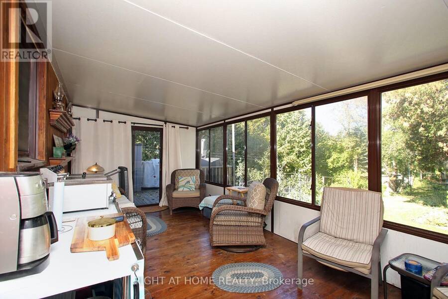
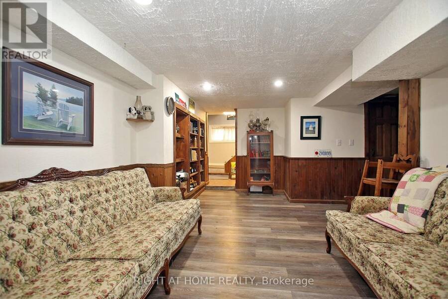
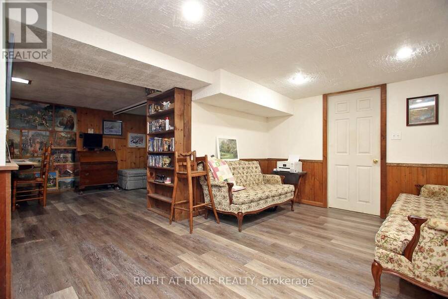
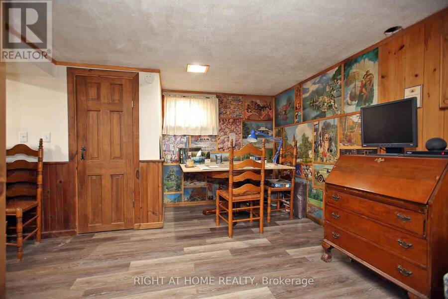
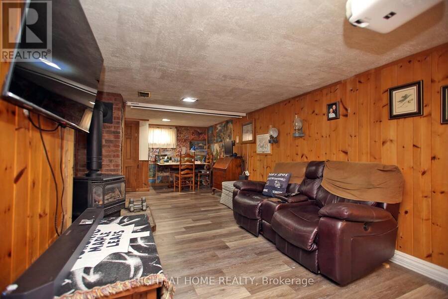
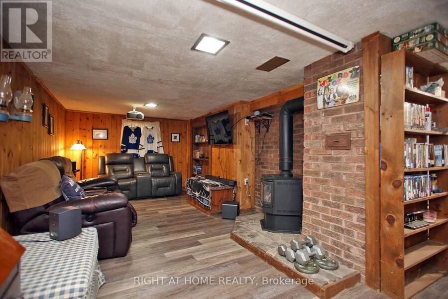
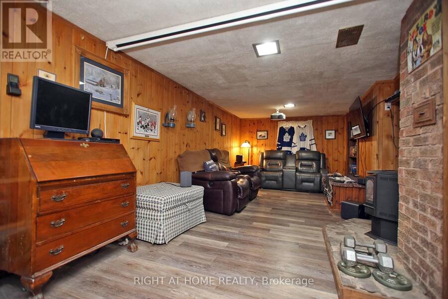
Rare Opportunity! Just over 1 acre lot with an additional lot just over an acre for sale nextdoor! Over 2 acres side-by-side! An exceptional and rare opportunity for builders, investors, renovators, and those looking to create something extraordinary. Situated on an impressive lot of over one acre, this property offers outstanding potential for those with a vision. Whether you are considering to custom-build, explore renovation possibilities, looking for your next investment opportunity or are an end user, the possibilities are worth exploring with this rare gem just steps from Townline. The existing quaint 2 bedroom residence provides a warm and comfy home with a large bright sunroom at the back of the home with 2 walkouts, updated larger bathroom and a finished basement! Explore the possibilities. Opportunities like this are not to be overlooked! Future home to Courtice Go Station, minutes to 407, 401, schools, shopping and all amenities! (id:25417)
- Listing ID: E14109870
- Property Type: Single Family
| Property | |
|---|---|
| Ownership: | Freehold |
| Lot Size: | 72.7 by 600 FT |
| Parking: | No Garage 5 Spaces |
| Building | |
|---|---|
| Type: | Single Family House |
| Appliances: | Dishwasher, Dryer, Microwave, Oven, Range, Refrigerator, Stove, Washer and Oven - Built-In |
| HVAC: | Fireplace and Other Natural Gas |
| Exterior: | Wood |
| Basement: | N/A (Finished) |
| Utilities: | Sanitary Sewer |
| Location | |
|---|---|
| Municipality: | Clarington |
| Province: | Ontario |
| Rooms | Level | Dimensions |
|---|---|---|
| Recreational, Games room | Lower level | 7.87 m x 3.51 m |
| Recreational, Games room | Lower level | 4.95 m x 3.1 m |
| Living room | Main level | 8.31 m x 3.43 m |
| Dining room | Main level | 8.31 m x 3.43 m |
| Kitchen | Main level | 3.68 m x 3.63 m |
| Sunroom | Main level | 5.97 m x 3 m |
| Primary Bedroom | Upper Level | 4.06 m x 3.58 m |
| Bedroom 2 | Upper Level | 4.04 m x 2.82 m |
Book a showing to see this Nash Road Home in Clarington
This property has so much to offer. Book a private showing now, as you do not want to miss out on 1436 NASH ROAD in Clarington, Ontario!
Private Showing Request
Send a request to book a private showing for
.
Please Note: Information you supply in the contact form will be kept fully confidential.
Is this home the right property for you? Start a conversation to find out.
Get Directions to this Property
Not sure where this property is? Get directions to this Nash Road Home in Clarington.


Provided by RIGHT AT HOME REALTY. MLS®, REALTOR®, and the associated logos are trademarks of the Canadian Real Estate Association.

This REALTOR.ca listing content is owned and licensed by REALTOR® members of the Canadian Real Estate Association.
Have questions or need more information about this home? Don't know where to begin? Then, let us connect you with the best real estate agent to guide you.

Inquiries submitted through this website will be responded to by a local sales representative from Royal LePage®.
Start a Conversation by Text
Provide your full name, phone and email to start a conversation by text message.
Please Note: Information you supply in the contact form will be kept fully confidential.
Start a Conversation by Email
Provide your full name and email to start a conversation by email.
Please Note: Information you supply in the contact form will be kept fully confidential.