
106 ED EWERT AVENUE, Clarington, Ontario L1B 0W7

$1,395,000.00
- 5 bedrooms
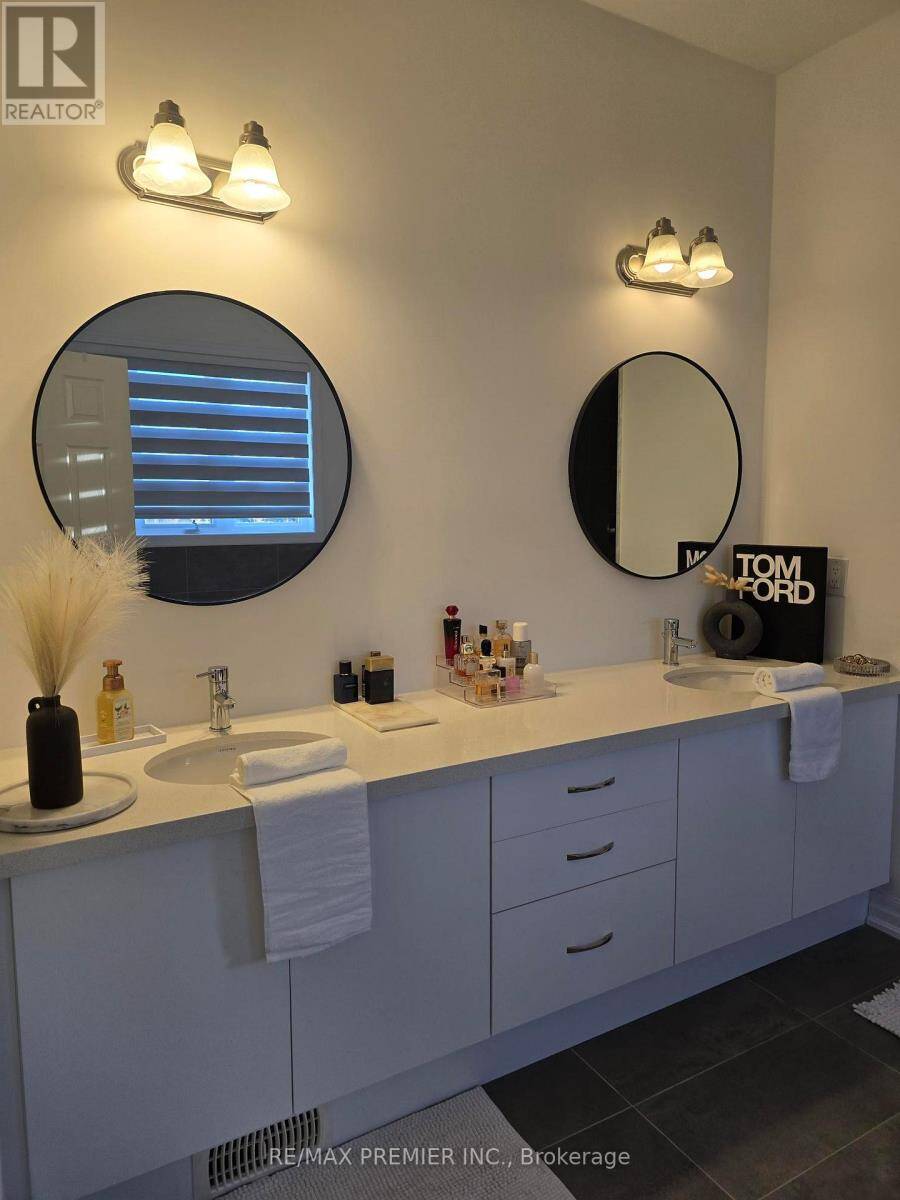
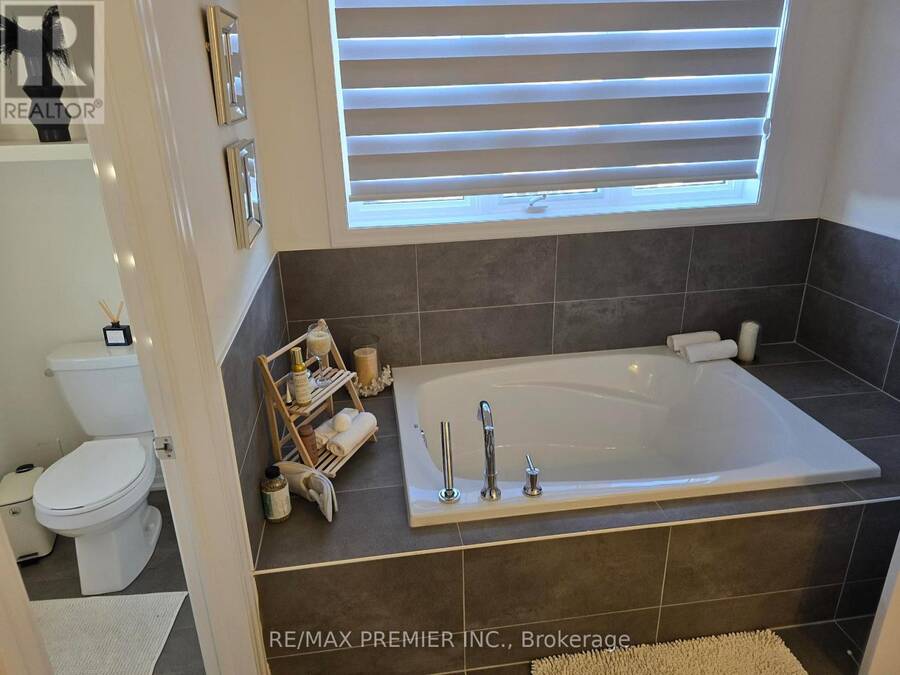
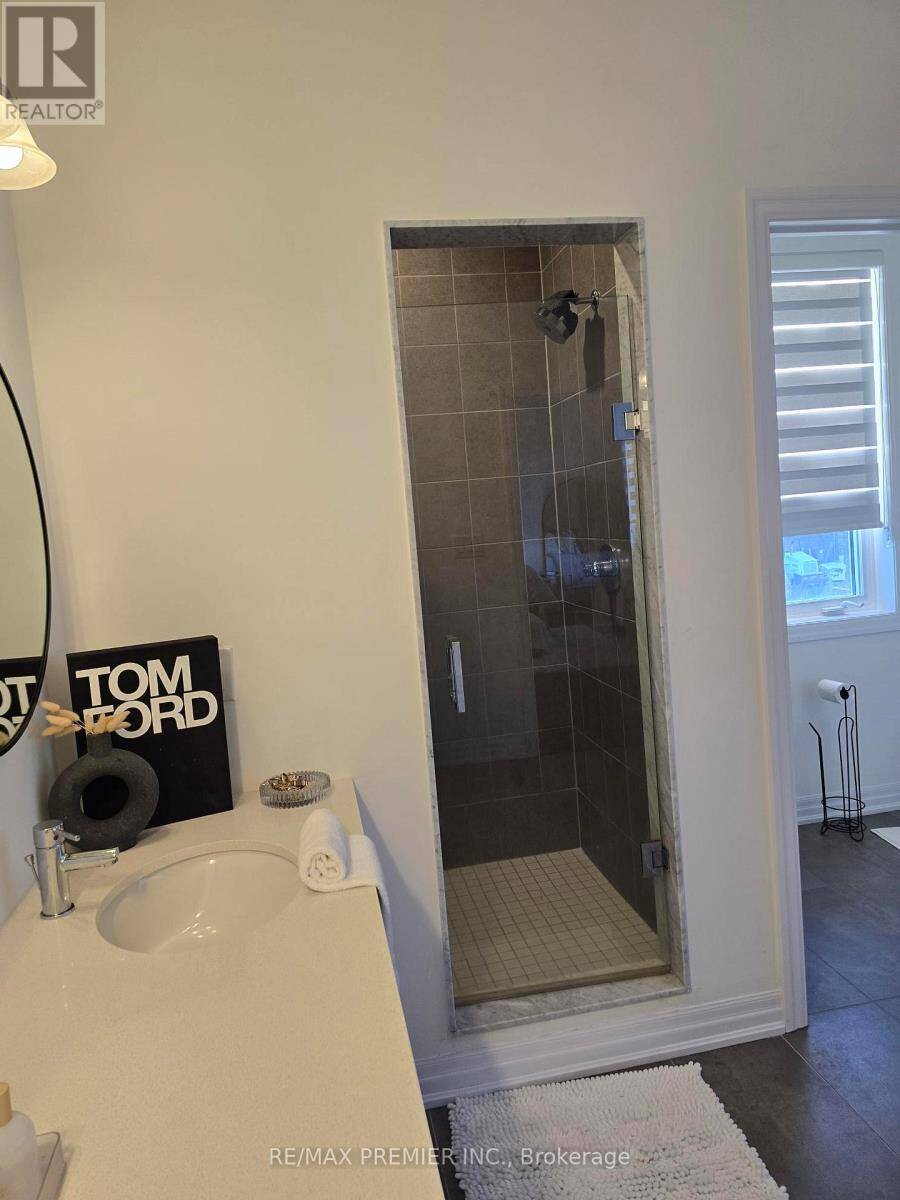
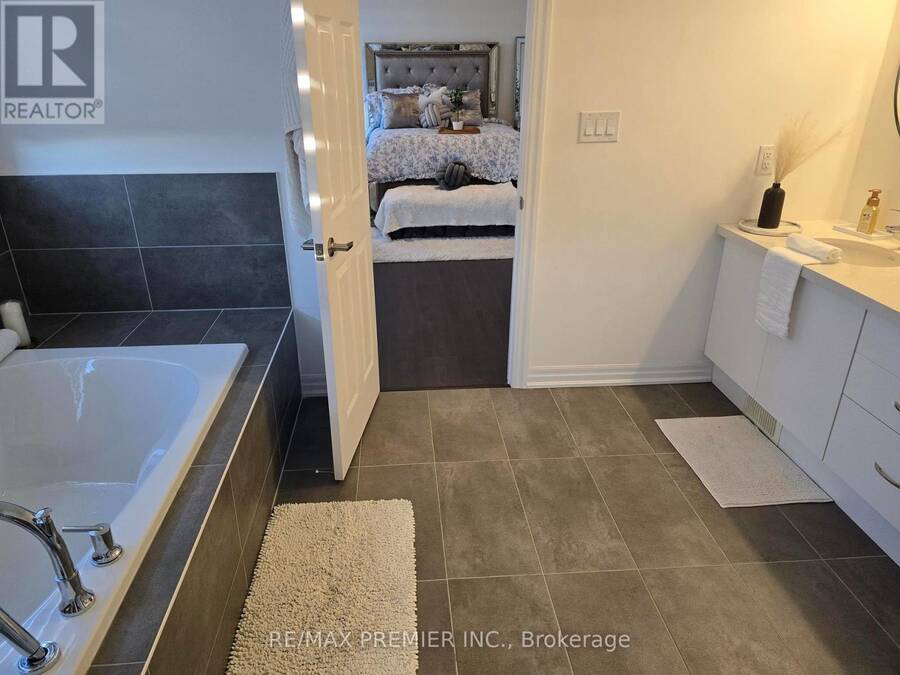
- 4 bathrooms
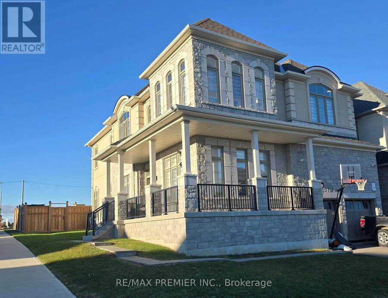
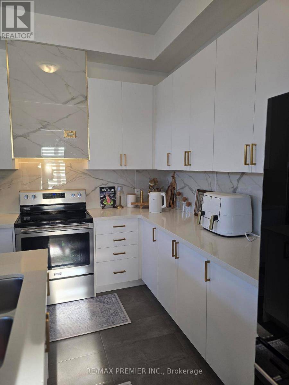
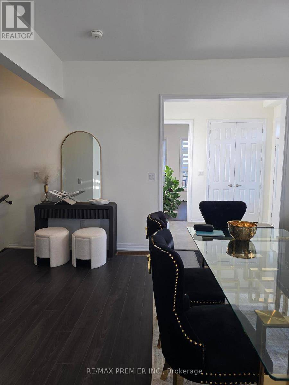
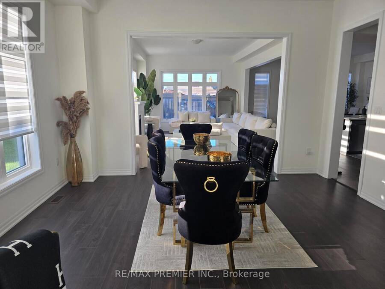
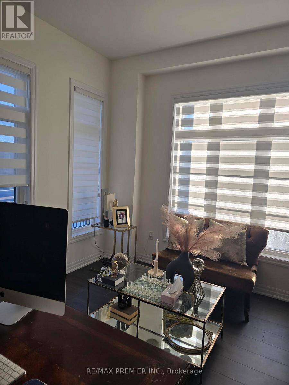
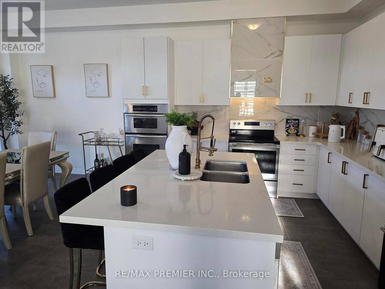
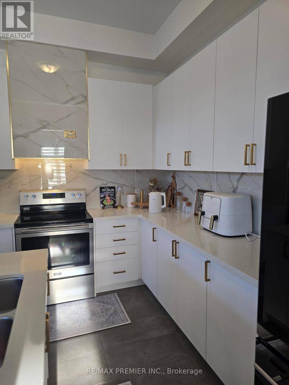
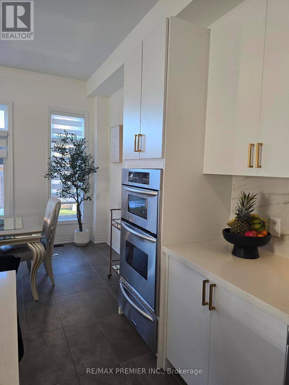
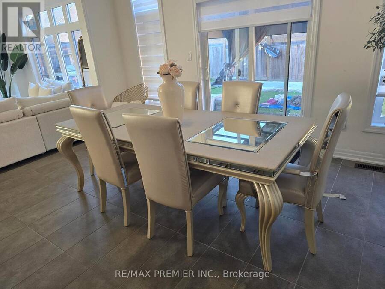
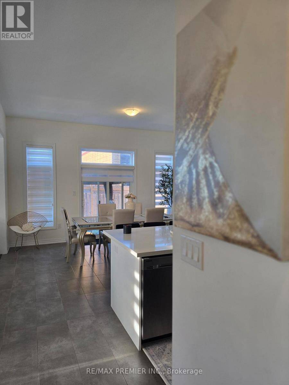
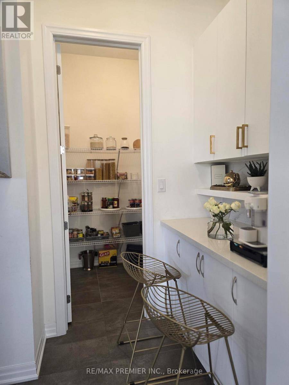
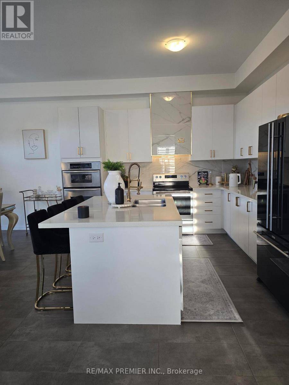
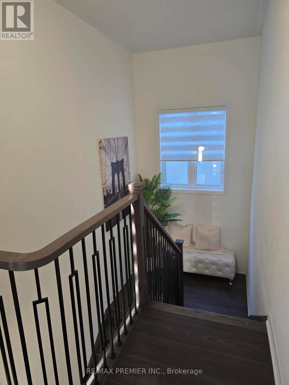
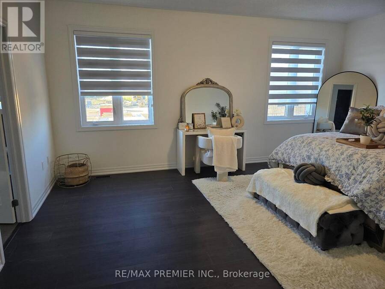
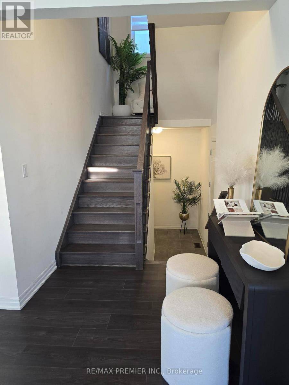
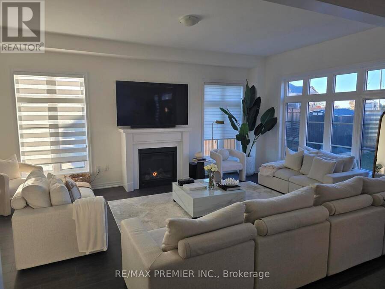
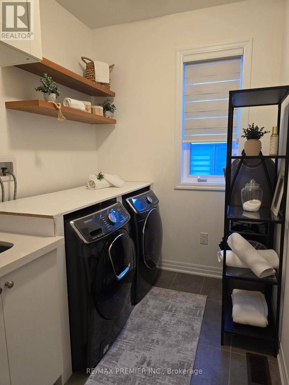
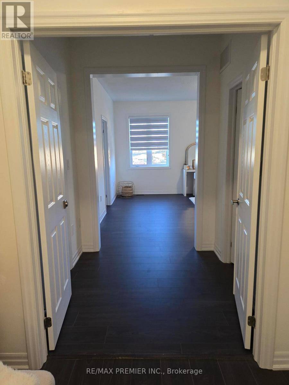
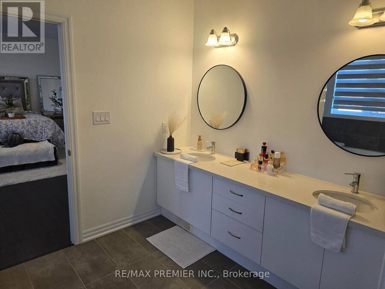
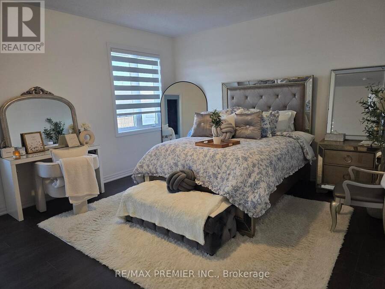
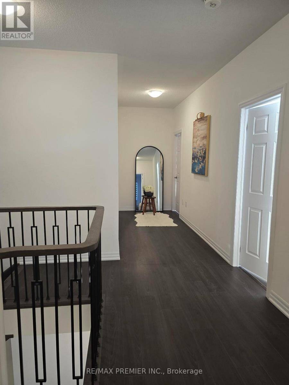
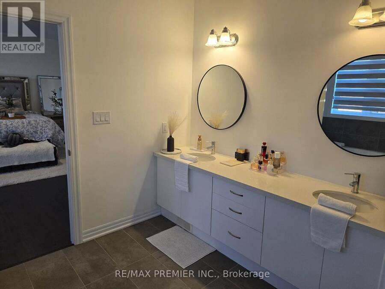
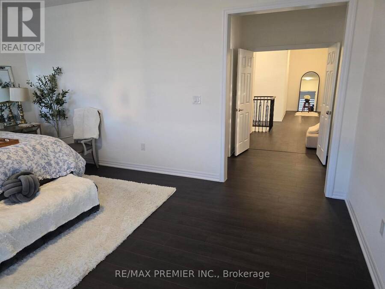
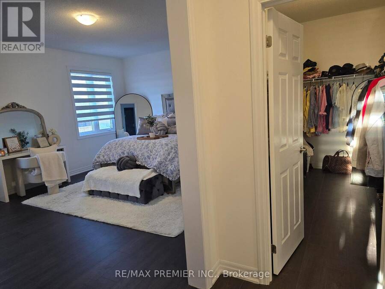
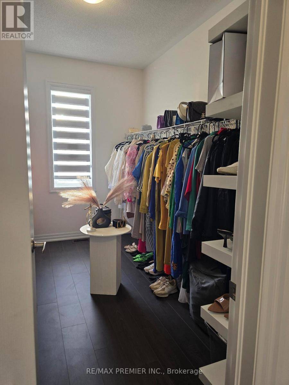
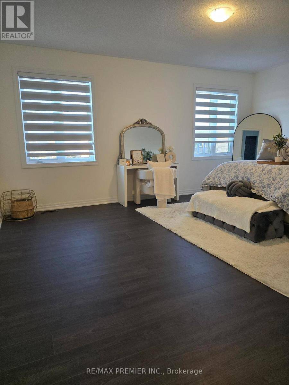
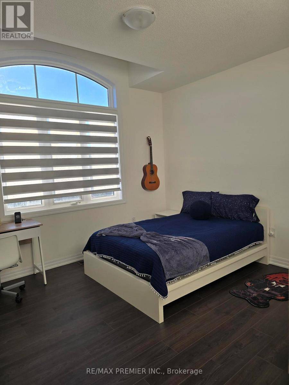
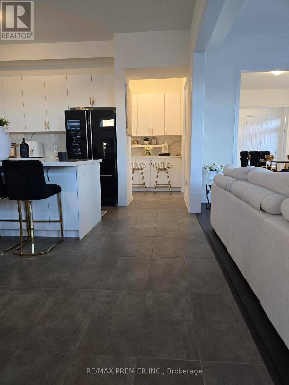
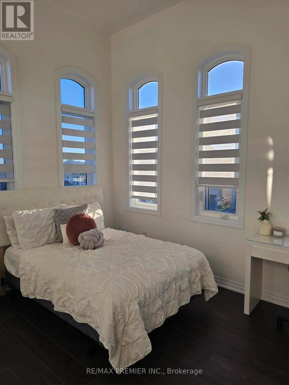
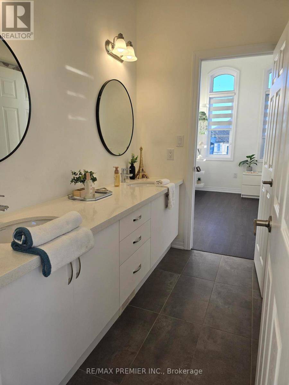
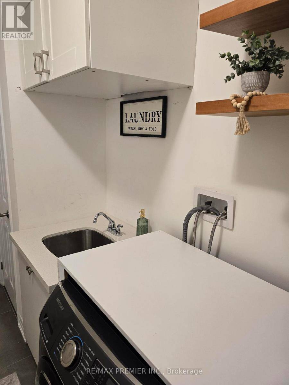
Welcome to 106 Ed Ewert Avenue. A premier home that checks all the boxes for the discerning buyer. The home has four bedrooms on the upper floor and a one bedroom on the main floor which can double as a study or library, with two of the upper bedrooms having private bath ensuites. Three walk-in closets and upper floor formal laundry. Look no further in your search. The gourmet kitchen on the main floor is a real delight with its built in appliances and impressive layout. There is a walk in pantry attached to the kitchen. The general open concept main floor design lends itself to ease of use and functionality when it comes to entertaining, with ... read more
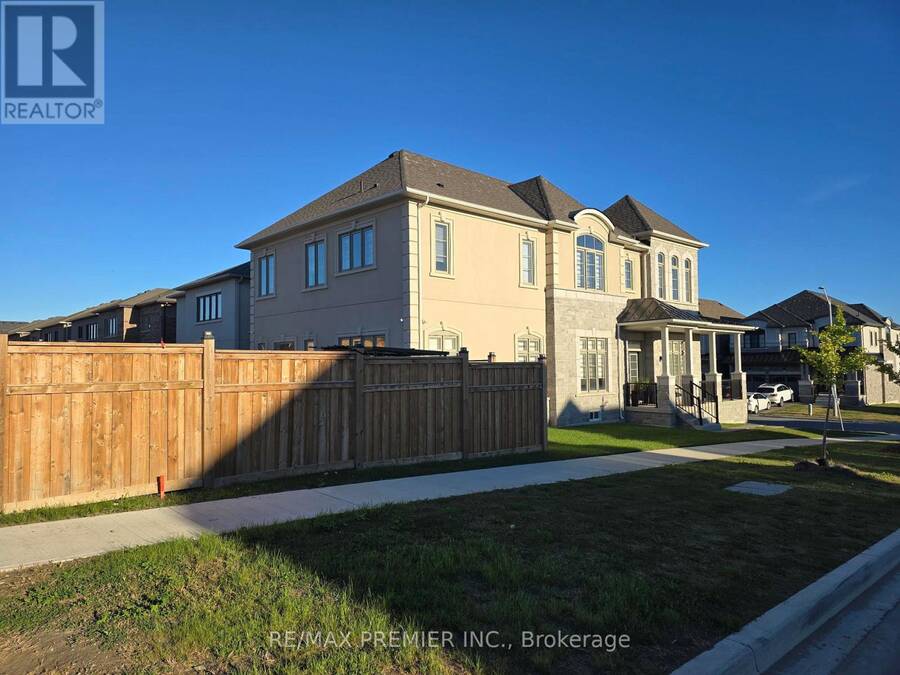
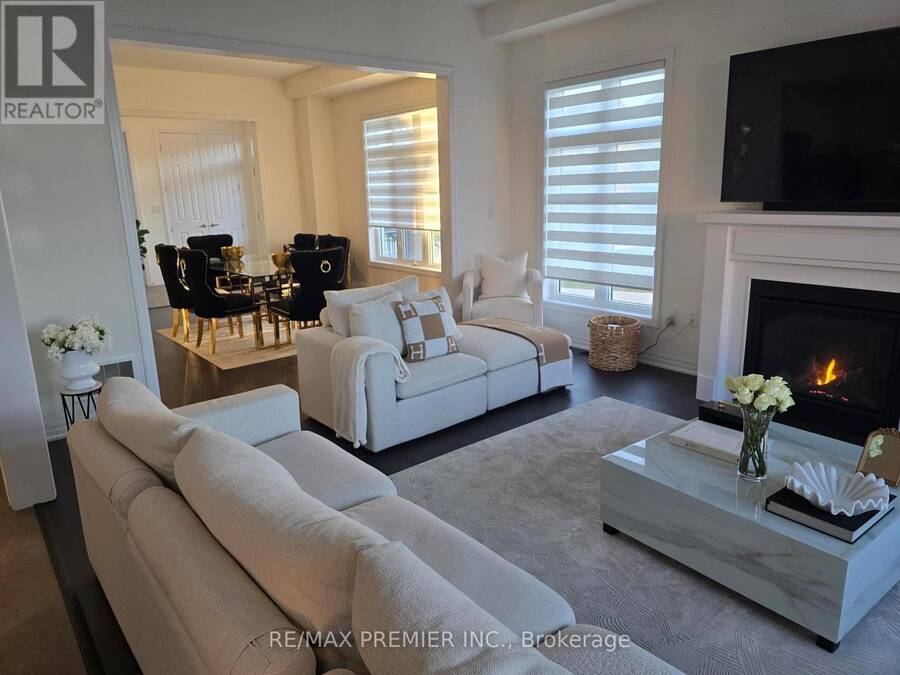
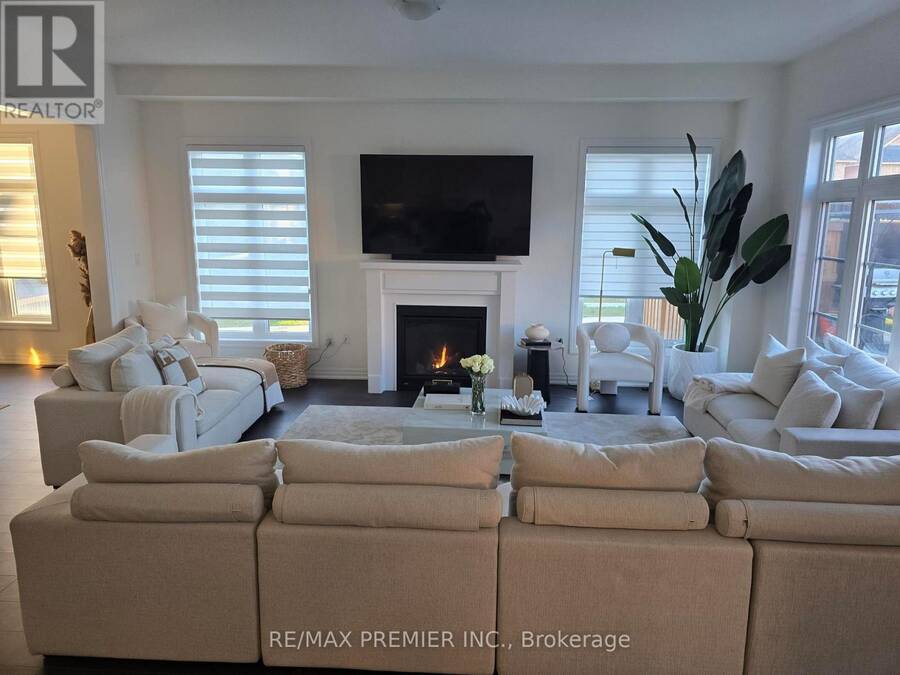
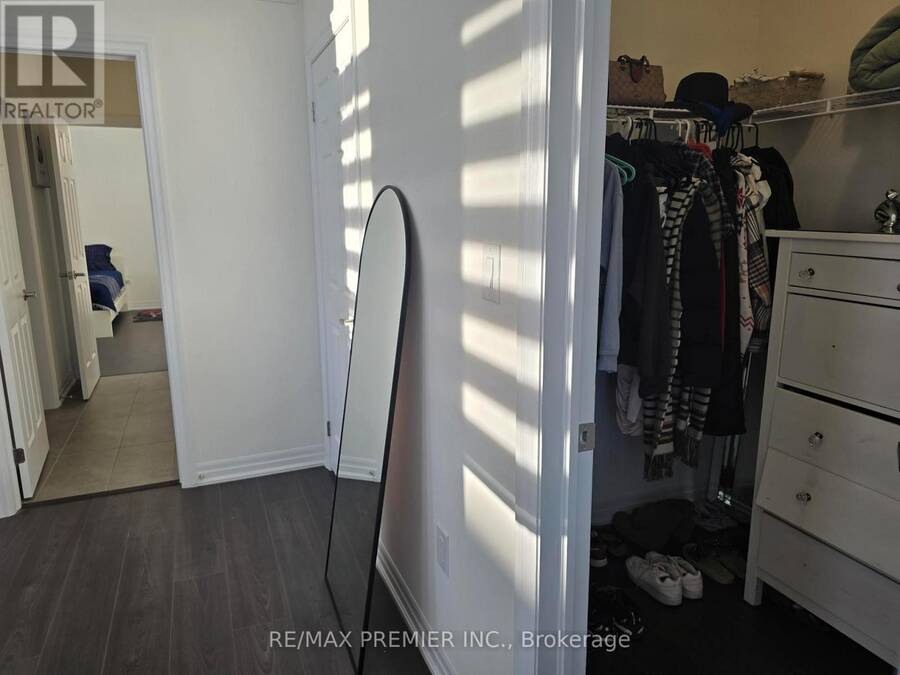
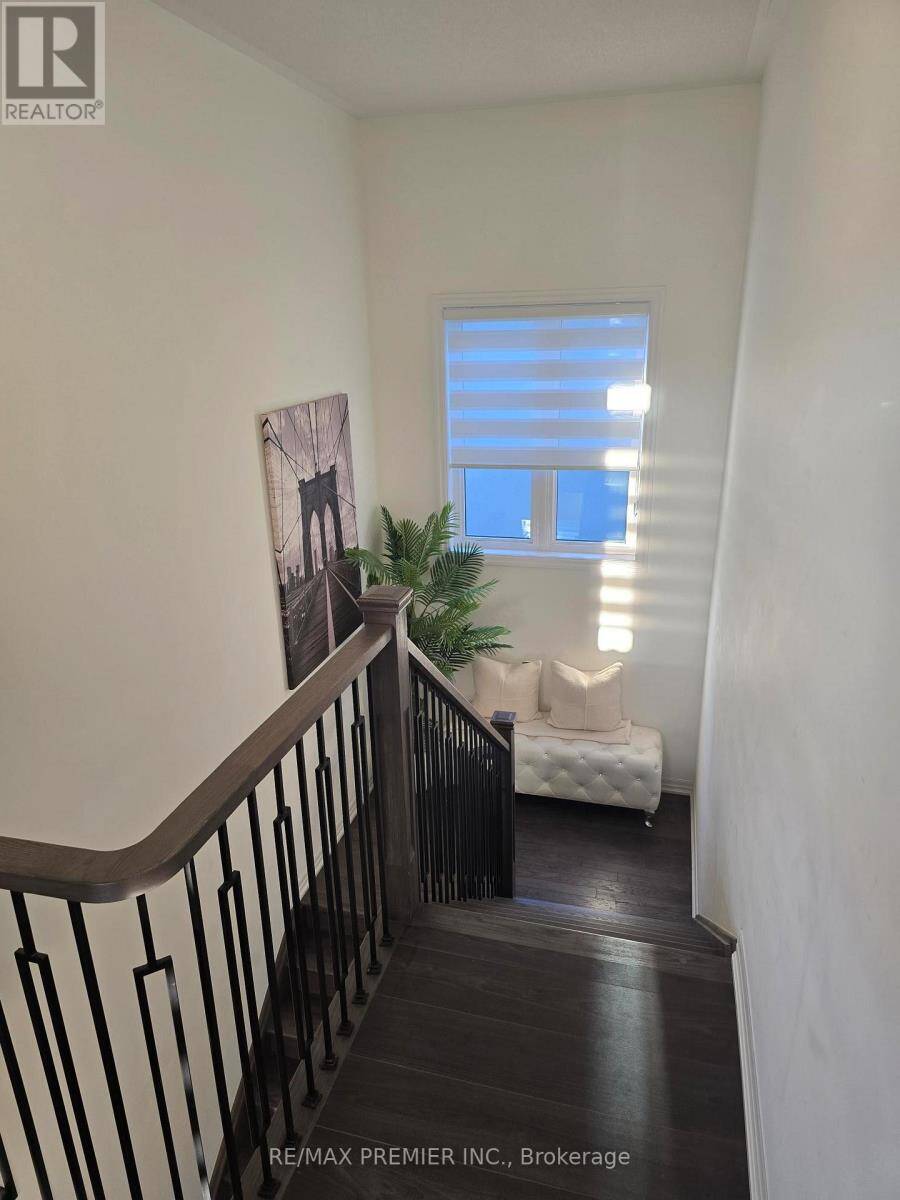
Welcome to 106 Ed Ewert Avenue. A premier home that checks all the boxes for the discerning buyer. The home has four bedrooms on the upper floor and a one bedroom on the main floor which can double as a study or library, with two of the upper bedrooms having private bath ensuites. Three walk-in closets and upper floor formal laundry. Look no further in your search. The gourmet kitchen on the main floor is a real delight with its built in appliances and impressive layout. There is a walk in pantry attached to the kitchen. The general open concept main floor design lends itself to ease of use and functionality when it comes to entertaining, with approximately ten foot ceilings and larger than normal size windows. No expense spared here. This home is situated in one of Newcastle's newest and sought after communities. Easy access to Highway 35 And Hwy 401, schools, nature, and other amenities and conveniences. Make your home here. (id:25417)
- Listing ID: E13864664
- Property Type: Single Family
| Property | |
|---|---|
| Ownership: | Freehold |
| Lot Size: | 51.6 by 104.2 M Fenced Yard |
| Parking: | Garage 4 Spaces |
| Building | |
|---|---|
| Type: | Single Family House |
| Appliances: | Dishwasher, Dryer, Hood Fan, Microwave, Oven, Refrigerator, Stove, Washer, Water Heater, Window Coverings and Oven - Built-In |
| HVAC: | Central Air Conditioning, Fireplace and Forced Air Natural Gas |
| Exterior: | Brick and Stone |
| Basement: | N/A (Unfinished) |
| Utilities: | Sanitary Sewer |
| Location | |
|---|---|
| Municipality: | Clarington |
| Province: | Ontario |
| Community Features: | School Bus |
| Rooms | Level | Dimensions |
|---|---|---|
| Bedroom | Second level | 5.53 m x 4.26 m |
| Bedroom 3 | Second level | 3.63 m x 3.71 m |
| Bedroom 4 | Second level | 4.85 m x 3.99 m |
| Bedroom 5 | Second level | 3.82 m x 3.56 m |
| Laundry room | Second level | 3.68 m x 1.96 m |
| Recreational, Games room | Lower level | 14.6 m x 8.83 m |
| Living room | Main level | 4.55 m x 4.15 m |
| Dining room | Main level | 4.84 m x 3.51 m |
| Great room | Main level | 6.07 m x 4.25 m |
| Kitchen | Main level | 4.83 m x 3.51 m |
| Bedroom | Main level | 4.5 m x 3.75 m |
Book a showing to see this Ed Ewert Avenue Home in Clarington
This property has so much to offer. Book a private showing now, as you do not want to miss out on 106 ED EWERT AVENUE in Clarington, Ontario!
Private Showing Request
Send a request to book a private showing for
.
Please Note: Information you supply in the contact form will be kept fully confidential.
Is this home the right property for you? Start a conversation to find out.
Get Directions to this Property
Not sure where this property is? Get directions to this Ed Ewert Avenue Home in Clarington.


Provided by RE/MAX PREMIER INC.. MLS®, REALTOR®, and the associated logos are trademarks of the Canadian Real Estate Association.

This REALTOR.ca listing content is owned and licensed by REALTOR® members of the Canadian Real Estate Association.
Have questions or need more information about this home? Don't know where to begin? Then, let us connect you with the best real estate agent to guide you.

Inquiries submitted through this website will be responded to by a local sales representative from Royal LePage®.
Start a Conversation by Text
Provide your full name, phone and email to start a conversation by text message.
Please Note: Information you supply in the contact form will be kept fully confidential.
Start a Conversation by Email
Provide your full name and email to start a conversation by email.
Please Note: Information you supply in the contact form will be kept fully confidential.