
102 BOSWELL DRIVE, Clarington, Ontario L1C 5C3

$699,900.00
- 3 bedrooms
- 3 bathrooms
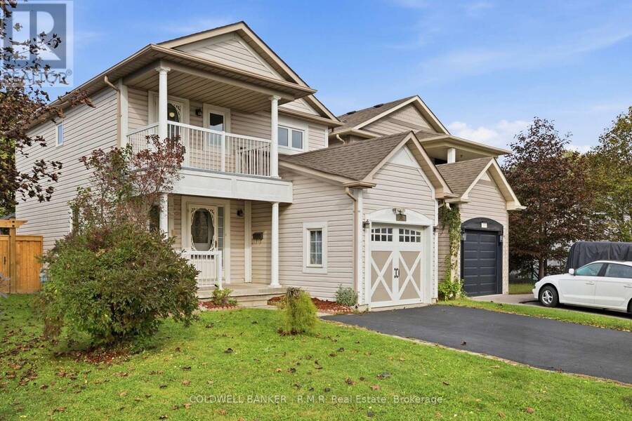
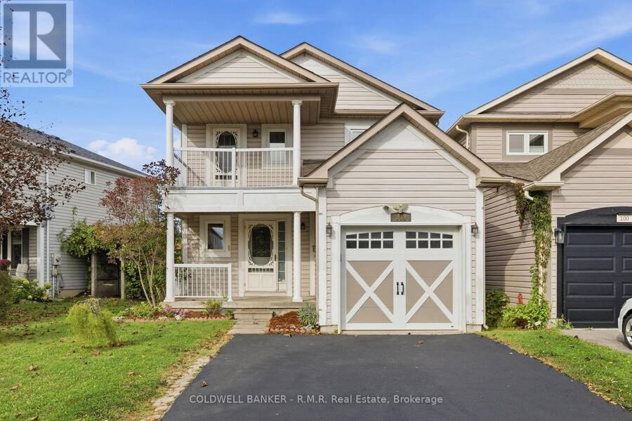
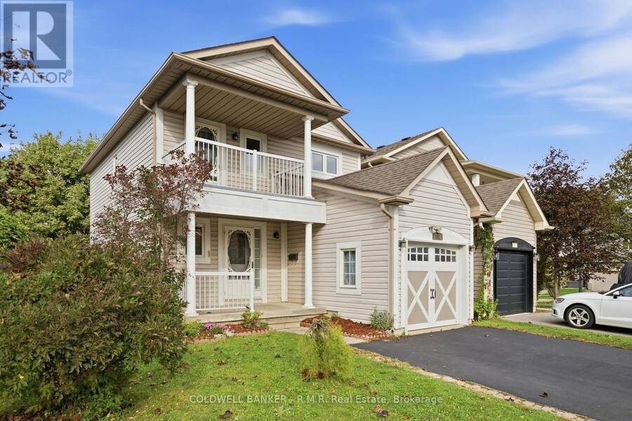
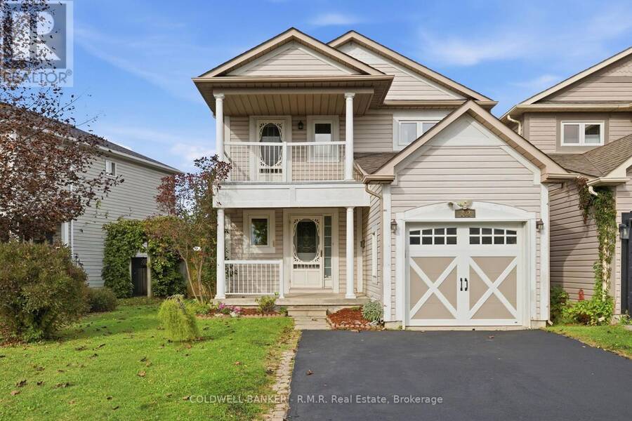
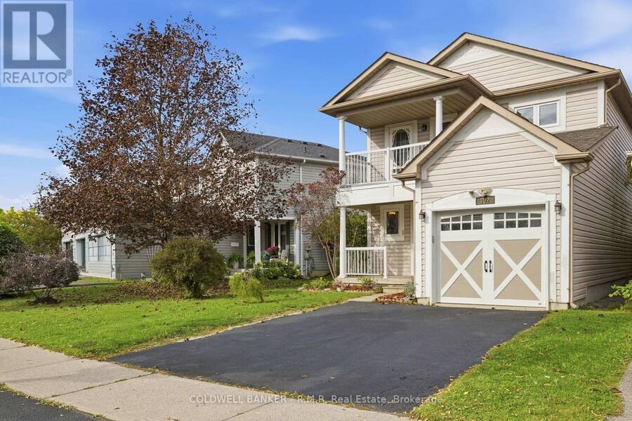
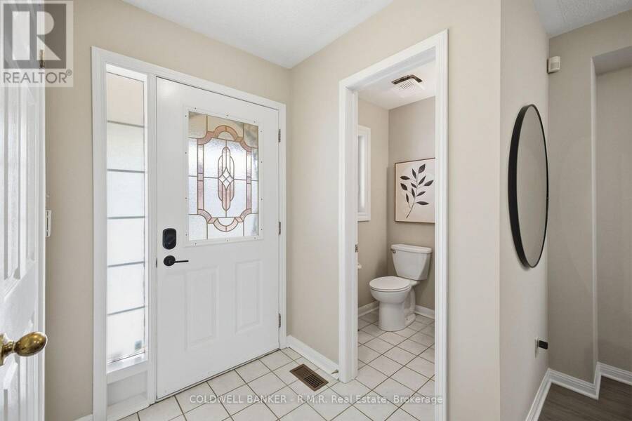
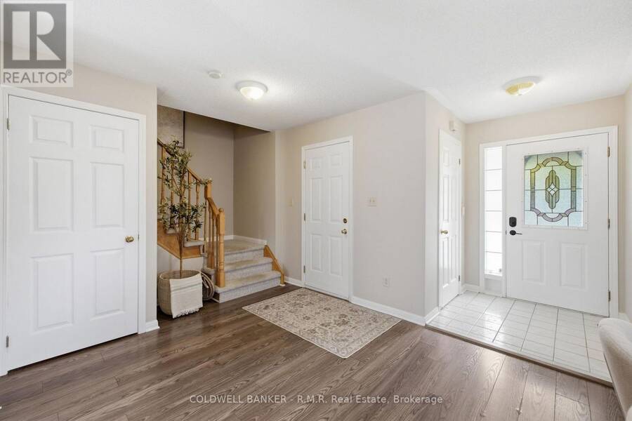
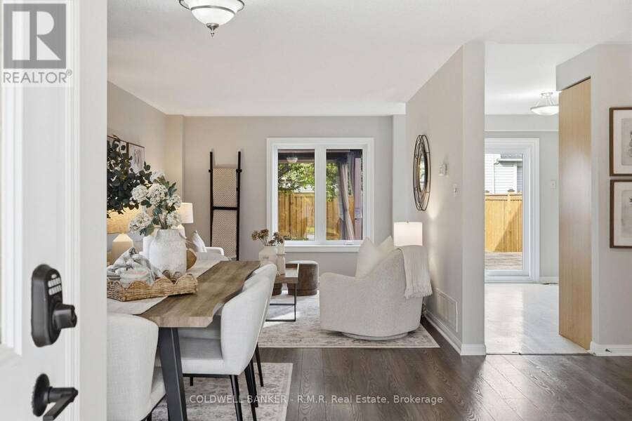
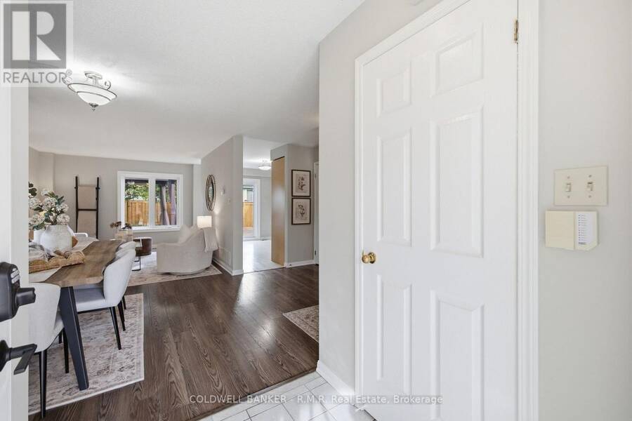
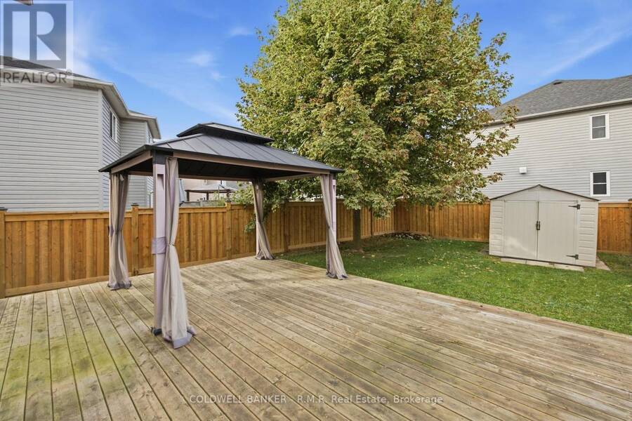
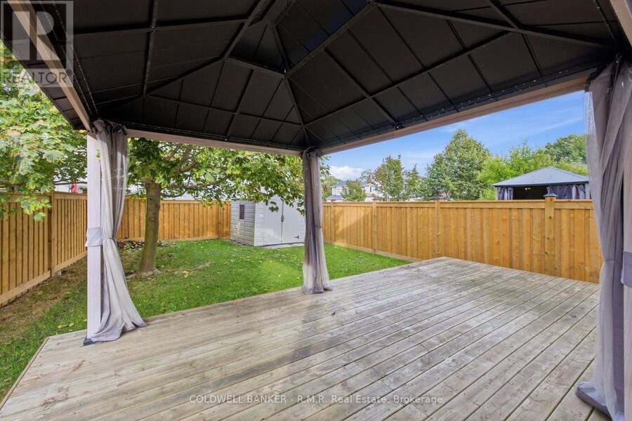
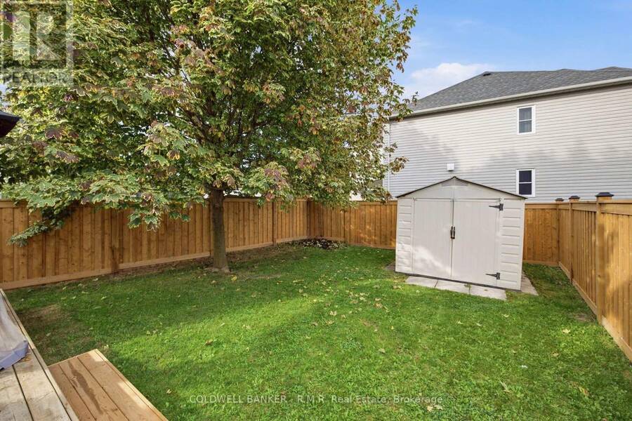
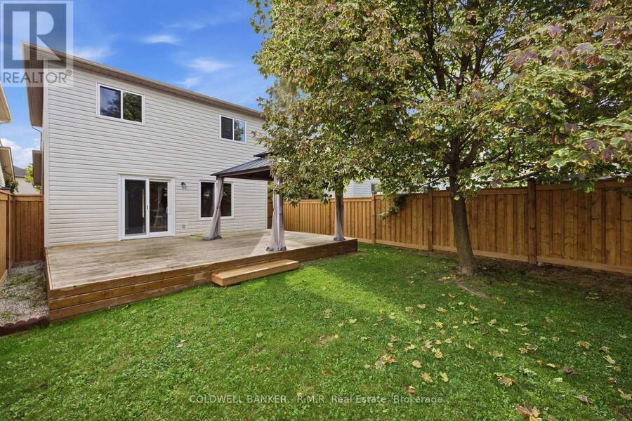
Welcome to this charming 3 bedroom, 3 bathroom home in an amazing Bowmanville location! Lovingly maintained by the original owners, this home offers the perfect combination of comfort, convenience and opportunity. Freshly painted throughout in 2026, with all new windows and sliding door also completed in 2026, the home is move-in ready and waiting for its next chapter. Step outside and enjoy an expansive deck overlooking a peaceful backyard, complete with a gazebo - the perfect setting for morning coffee, summer entertaining or relaxing with family & friends. Inside, the spacious layout offers plenty of room for everyday living, while the unfinished ... read more
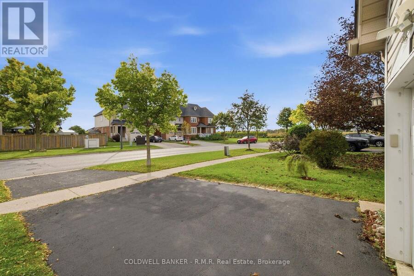
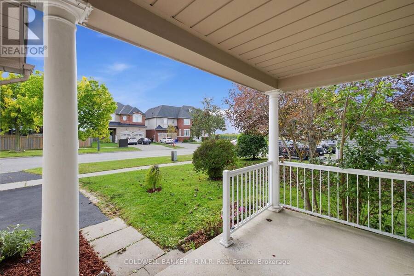
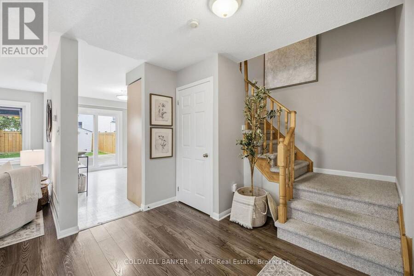
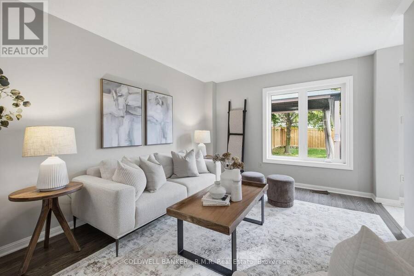
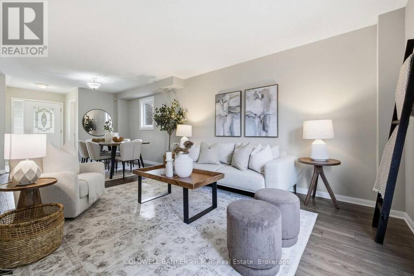
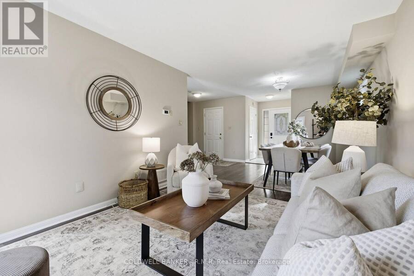
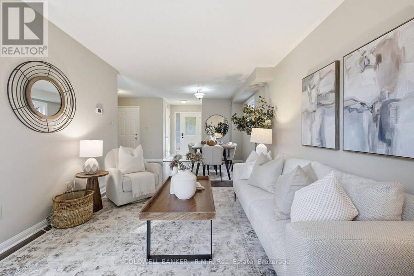
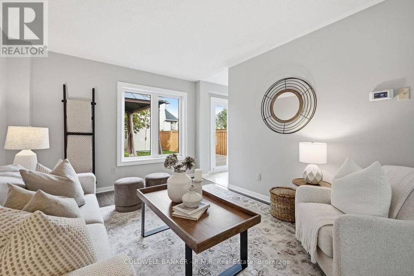
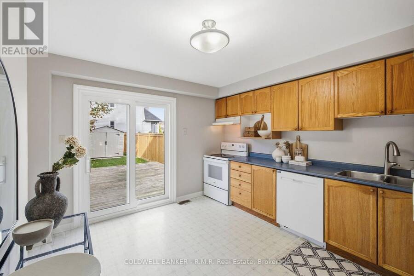
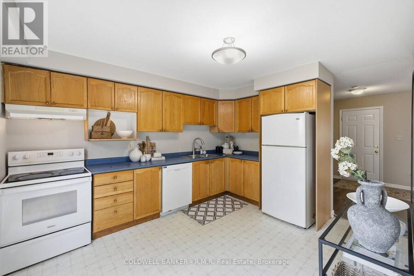
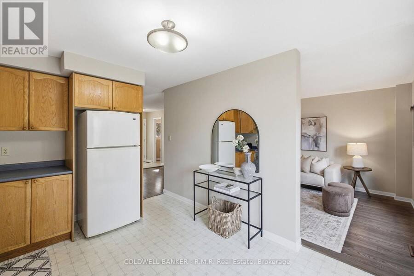
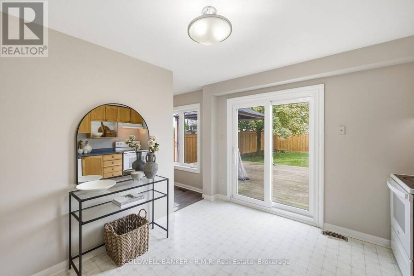
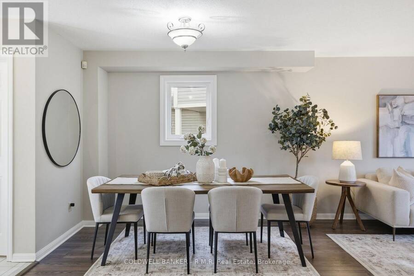
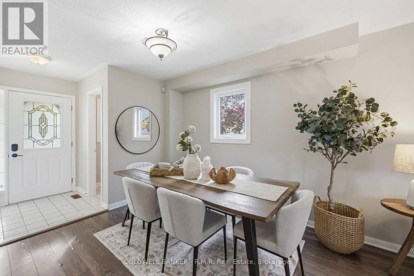
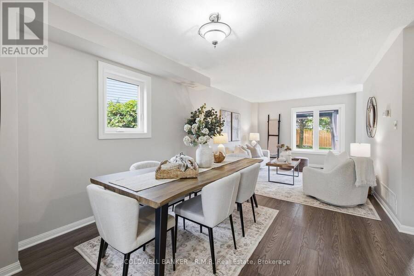
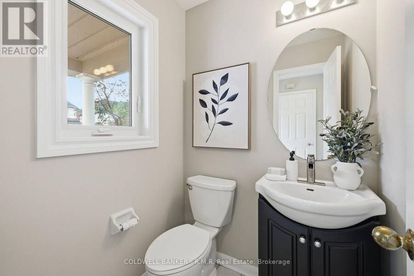
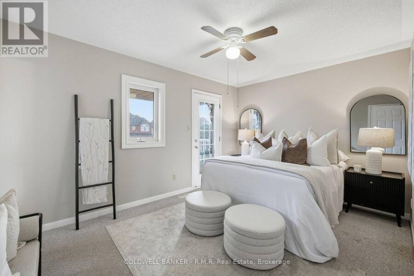
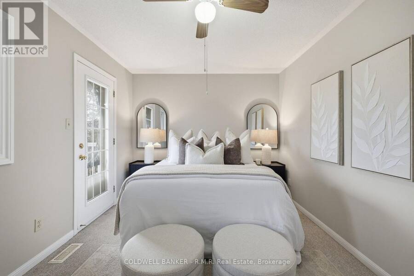
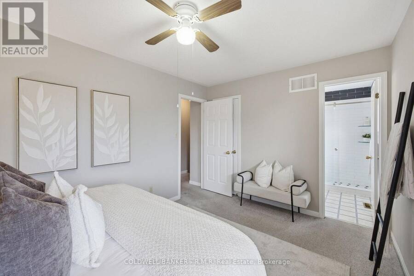
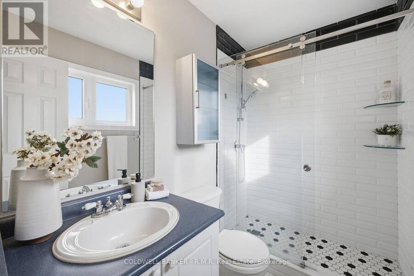
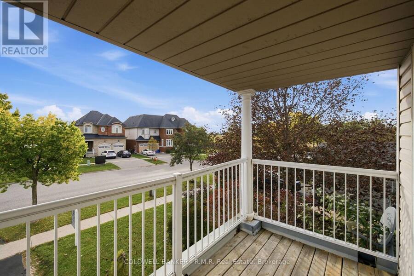
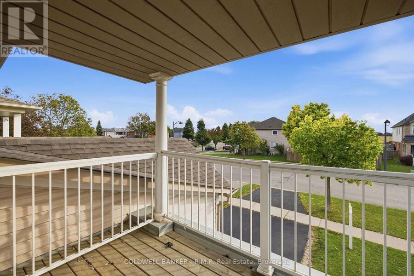
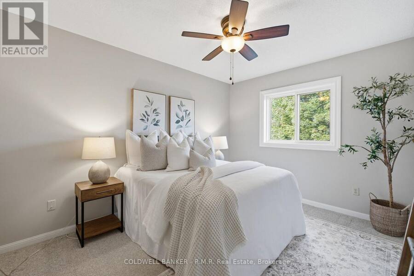
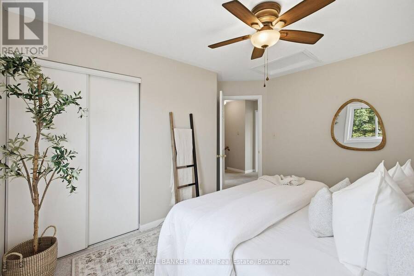
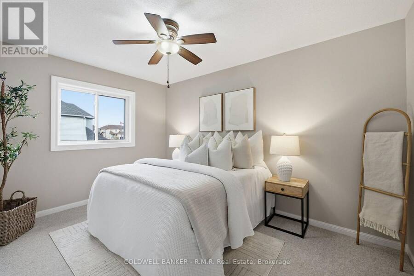
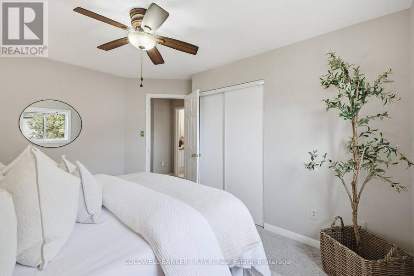
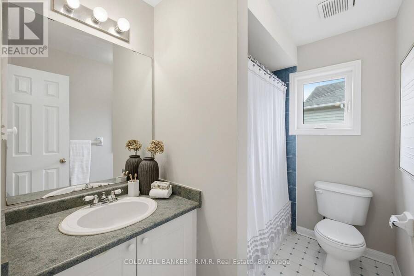
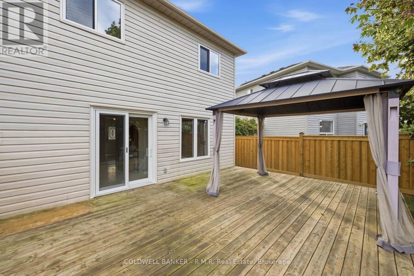
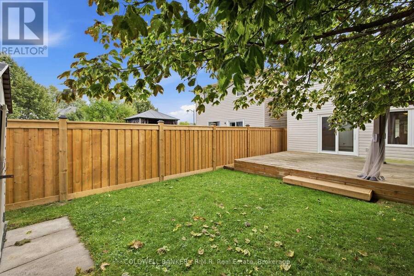
Welcome to this charming 3 bedroom, 3 bathroom home in an amazing Bowmanville location! Lovingly maintained by the original owners, this home offers the perfect combination of comfort, convenience and opportunity. Freshly painted throughout in 2026, with all new windows and sliding door also completed in 2026, the home is move-in ready and waiting for its next chapter. Step outside and enjoy an expansive deck overlooking a peaceful backyard, complete with a gazebo - the perfect setting for morning coffee, summer entertaining or relaxing with family & friends. Inside, the spacious layout offers plenty of room for everyday living, while the unfinished basement provides a blank canvas for the new owners to create additional living space, a home gym, rec room, or whatever suits their needs. The primary bedroom features a recently updated 3 piece bathroom as well as a walkout private balcony. Located within walking distance to an abundance of Bowmanville amenities including shopping, restaurants, schools, parks and everyday conveniences. This is a fantastic opportunity to own a home on one of Bowmanville's sought-after locations. Whether you're a first time buyer looking to get into the market or looking to downsize, 102 Boswell Dr could be the perfect home for you. (id:25417)
Open House this Saturday, October 10th, from 2:00 PM to 4:00 PM.
- Listing ID: E13862024
- Property Type: Single Family
| Property | |
|---|---|
| Ownership: | Freehold |
| Lot Size: | 42.1 by 108.2 FT Landscaped |
| Parking: | Attached Garage 3 Spaces |
| Building | |
|---|---|
| Type: | Single Family House |
| Appliances: | Dryer, Freezer, Refrigerator, Stove, Washer and Dishwasher |
| HVAC: | Central Air Conditioning, Fireplace and Forced Air Natural Gas |
| Exterior: | Vinyl Siding |
| Basement: | Full (Unfinished) |
| Utilities: | Sanitary Sewer |
| Location | |
|---|---|
| Municipality: | Clarington |
| Province: | Ontario |
| Nearby Amenities: | Park and Public Transit |
| Rooms | Level | Dimensions |
|---|---|---|
| Bedroom | Second level | 4.22 m x 3.05 m |
| Bedroom 2 | Second level | 3.33 m x 3.71 m |
| Bedroom 3 | Second level | 3.21 m x 3.92 m |
| Laundry room | Basement | 6.71 m x 8.54 m |
| Dining room | Main level | 6.71 m x 3.08 m |
| Living room | Main level | 3.22 m x 3.93 m |
| Kitchen | Main level | 3.38 m x 3.93 m |
Book a showing to see this Boswell Drive Home in Clarington
This property has so much to offer. Book a private showing now, as you do not want to miss out on 102 BOSWELL DRIVE in Clarington, Ontario!
Private Showing Request
Send a request to book a private showing for
.
Please Note: Information you supply in the contact form will be kept fully confidential.
Is this home the right property for you? Start a conversation to find out.
Get Directions to this Property
Not sure where this property is? Get directions to this Boswell Drive Home in Clarington.


Provided by COLDWELL BANKER - R.M.R. Real Estate. MLS®, REALTOR®, and the associated logos are trademarks of the Canadian Real Estate Association.

This REALTOR.ca listing content is owned and licensed by REALTOR® members of the Canadian Real Estate Association.
Have questions or need more information about this home? Don't know where to begin? Then, let us connect you with the best real estate agent to guide you.

Inquiries submitted through this website will be responded to by a local sales representative from Royal LePage®.
Start a Conversation by Text
Provide your full name, phone and email to start a conversation by text message.
Please Note: Information you supply in the contact form will be kept fully confidential.
Start a Conversation by Email
Provide your full name and email to start a conversation by email.
Please Note: Information you supply in the contact form will be kept fully confidential.