
983 CHAPMAN STREET, Clarence-Rockland, Ontario K4K 1E6

$448,000.00
- 3 bedrooms
- 2 bathrooms
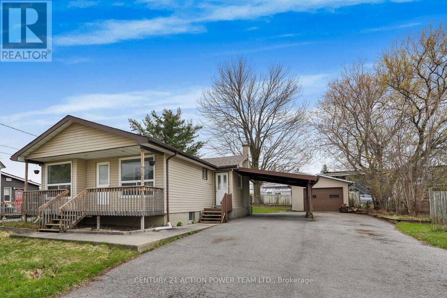
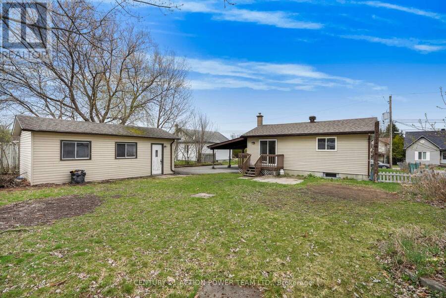
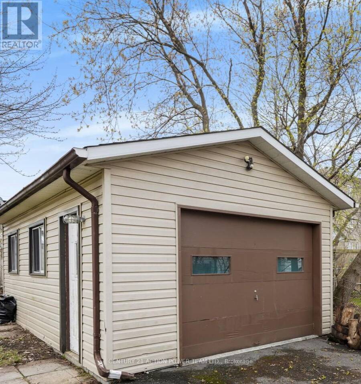
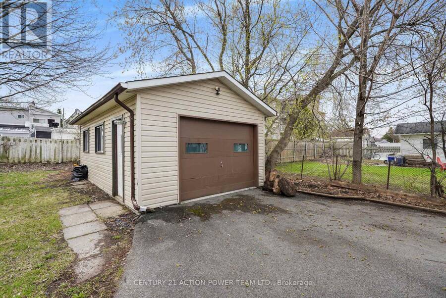
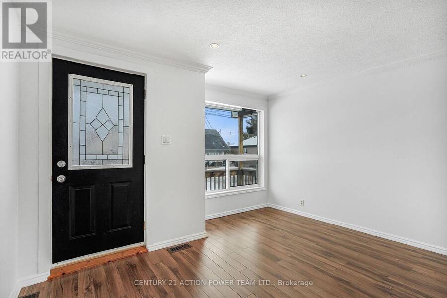
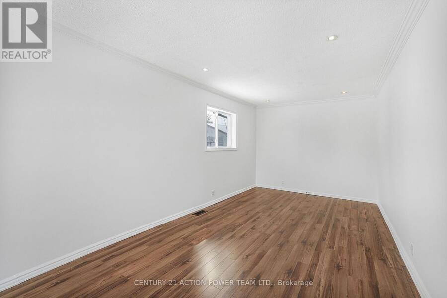
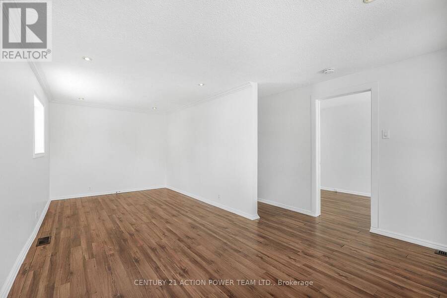
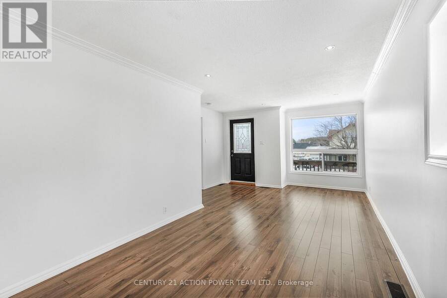
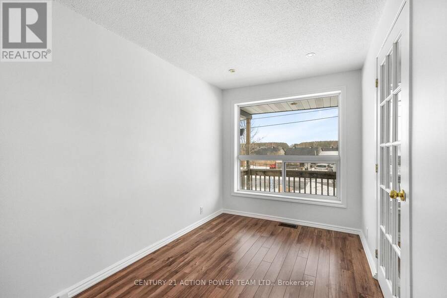
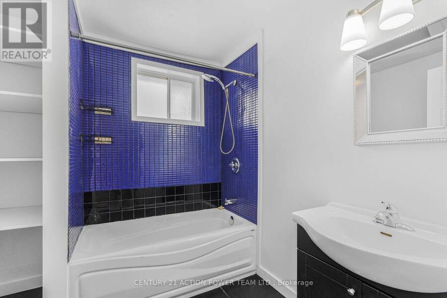
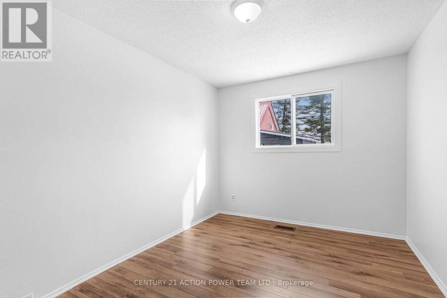
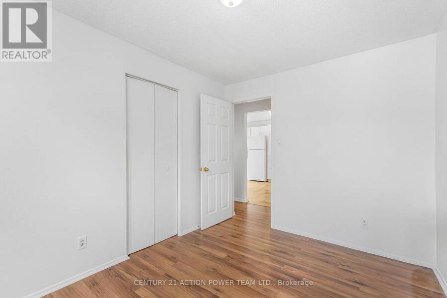
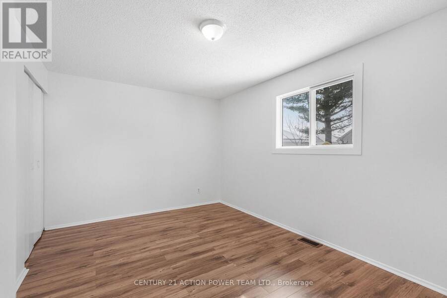
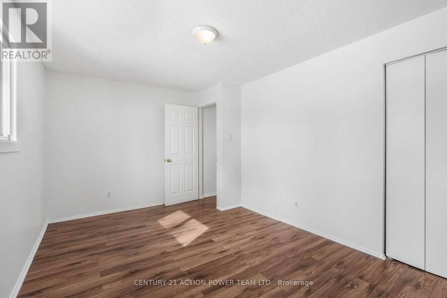
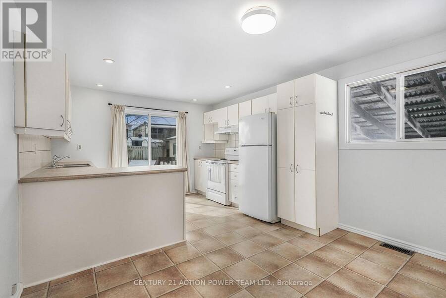
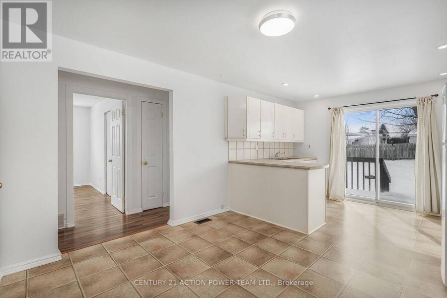
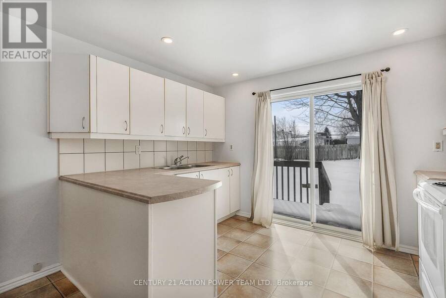
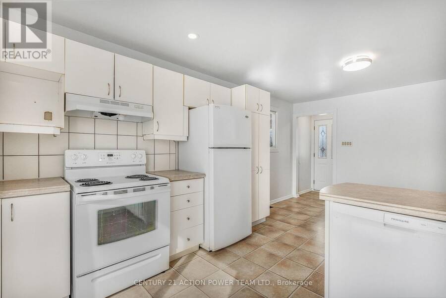
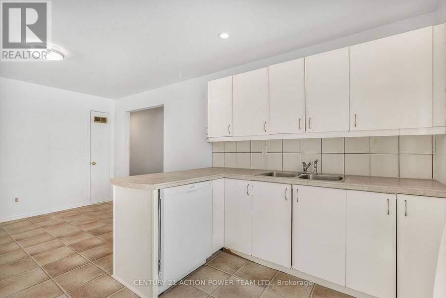
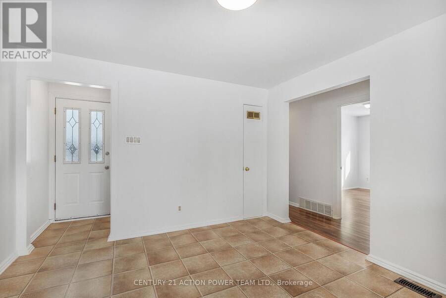
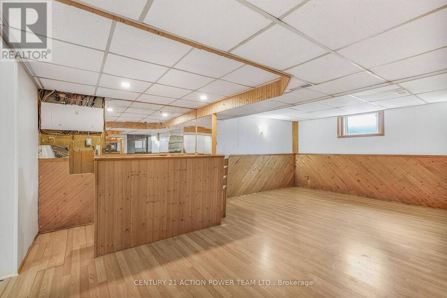
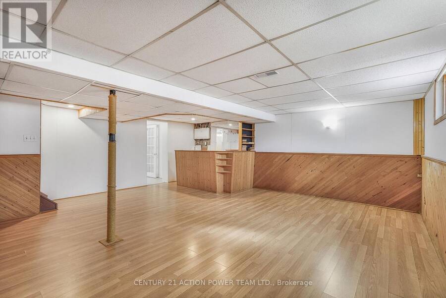
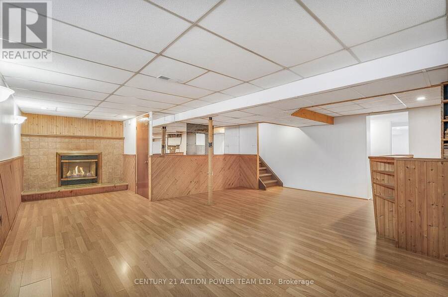
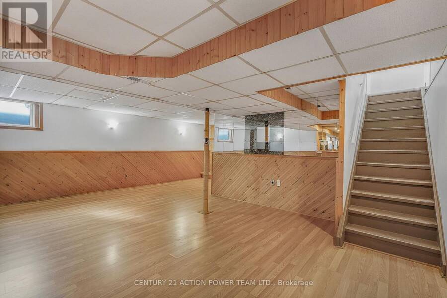
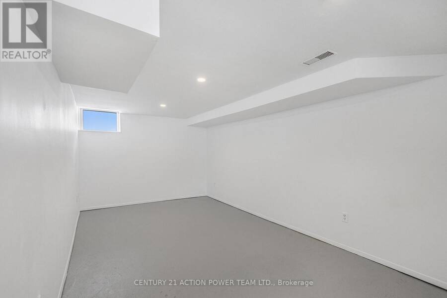
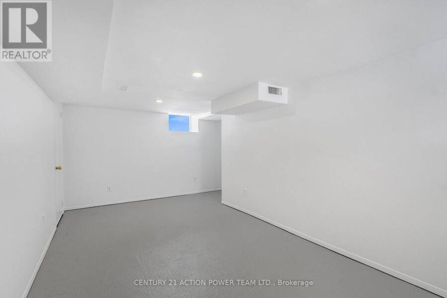
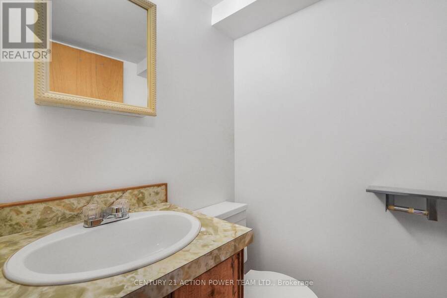
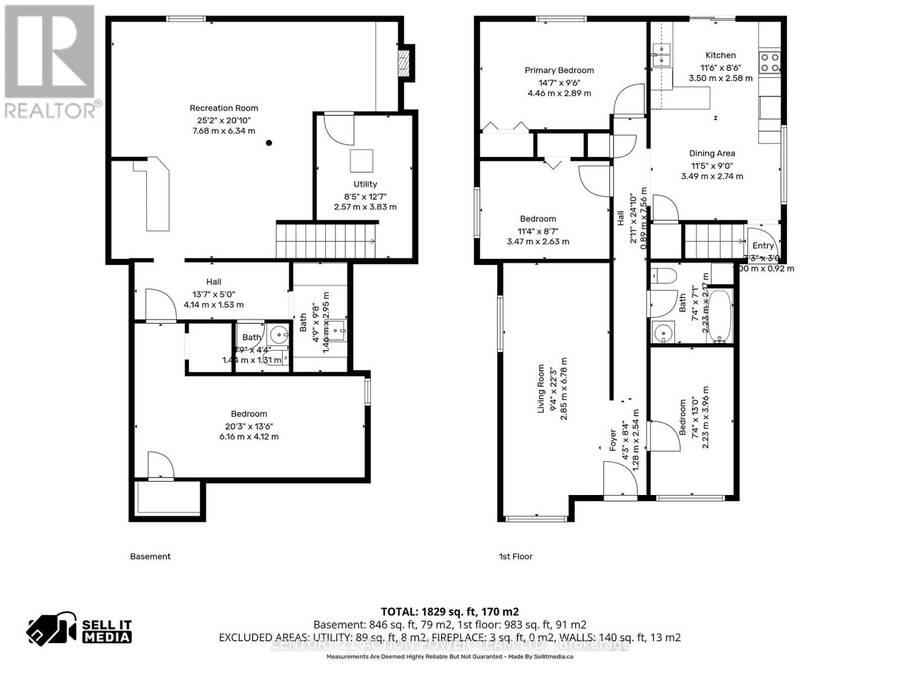
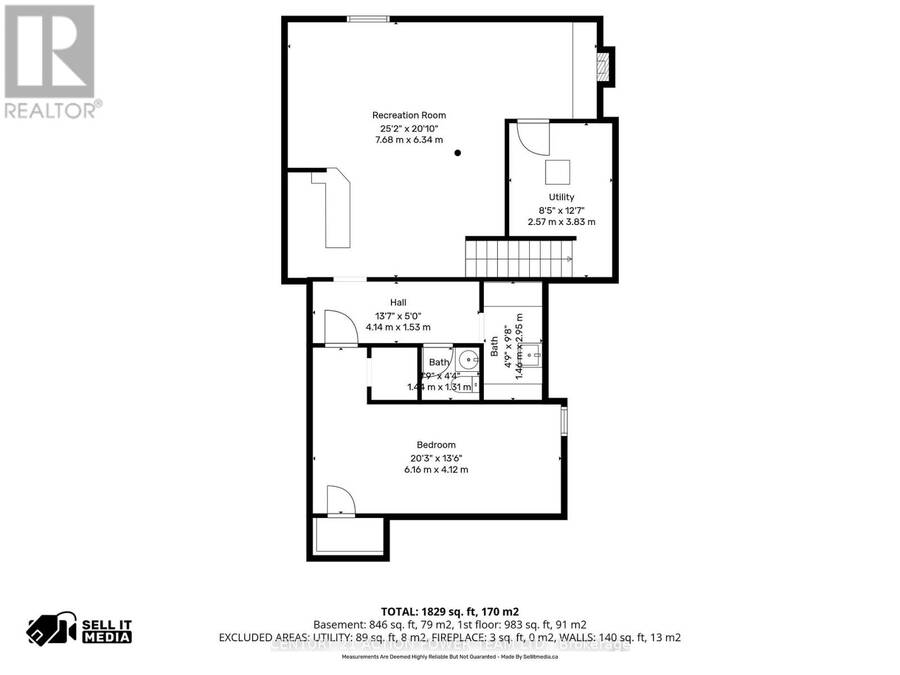
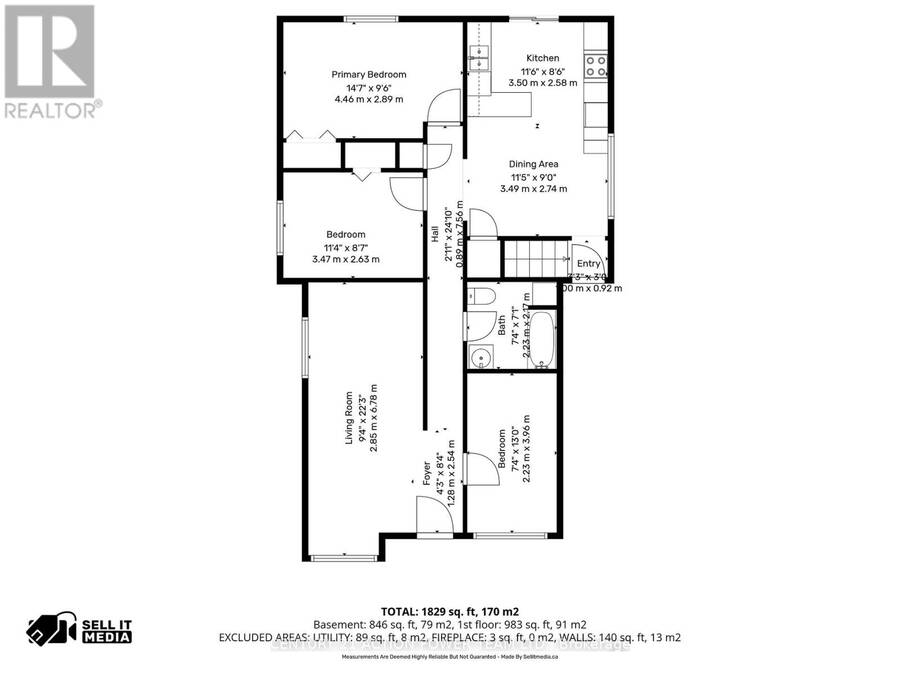
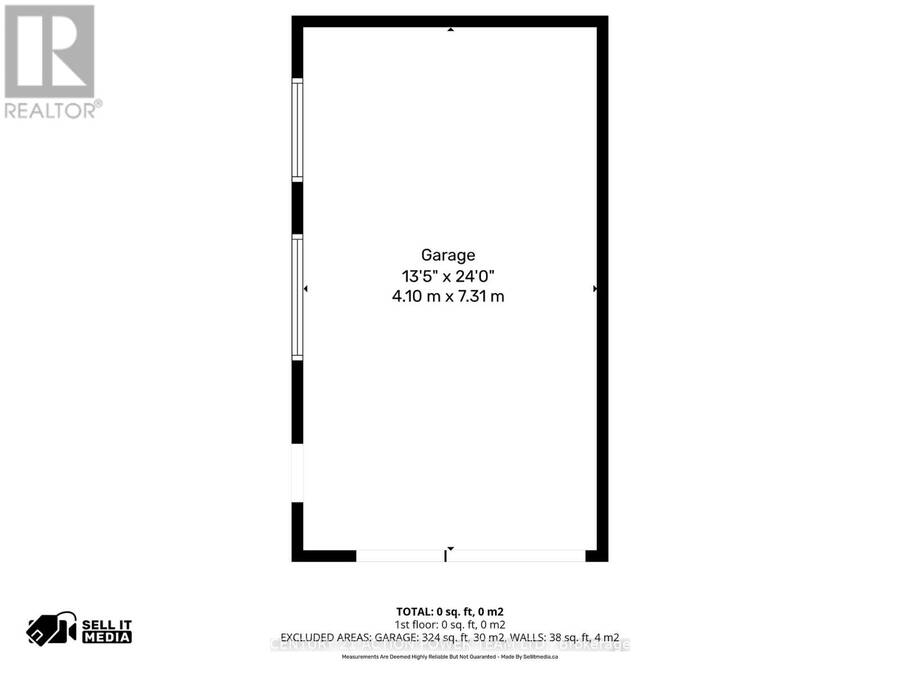
A rare combination of move-in ready living & exceptional redevelopment potential. Suitable for double/semis or 6 units (not warranted).Great location on quiet tree lined street in the ever-thriving town of Rockland. Huge 66' X 132 lot. Large, detached garage (24 x 13'5 with an 8ft door) + a carport! Cozy front veranda + an extra convenient side entrance. Run your business from home or rent out the garage for extra income. 3 bedrooms. 1.5 baths. Bright and sunny eat in kitchen with patio doors opens to the deck and immense back yard. Large living room. Huge lower-level family room with dry bar, gas fireplace, powder room and teenage retreat/den. ... read more
A rare combination of move-in ready living & exceptional redevelopment potential. Suitable for double/semis or 6 units (not warranted).Great location on quiet tree lined street in the ever-thriving town of Rockland. Huge 66' X 132 lot. Large, detached garage (24 x 13'5 with an 8ft door) + a carport! Cozy front veranda + an extra convenient side entrance. Run your business from home or rent out the garage for extra income. 3 bedrooms. 1.5 baths. Bright and sunny eat in kitchen with patio doors opens to the deck and immense back yard. Large living room. Huge lower-level family room with dry bar, gas fireplace, powder room and teenage retreat/den. Recently painted throughout, many recent minor updates and repairs completed. Great potential! Carpet free. ROOF 2018. Furnace 2014. Hot water on demand. Super easy access to highway 174. Close to many schools, places of worship, medical center, shopping, recreation, parks, marina you name it! Suitable for double/semis or 6 units (not warranted). (id:25417)
- Listing ID: X13798448
- Property Type: Single Family
| Property | |
|---|---|
| Style: | Bungalow |
| Ownership: | Freehold |
| Lot Size: | 66 by 132 FT |
| Parking: | Detached Garage 8 Spaces |
| Building | |
|---|---|
| Type: | Single Family House |
| Appliances: | Dishwasher, Hood Fan, Refrigerator, Stove, Water Heater and Water Heater - Tankless |
| HVAC: | Fireplace and Forced Air Natural Gas |
| Exterior: | Vinyl Siding |
| Basement: | N/A (Finished) |
| Utilities: | Sanitary Sewer |
| Location | |
|---|---|
| City: | Clarence-Rockland |
| Province: | Ontario |
| Rooms | Level | Dimensions |
|---|---|---|
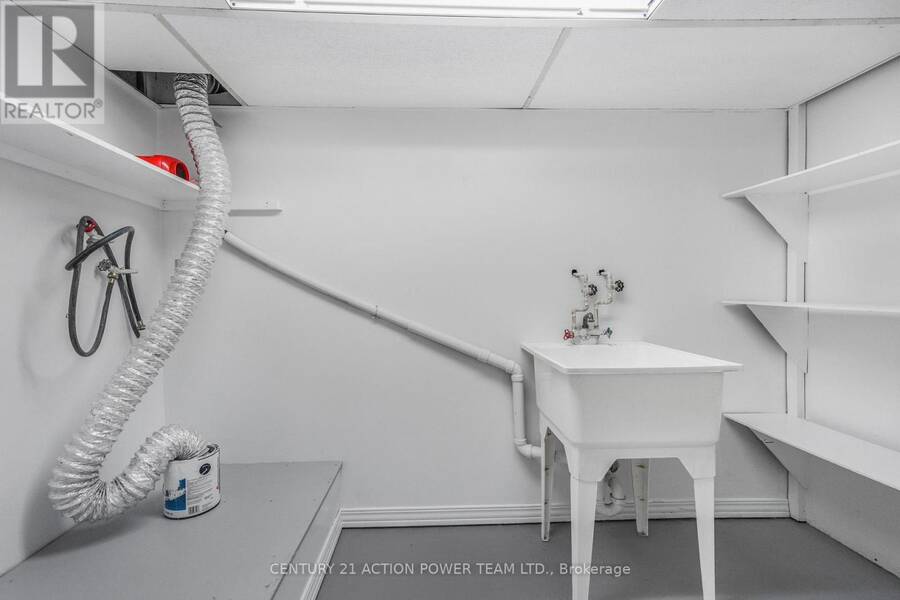
| Laundry room | Lower level | 2.95 m x 1.46 m |
| Den | Lower level | 6.16 m x 4.12 m |
| Utility room | Lower level | 3.83 m x 2.57 m |
| Recreational, Games room | Lower level | 7.68 m x 6.34 m |
| Bathroom | Lower level | 1.44 m x 1.31 m |
| Kitchen | Main level | 3.5 m x 2.58 m |
| Dining room | Main level | 3.49 m x 2.74 m |
| Living room | Main level | 6.78 m x 2.85 m |
| Primary Bedroom | Main level | 4.46 m x 2.89 m |
| Bedroom 2 | Main level | 3.47 m x 2.63 m |
| Bedroom 3 | Main level | 3.96 m x 2.23 m |
| Bathroom | Main level | 2.23 m x 2.17 m |
| Foyer | Main level | 2.54 m x 1.28 m |
| Other | Ground level | 7.31 m x 4.1 m |
Book a showing to see this Chapman Street Home in Clarence-Rockland
This property has so much to offer. Book a private showing now, as you do not want to miss out on 983 CHAPMAN STREET in Clarence-Rockland, Ontario!
Private Showing Request
Send a request to book a private showing for
.
Please Note: Information you supply in the contact form will be kept fully confidential.
Is this home the right property for you? Start a conversation to find out.
Get Directions to this Property
Not sure where this property is? Get directions to this Chapman Street Home in Clarence-Rockland.


Provided by CENTURY 21 ACTION POWER TEAM LTD.. MLS®, REALTOR®, and the associated logos are trademarks of the Canadian Real Estate Association.

This REALTOR.ca listing content is owned and licensed by REALTOR® members of the Canadian Real Estate Association.
Have questions or need more information about this home? Don't know where to begin? Then, let us connect you with the best real estate agent to guide you.

Inquiries submitted through this website will be responded to by a local sales representative from Royal LePage®.
Start a Conversation by Text
Provide your full name, phone and email to start a conversation by text message.
Please Note: Information you supply in the contact form will be kept fully confidential.
Start a Conversation by Email
Provide your full name and email to start a conversation by email.
Please Note: Information you supply in the contact form will be kept fully confidential.