
675 POTVIN AVENUE, Clarence-Rockland, Ontario K4K 1H2

$682,500.00
- 4 bedrooms
- 3 bathrooms
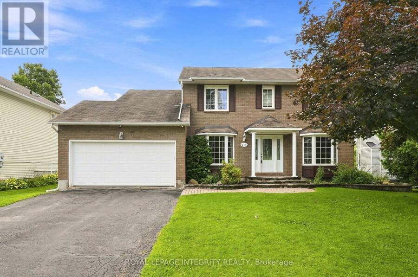
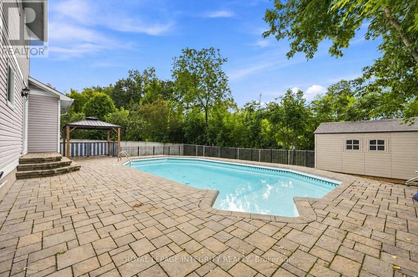
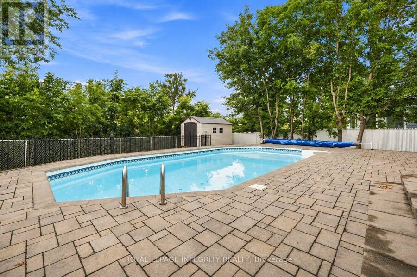
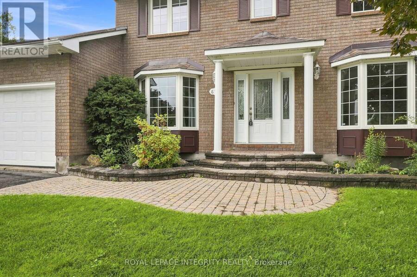
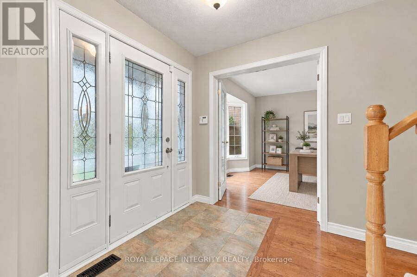
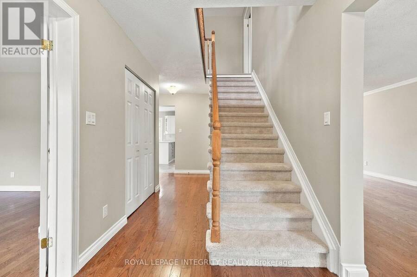
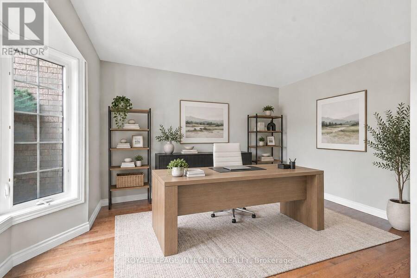
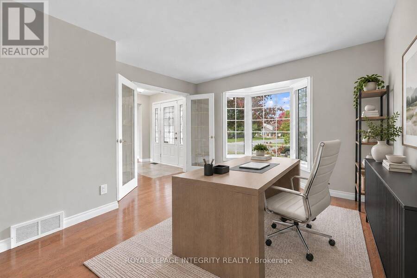
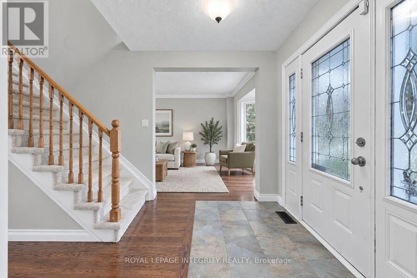
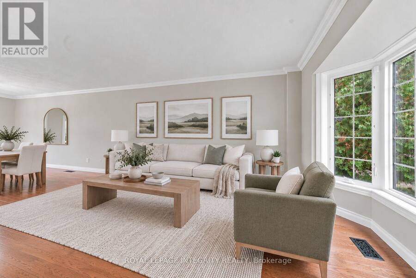
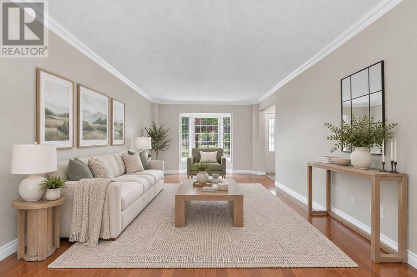
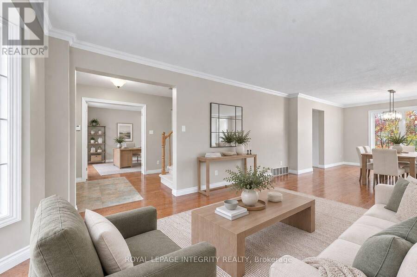
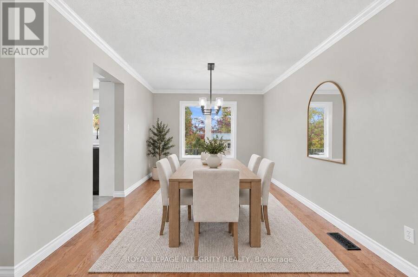
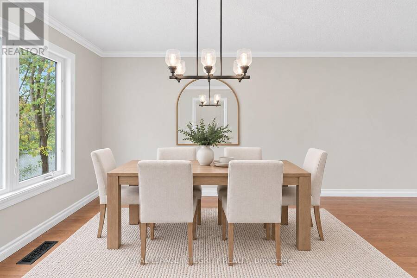
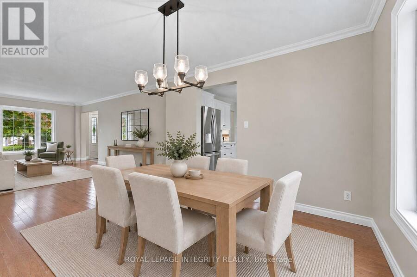
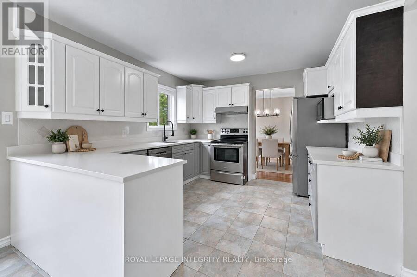
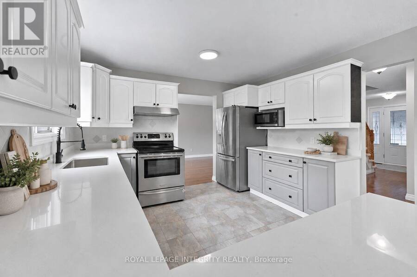
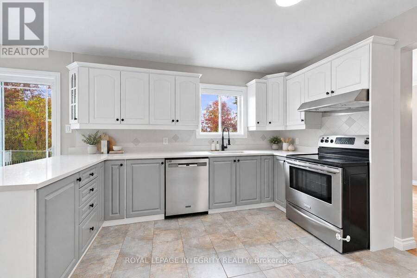
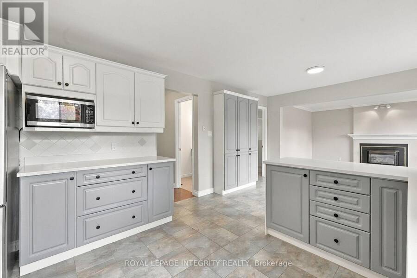
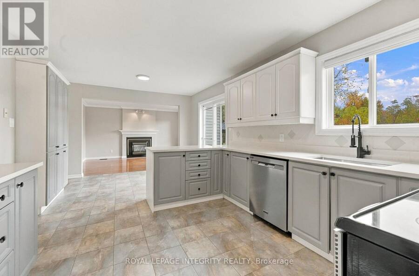
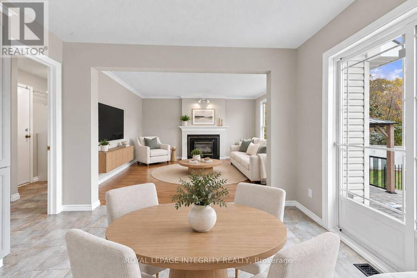
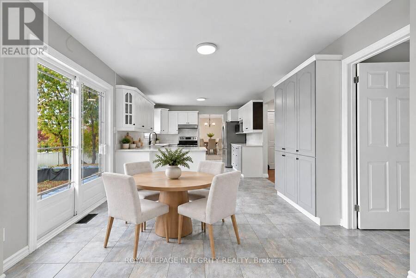
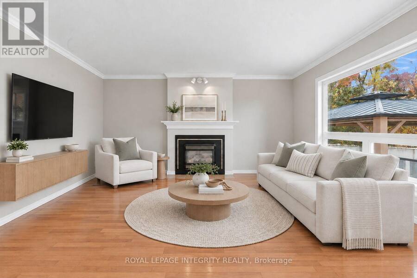
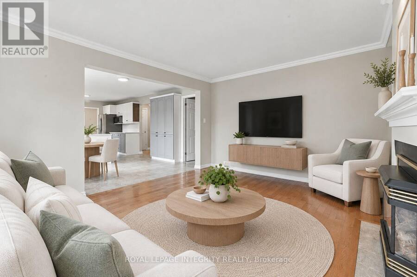
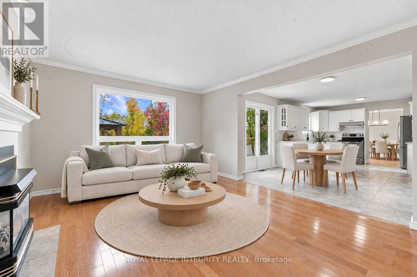
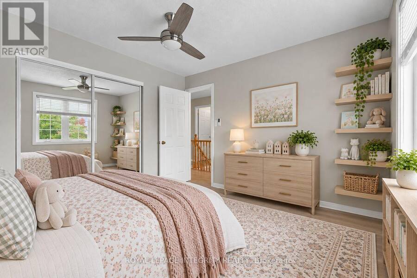
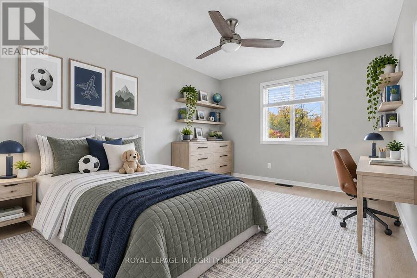
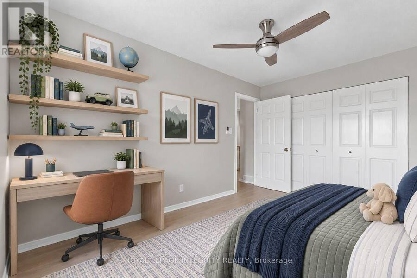
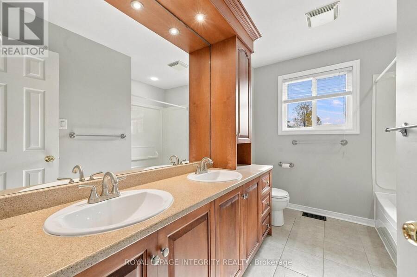
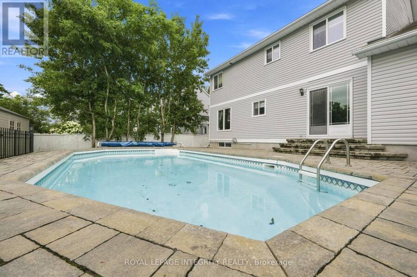
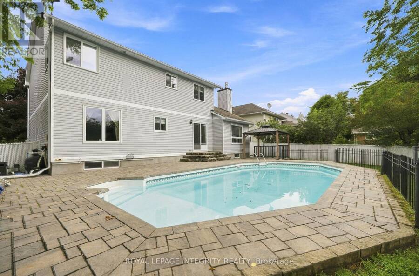
Welcome to 675 Potvin Avenue! Freshly painted & move-in ready, this beautiful 4-bedroom, 3-bathroom home sits on a private, fully fenced 62-foot lot with an in-ground pool & backyard oasis! A driveway with parking for 4 vehicles welcomes you to a bright, thoughtfully designed layout featuring ceramic tile, neutral finishes & gleaming hardwood floors throughout the main living areas. Spacious formal living & dining rooms offer plenty of room to entertain, while the eat-in kitchen boasts abundant white cabinetry, quartz countertops, stainless steel appliances & a sunny breakfast nook with patio doors to the backyard. Just off the kitchen, the inviting ... read more
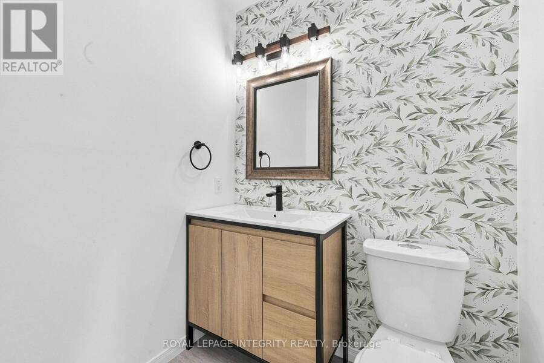
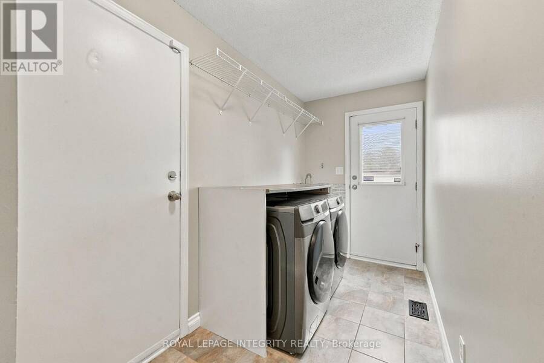
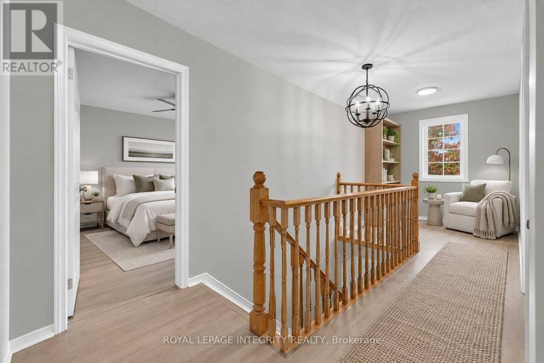
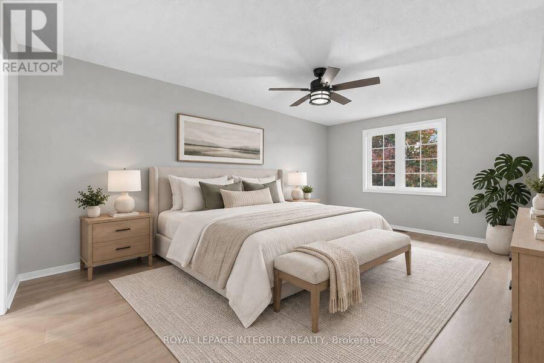
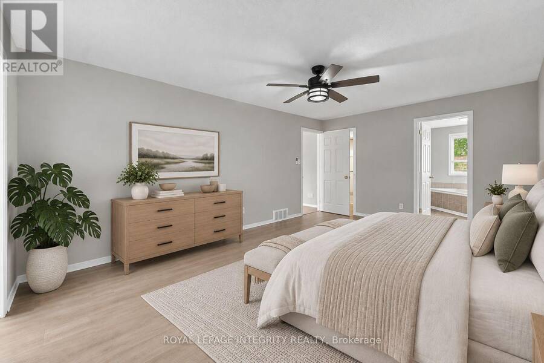
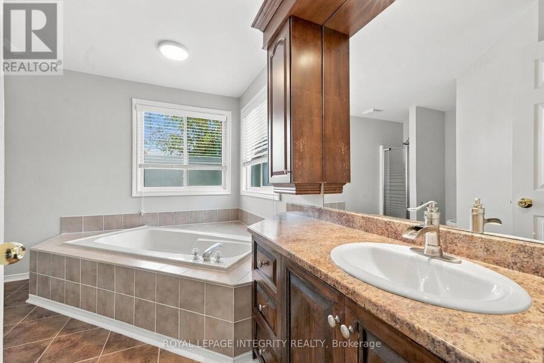
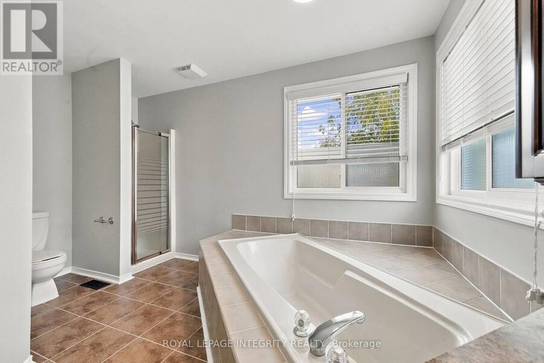
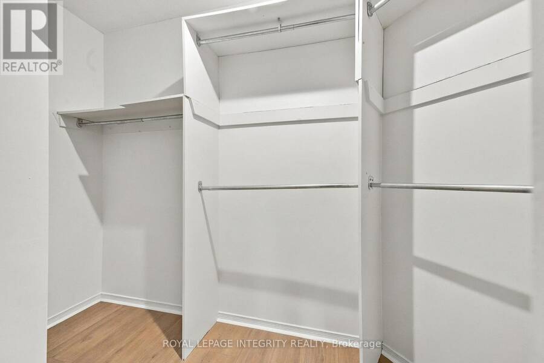
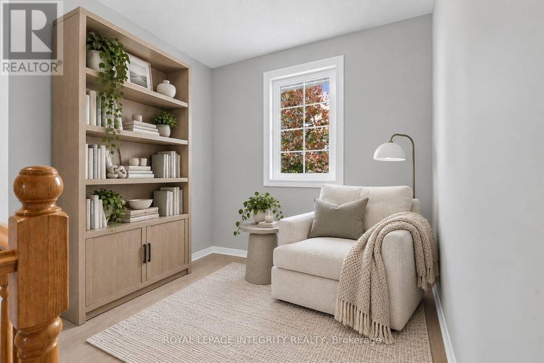
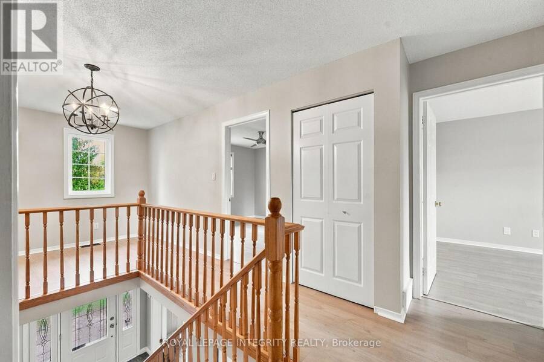
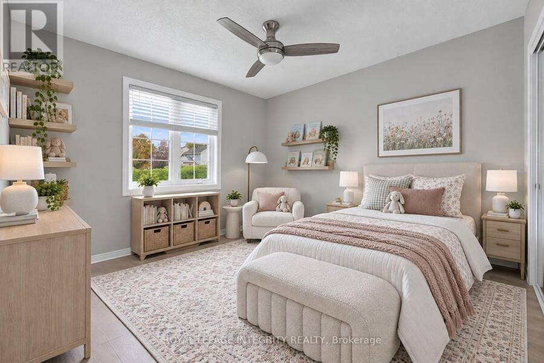
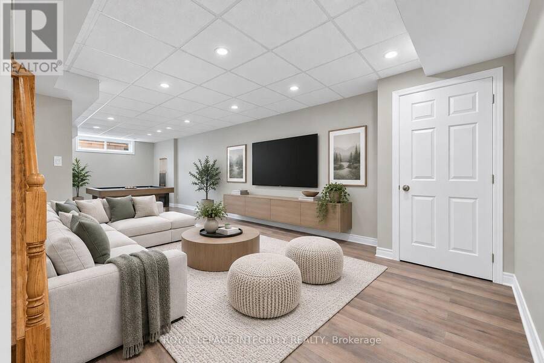
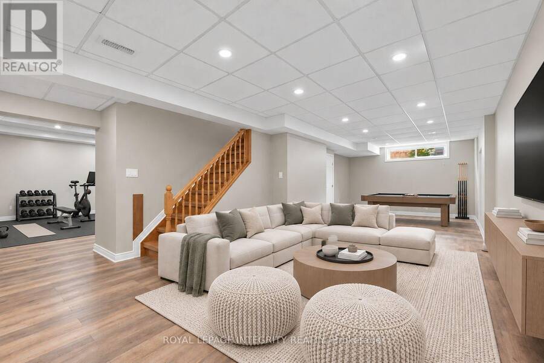
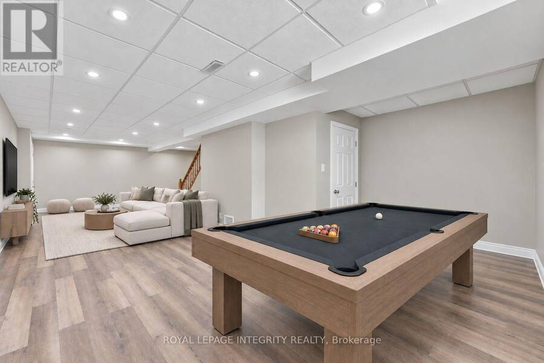
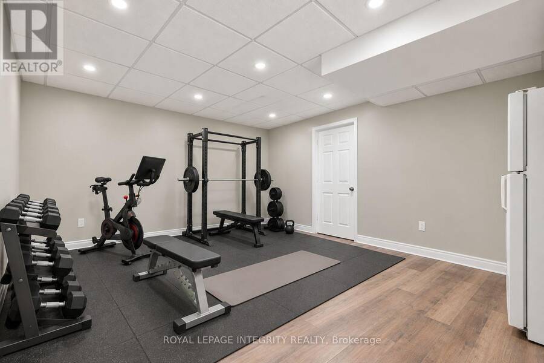
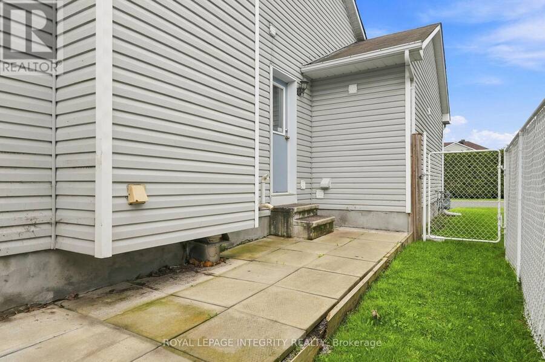
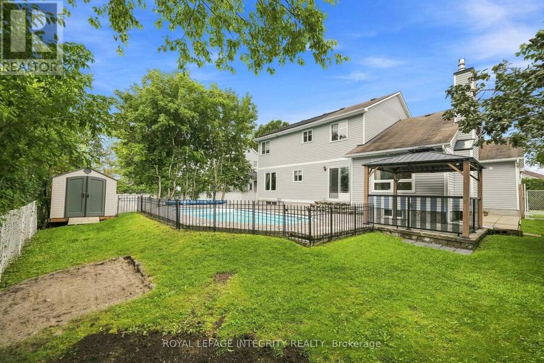
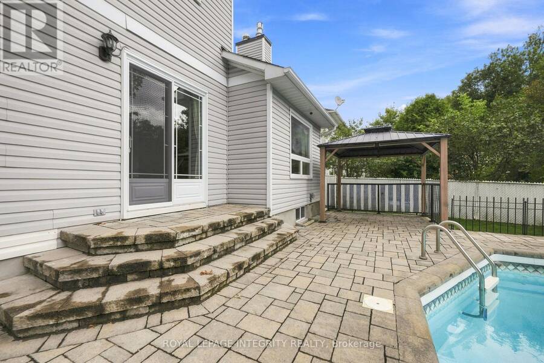
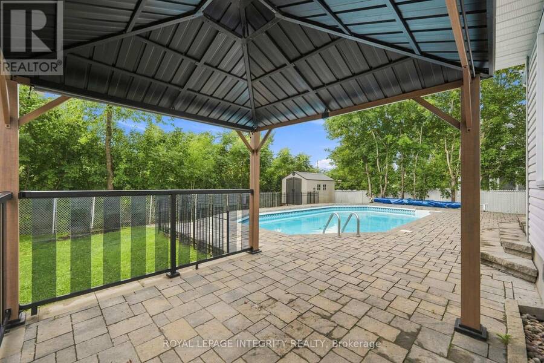
Welcome to 675 Potvin Avenue! Freshly painted & move-in ready, this beautiful 4-bedroom, 3-bathroom home sits on a private, fully fenced 62-foot lot with an in-ground pool & backyard oasis! A driveway with parking for 4 vehicles welcomes you to a bright, thoughtfully designed layout featuring ceramic tile, neutral finishes & gleaming hardwood floors throughout the main living areas. Spacious formal living & dining rooms offer plenty of room to entertain, while the eat-in kitchen boasts abundant white cabinetry, quartz countertops, stainless steel appliances & a sunny breakfast nook with patio doors to the backyard. Just off the kitchen, the inviting family room with its cozy fireplace is perfect for everyday relaxation. A versatile main-floor fourth bedroom is equally suited as a home office, while a practical laundry/mudroom with garage access & a newly renovated powder room complete this level. Upstairs, brand new flooring leads to a generous primary retreat featuring a walk-in closet & a 4-piece ensuite with a soaker tub & separate shower. Two additional spacious bedrooms and a charming nook, ideal for a reading corner, study space or creative retreat, complete the upper level. The fully finished basement offers an expansive, flexible recreation area with room for movie nights, games, fitness or play, plus a workshop area and plenty of storage. Step outside & discover your own private escape! Spend summer days by the in-ground pool, host friends on the interlock patio or relax in one of the multiple seating areas. With room to gather, unwind & make lasting memories, this backyard truly extends your living space. Located on a quiet, family-friendly street steps from parks & close to schools, shopping and Rockland amenities, this home combines comfort, flexibility & an exceptional lifestyle. An ideal layout for busy families, offering multiple living spaces where everyone has room to gather, relax or enjoy their own space! *Pictures are virtually staged* (id:25417)
- Listing ID: X14080840
- Property Type: Single Family
| Property | |
|---|---|
| Ownership: | Freehold |
| Lot Size: | 62.3 by 101.1 FT|under 1/2 Acre Landscaped |
| Parking: | Garage 6 Spaces |
| Pool: | Inground Pool |
| Building | |
|---|---|
| Type: | Single Family House |
| Appliances: | Dishwasher, Dryer, Garage Door Opener, Hood Fan, Refrigerator, Stove, Washer, Water Heater, Window Coverings and Central Vacuum |
| HVAC: | Central Air Conditioning, Fireplace and Forced Air Natural Gas |
| Exterior: | Brick and Vinyl Siding |
| Basement: | Full (Finished) |
| Utilities: | Sanitary Sewer |
| Location | |
|---|---|
| City: | Clarence-Rockland |
| Province: | Ontario |
| Rooms | Level | Dimensions |
|---|---|---|
| Bedroom | Second level | 3.43 m x 3.8 m |
| Primary Bedroom | Second level | 3.44 m x 5.71 m |
| Bathroom | Second level | 3.86 m x 3.37 m |
| Bedroom | Second level | 2.88 m x 4.06 m |
| Bathroom | Second level | 2.3 m x 2.9 m |
| Other | Basement | 9.84 m x 6.63 m |
| Other | Basement | 4.77 m x 3.8 m |
| Eating area | Main level | 2.32 m x 3.37 m |
| Dining room | Main level | 3.27 m x 3.47 m |
| Laundry room | Main level | 4.72 m x 1.8 m |
| Family room | Main level | 3.6 m x 4.27 m |
| Foyer | Main level | 3.04 m x 5.71 m |
| Kitchen | Main level | 3.58 m x 3.36 m |
| Living room | Main level | 3.45 m x 6.17 m |
| Bathroom | Main level | 1.47 m x 1.8 m |
| Bedroom | Main level | 3.42 m x 4.27 m |
Book a showing to see this Potvin Avenue Home in Clarence-Rockland
This property has so much to offer. Book a private showing now, as you do not want to miss out on 675 POTVIN AVENUE in Clarence-Rockland, Ontario!
Private Showing Request
Send a request to book a private showing for
.
Please Note: Information you supply in the contact form will be kept fully confidential.
Is this home the right property for you? Start a conversation to find out.
Get Directions to this Property
Not sure where this property is? Get directions to this Potvin Avenue Home in Clarence-Rockland.


Provided by ROYAL LEPAGE INTEGRITY REALTY. MLS®, REALTOR®, and the associated logos are trademarks of the Canadian Real Estate Association.

This REALTOR.ca listing content is owned and licensed by REALTOR® members of the Canadian Real Estate Association.
Have questions or need more information about this home? Don't know where to begin? Then, let us connect you with the best real estate agent to guide you.

Inquiries submitted through this website will be responded to by a local sales representative from Royal LePage®.
Start a Conversation by Text
Provide your full name, phone and email to start a conversation by text message.
Please Note: Information you supply in the contact form will be kept fully confidential.
Start a Conversation by Email
Provide your full name and email to start a conversation by email.
Please Note: Information you supply in the contact form will be kept fully confidential.