
545 ENCLAVE LANE, Clarence-Rockland, Ontario K4K 0M8


$569,900.00
- 3 bedrooms
- 3 bathrooms
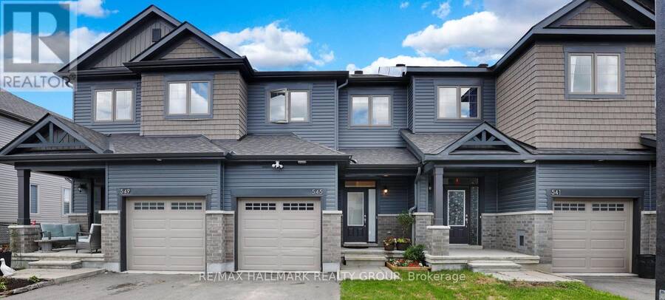
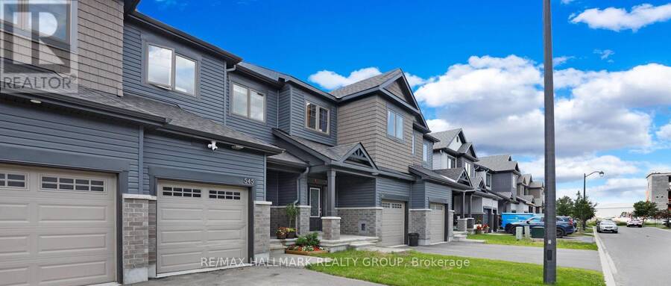
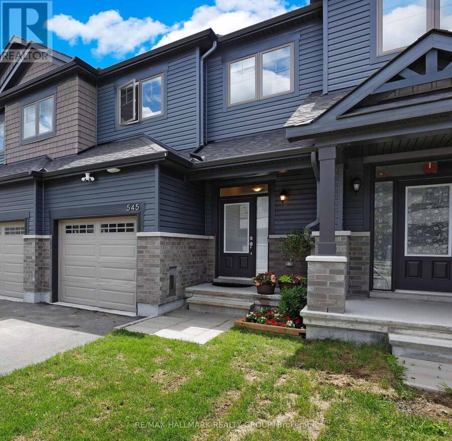
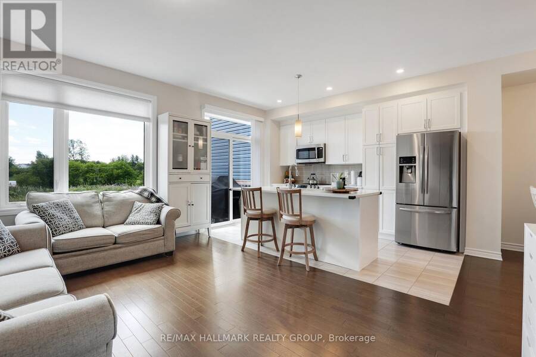
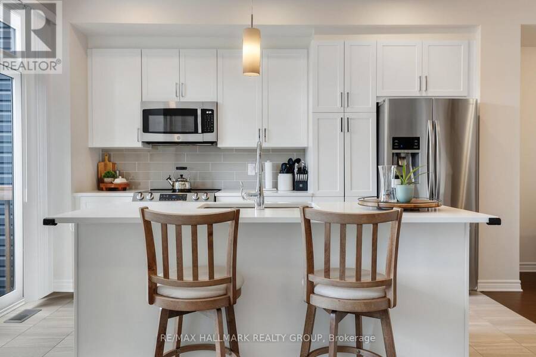
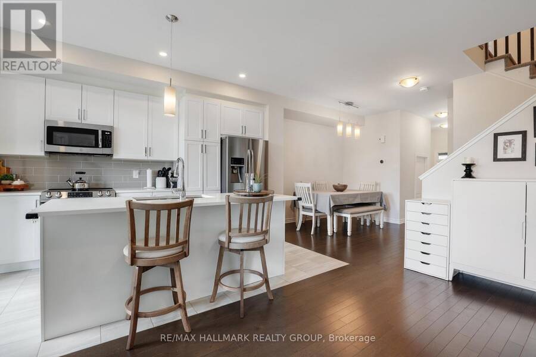
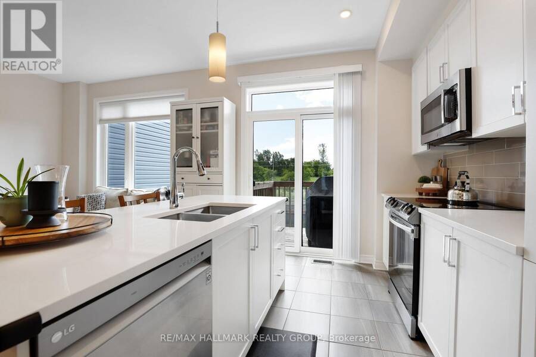
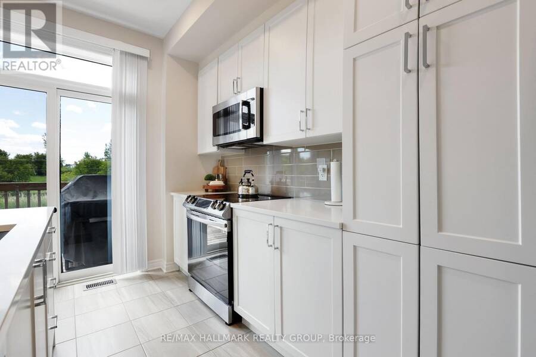
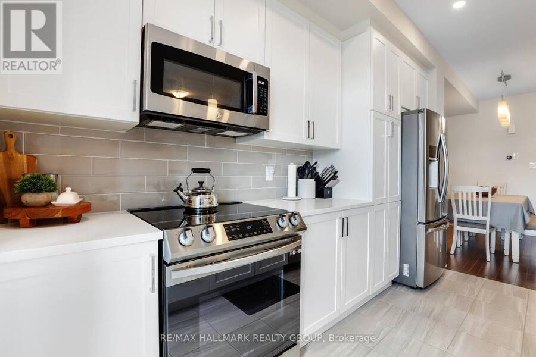
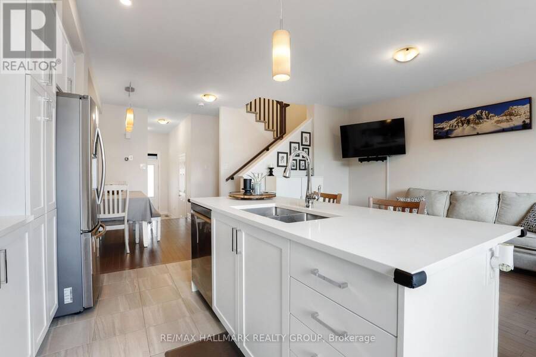
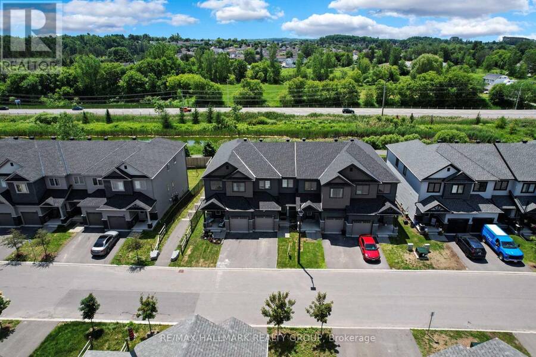
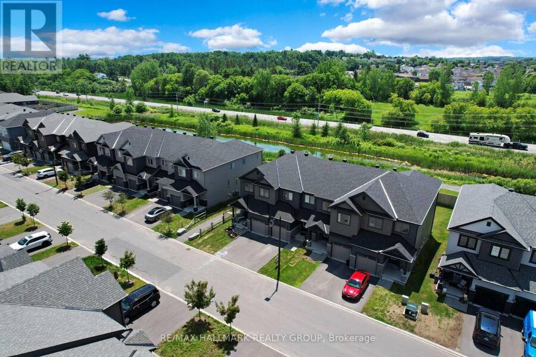
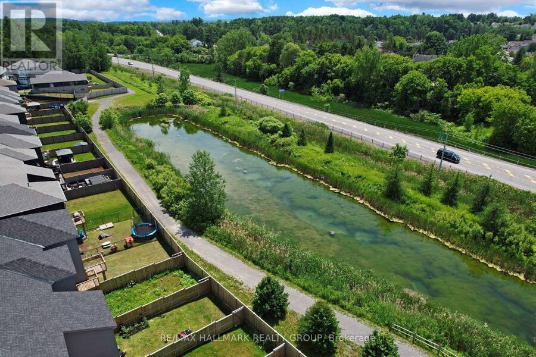
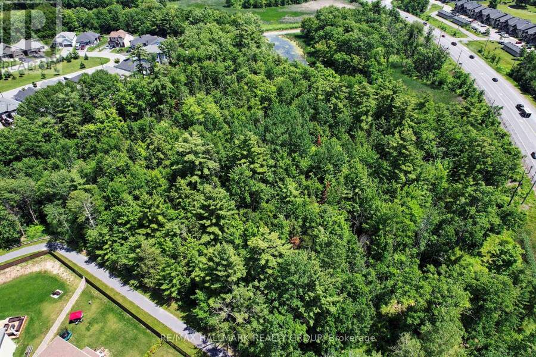
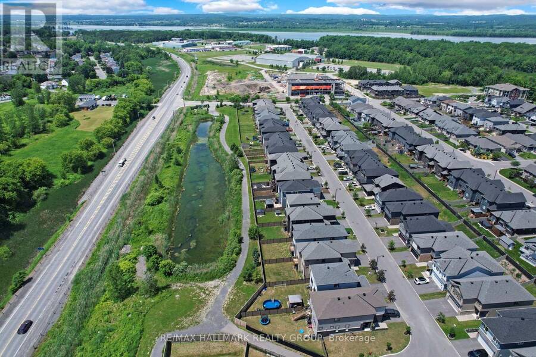
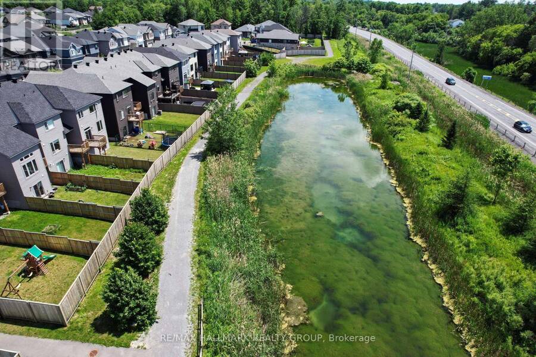
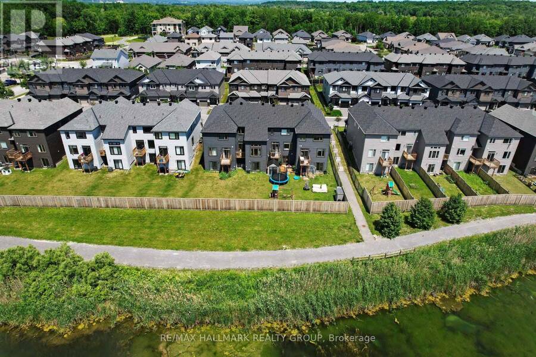
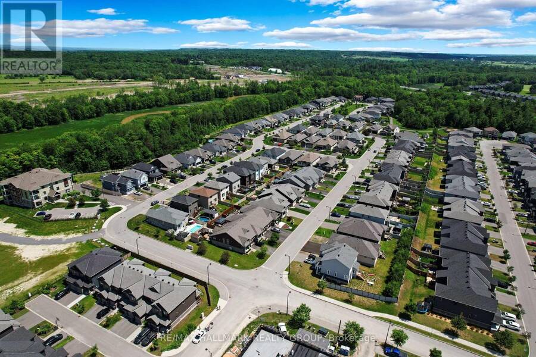
Escape the city for under $570,000 for an almost new townhome! Quartz, hardwood, basement walkout,spacious yard, and nature at your door! This 2023 EQ built home offers 3 bedrooms, 3 bathrooms, with a walkout finished basement, and is set on a quiet cul-de-sac, backing onto the community path with vibrant pond/nature views at your doorstep! The main floor features bright, open-concept living with rich hardwood flooring and expansive windows. Tile flooring is found in the entryway, kitchen, and powder room. The kitchen is equipped with quartz countertops, a spacious island, ample cabinetry, stainless steel appliances, and patio door leading to the rear ... read more
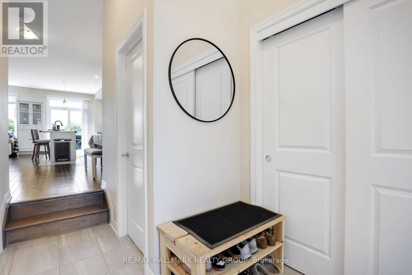
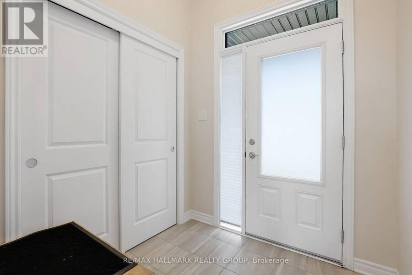
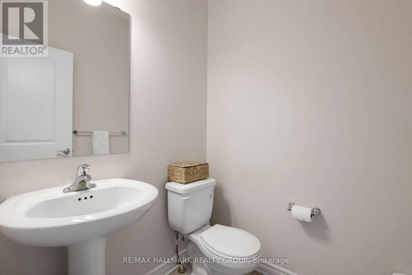
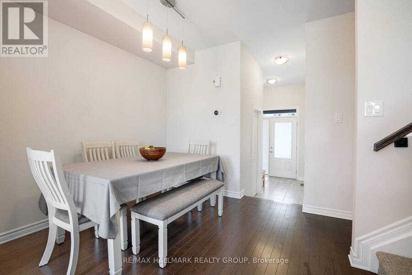
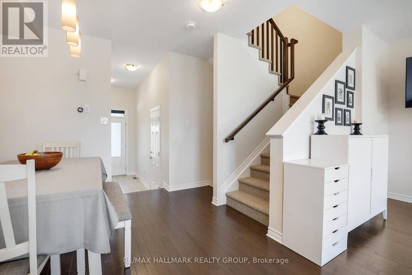
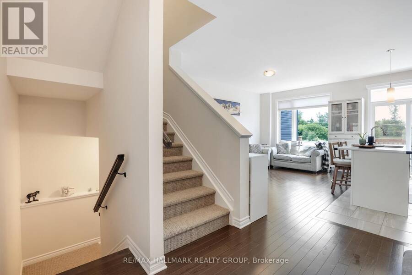
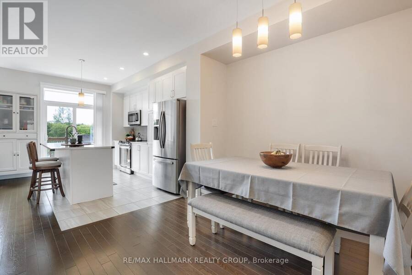
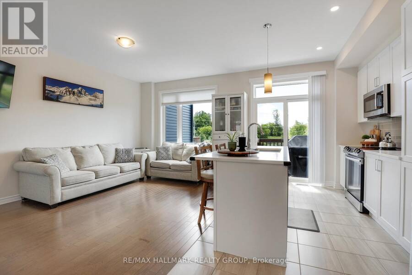
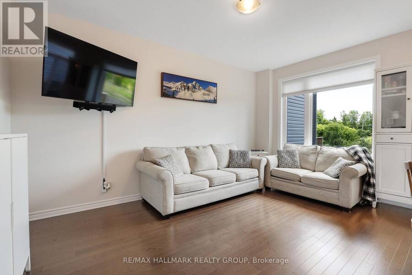
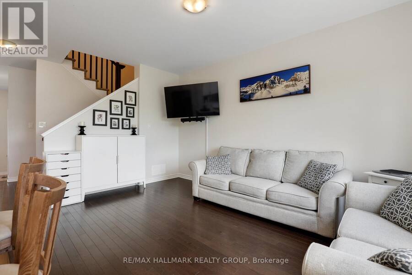
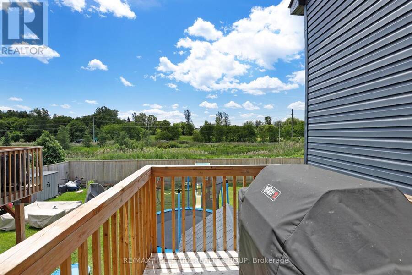
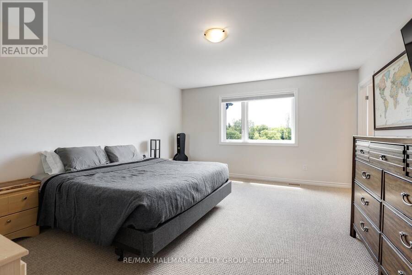
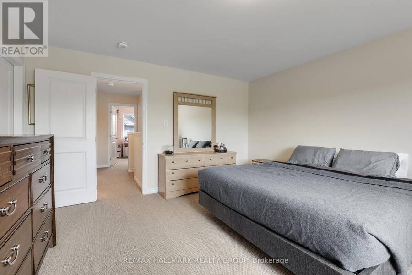
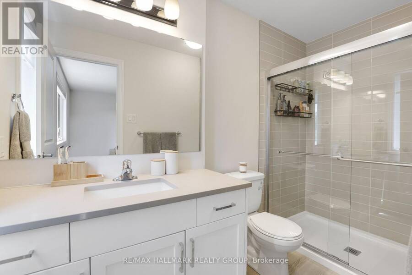
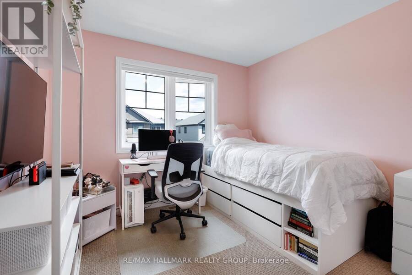
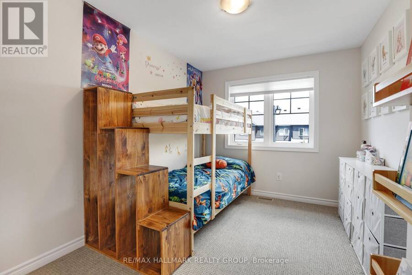
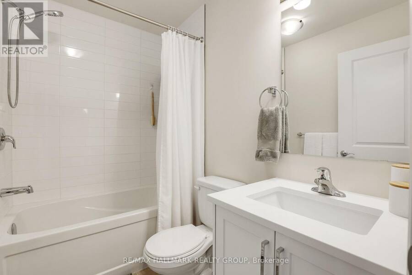
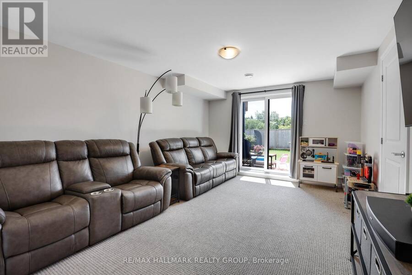
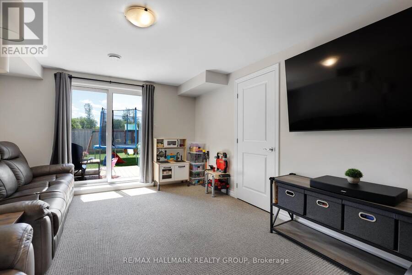
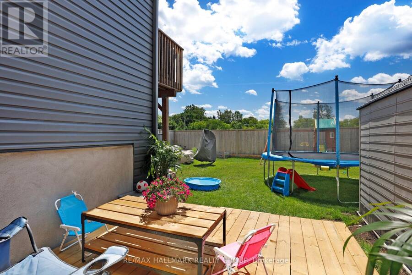
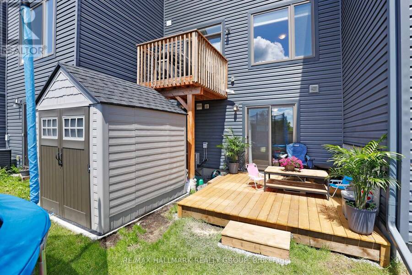
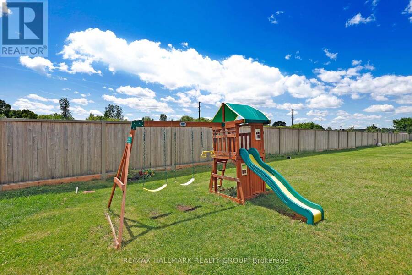
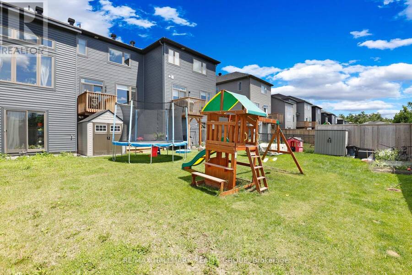
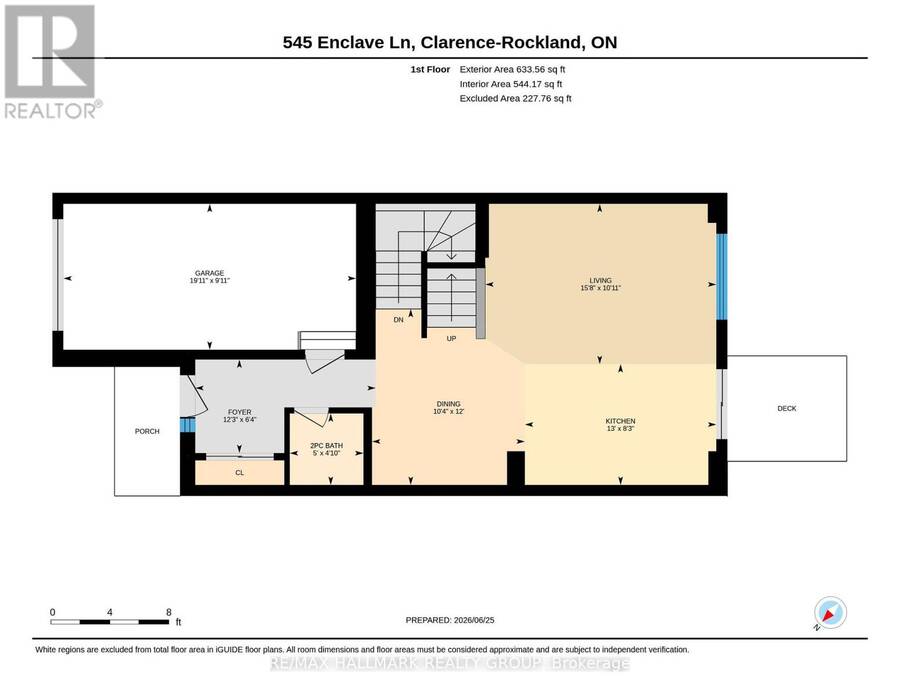
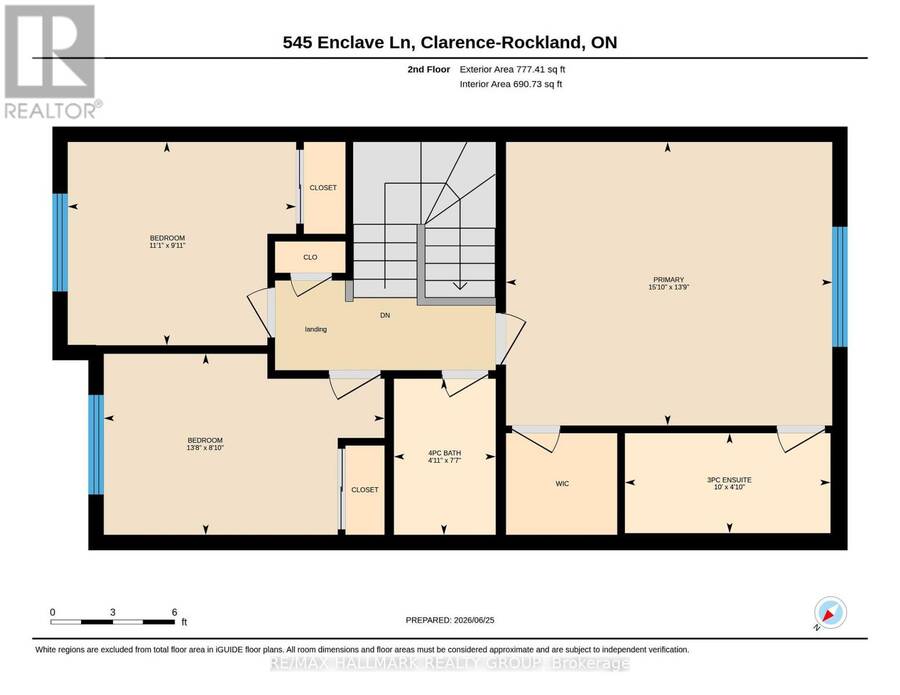
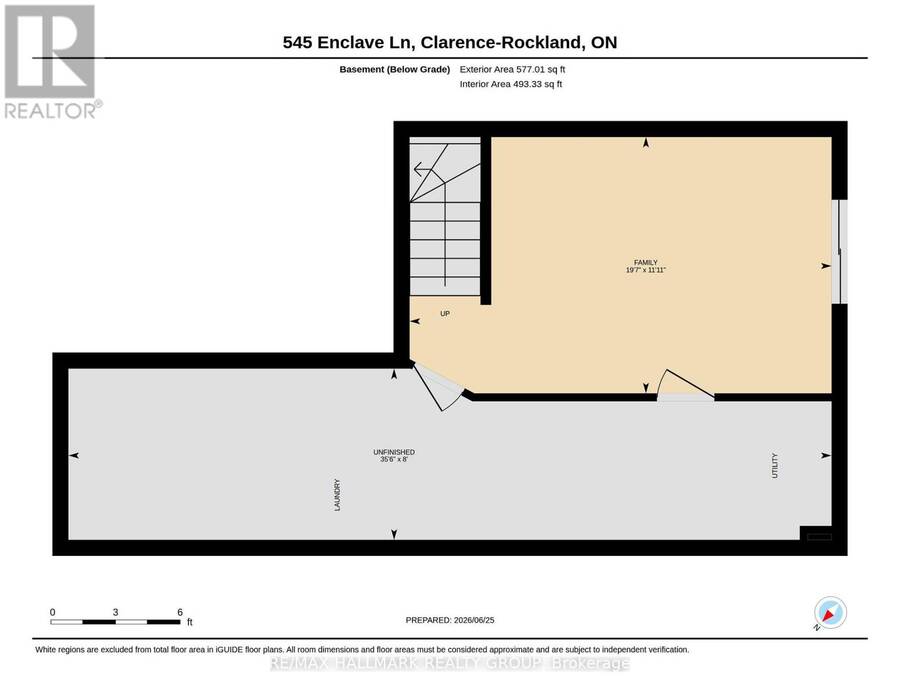
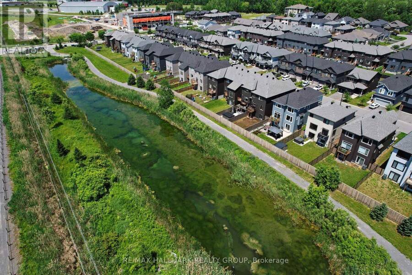
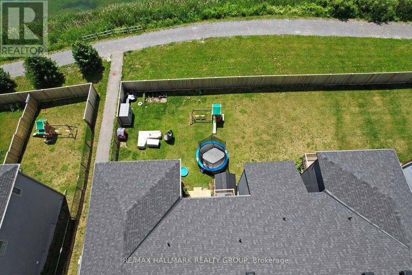
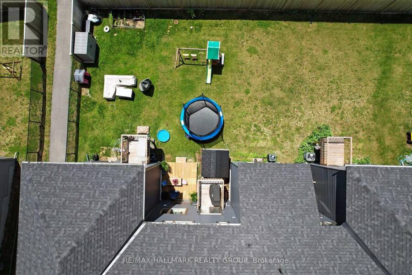
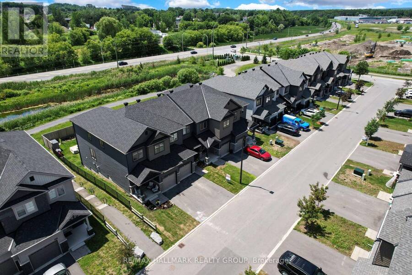
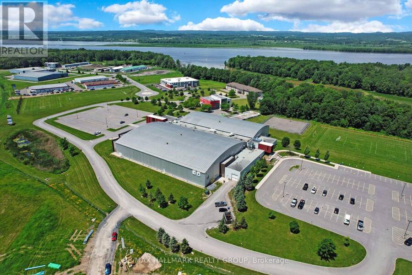
Escape the city for under $570,000 for an almost new townhome! Quartz, hardwood, basement walkout,spacious yard, and nature at your door! This 2023 EQ built home offers 3 bedrooms, 3 bathrooms, with a walkout finished basement, and is set on a quiet cul-de-sac, backing onto the community path with vibrant pond/nature views at your doorstep! The main floor features bright, open-concept living with rich hardwood flooring and expansive windows. Tile flooring is found in the entryway, kitchen, and powder room. The kitchen is equipped with quartz countertops, a spacious island, ample cabinetry, stainless steel appliances, and patio door leading to the rear deck.Upstairs, you'll find three well-sized bedrooms, including a spacious primary suite with a large walk-in closet, and 3 piece ensuite bath overlooking beautiful greenspace. The main bathroom offers quartz counters and a tiled shower, while the ensuite includes quartz counters and a glass-enclosed tile shower.The finished walkout basement adds a large family room overlooking the back yard - complete with an observation deck for the adults. Built-in shelving in the laundry area and additional garage storage provide practical organization for busy households.Families will appreciate two outdoor living areas: an upper deck off the kitchen and a lower-level walkout deck-ideal for relaxing while keeping an eye on little ones while they play.Located directly behind the home, the Clarence Crossing nature path is perfect for family time strolls. A French Public high school is currently under construction at the end of the street. Clarence Rockland Arena and the Canadian Hockey Academy are both walking distance. Shopping in Rockland is 5 minutes away. The perfect location for Hockey School families or investors. Family friendly street, home is freshly painted & move in ready. Incentive of a $2500 redecorating bonus will be paid to buyers by sellers on closing. (id:25417)
- Listing ID: X13489514
- Property Type: Single Family
| Property | |
|---|---|
| Ownership: | Freehold $79.75 / Monthly |
| Lot Size: | 20 by 125.8 FT |
| Parking: | Attached Garage 2 Spaces |
| Building | |
|---|---|
| Type: | Single Family Row / Townhouse |
| Appliances: | Blinds, Dishwasher, Dryer, Hood Fan, Microwave, Refrigerator, Stove, Washer, Water Meter and Water Heater - Tankless |
| HVAC: | Central Air Conditioning, Fireplace and Forced Air Natural Gas |
| Exterior: | Vinyl Siding and Brick Facing |
| Basement: | N/A (Finished) |
| Utilities: | Sanitary Sewer |
| Location | |
|---|---|
| City: | Clarence-Rockland |
| Province: | Ontario |
| Rooms | Level | Dimensions |
|---|---|---|
| Primary Bedroom | Second level | 4.83 m x 4.2 m |
| Bedroom 2 | Second level | 4.15 m x 2.68 m |
| Bedroom 3 | Second level | 3.38 m x 3.01 m |
| Family room | Basement | 5.98 m x 3.63 m |
| Laundry room | Basement | 10.81 m x 2.43 m |
| Foyer | Main level | 3.73 m x 1.94 m |
| Kitchen | Main level | 3.96 m x 2.5 m |
| Dining room | Main level | 3.65 m x 3.16 m |
| Living room | Main level | 4.78 m x 3.32 m |
Book a showing to see this Enclave Lane Home in Clarence-Rockland
This property has so much to offer. Book a private showing now, as you do not want to miss out on 545 ENCLAVE LANE in Clarence-Rockland, Ontario!
Private Showing Request
Send a request to book a private showing for
.
Please Note: Information you supply in the contact form will be kept fully confidential.
Is this home the right property for you? Start a conversation to find out.
Get Directions to this Property
Not sure where this property is? Get directions to this Enclave Lane Home in Clarence-Rockland.


Provided by RE/MAX HALLMARK REALTY GROUP. MLS®, REALTOR®, and the associated logos are trademarks of the Canadian Real Estate Association.

This REALTOR.ca listing content is owned and licensed by REALTOR® members of the Canadian Real Estate Association.
Have questions or need more information about this home? Don't know where to begin? Then, let us connect you with the best real estate agent to guide you.

Inquiries submitted through this website will be responded to by a local sales representative from Royal LePage®.
Start a Conversation by Text
Provide your full name, phone and email to start a conversation by text message.
Please Note: Information you supply in the contact form will be kept fully confidential.
Start a Conversation by Email
Provide your full name and email to start a conversation by email.
Please Note: Information you supply in the contact form will be kept fully confidential.