
375 QUARTZ AVENUE, Clarence-Rockland, Ontario K4K 0C7

$749,800.00
- 4 bedrooms
- 4 bathrooms
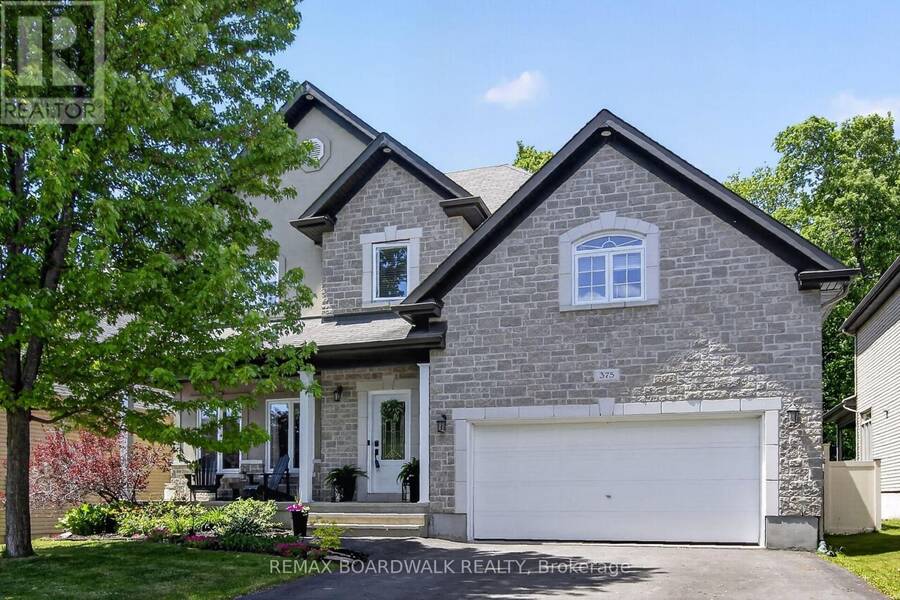
NO HST This beautifully maintained family home is ideally situated on a premium lot with NO REAR NEIGHBOURS, backing directly onto the woods of Paul Simoneau Natural Park. Enjoy privacy, and direct access to nature right from your backyard. Located within walking distance to schools, this home offers an outstanding lifestyle for growing families, allowing children to walk to school and even come home for lunch. The bright, open-concept main floor features hardwood and ceramic flooring throughout, creating a warm and inviting atmosphere. The spacious living room is highlighted by a cozy gas fireplace & custom built-in shelving, making it the perfect ... read more
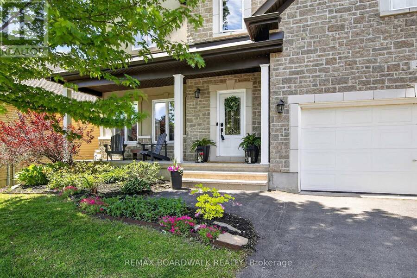
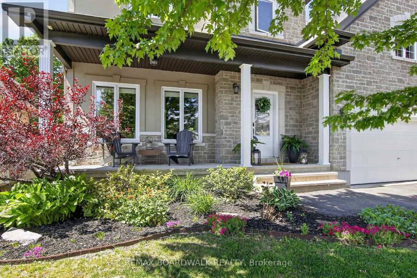
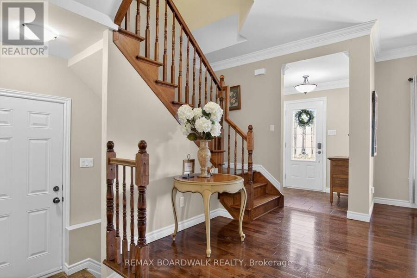
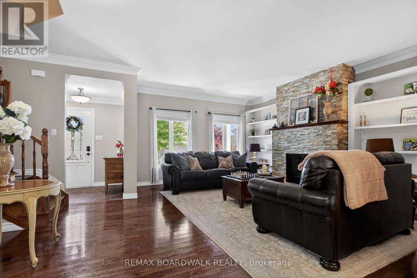
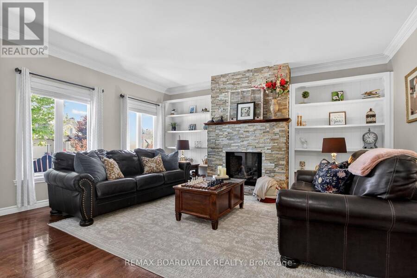
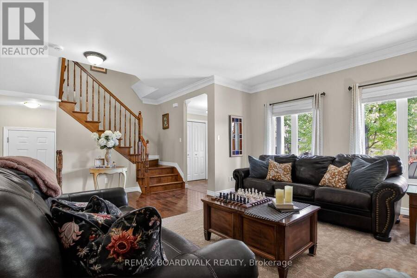
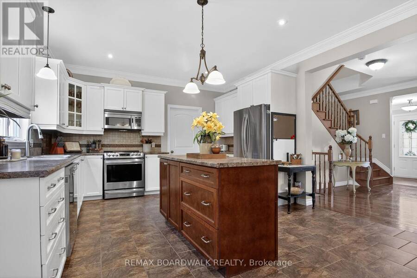
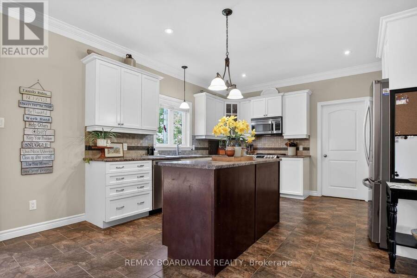
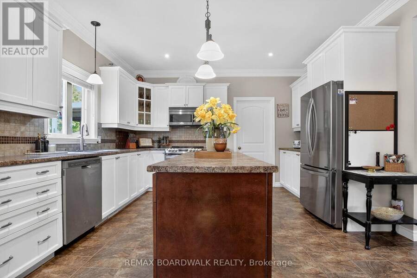
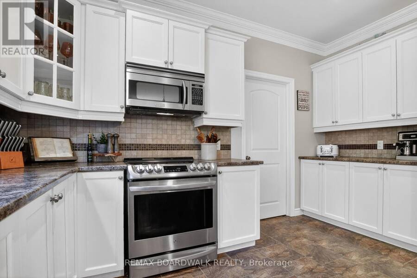
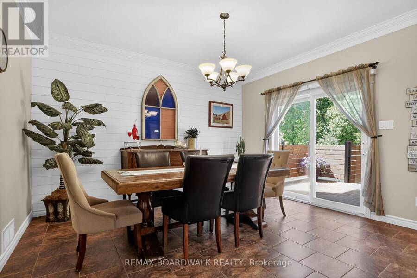
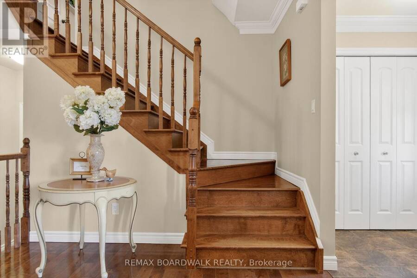
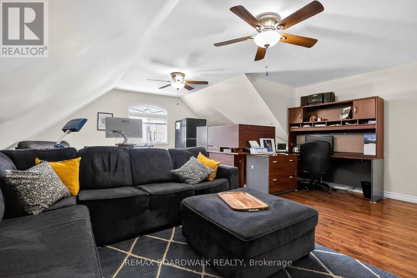
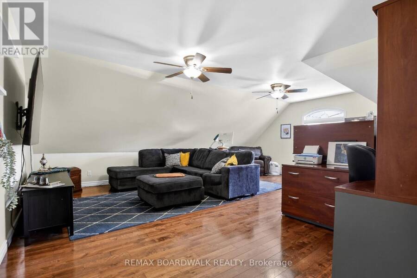
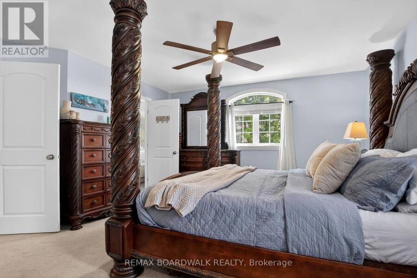
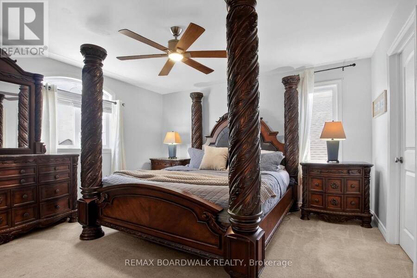
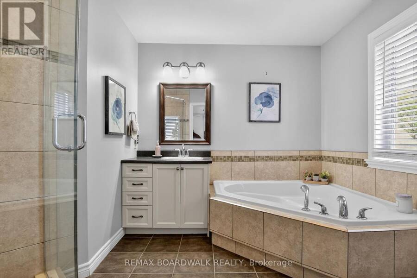
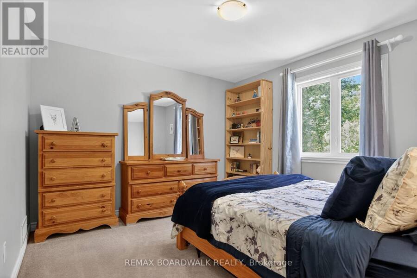
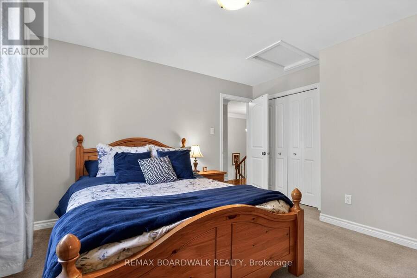
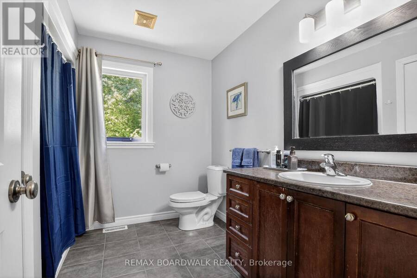
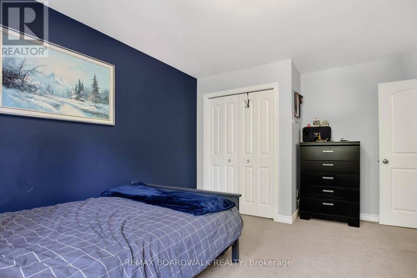
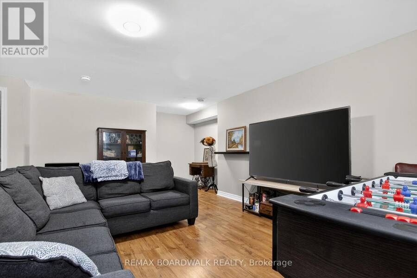
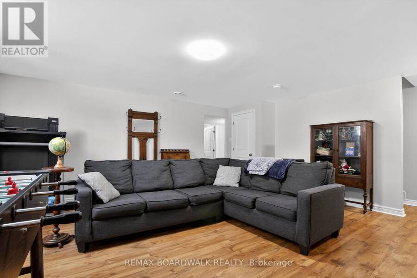
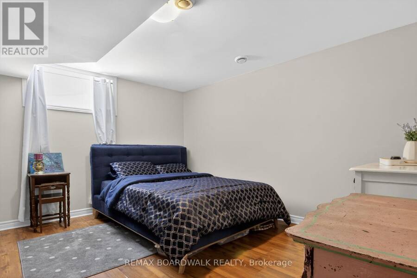
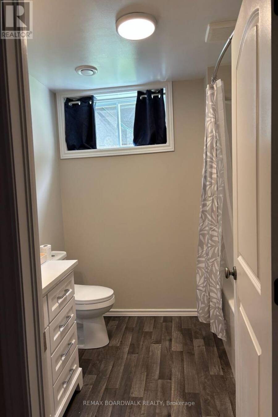
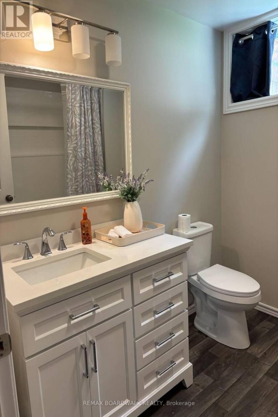
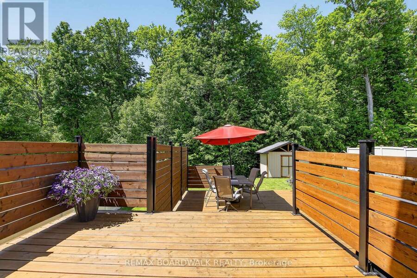
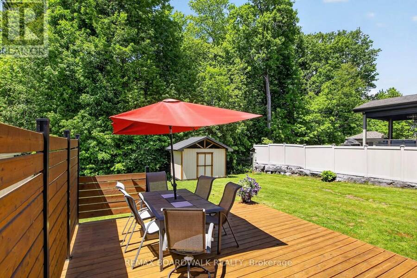
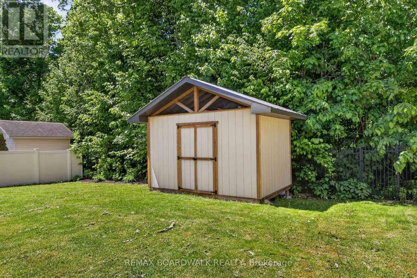
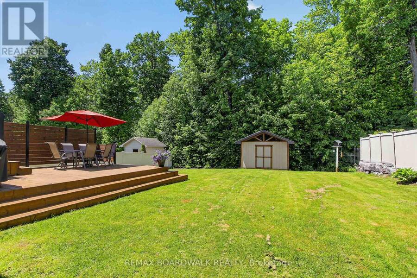
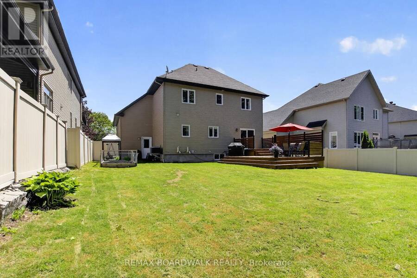
NO HST This beautifully maintained family home is ideally situated on a premium lot with NO REAR NEIGHBOURS, backing directly onto the woods of Paul Simoneau Natural Park. Enjoy privacy, and direct access to nature right from your backyard. Located within walking distance to schools, this home offers an outstanding lifestyle for growing families, allowing children to walk to school and even come home for lunch. The bright, open-concept main floor features hardwood and ceramic flooring throughout, creating a warm and inviting atmosphere. The spacious living room is highlighted by a cozy gas fireplace & custom built-in shelving, making it the perfect space for relaxing or entertaining. The oversized kitchen offers abundant cabinetry, a large center island, and easy access to the fully fenced yard complete with a tiered deck, ideal for summer gatherings and outdoor enjoyment. Conveniently located off the kitchen are the main floor laundry room and powder room. The hardwood staircase leads to an impressive second-level family room featuring vaulted ceilings and large windows that flood the space with natural light. The generous primary bedroom retreat offers both a walk-in closet and additional double closet, along with a private 4-piece ensuite featuring a separate shower and relaxing soaker tub. Two additional bedrooms are well-sized, each with double closets, and are serviced by a full 4-piece family bathroom with linen storage. The finished lower level provides valuable additional living space with a large recreation room, a fourth bedroom with double closet, and a newly completed 4-piece bathroom (2026), making it ideal for guests, extended family or a home office setup. Additional features include an owned hot water on-demand system, spacious utility/storage room, and included appliances. An exceptional Some photos digitally enhanced (id:25417)
Open House this Sunday, October 4th, from 2:00 PM to 4:00 PM.
- Listing ID: X13837982
- Property Type: Single Family
| Property | |
|---|---|
| Ownership: | Freehold |
| Lot Size: | 59.9 by 124.5 FT Fenced Yard and Landscaped |
| Parking: | Attached Garage 6 Spaces |
| Building | |
|---|---|
| Type: | Single Family House |
| Appliances: | Blinds, Dishwasher, Dryer, Garage Door Opener, Hood Fan, Microwave, Refrigerator, Stove, Washer, Water Heater, Water Meter and Water Heater - Tankless |
| HVAC: | Central Air Conditioning, Fireplace and Forced Air Natural Gas |
| Exterior: | Stone and Vinyl Siding |
| Basement: | Full (Finished) |
| Utilities: | Sanitary Sewer |
| Location | |
|---|---|
| City: | Clarence-Rockland |
| Province: | Ontario |
| Rooms | Level | Dimensions |
|---|---|---|
| Bathroom | Second level | 2.61 m x 3.35 m |
| Bedroom 2 | Second level | 3.73 m x 3.88 m |
| Bathroom | Second level | 2.9 m x 2.58 m |
| Bedroom 3 | Second level | 3.57 m x 4.19 m |
| Primary Bedroom | Second level | 4.2 m x 4.3 m |
| Family room | Second level | 6.19 m x 6.9 m |
| Bathroom | Lower level | 2.43 m x 2.46 m |
| Recreational, Games room | Lower level | 5.78 m x 5.05 m |
| Utility room | Lower level | 2.95 m x 3.75 m |
| Bedroom 4 | Lower level | 4.22 m x 3.92 m |
| Dining room | Main level | 4.82 m x 4.03 m |
| Foyer | Main level | 1.86 m x 2.03 m |
| Laundry room | Main level | 2.3 m x 1.83 m |
| Living room | Main level | 5.45 m x 5.84 m |
| Bathroom | Main level | 2.27 m x 2.1 m |
| Kitchen | Main level | 4.82 m x 4.03 m |
Book a showing to see this Quartz Avenue Home in Clarence-Rockland
This property has so much to offer. Book a private showing now, as you do not want to miss out on 375 QUARTZ AVENUE in Clarence-Rockland, Ontario!
Private Showing Request
Send a request to book a private showing for
.
Please Note: Information you supply in the contact form will be kept fully confidential.
Is this home the right property for you? Start a conversation to find out.
Get Directions to this Property
Not sure where this property is? Get directions to this Quartz Avenue Home in Clarence-Rockland.


Provided by REMAX BOARDWALK REALTY. MLS®, REALTOR®, and the associated logos are trademarks of the Canadian Real Estate Association.

This REALTOR.ca listing content is owned and licensed by REALTOR® members of the Canadian Real Estate Association.
Have questions or need more information about this home? Don't know where to begin? Then, let us connect you with the best real estate agent to guide you.

Inquiries submitted through this website will be responded to by a local sales representative from Royal LePage®.
Start a Conversation by Text
Provide your full name, phone and email to start a conversation by text message.
Please Note: Information you supply in the contact form will be kept fully confidential.
Start a Conversation by Email
Provide your full name and email to start a conversation by email.
Please Note: Information you supply in the contact form will be kept fully confidential.