
257 MICA CRESCENT, Clarence-Rockland, Ontario K4K 0E3

$589,900.00
- 4 bedrooms
- 3 bathrooms
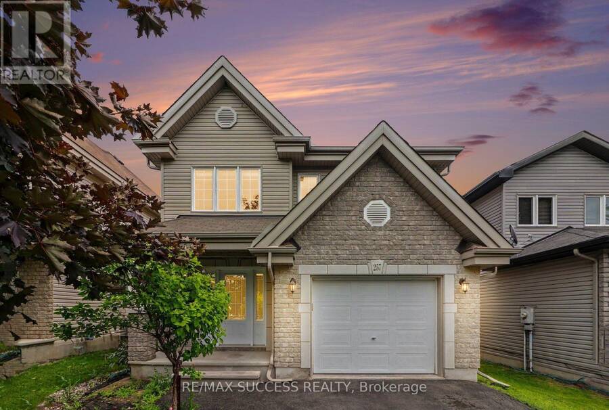
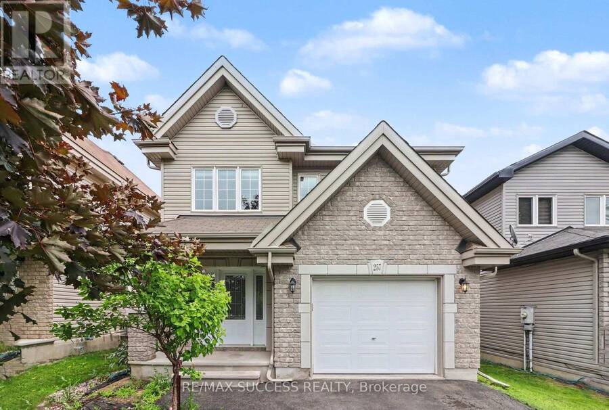
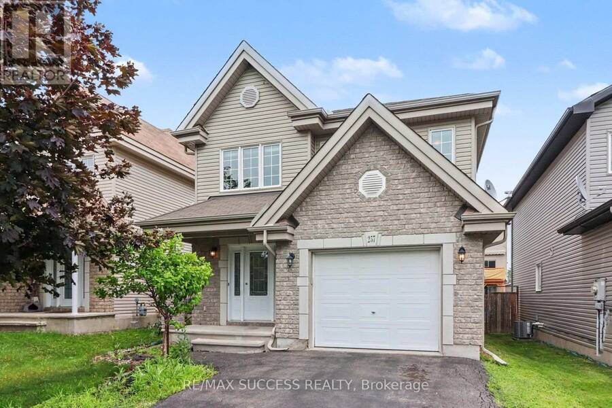
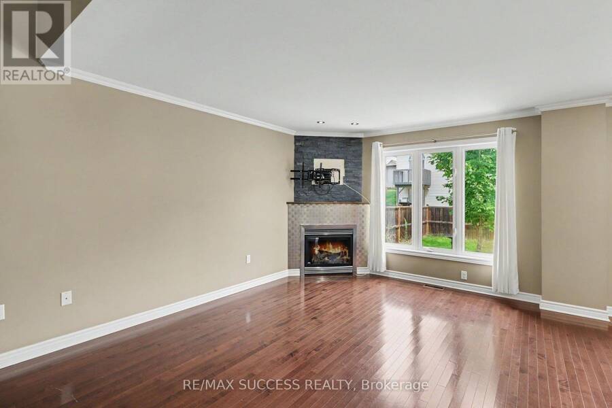
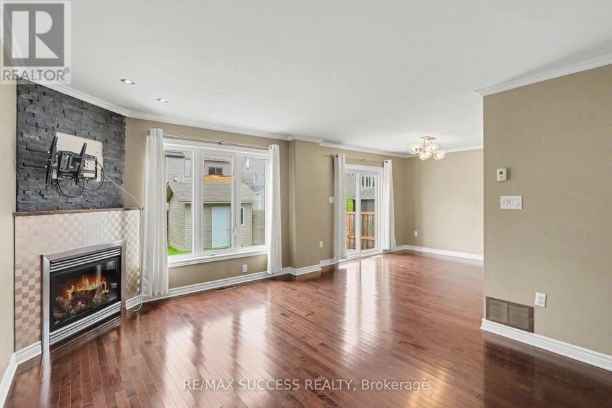
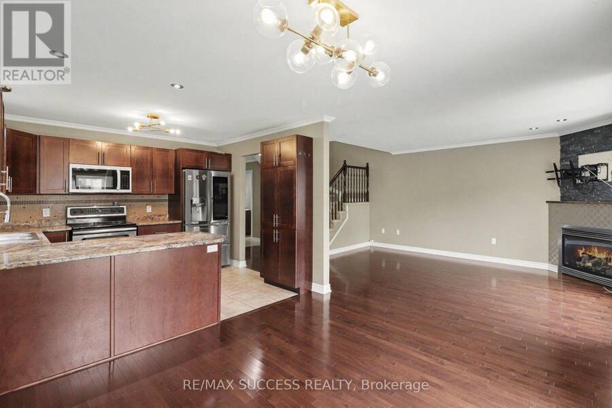
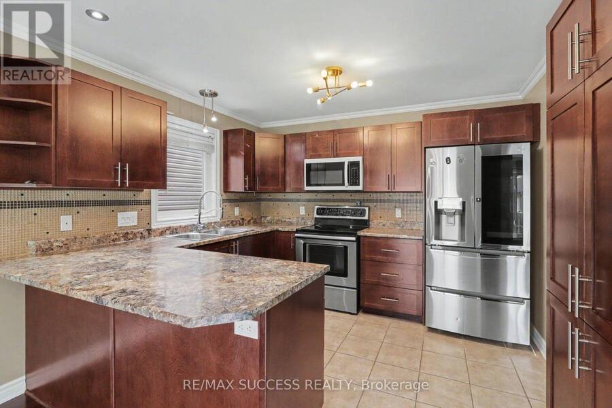
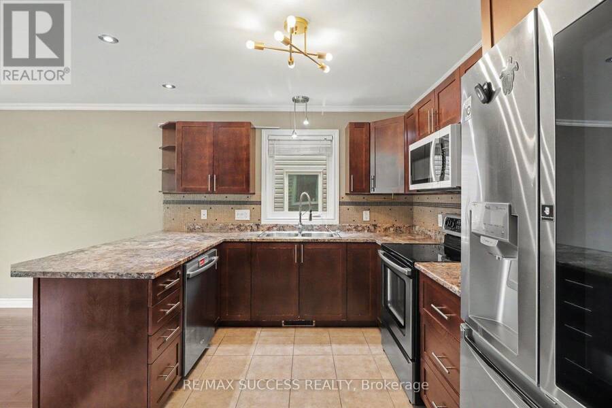
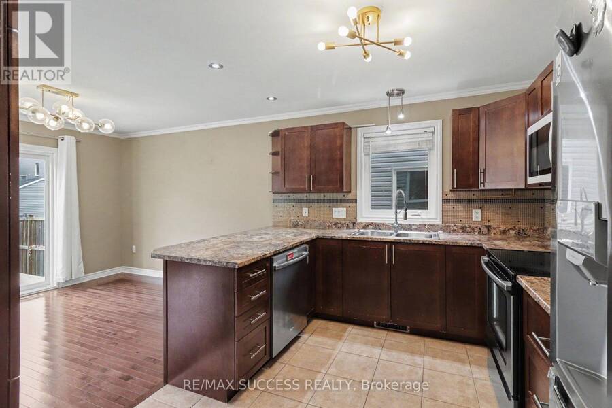
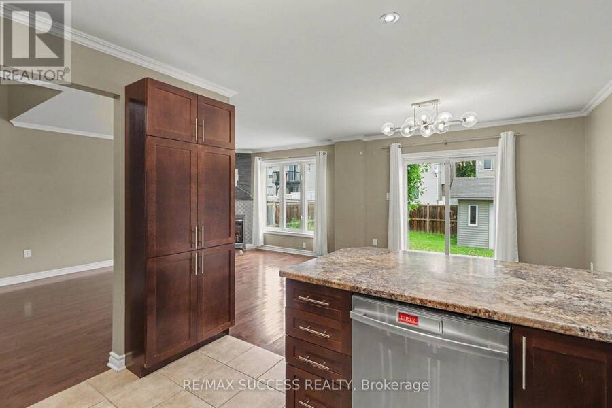
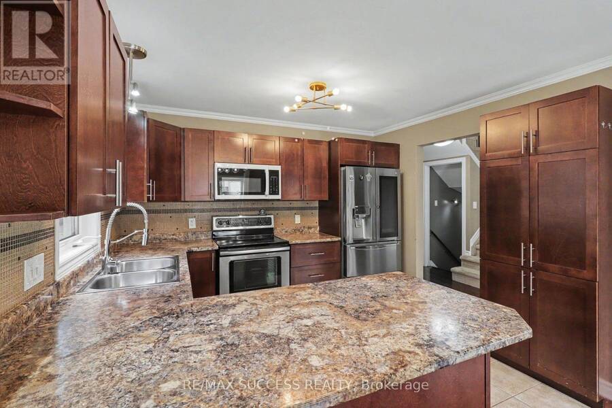
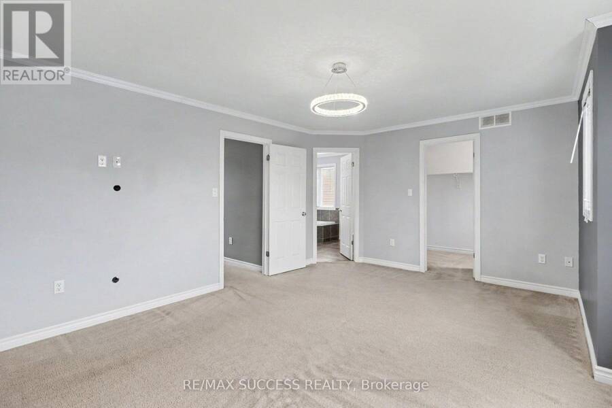
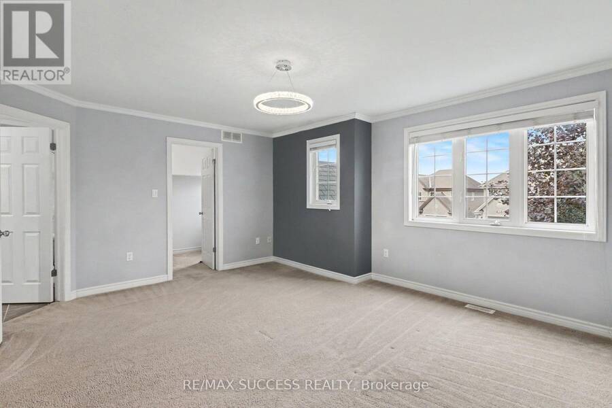
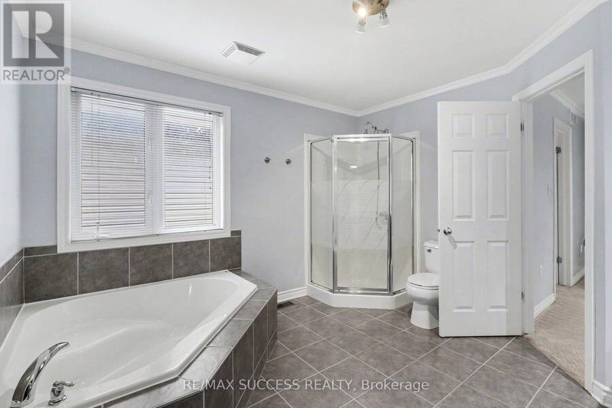
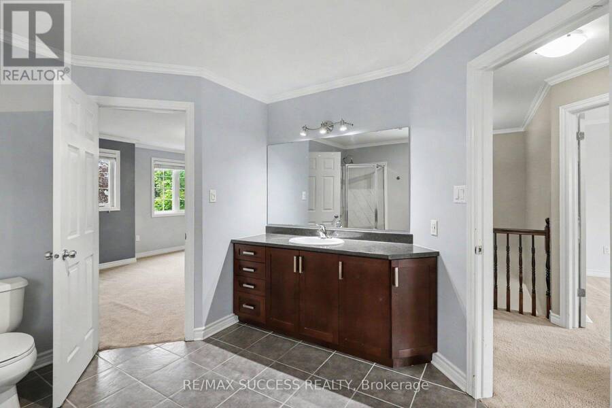
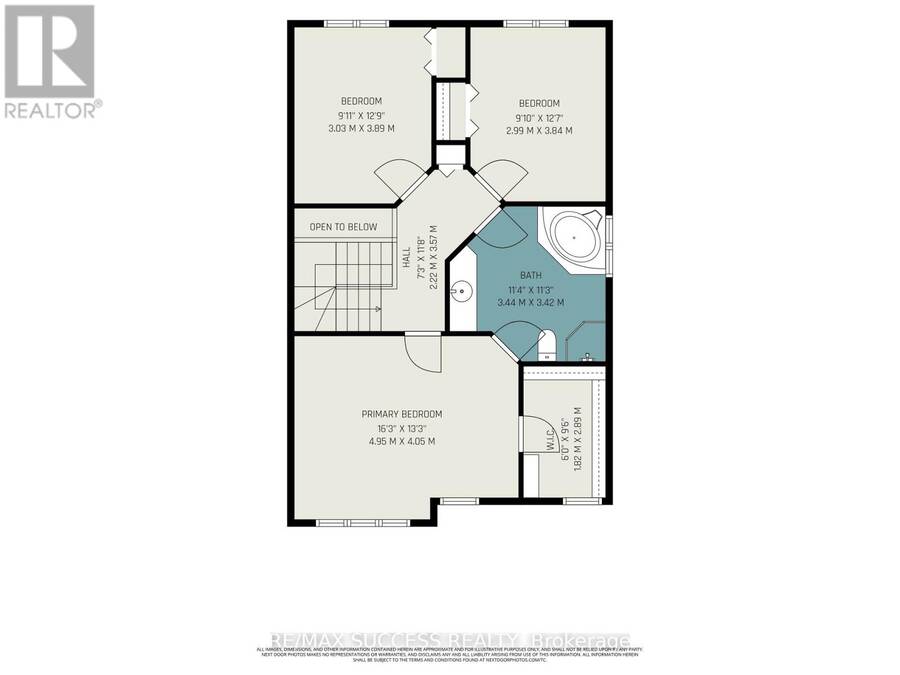
Lovely Detached 3 Bedroom 2.5 Bathroom with a Finished Basement & Fully Fenced Backyard with Deck in the Heart of Morris Village in Rockland, Just East of Ottawa is now Available for Sale! The Main Floor is Spacious and Fully Function with an Open Concept Layout, Hardwood Through the Living Room, Corner Gas Fireplace, Pot Lights, and Beautiful Crown Moulding Finishes. The Kitchen Features Stainless Steel Appliances, Double Sink, Deep Storage Cabinets and Exposed Corner Shelving. Three Generously Sized Bedrooms on the Second Level. The Master Bedroom has a Huge 6 x 9 Foot Walk-in Closet and a 4 Piece Ensuite Bathroom with a Soaker Tub. The Finished ... read more
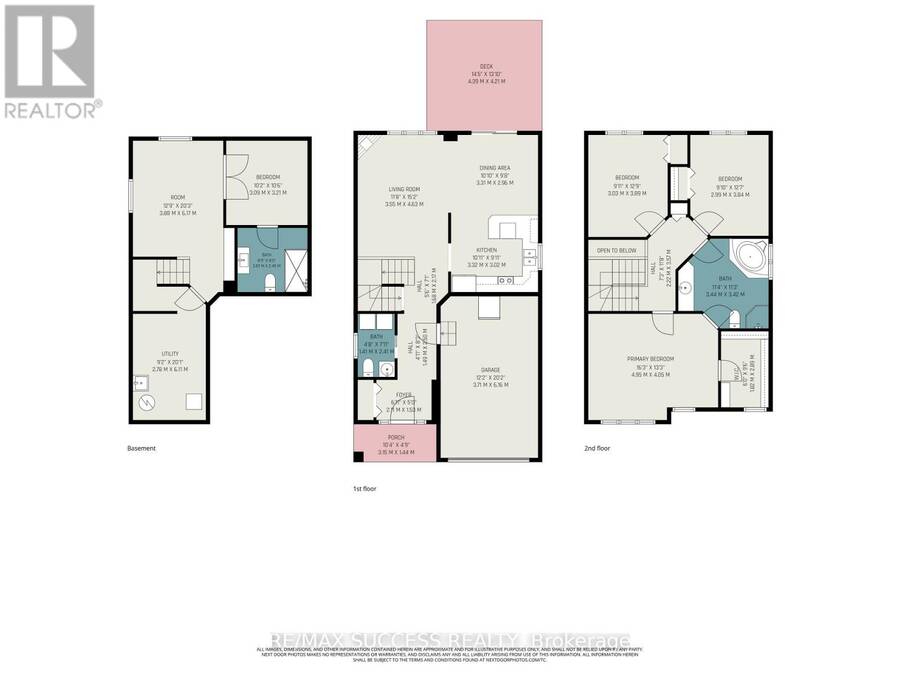
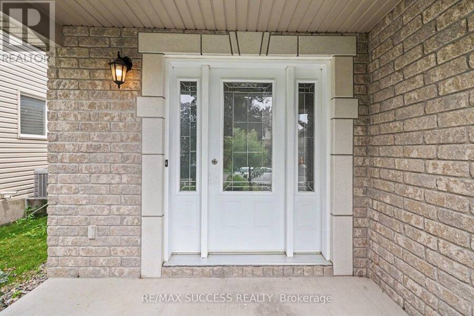
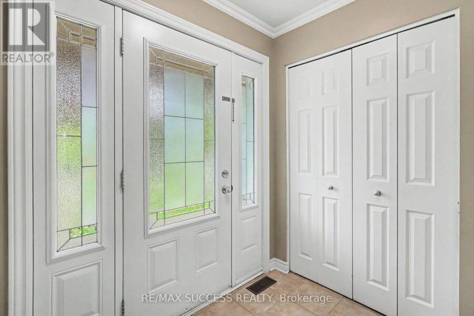
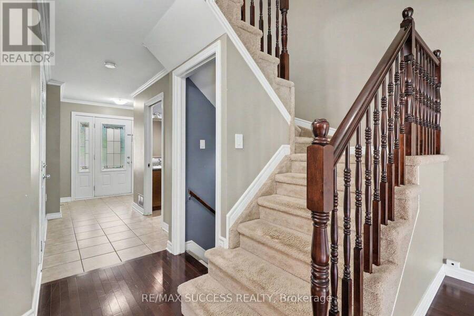
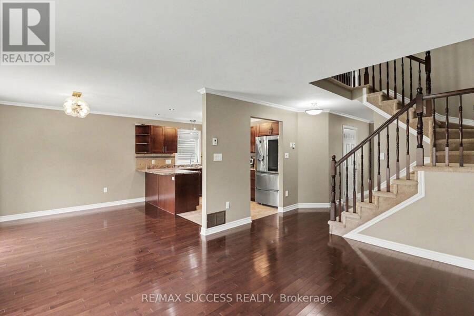
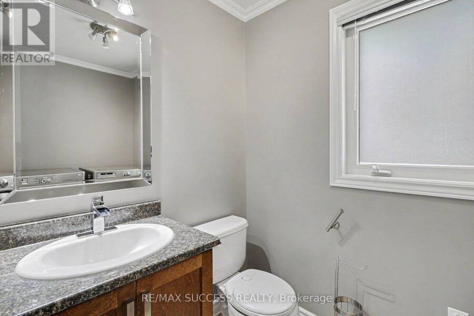
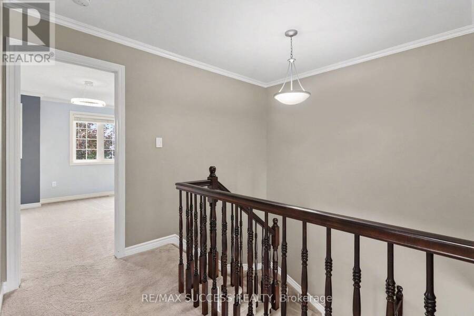
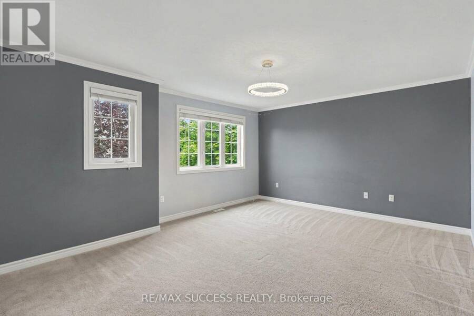
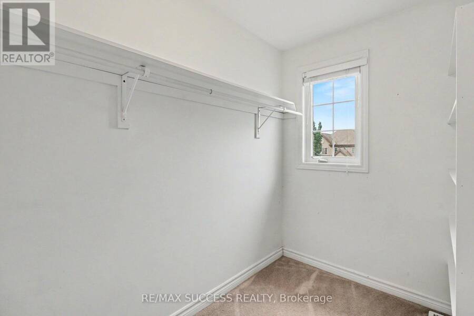
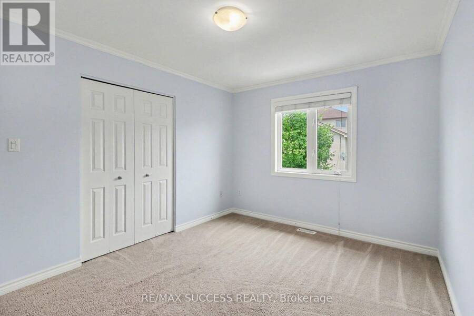
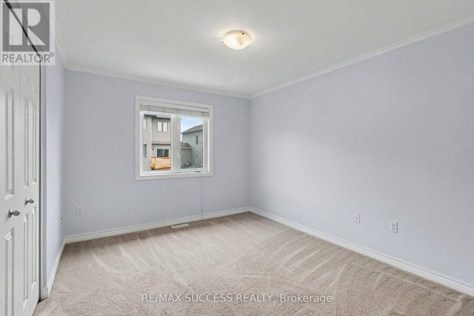
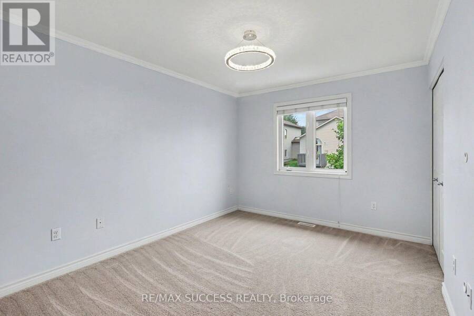
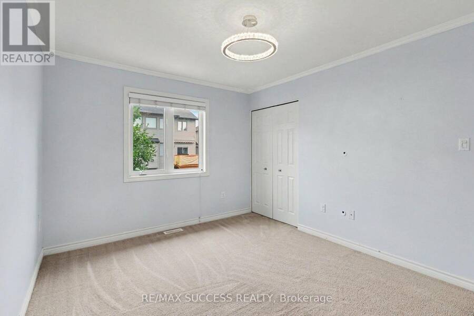
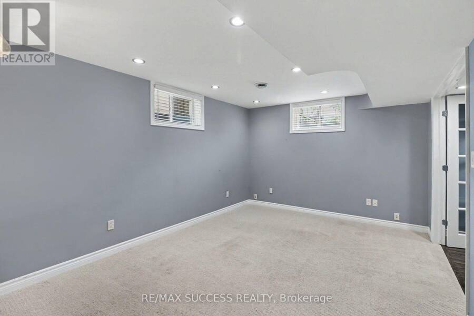
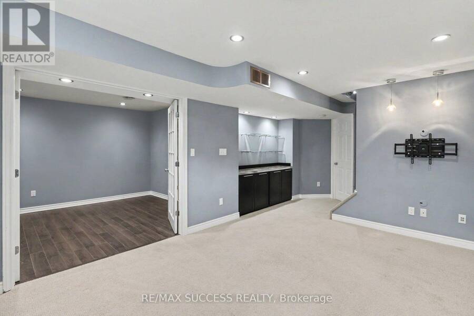
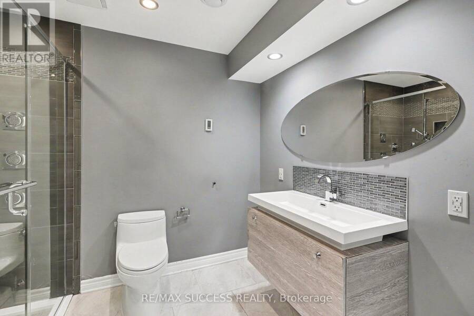
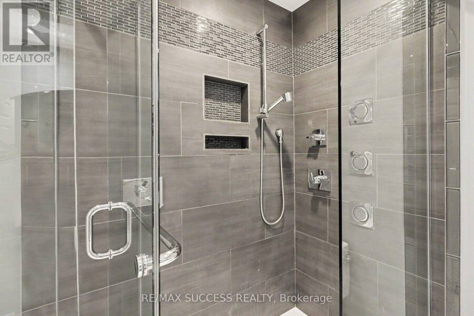
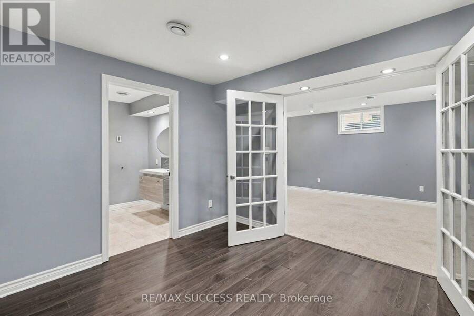
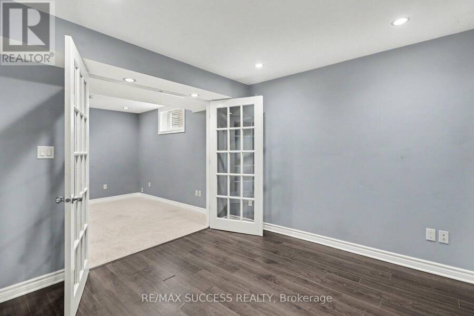
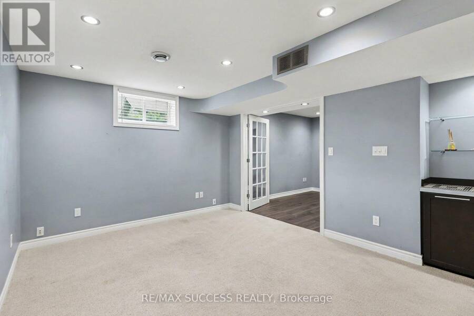
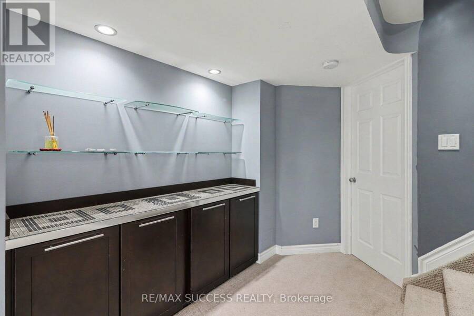
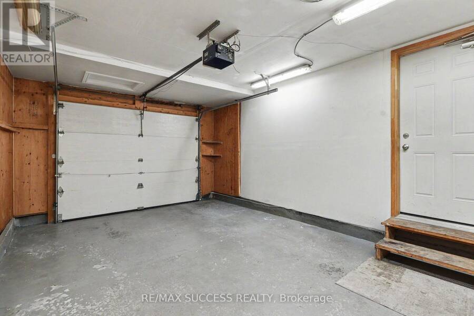
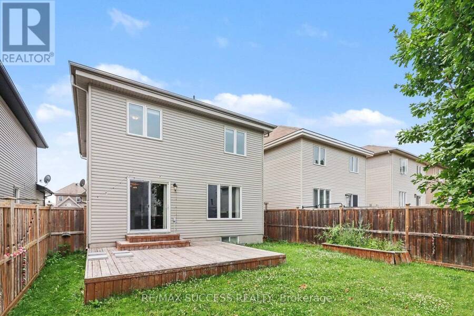
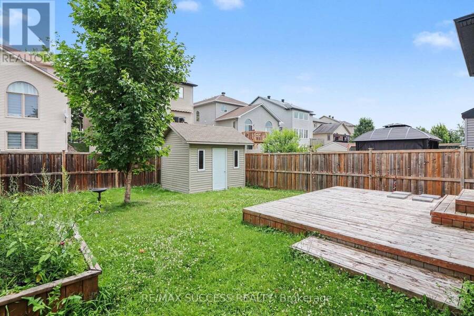
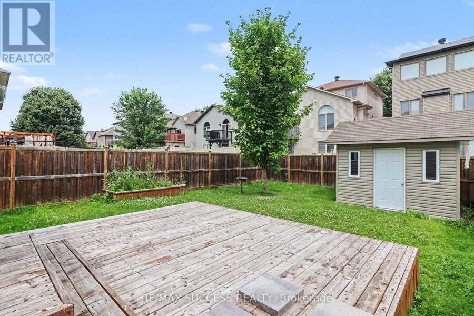
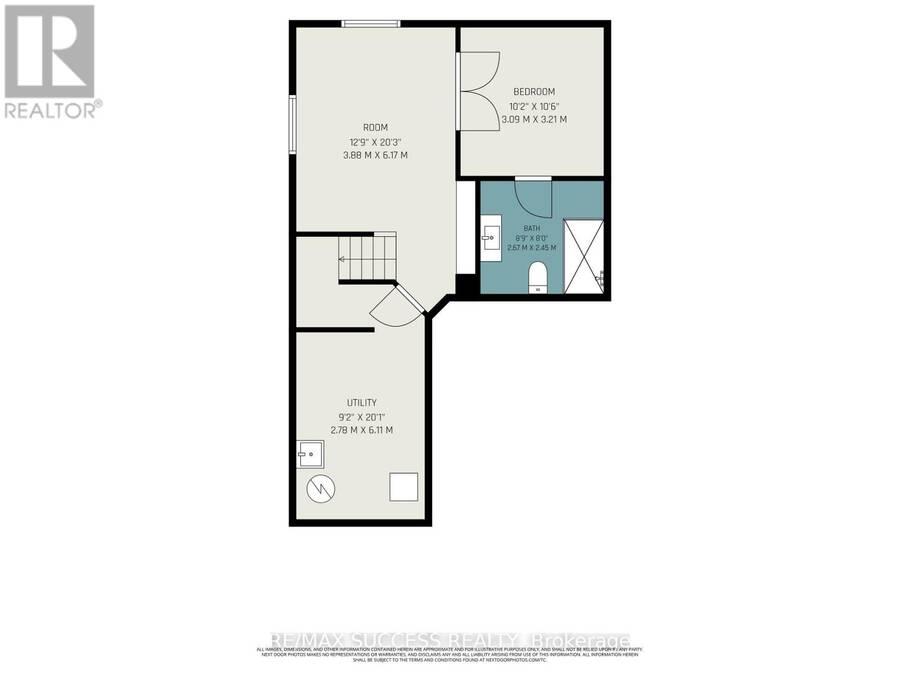
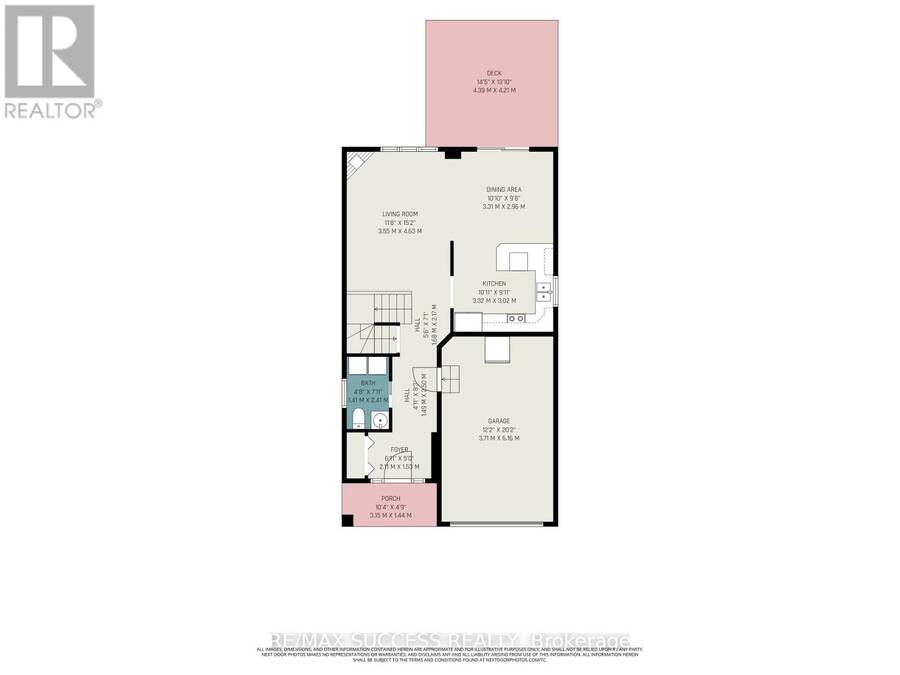
Lovely Detached 3 Bedroom 2.5 Bathroom with a Finished Basement & Fully Fenced Backyard with Deck in the Heart of Morris Village in Rockland, Just East of Ottawa is now Available for Sale! The Main Floor is Spacious and Fully Function with an Open Concept Layout, Hardwood Through the Living Room, Corner Gas Fireplace, Pot Lights, and Beautiful Crown Moulding Finishes. The Kitchen Features Stainless Steel Appliances, Double Sink, Deep Storage Cabinets and Exposed Corner Shelving. Three Generously Sized Bedrooms on the Second Level. The Master Bedroom has a Huge 6 x 9 Foot Walk-in Closet and a 4 Piece Ensuite Bathroom with a Soaker Tub. The Finished Basement is Great to Entertain Your Guests with an Elegantly Finished 3 Piece Washroom with a Glass Sliding Door Shower, Floating Vanity, Wall Niches, and Fully Tiled to the Ceiling. With an Extra Bedroom in the Basement, its Great for an Independent Family Member or a Guest to Comfortably Stay Over. The Attached Garage Comes with an Automatic Garage Door Opener & Direct Entrance into the Home, and with Extra Wide Space in the Garage, It Make Parking Your Car, Getting in and Out With Items an Easy, Especially in the Winter! Your Family Will Enjoy the Large 14 x 13 Foot Deck in the Back, Garden Bed, and Mature Tree. The Backyard Shed was Custom Built with a Shingle Roof to Last for a Long Time & Will Make Seasonal & Extra Storage Easy and Convenient. NEW Private Shuttle Service (DV GO Shuttle) Launched in June 2026 with Weekday Morning & Afternoon Express Service Between Rockland & Place d'Orleans in Ottawa & Major Shopping & Community Destinations. With a Great Neighborhood, Schools, Trails, Shopping Nearby, and Amenities, You Don't Want to Miss Out on This One! Age of Equipment: Fridge Replaced in 2022 and Microwave Replaced in 2023. (id:25417)
- Listing ID: X13814148
- Property Type: Single Family
| Property | |
|---|---|
| Ownership: | Freehold |
| Lot Size: | 32.9 by 105 FT Fenced Yard |
| Parking: | Attached Garage 3 Spaces |
| Building | |
|---|---|
| Type: | Single Family House |
| Appliances: | Blinds, Dishwasher, Dryer, Hood Fan, Refrigerator, Stove, Washer and Garage Door Opener Remote(s) |
| HVAC: | Central Air Conditioning, Fireplace and Forced Air Natural Gas |
| Exterior: | Brick and Vinyl Siding |
| Basement: | N/A (Finished) |
| Utilities: | Sanitary Sewer |
| Location | |
|---|---|
| City: | Clarence-Rockland |
| Province: | Ontario |
| Community Features: | School Bus |
| Rooms | Level | Dimensions |
|---|---|---|
| Primary Bedroom | Second level | 4.95 m x 6.16 m |
| Bedroom 3 | Second level | 2.99 m x 3.84 m |
| Bedroom 2 | Second level | 3.03 m x 3.89 m |
| Recreational, Games room | Basement | 3.88 m x 6.17 m |
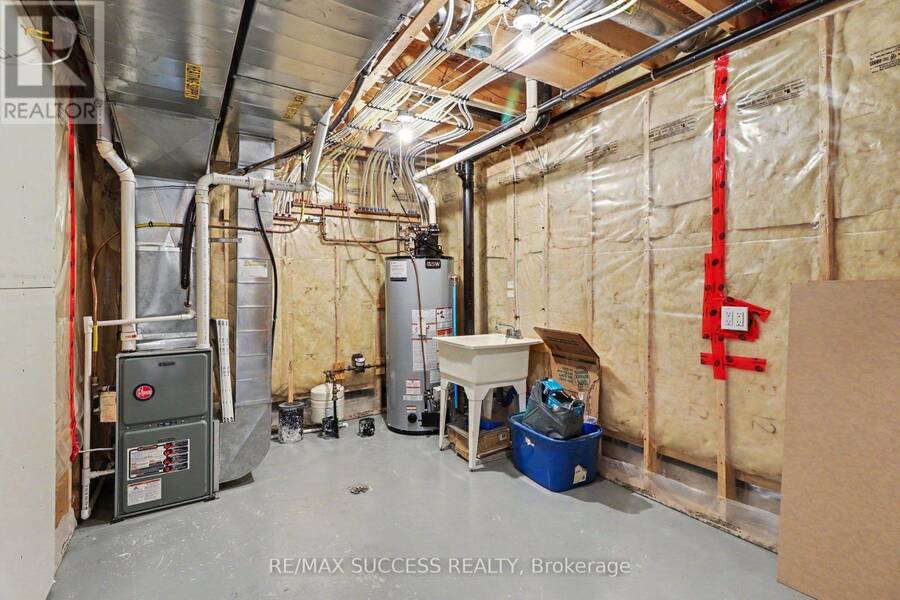
| Utility room | Basement | 2.78 m x 6.11 m |
| Bedroom 4 | Basement | 3.09 m x 3.21 m |
| Dining room | Main level | 3.31 m x 2.96 m |
| Kitchen | Main level | 3.32 m x 3.02 m |
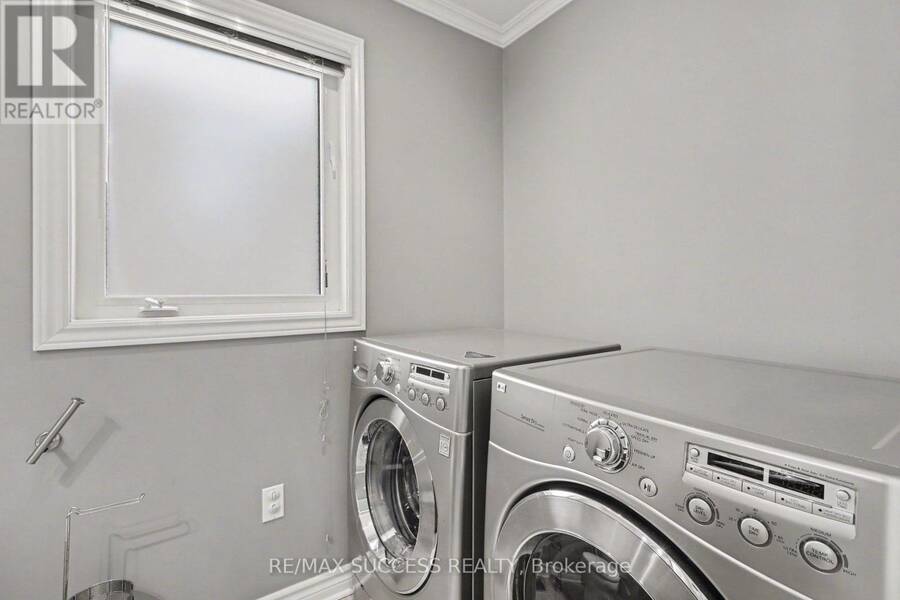
| Laundry room | Main level | 1.41 m x 1 m |
| Living room | Main level | 3.55 m x 4.63 m |
| Foyer | Main level | 2.11 m x 1.53 m |
Book a showing to see this Mica Crescent Home in Clarence-Rockland
This property has so much to offer. Book a private showing now, as you do not want to miss out on 257 MICA CRESCENT in Clarence-Rockland, Ontario!
Private Showing Request
Send a request to book a private showing for
.
Please Note: Information you supply in the contact form will be kept fully confidential.
Is this home the right property for you? Start a conversation to find out.
Get Directions to this Property
Not sure where this property is? Get directions to this Mica Crescent Home in Clarence-Rockland.


Provided by RE/MAX SUCCESS REALTY. MLS®, REALTOR®, and the associated logos are trademarks of the Canadian Real Estate Association.

This REALTOR.ca listing content is owned and licensed by REALTOR® members of the Canadian Real Estate Association.
Have questions or need more information about this home? Don't know where to begin? Then, let us connect you with the best real estate agent to guide you.

Inquiries submitted through this website will be responded to by a local sales representative from Royal LePage®.
Start a Conversation by Text
Provide your full name, phone and email to start a conversation by text message.
Please Note: Information you supply in the contact form will be kept fully confidential.
Start a Conversation by Email
Provide your full name and email to start a conversation by email.
Please Note: Information you supply in the contact form will be kept fully confidential.