
1340 DIAMOND STREET, Clarence-Rockland, Ontario K4K 0M6


$949,000.00
- 3 bedrooms
- 4 bathrooms
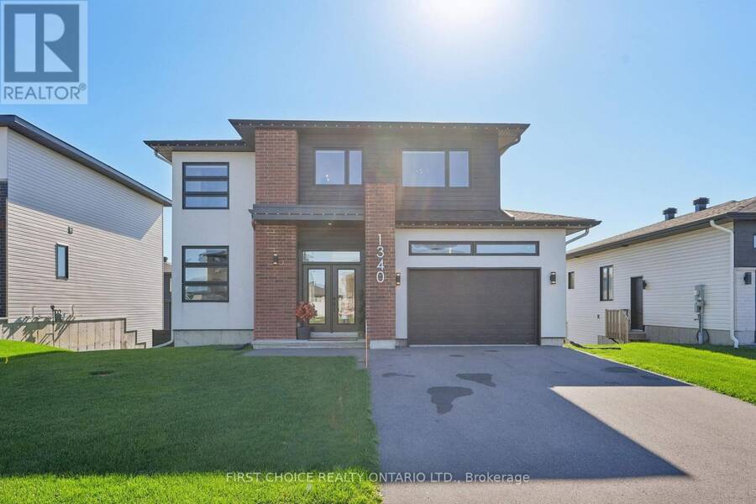
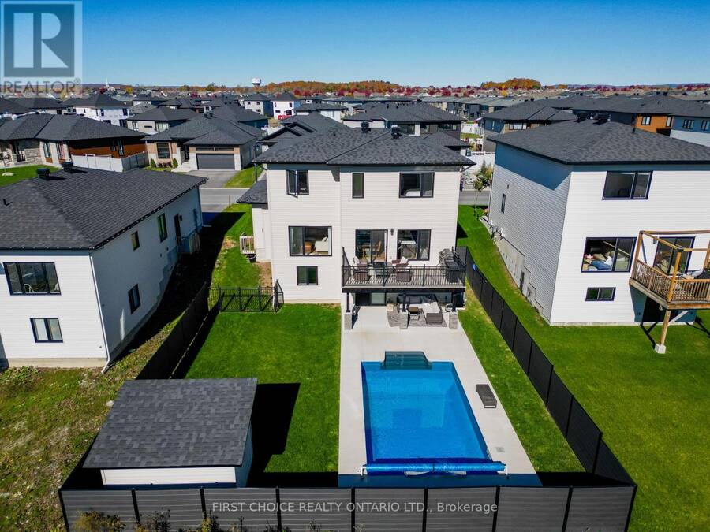
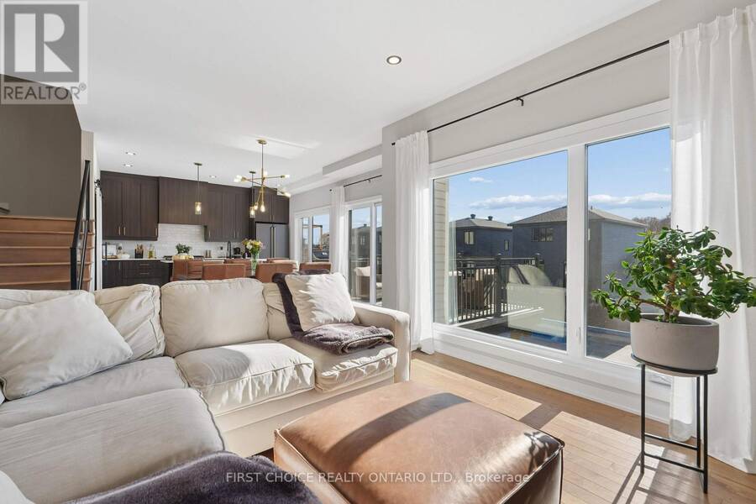
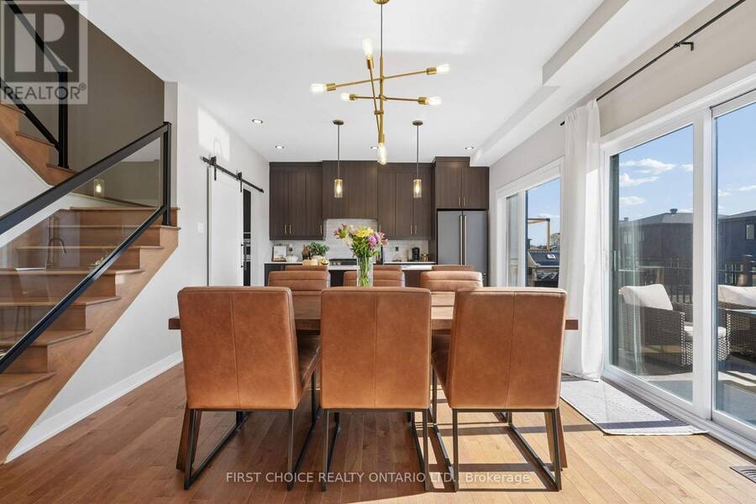
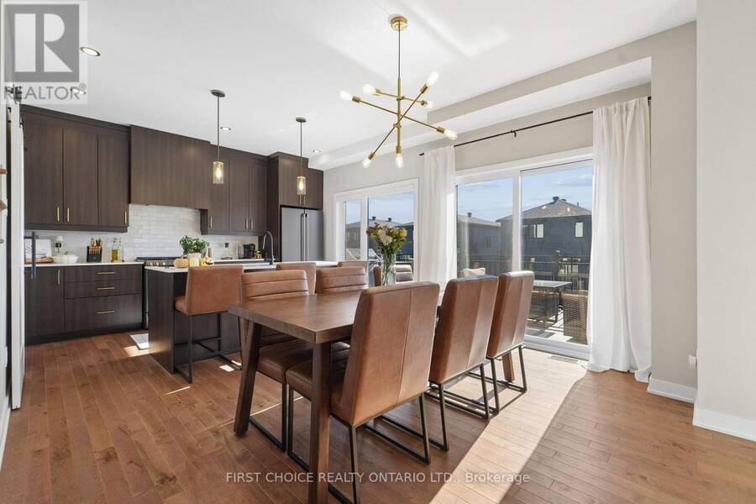
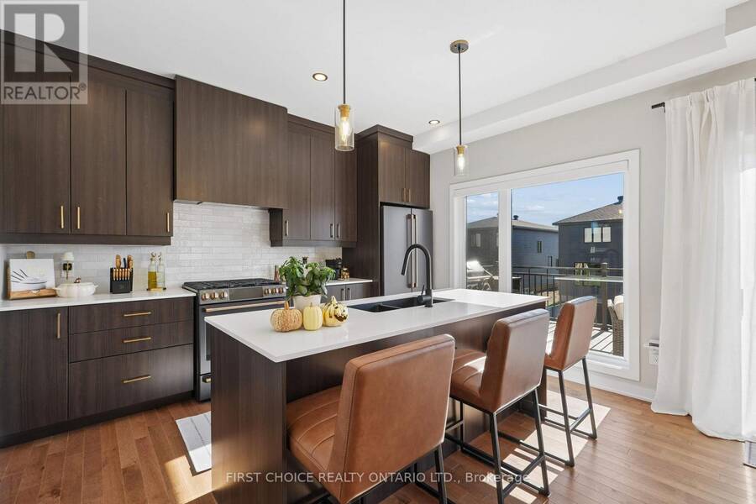
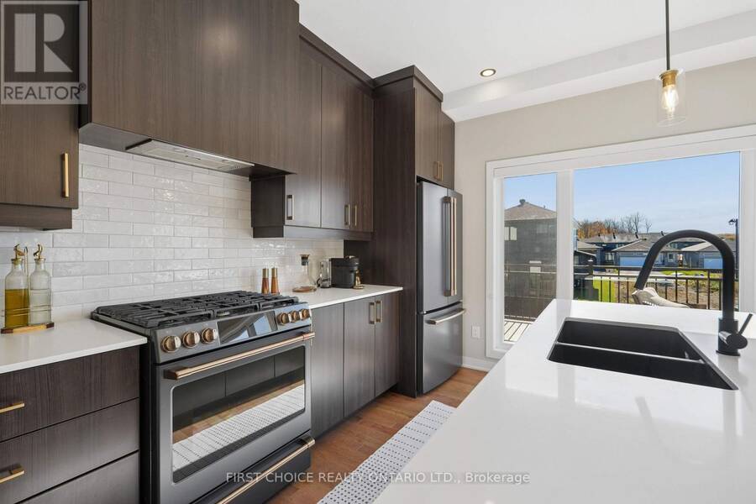
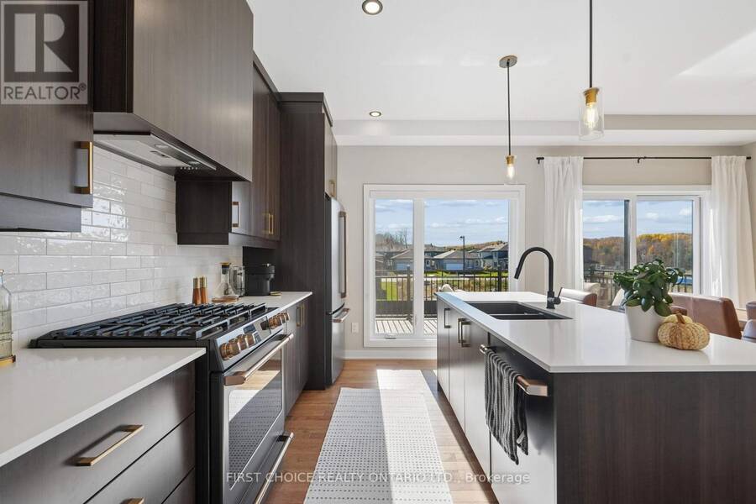
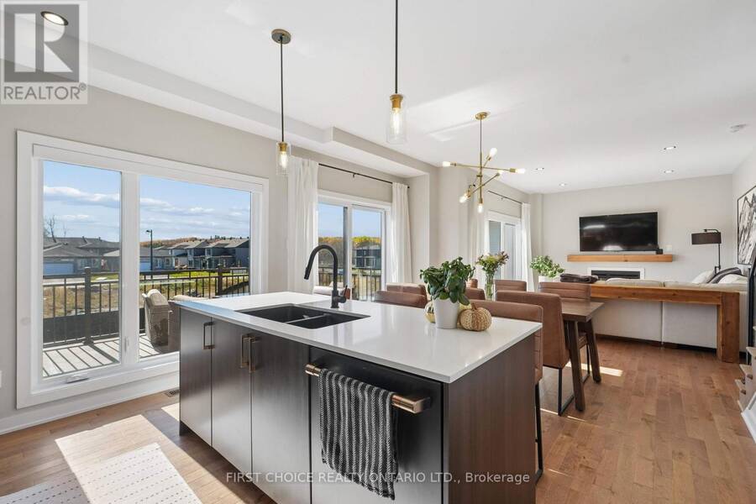
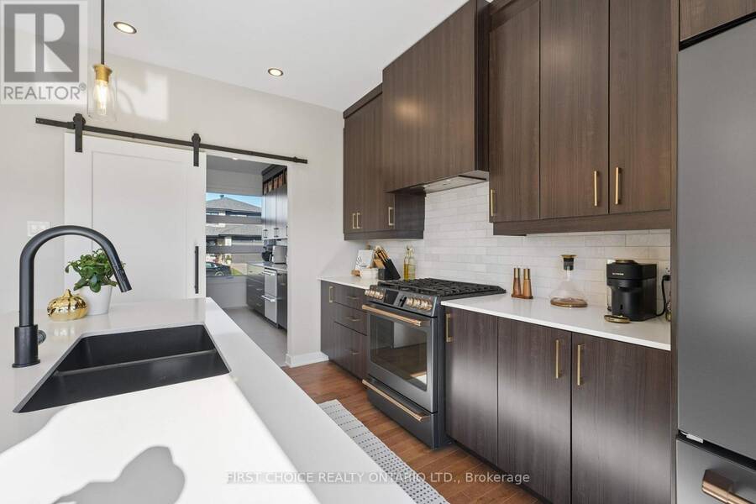
Over $200,000 in upgrades - this home has it all!! This gorgeous 3 bedroom, 4 bathroom home with a spectacular walkout basement opening onto the large resort style fenced rear yard with a new 14' x 28' heated salt water in-ground pool, a covered patio, plus a large lawn. This home is impeccable and loaded with high end upgrades throughout. From the welcoming foyer, rich hardwood floors run throughout both floors. The open-concept main floor is bathed in sunlight with floor to ceiling windows & features a comfortable living area with fireplace, dining space and a stylish kitchen with rich cabinetry, sleek quartz countertops, a large island with ... read more
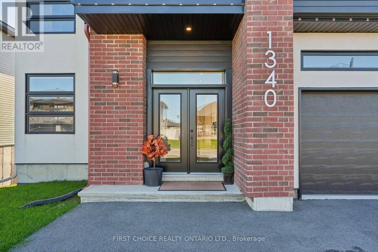
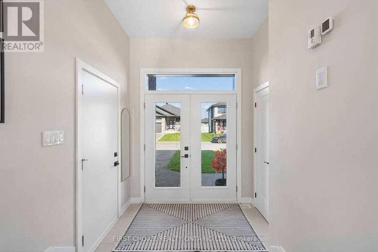
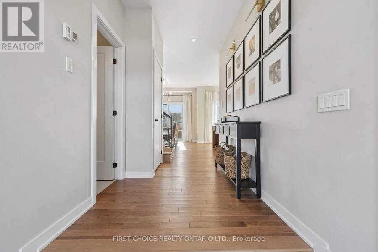
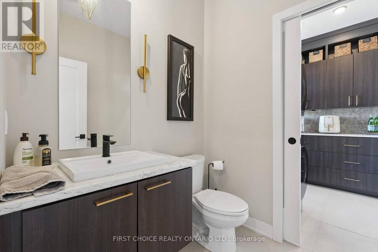
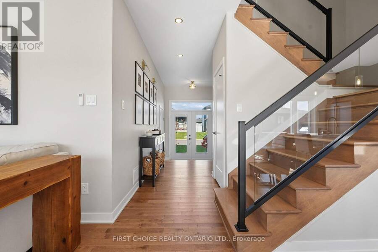
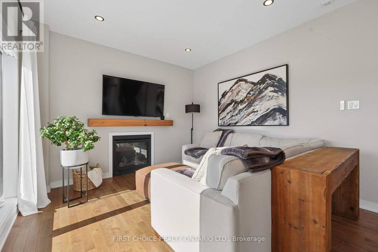
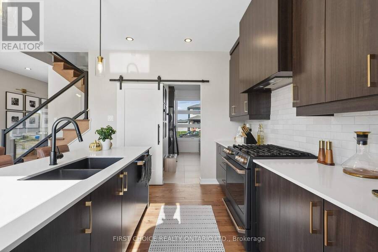
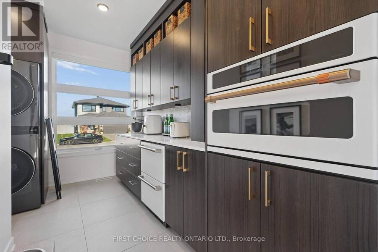
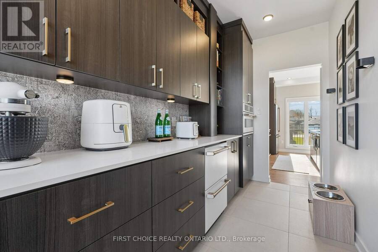
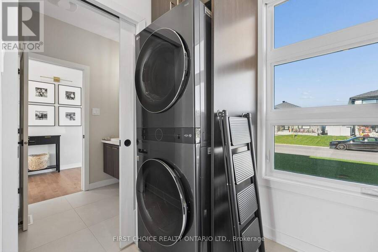
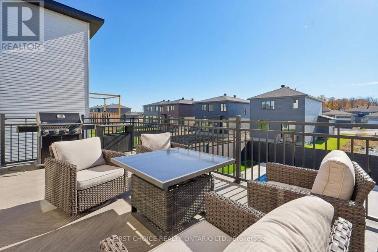
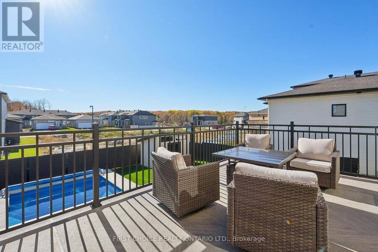
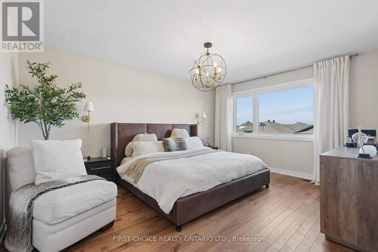
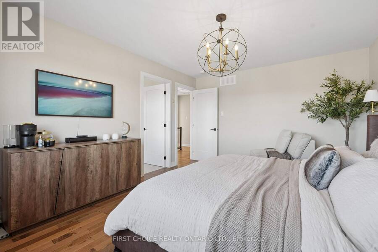
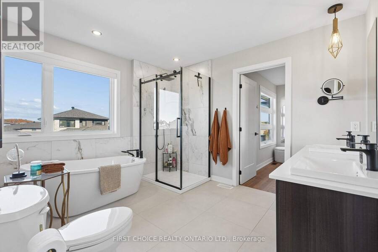
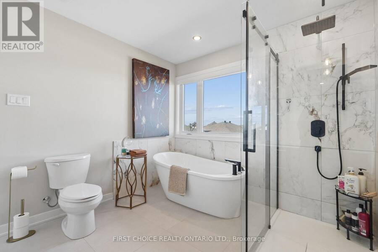
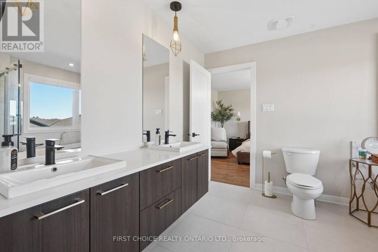
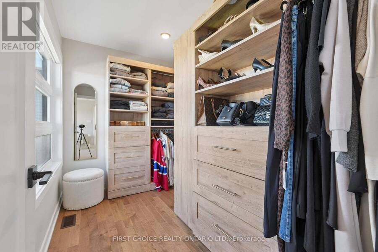
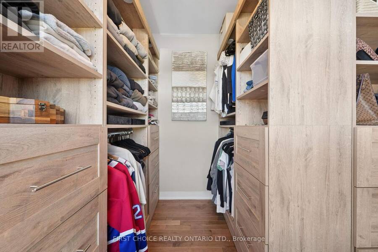
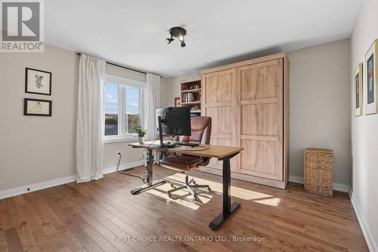
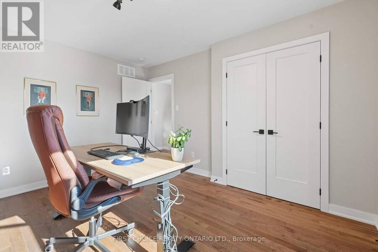
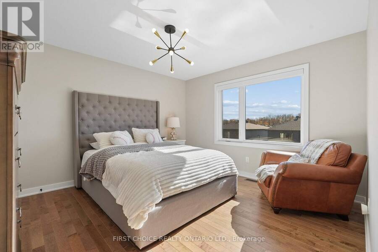
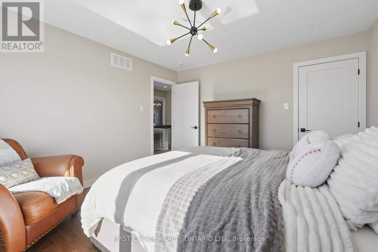
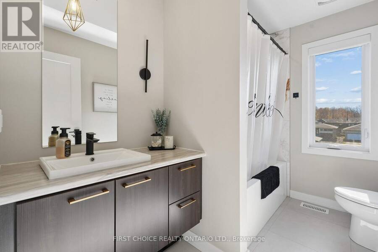
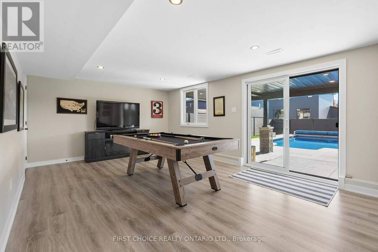
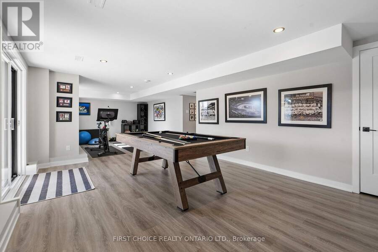
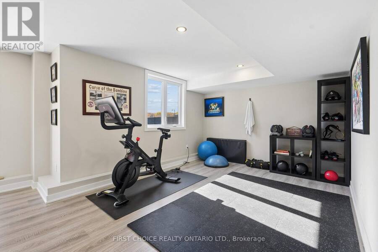
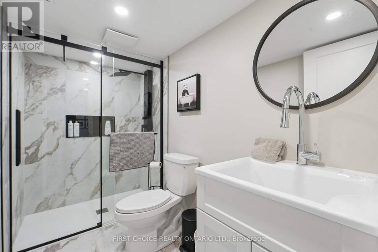
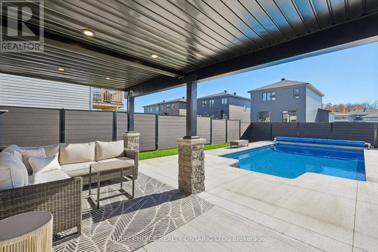
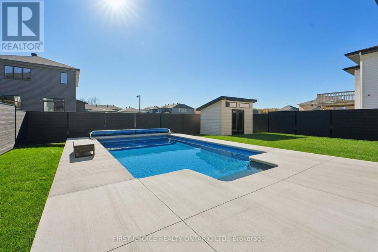
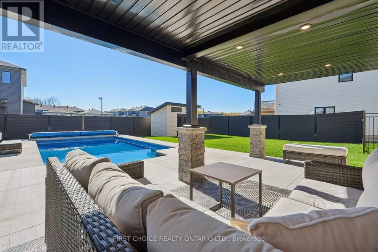
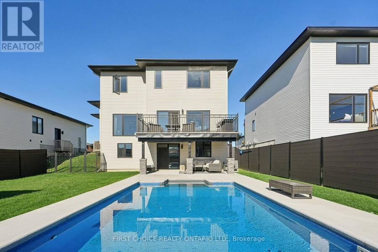
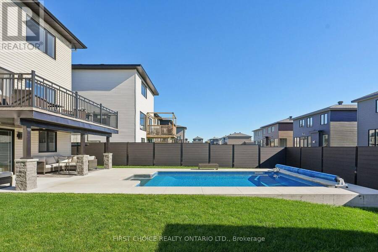
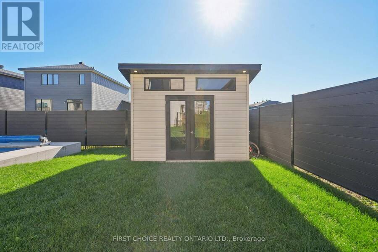
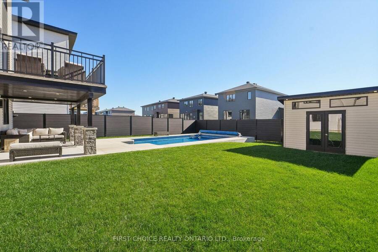
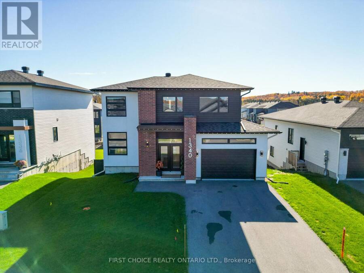
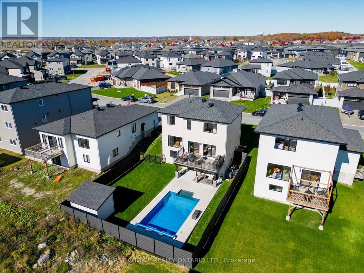
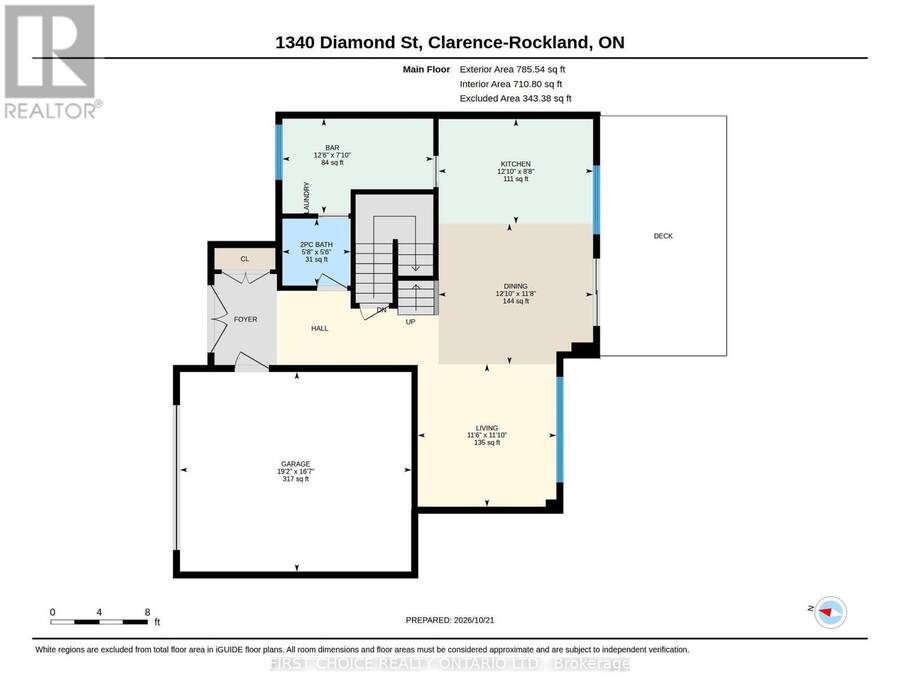
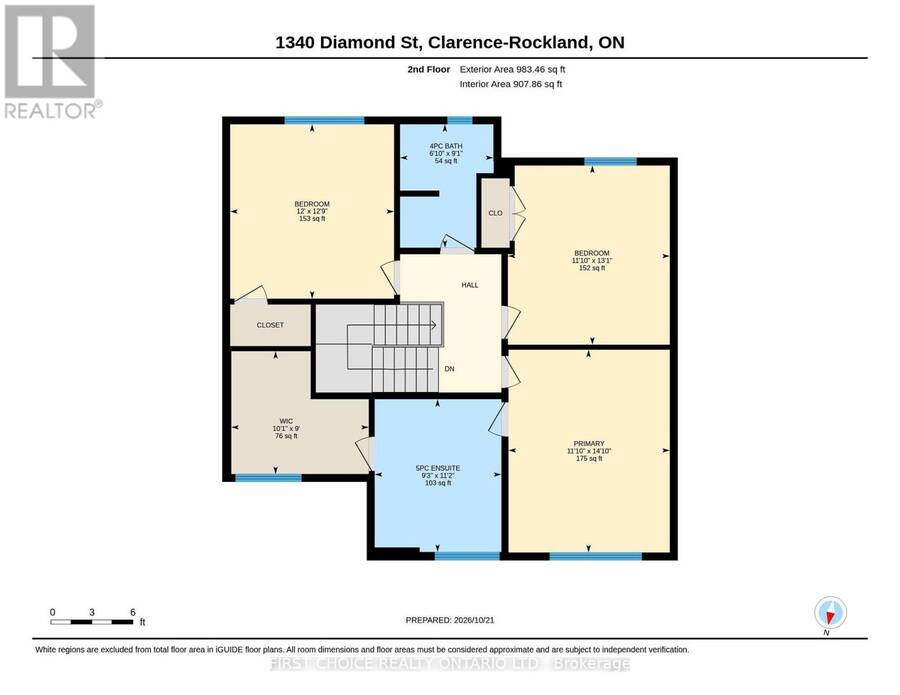
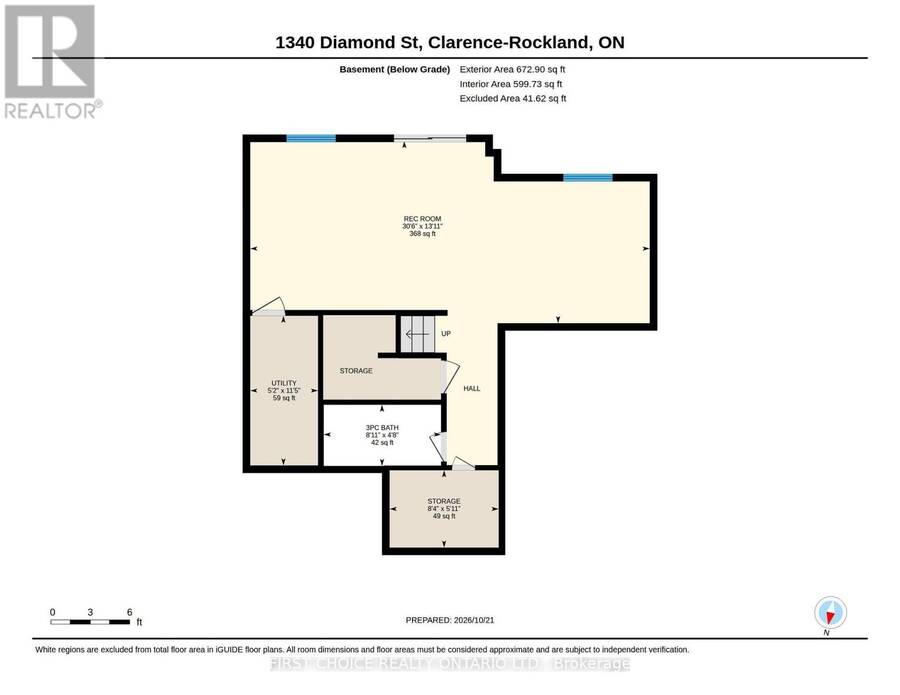
Over $200,000 in upgrades - this home has it all!! This gorgeous 3 bedroom, 4 bathroom home with a spectacular walkout basement opening onto the large resort style fenced rear yard with a new 14' x 28' heated salt water in-ground pool, a covered patio, plus a large lawn. This home is impeccable and loaded with high end upgrades throughout. From the welcoming foyer, rich hardwood floors run throughout both floors. The open-concept main floor is bathed in sunlight with floor to ceiling windows & features a comfortable living area with fireplace, dining space and a stylish kitchen with rich cabinetry, sleek quartz countertops, a large island with seating and premium Café appliances, including a gas range. The kitchen has been extended into a bright custom pantry room with additional cabinetry & counters & features premium refrigerated drawers plus a 5-in-1 oven/microwave by cafe & stacked washer/dryer and a main flr powder room. Walkout out onto a huge 10'x20' new deck overlooking the beautiful rear yard & pool. This is the perfect house for hosting family/friends and the ultimate everyday living experience. Upstairs, the spacious primary suite features a customized walk-in closet & spa like 5-piece ensuite with a gorgeous standing tub and walk in shower. Two additional bedrooms complete the second level along with a 4 piece bathroom. The finished walkout basement enjoys a wall of windows, overlooking the beautiful rear yard & provides additional living space with a generous sized recreation room, a new 3-piece bathroom with walk-in shower ideal for use with the pool. Step outside into the magnificent backyard with a large covered patio overlooking the pool, which will provide your family will enjoy endless days of fun and memories! The backyard is fully fenced and is complemented by a 12' x 8' shed with electricity. Further upgrades include motorized blinds, heated double garage with epoxy coated floors, permanent holiday lighting & rain gutters. Make this your home. (id:25417)
- Listing ID: X14112346
- Property Type: Single Family
| Property | |
|---|---|
| Ownership: | Freehold |
| Lot Size: | 51.3 by 104.8 FT |
| Parking: | Attached Garage 6 Spaces |
| Pool: | Inground Pool |
| Building | |
|---|---|
| Type: | Single Family House |
| Appliances: | Dryer, Microwave, Refrigerator, Stove, Washer and Dishwasher |
| HVAC: | Central Air Conditioning, Fireplace and Forced Air Natural Gas |
| Exterior: | Brick and Vinyl Siding |
| Basement: | N/A, N/A (Finished), Full |
| Utilities: | Sanitary Sewer |
| Location | |
|---|---|
| City: | Clarence-Rockland |
| Province: | Ontario |
Book a showing to see this Diamond Street Home in Clarence-Rockland
This property has so much to offer. Book a private showing now, as you do not want to miss out on 1340 DIAMOND STREET in Clarence-Rockland, Ontario!
Private Showing Request
Send a request to book a private showing for
.
Please Note: Information you supply in the contact form will be kept fully confidential.
Is this home the right property for you? Start a conversation to find out.
Get Directions to this Property
Not sure where this property is? Get directions to this Diamond Street Home in Clarence-Rockland.


Provided by FIRST CHOICE REALTY ONTARIO LTD.. MLS®, REALTOR®, and the associated logos are trademarks of the Canadian Real Estate Association.

This REALTOR.ca listing content is owned and licensed by REALTOR® members of the Canadian Real Estate Association.
Have questions or need more information about this home? Don't know where to begin? Then, let us connect you with the best real estate agent to guide you.

Inquiries submitted through this website will be responded to by a local sales representative from Royal LePage®.
Start a Conversation by Text
Provide your full name, phone and email to start a conversation by text message.
Please Note: Information you supply in the contact form will be kept fully confidential.
Start a Conversation by Email
Provide your full name and email to start a conversation by email.
Please Note: Information you supply in the contact form will be kept fully confidential.