
95 10TH STREET S, Chesley, Ontario N0G 1L0

$560,000.00
- 3 bedrooms
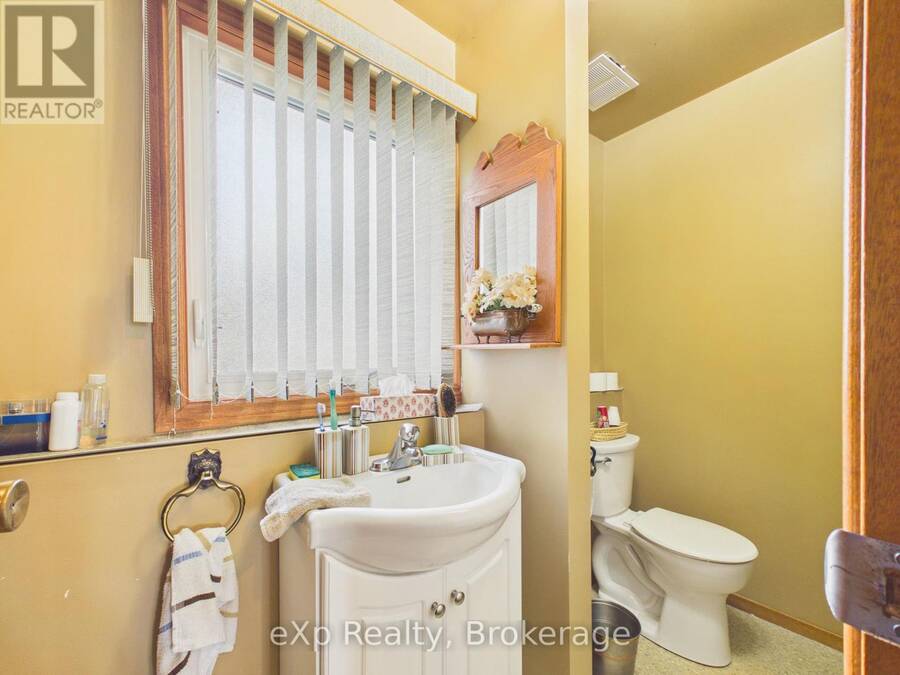
- 2 bathrooms
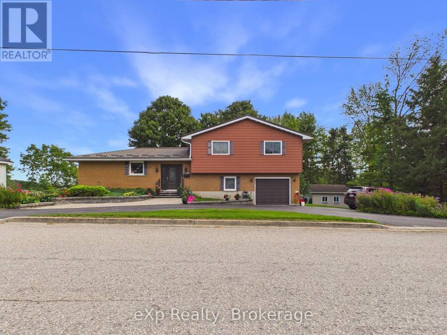
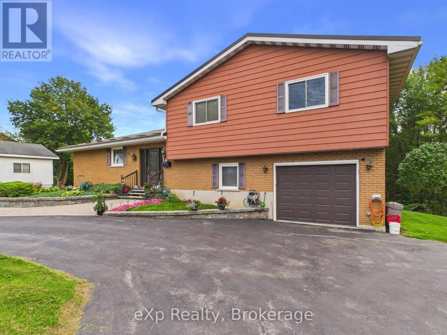
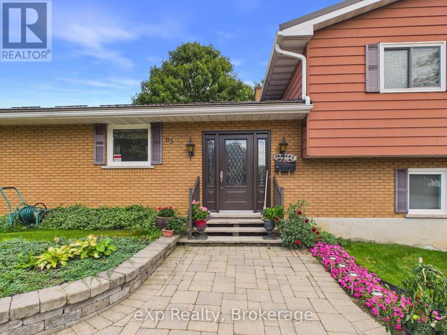
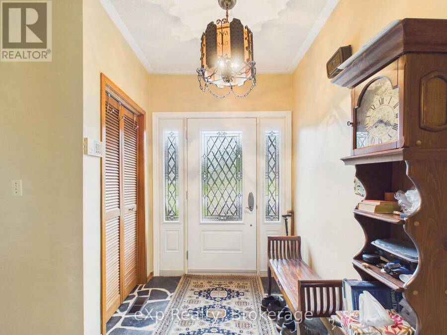
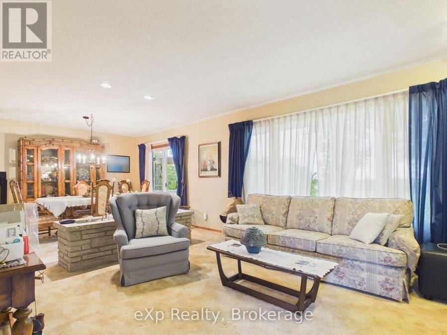
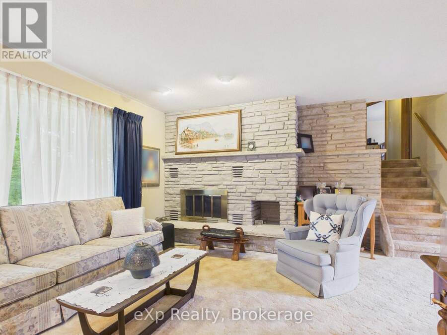
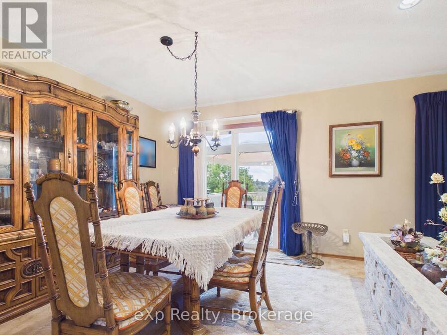
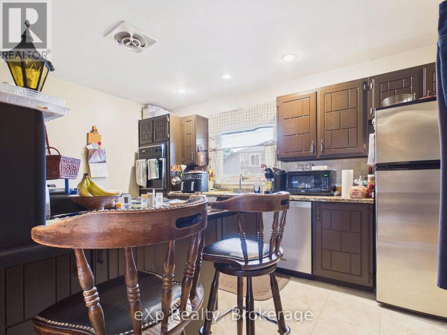
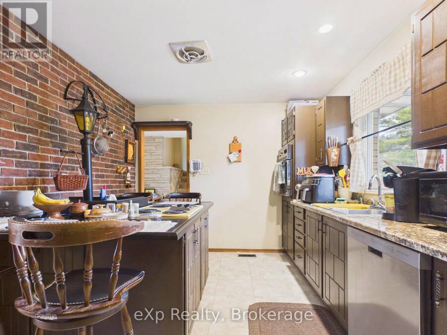
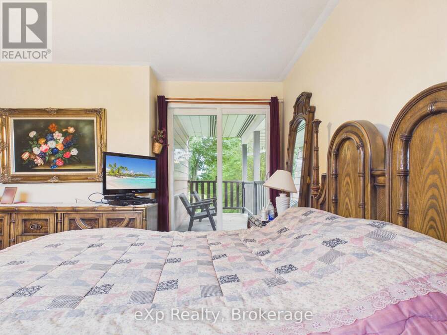
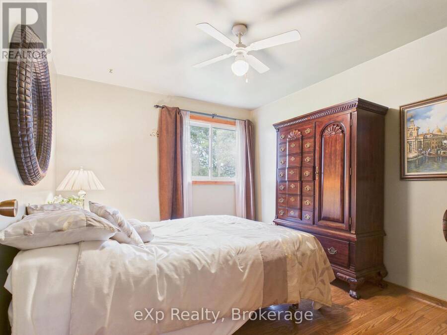
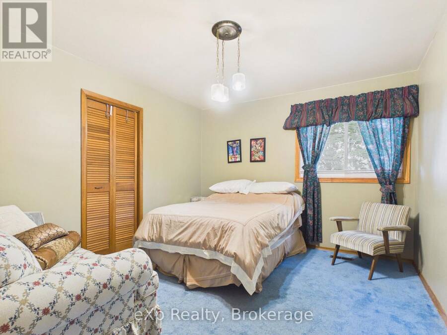
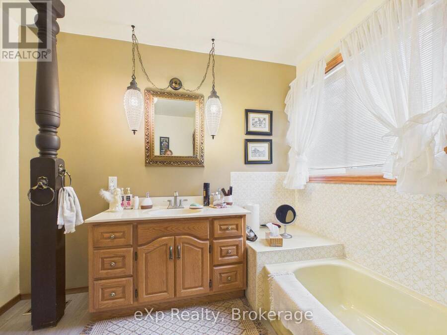
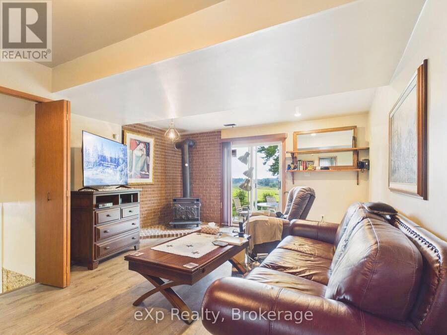
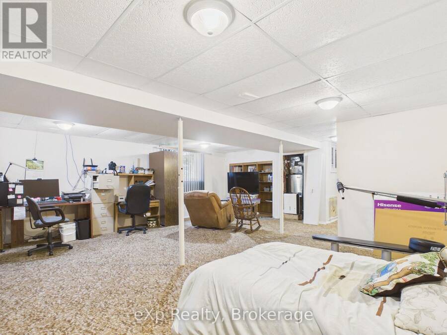
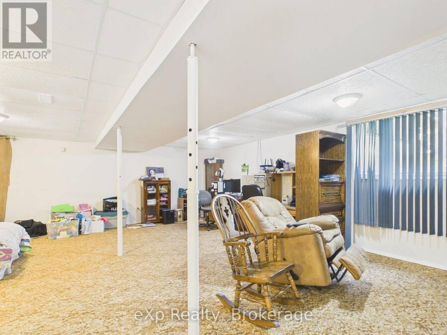
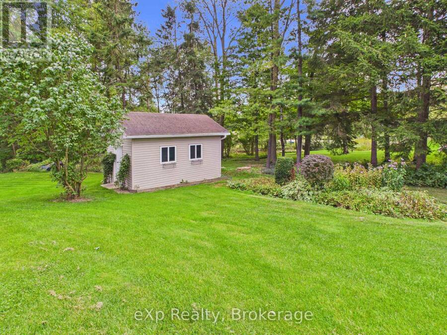
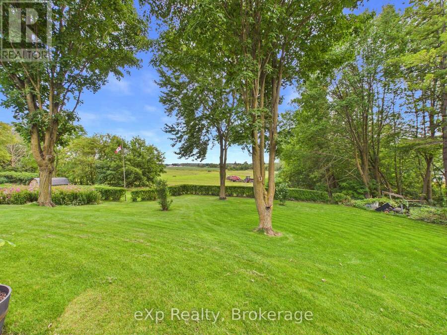
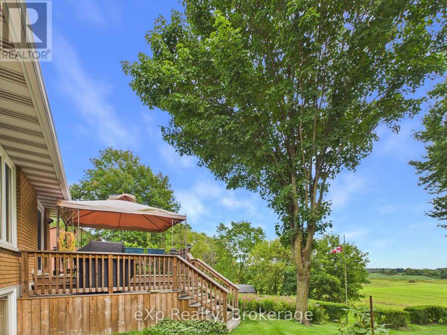
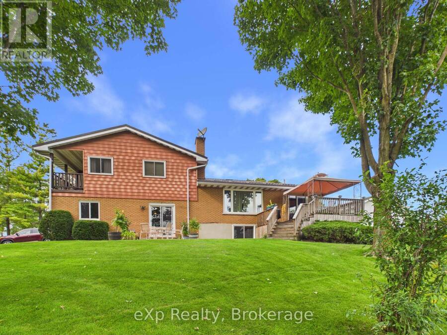
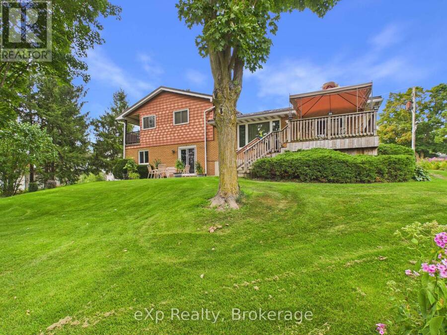
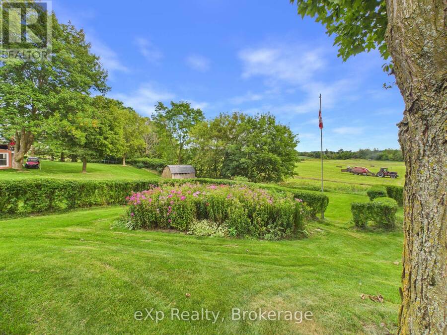
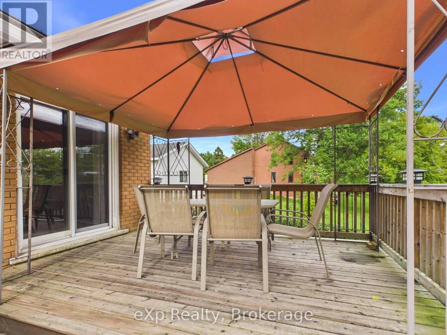
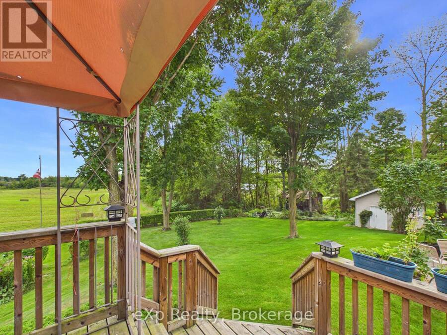
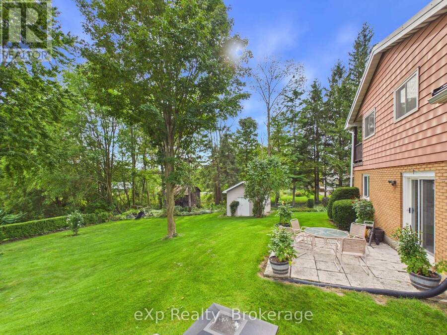
Welcome to this well-maintained home nestled in a quiet Chesley neighbourhood, offering plenty of space both inside and out. Situated on a double lot measuring 123' x 144', the beautifully landscaped property provides room to enjoy the outdoors, with a back deck overlooking a peaceful farmer's field. The circular driveway offers ample parking, while the garden shed features electricity for added convenience. Inside, the home offers three bedrooms and two bathrooms, along with a spacious lower-level recreation room-perfect for family gatherings, entertaining, or relaxing. A low-maintenance metal roof adds peace of mind, while the geothermal heat pump ... read more
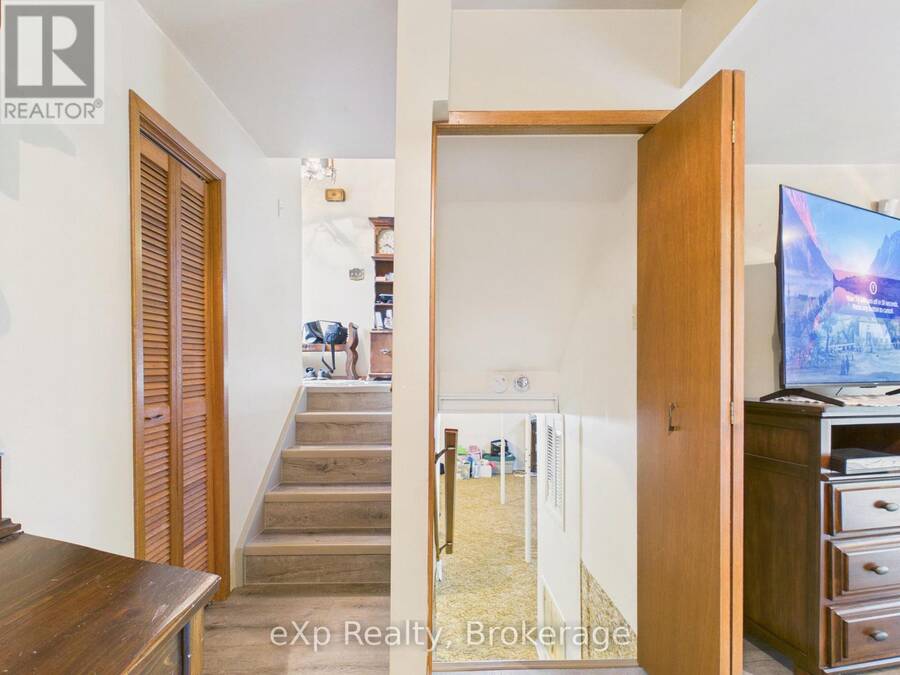
Welcome to this well-maintained home nestled in a quiet Chesley neighbourhood, offering plenty of space both inside and out. Situated on a double lot measuring 123' x 144', the beautifully landscaped property provides room to enjoy the outdoors, with a back deck overlooking a peaceful farmer's field. The circular driveway offers ample parking, while the garden shed features electricity for added convenience. Inside, the home offers three bedrooms and two bathrooms, along with a spacious lower-level recreation room-perfect for family gatherings, entertaining, or relaxing. A low-maintenance metal roof adds peace of mind, while the geothermal heat pump provides efficient heating and air conditioning year-round. A wonderful opportunity to enjoy a well-cared-for home, generous lot, and tranquil setting in the welcoming community of Chesley. (id:25417)
- Listing ID: X13770512
- Property Type: Single Family
| Property | |
|---|---|
| Ownership: | Freehold |
| Lot Size: | 123 by 144 FT Landscaped |
| Parking: | Attached Garage 5 Spaces |
| Building | |
|---|---|
| Type: | Single Family House |
| Appliances: | Dishwasher, Refrigerator, Stove, Washer, Water Softener, Window Coverings and Water Heater |
| HVAC: | Central Air Conditioning, Fireplace and Heat Pump Geo Thermal |
| Exterior: | Brick and Aluminum Siding |
| Basement: | N/A (Finished) |
| Utilities: | Cable and Sanitary Sewer |
| Location | |
|---|---|
| Village: | Chesley |
| Province: | Ontario |
| Nearby Amenities: | Hospital, Park and Schools |
| Community Features: | Community Centre |
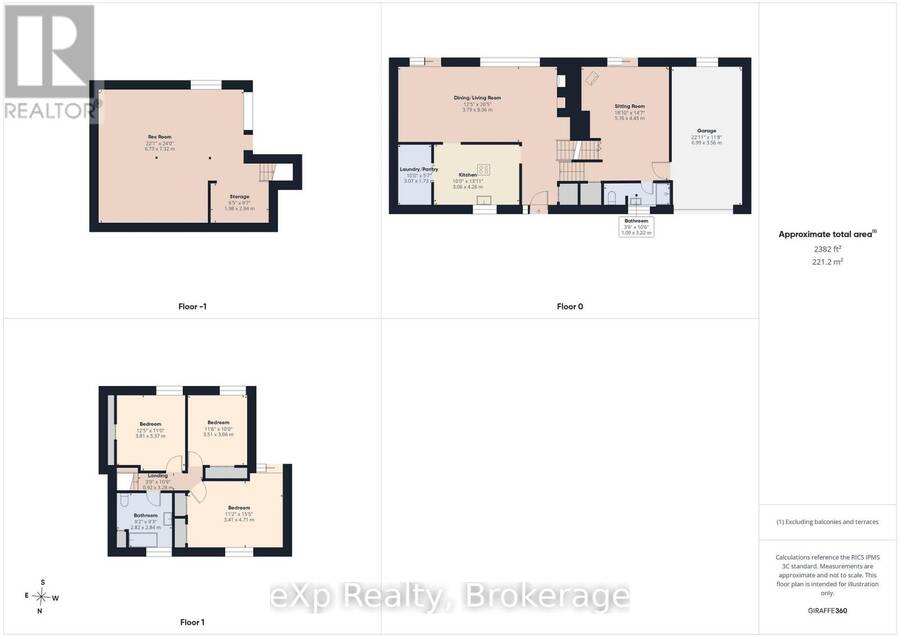
| Rooms | Level | Dimensions |
|---|---|---|
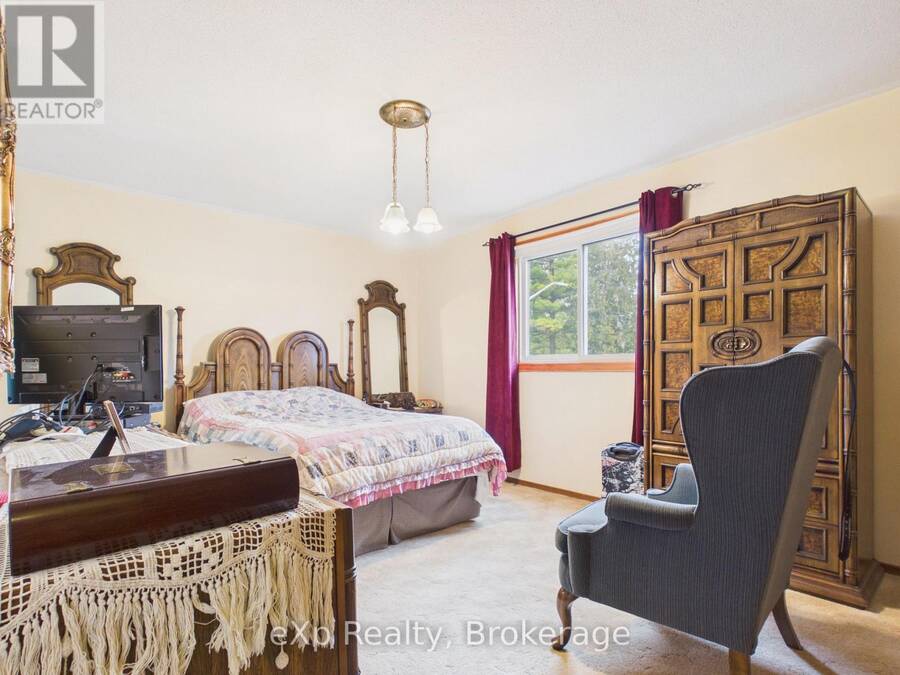
| Bedroom | Second level | 3.4 m x 4.7 m |
| Bedroom 2 | Second level | 3.79 m x 3.35 m |
| Bedroom 3 | Second level | 3.51 m x 3.05 m |
| Bathroom | Second level | 2.79 m x 2.82 m |
| Recreational, Games room | Basement | 6.73 m x 7.32 m |
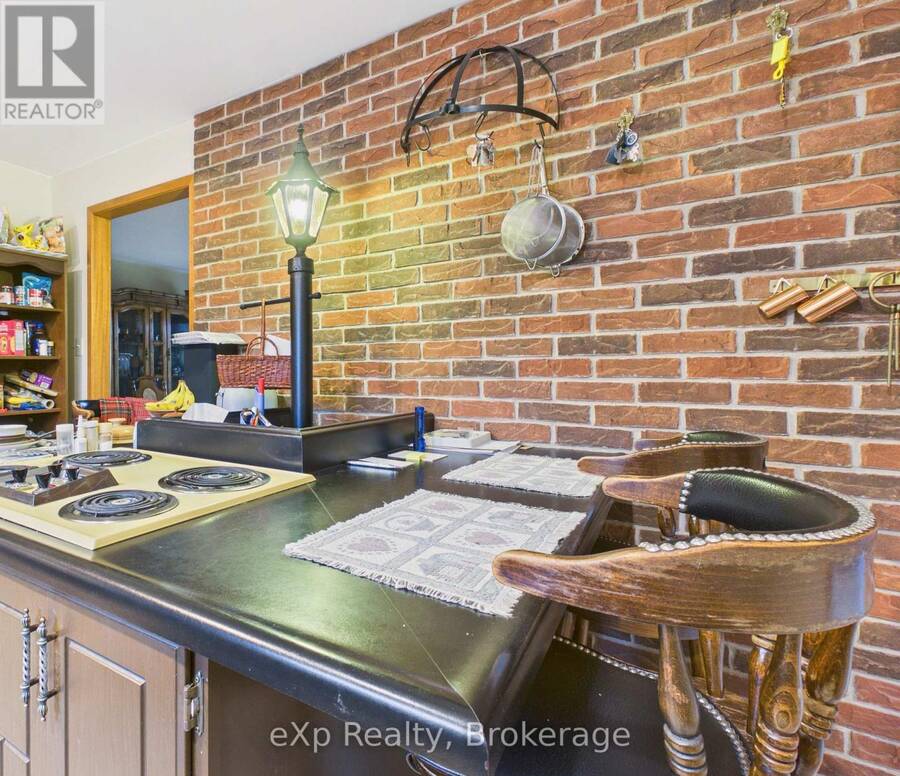
| Kitchen | Main level | 3.05 m x 4.24 m |
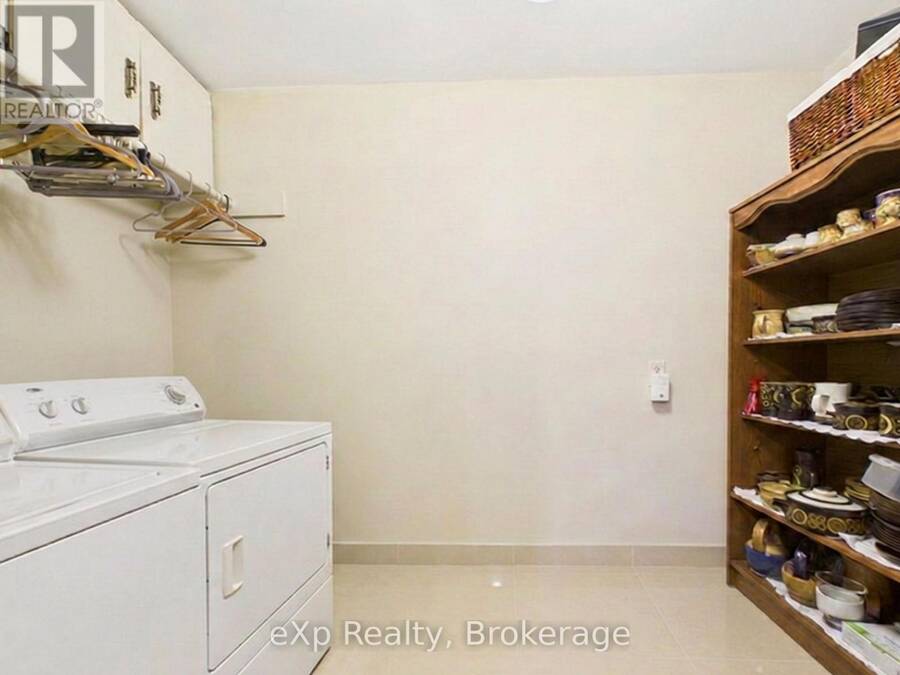
| Pantry | Main level | 3.05 m x 1.7 m |
| Living room | Main level | 3.79 m x 8.05 m |
| Sitting room | Main level | 5.74 m x 4.45 m |
| Bathroom | Main level | 1.07 m x 3.2 m |
Book a showing to see this 10th Street South Home in Chesley
This property has so much to offer. Book a private showing now, as you do not want to miss out on 95 10TH STREET S in Chesley, Ontario!
Private Showing Request
Send a request to book a private showing for
.
Please Note: Information you supply in the contact form will be kept fully confidential.
Is this home the right property for you? Start a conversation to find out.
Get Directions to this Property
Not sure where this property is? Get directions to this 10th Street South Home in Chesley.


Provided by eXp Realty. MLS®, REALTOR®, and the associated logos are trademarks of the Canadian Real Estate Association.

This REALTOR.ca listing content is owned and licensed by REALTOR® members of the Canadian Real Estate Association.
Have questions or need more information about this home? Don't know where to begin? Then, let us connect you with the best real estate agent to guide you.

Inquiries submitted through this website will be responded to by a local sales representative from Royal LePage®.
Start a Conversation by Text
Provide your full name, phone and email to start a conversation by text message.
Please Note: Information you supply in the contact form will be kept fully confidential.
Start a Conversation by Email
Provide your full name and email to start a conversation by email.
Please Note: Information you supply in the contact form will be kept fully confidential.