
5 PALMER MARIE LANE, Chesley, Ontario N0G 1L0

$479,000.00
- 3 bedrooms
- 3 bathrooms
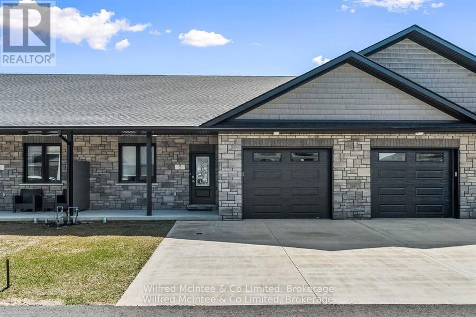
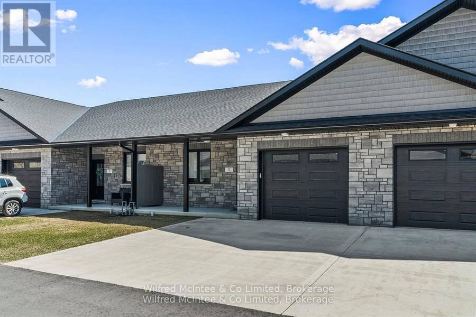
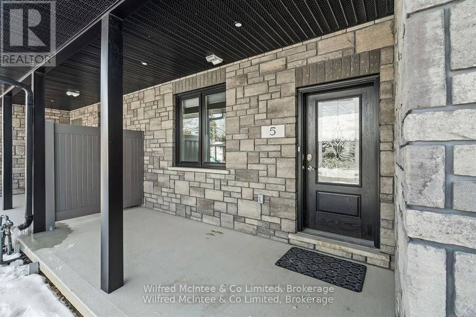
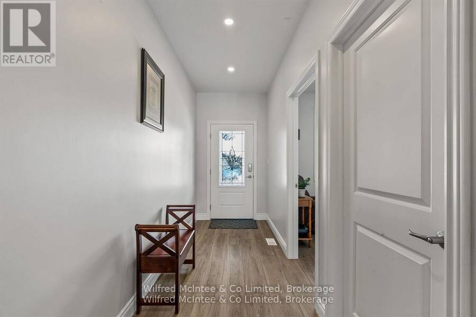
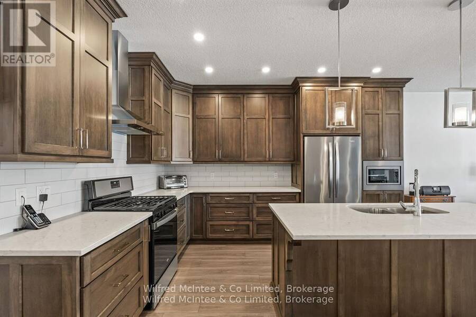
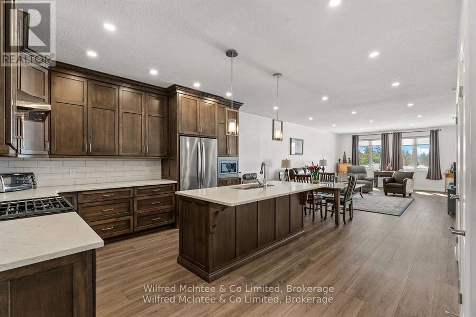
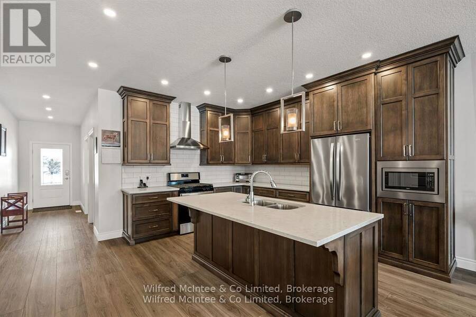
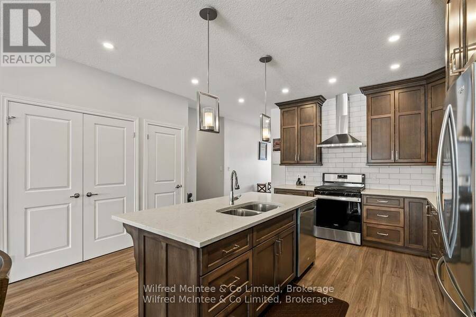
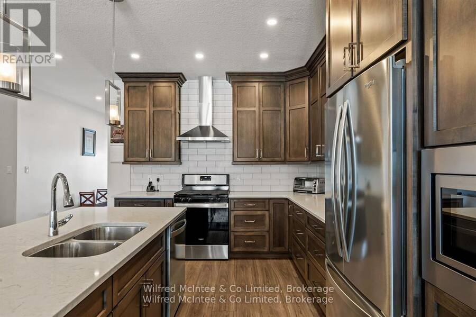
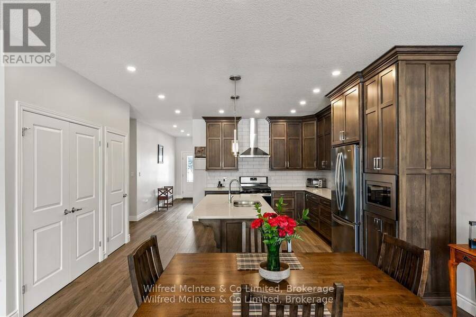
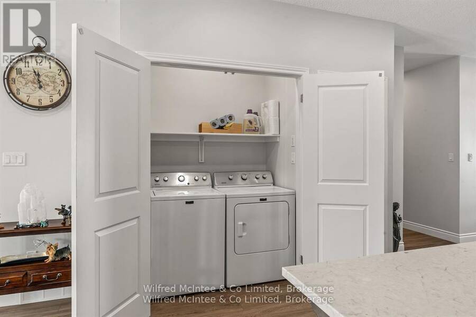
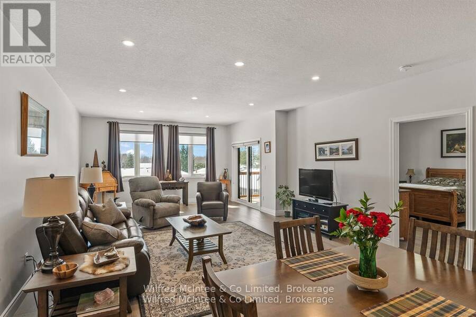
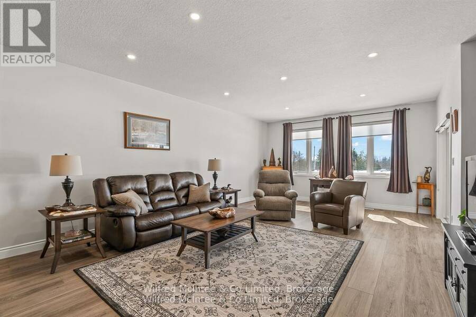
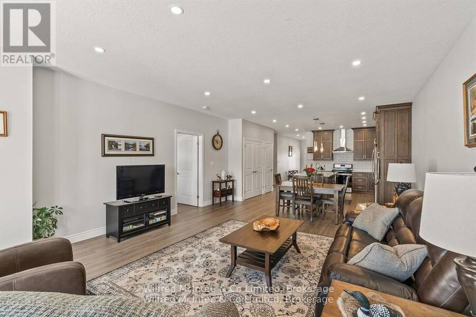
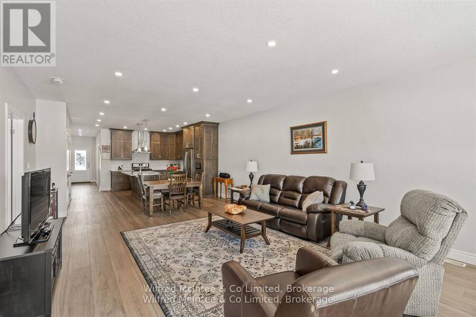
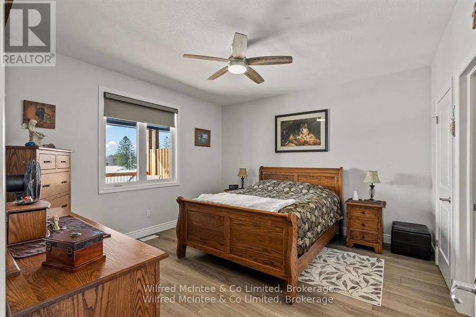
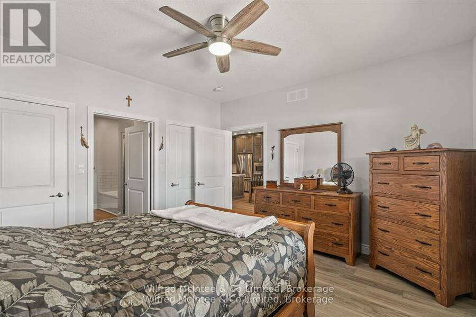
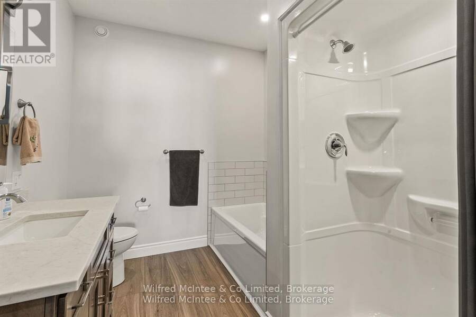
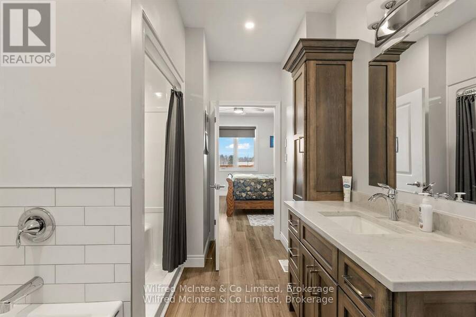
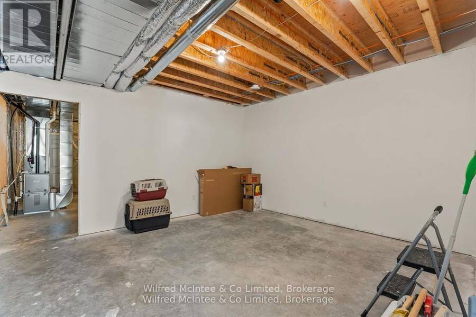
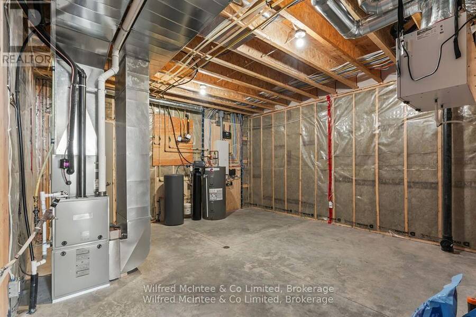
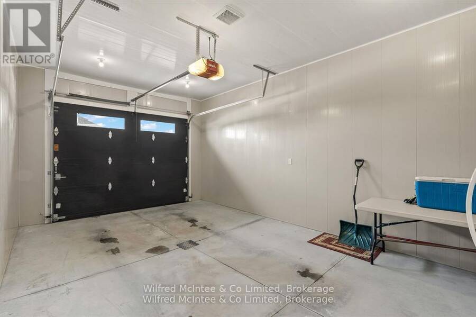
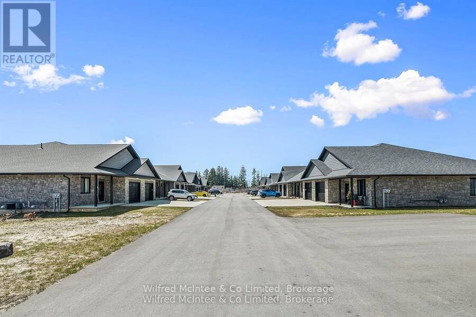
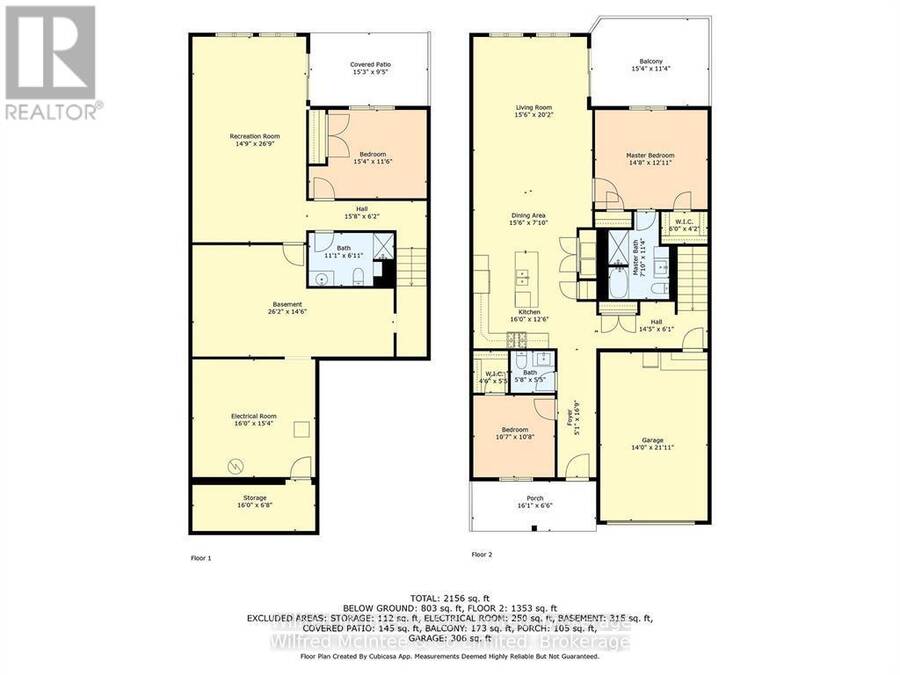
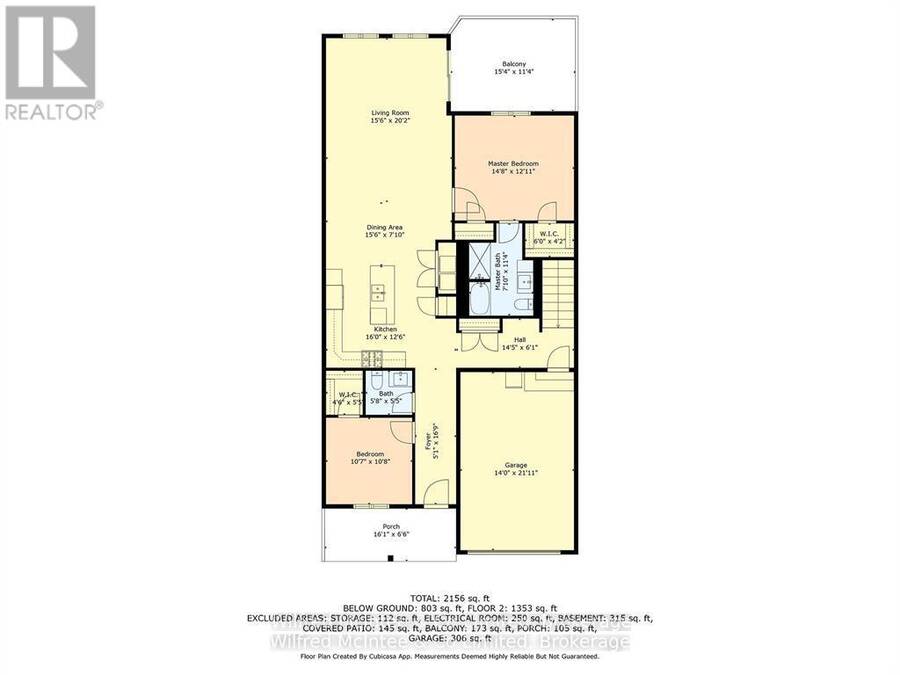
STUNNING UNIT PRICED TO SELL! Built in 2022, this beautifully designed accessible bungalow-style fourplex Life lease unit offers over 2,800 sq. ft. of living space on two levels, combining quality craftsmanship with comfortable, maintenance-free living. The main floor features a chef-inspired kitchen with custom maple cabinetry, quartz countertops, island/breakfast bar and pantry, plus an open-concept living and dining area. The primary bedroom boasts a private ensuite with a 4-ft. shower and soaker tub, while a second bedroom with walk-in closet, convenient main-floor laundry and a welcoming front porch complete the level. A stair lift provides ... read more
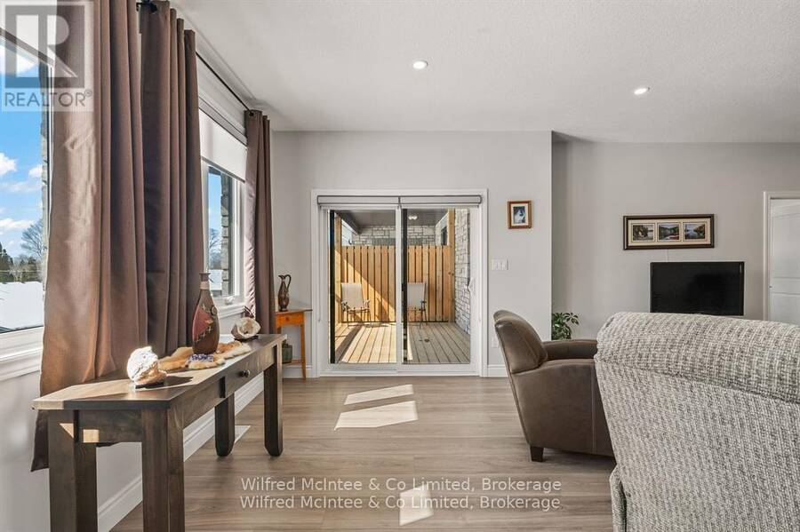
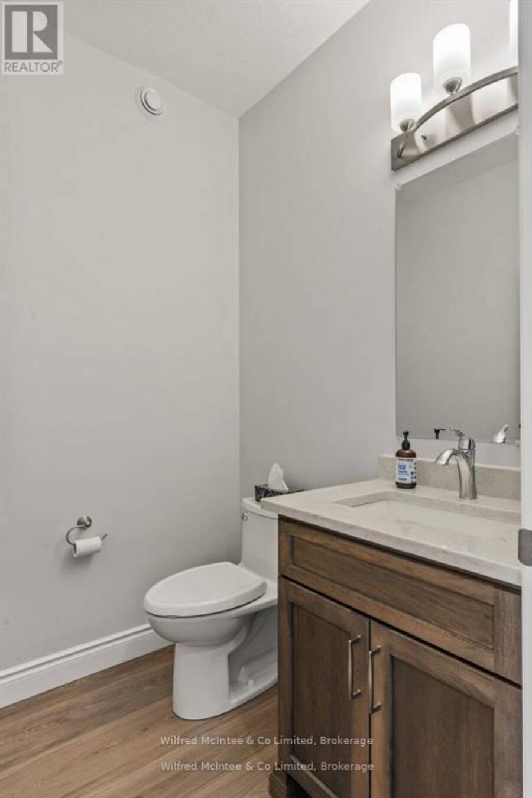
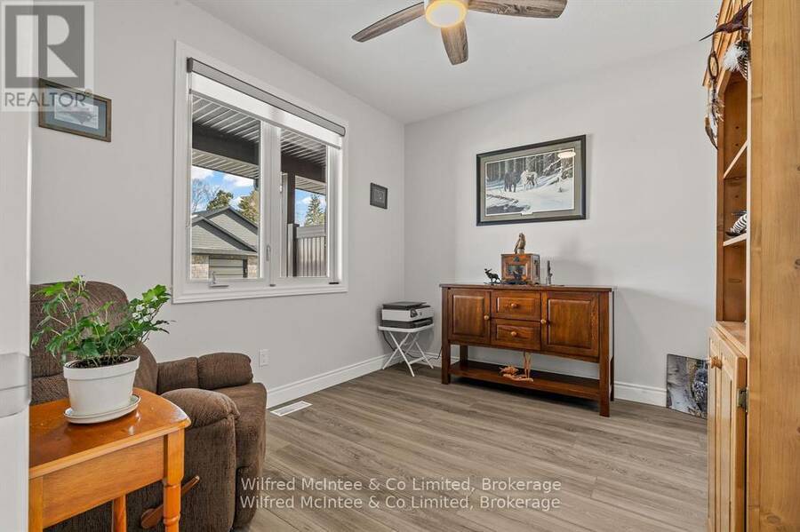
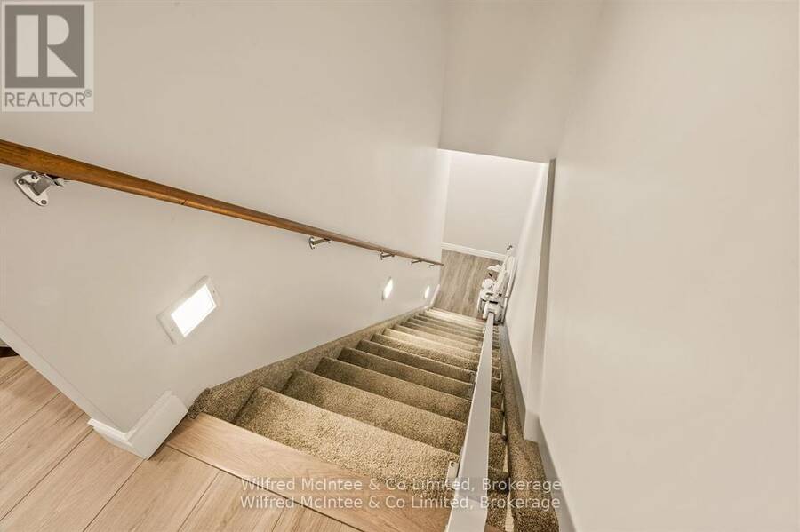
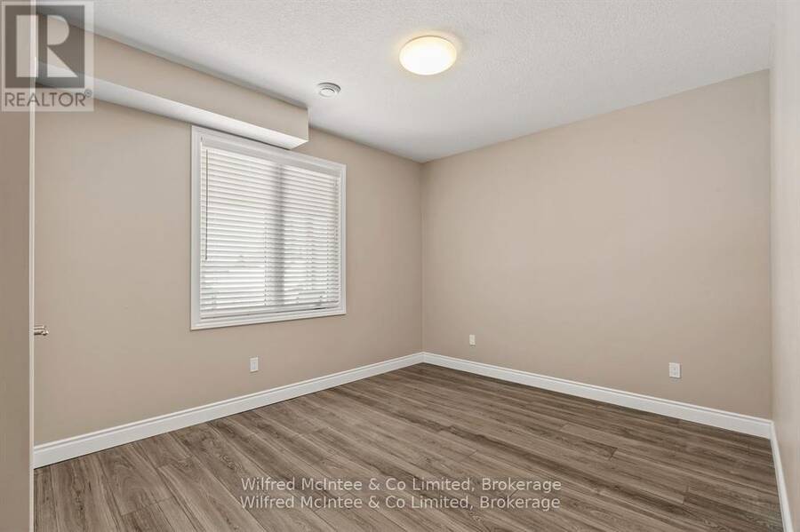
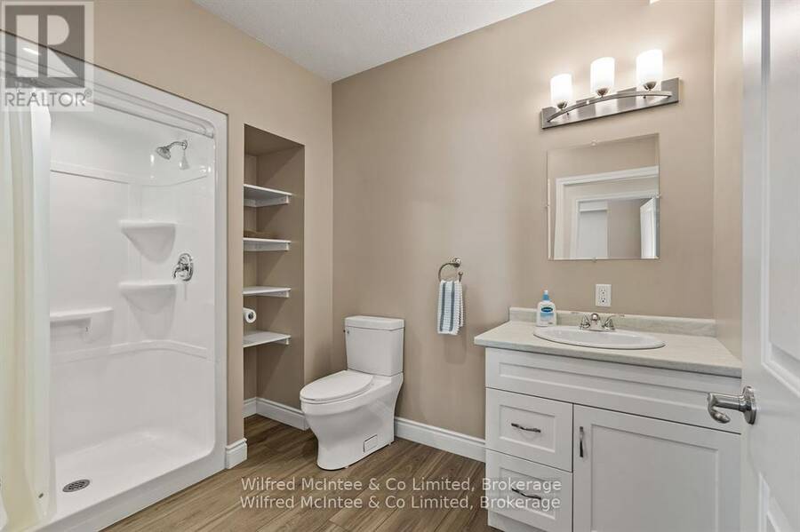
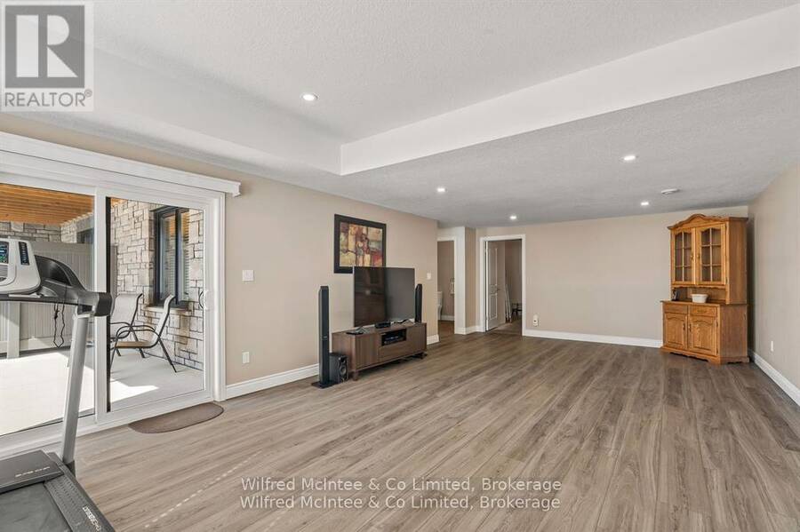
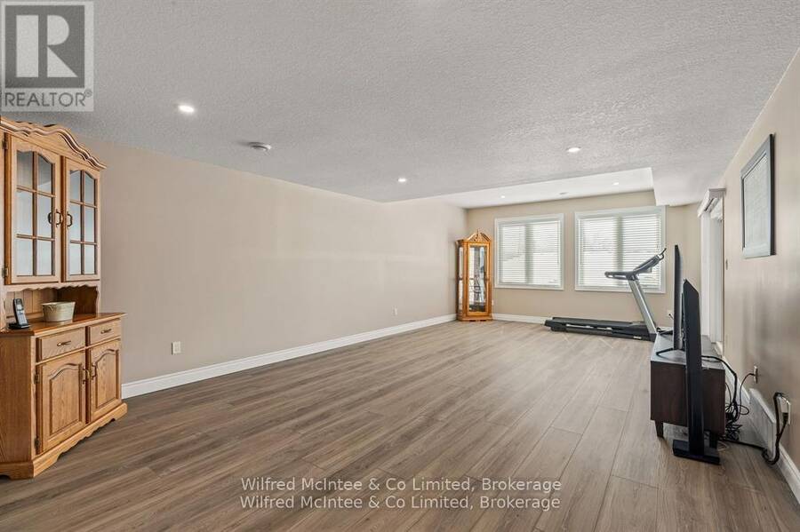
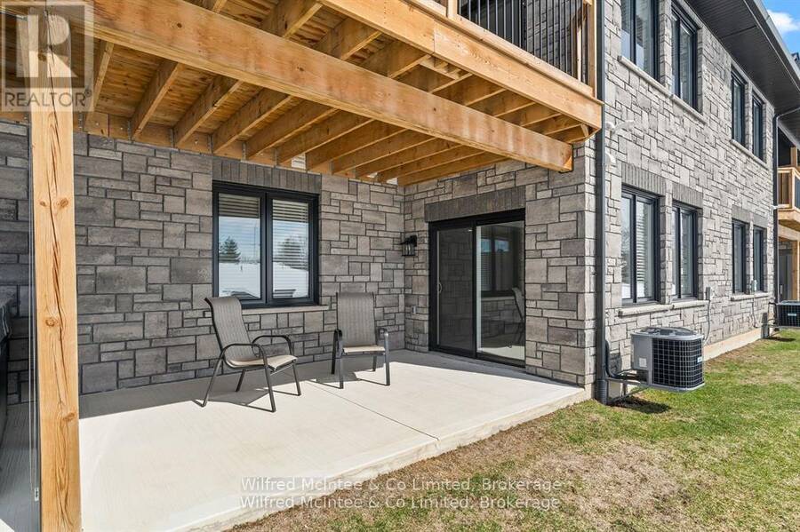
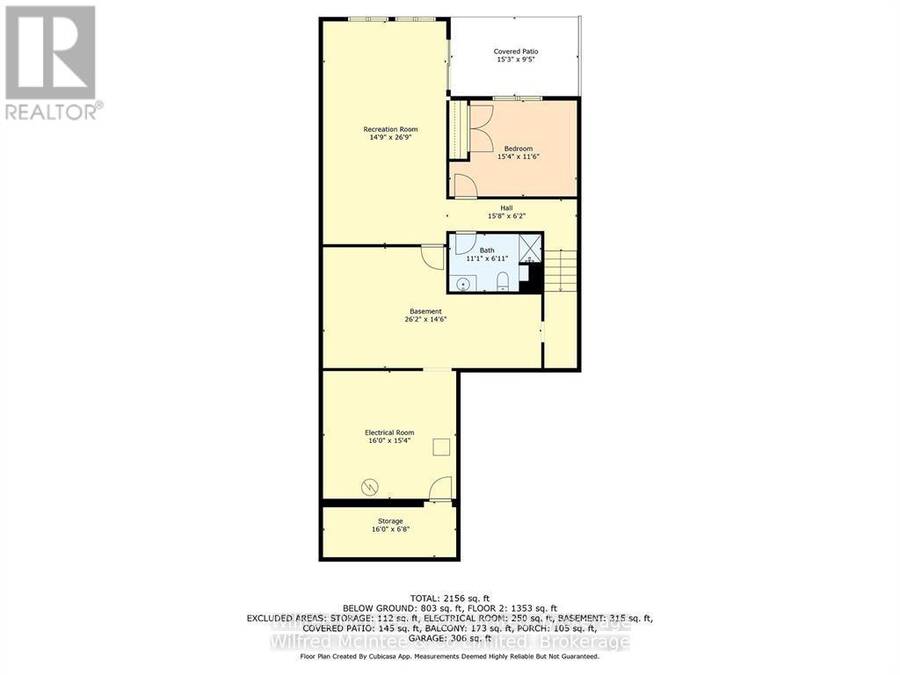
STUNNING UNIT PRICED TO SELL! Built in 2022, this beautifully designed accessible bungalow-style fourplex Life lease unit offers over 2,800 sq. ft. of living space on two levels, combining quality craftsmanship with comfortable, maintenance-free living. The main floor features a chef-inspired kitchen with custom maple cabinetry, quartz countertops, island/breakfast bar and pantry, plus an open-concept living and dining area. The primary bedroom boasts a private ensuite with a 4-ft. shower and soaker tub, while a second bedroom with walk-in closet, convenient main-floor laundry and a welcoming front porch complete the level. A stair lift provides access to the spacious lower level, featuring a large family room with walkout to a private patio, third bedroom, 3-piece bath, ample storage, utility room and cold room. In floor heating is available in the basement. Enjoy the outdoors from the upper deck or lower patio, along with an attached garage finished with easy-care Truscore panels and a concrete driveway with parking for two vehicles. With lawn care and snow removal included, this well-maintained Life Lease home offers an excellent opportunity to enjoy accessible, carefree living in an adult community. Call today for details! (id:25417)
- Listing ID: X14137636
- Property Type: Single Family
| Property | |
|---|---|
| Style: | Bungalow |
| Ownership: | Freehold |
| Parking: | Attached Garage 3 Spaces |
| Building | |
|---|---|
| Type: | Single Family Row / Townhouse |
| Appliances: | Dishwasher, Dryer, Gas Stove(s), Microwave, Refrigerator, Washer, Water Heater, Window Coverings and Garage Door Opener Remote(s) |
| HVAC: | Air Exchanger, Central Air Conditioning, Fireplace and Forced Air Natural Gas |
| Exterior: | Stone |
| Basement: | N/A (Partially Finished), N/A |
| Utilities: | Sanitary Sewer |
| Location | |
|---|---|
| Village: | Chesley |
| Province: | Ontario |
| Rooms | Level | Dimensions |
|---|---|---|
| Utility room | Basement | 4.9 m x 4.7 m |
| Cold room | Basement | 4.9 m x 2.1 m |
| Bathroom | Basement | 2.2 m x 3 m |
| Family room | Basement | 8.2 m x 4.5 m |
| Bedroom 3 | Basement | 4.7 m x 3.5 m |
| Other | Basement | 8 m x 4.5 m |
| Kitchen | Main level | 4.9 m x 3.8 m |
| Dining room | Main level | 4.8 m x 2.2 m |
| Living room | Main level | 4.8 m x 6.2 m |
| Primary Bedroom | Main level | 4.5 m x 3.7 m |
| Bedroom | Main level | 3.3 m x 3.3 m |
| Bathroom | Main level | 1.8 m x 1.7 m |
| Bathroom | Main level | 3 m x 2 m |
Book a showing to see this Palmer Marie Lane Home in Chesley
This property has so much to offer. Book a private showing now, as you do not want to miss out on 5 PALMER MARIE LANE in Chesley, Ontario!
Private Showing Request
Send a request to book a private showing for
.
Please Note: Information you supply in the contact form will be kept fully confidential.
Is this home the right property for you? Start a conversation to find out.
Get Directions to this Property
Not sure where this property is? Get directions to this Palmer Marie Lane Home in Chesley.


Provided by Wilfred McIntee & Co Limited. MLS®, REALTOR®, and the associated logos are trademarks of the Canadian Real Estate Association.

This REALTOR.ca listing content is owned and licensed by REALTOR® members of the Canadian Real Estate Association.
Have questions or need more information about this home? Don't know where to begin? Then, let us connect you with the best real estate agent to guide you.

Inquiries submitted through this website will be responded to by a local sales representative from Royal LePage®.
Start a Conversation by Text
Provide your full name, phone and email to start a conversation by text message.
Please Note: Information you supply in the contact form will be kept fully confidential.
Start a Conversation by Email
Provide your full name and email to start a conversation by email.
Please Note: Information you supply in the contact form will be kept fully confidential.