
112 8TH STREET S, Chesley, Ontario N0G 1L0


$449,900.00
- 3 bedrooms
- 2 bathrooms
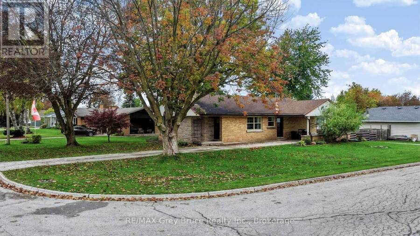
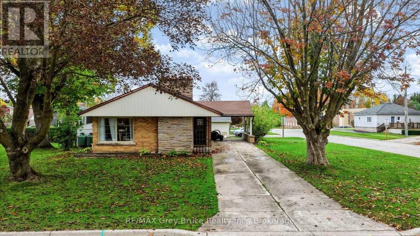
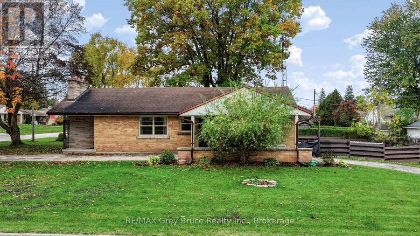
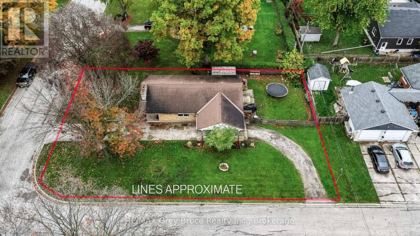
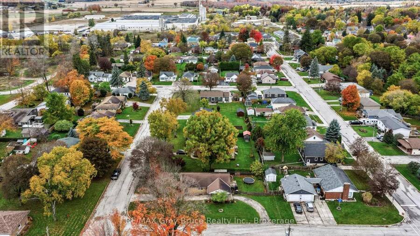
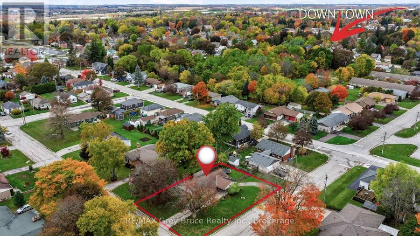
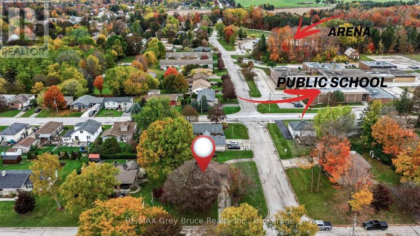
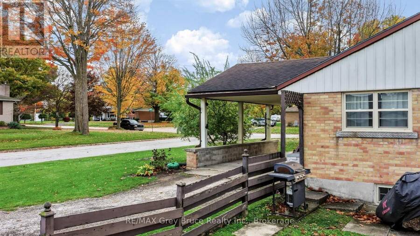
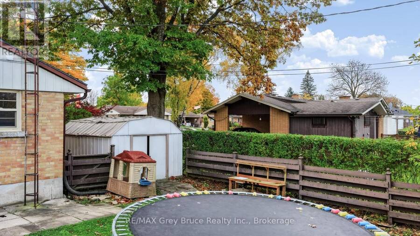
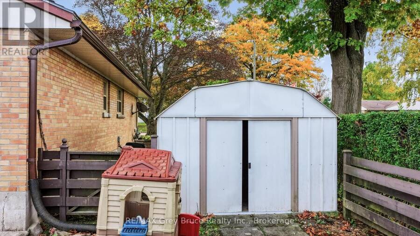
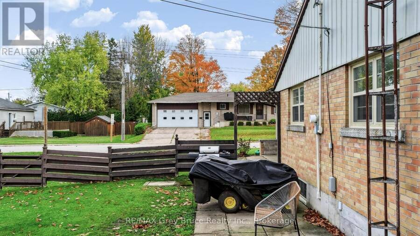
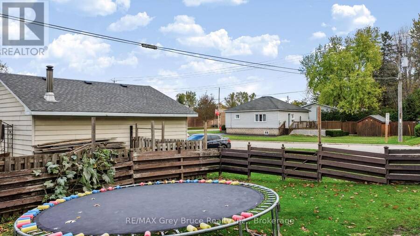
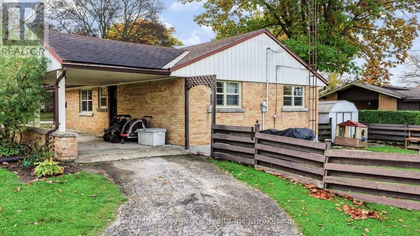
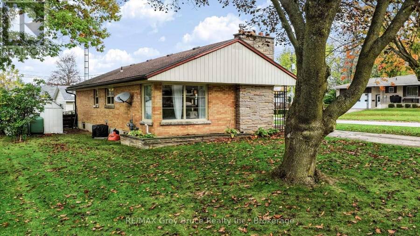
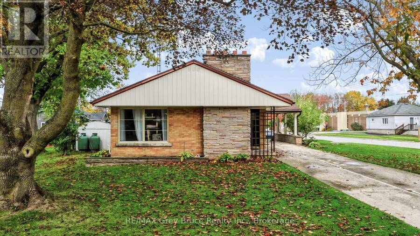
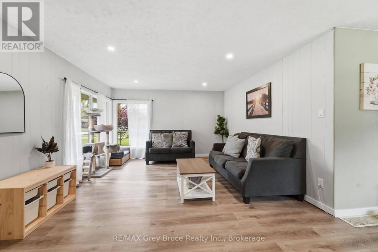
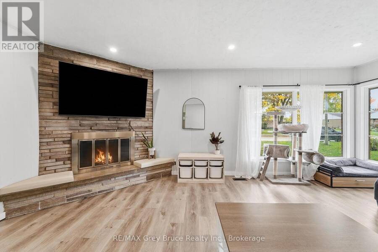
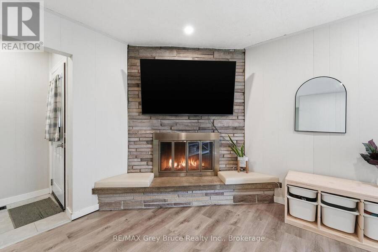
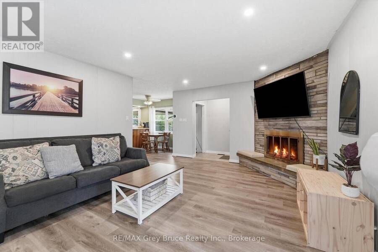
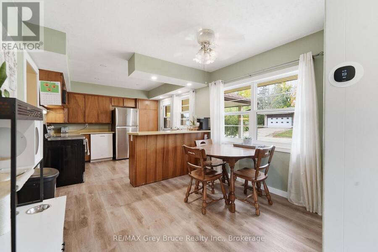
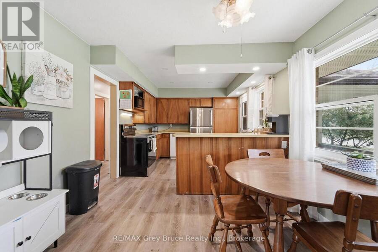
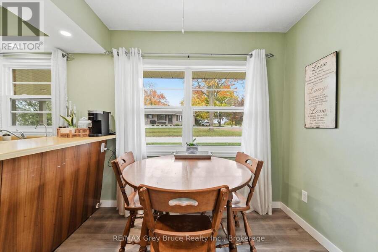
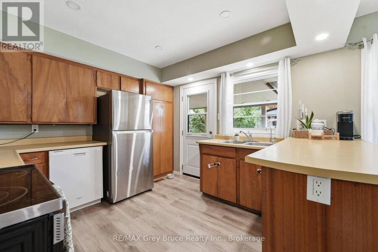
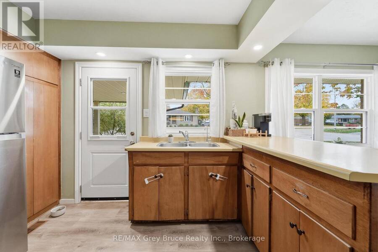
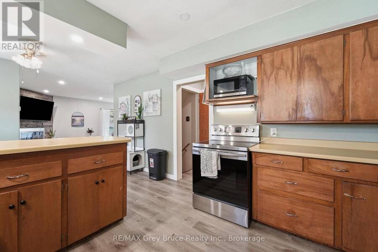
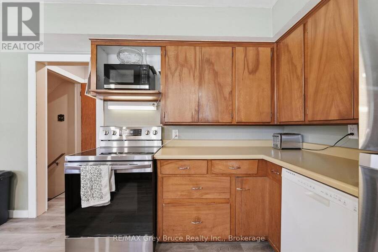
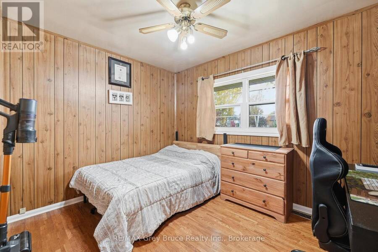
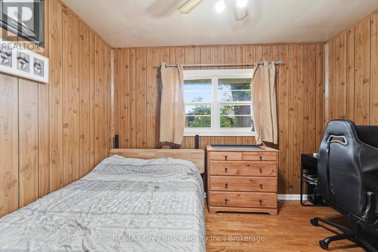
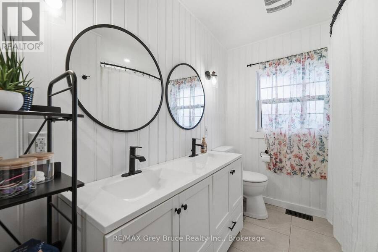
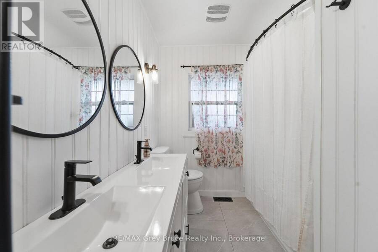
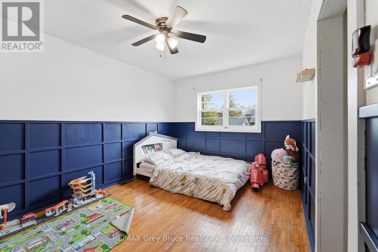
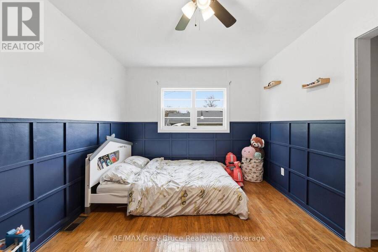
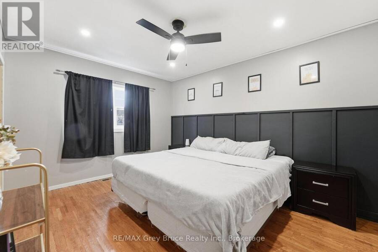
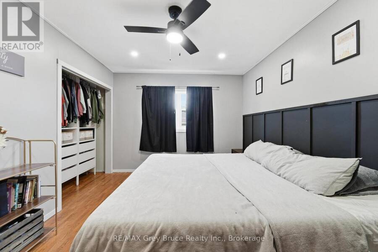
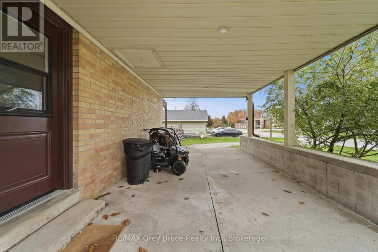
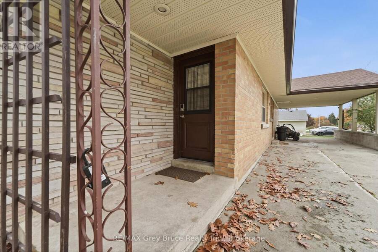
The perfect location for a home does exist! This brick bungalow is ideally situated in a family friendly neighbourhood with mature trees, the public school, park and community center just a short walk away. A paved lane leads to a large covered carport, great to provide cover on rainy days. The fenced in rear yard provides a great spot for kids and pets. Once inside, the oversized windows facing south, provide an abundance of light into the living room, and flows into the open concept kitchen/dining. 3 good sized bedrooms and a recently updated 4pc bathroom round out the easy living main floor. On the lower level, you will find a large rec room ... read more
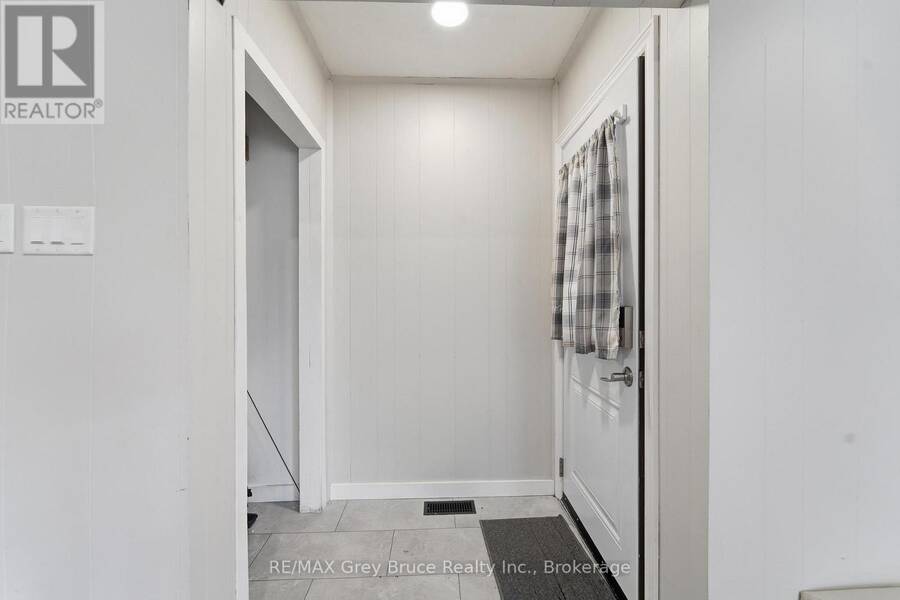
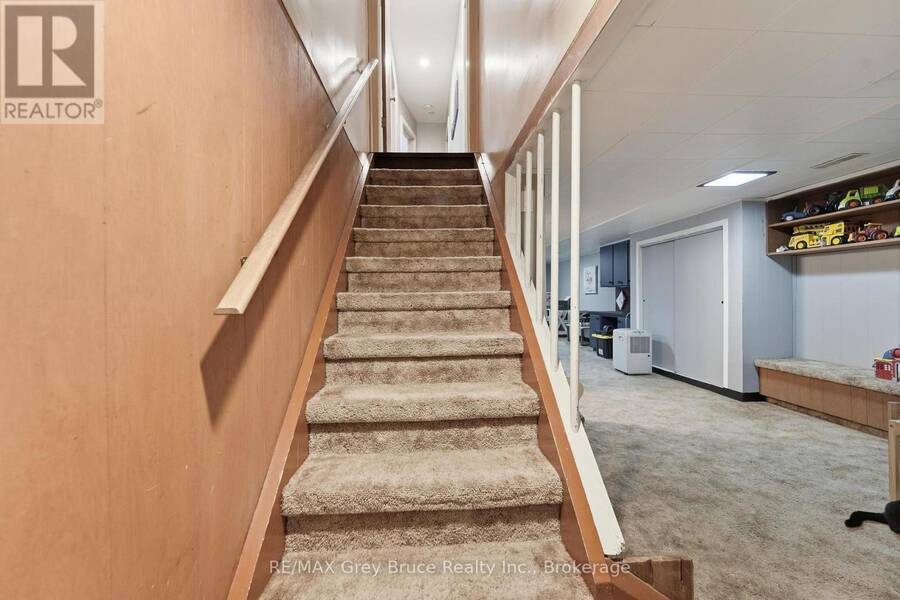
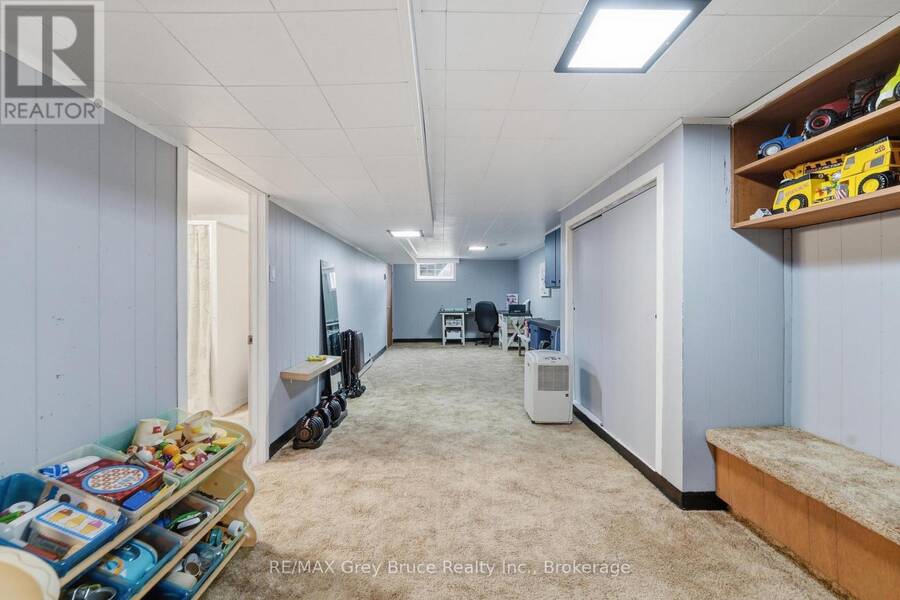
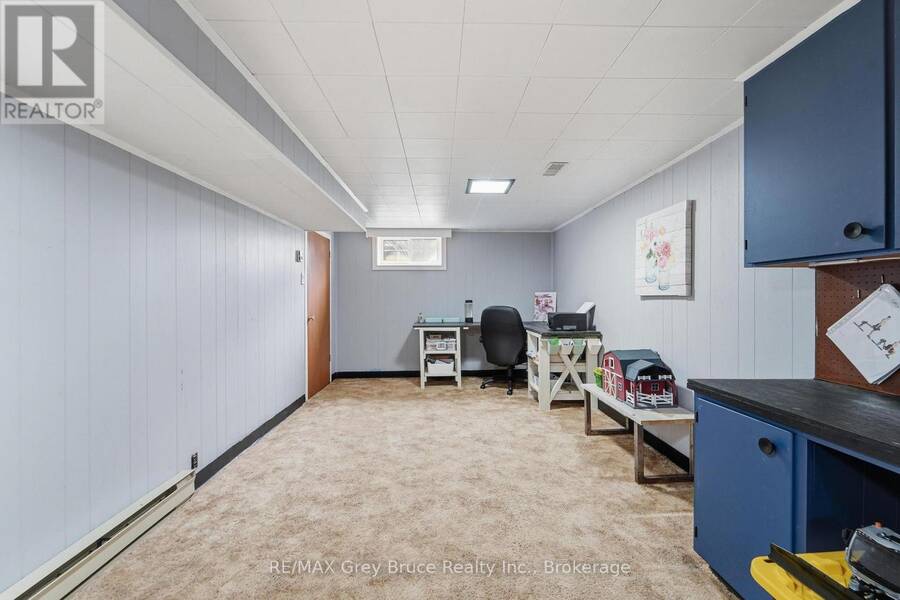
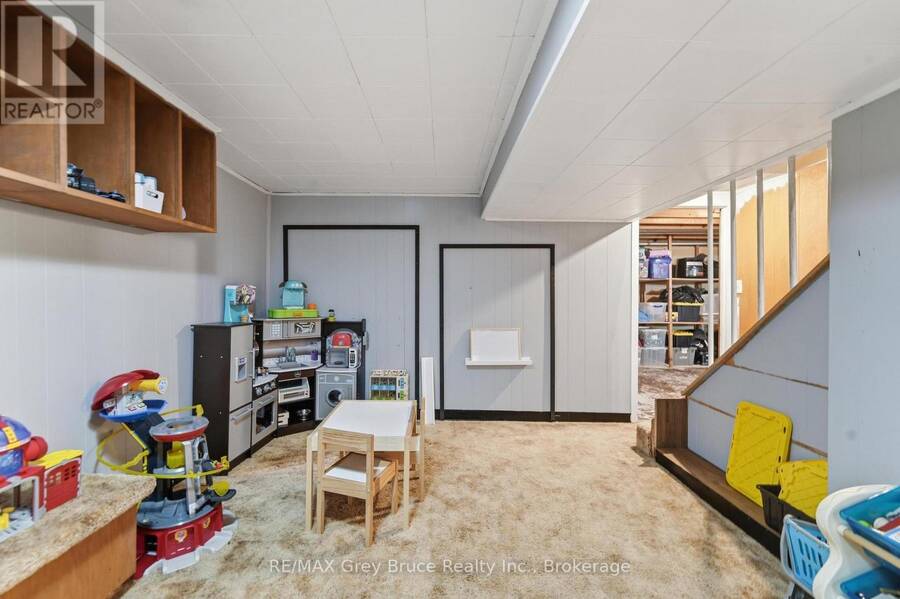
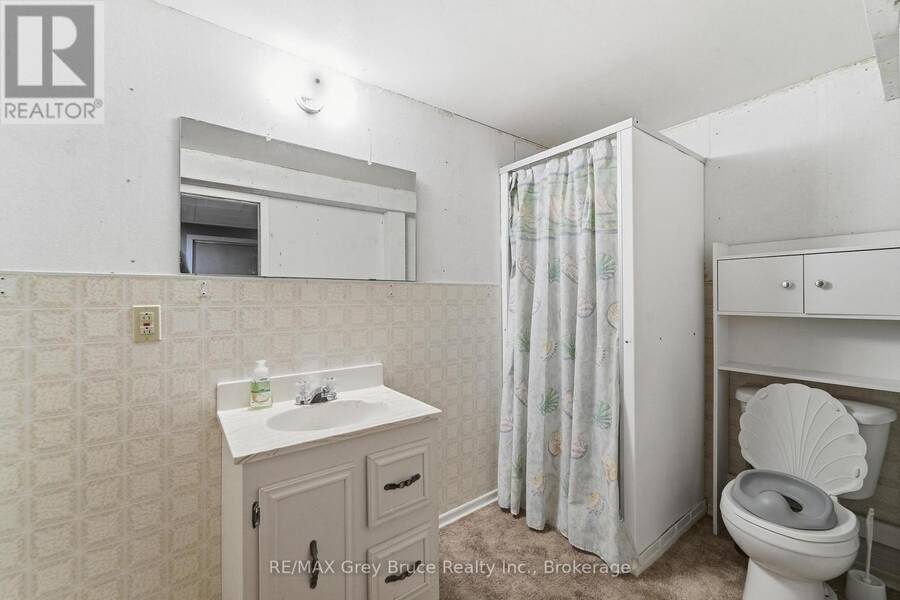
The perfect location for a home does exist! This brick bungalow is ideally situated in a family friendly neighbourhood with mature trees, the public school, park and community center just a short walk away. A paved lane leads to a large covered carport, great to provide cover on rainy days. The fenced in rear yard provides a great spot for kids and pets. Once inside, the oversized windows facing south, provide an abundance of light into the living room, and flows into the open concept kitchen/dining. 3 good sized bedrooms and a recently updated 4pc bathroom round out the easy living main floor. On the lower level, you will find a large rec room and another 3 pc bath. Plenty of storage in the basement as well for seasonal items. Cozy, bright with plenty of updates, this bungalow is ready for a family looking to grow into to call it home. (id:25417)
- Listing ID: X14087068
- Property Type: Single Family
| Property | |
|---|---|
| Style: | Bungalow |
| Ownership: | Freehold |
| Lot Size: | 69 by 115.3 FT |
| Parking: | Carport 4 Spaces |
| Building | |
|---|---|
| Type: | Single Family House |
| Appliances: | Refrigerator, Stove, Washer and Dryer |
| HVAC: | Central Air Conditioning, Fireplace and Forced Air Natural Gas |
| Exterior: | Brick |
| Basement: | N/A (Partially Finished) |
| Utilities: | Sanitary Sewer |
| Location | |
|---|---|
| Village: | Chesley |
| Province: | Ontario |
| Community Features: | Community Centre |
| Rooms | Level | Dimensions |
|---|---|---|
| Workshop | Lower level | 7.11 m x 14.16 m |
| Bathroom | Lower level | 1.57 m x 2.79 m |
| Recreational, Games room | Lower level | 4.17 m x 10.53 m |
| Utility room | Lower level | 0.97 m x 1.94 m |
| Primary Bedroom | Main level | 3.2 m x 4.03 m |
| Living room | Main level | 5.9 m x 4.06 m |
| Kitchen | Main level | 3.21 m x 3.35 m |
| Dining room | Main level | 3.21 m x 2.53 m |
| Bedroom 2 | Main level | 3.04 m x 4.1 m |
| Bedroom 3 | Main level | 2.74 m x 3.4 m |
| Bathroom | Main level | 2.74 m x 2.17 m |
Book a showing to see this 8th Street South Home in Chesley
This property has so much to offer. Book a private showing now, as you do not want to miss out on 112 8TH STREET S in Chesley, Ontario!
Private Showing Request
Send a request to book a private showing for
.
Please Note: Information you supply in the contact form will be kept fully confidential.
Is this home the right property for you? Start a conversation to find out.
Get Directions to this Property
Not sure where this property is? Get directions to this 8th Street South Home in Chesley.


Provided by RE/MAX Grey Bruce Realty Inc.. MLS®, REALTOR®, and the associated logos are trademarks of the Canadian Real Estate Association.

This REALTOR.ca listing content is owned and licensed by REALTOR® members of the Canadian Real Estate Association.
Have questions or need more information about this home? Don't know where to begin? Then, let us connect you with the best real estate agent to guide you.

Inquiries submitted through this website will be responded to by a local sales representative from Royal LePage®.
Start a Conversation by Text
Provide your full name, phone and email to start a conversation by text message.
Please Note: Information you supply in the contact form will be kept fully confidential.
Start a Conversation by Email
Provide your full name and email to start a conversation by email.
Please Note: Information you supply in the contact form will be kept fully confidential.