
102 TOWER ROAD, Chesley, Ontario N0G 1L0

$859,900.00
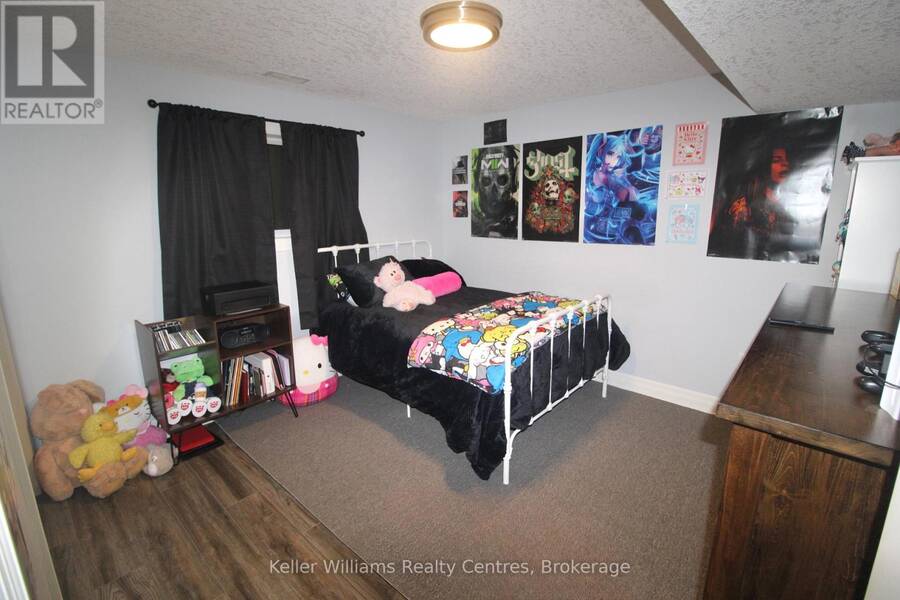
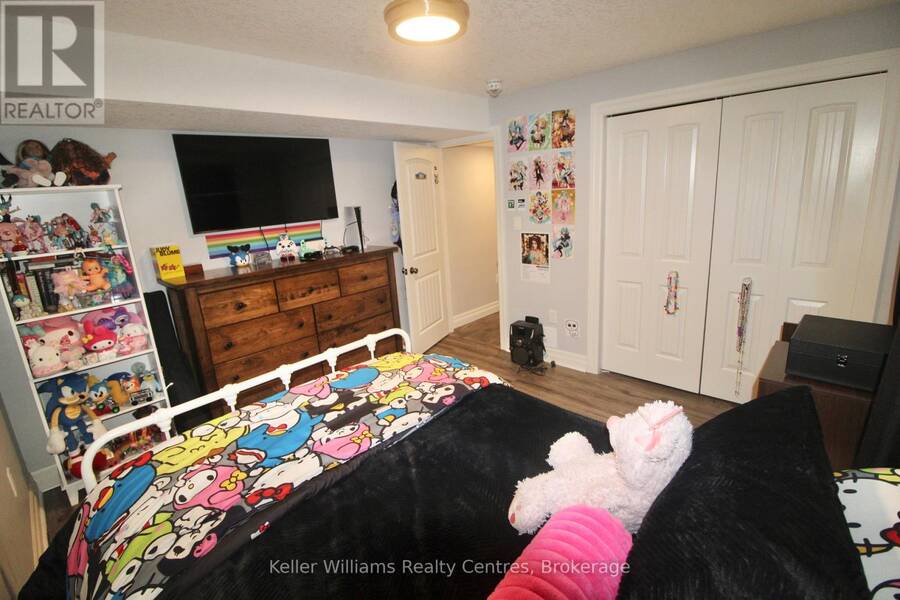
- 4 bedrooms
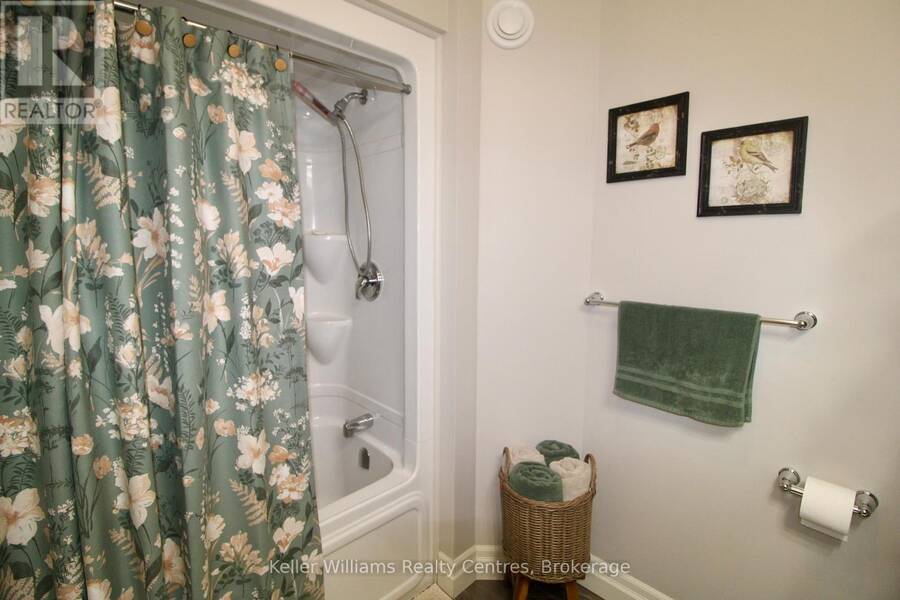
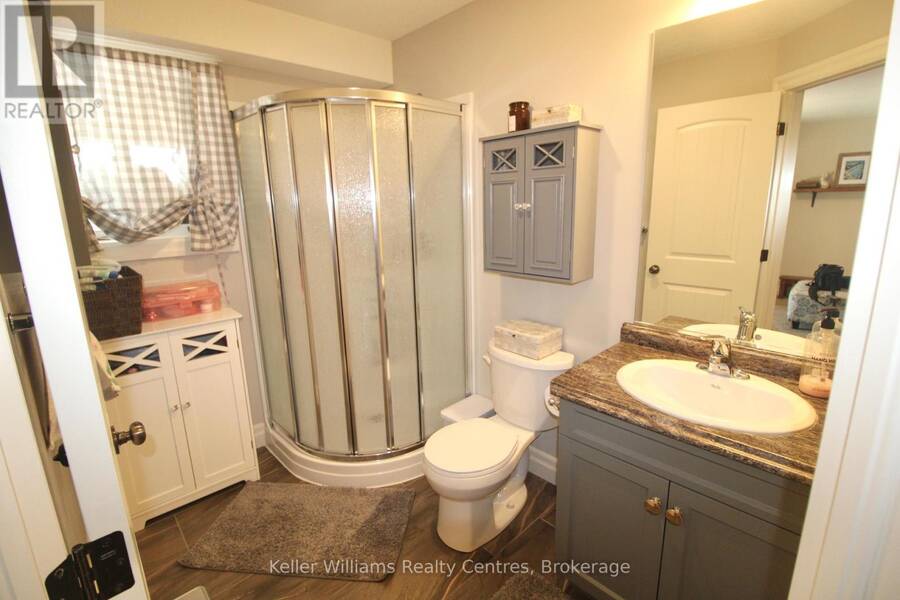
- 3 bathrooms
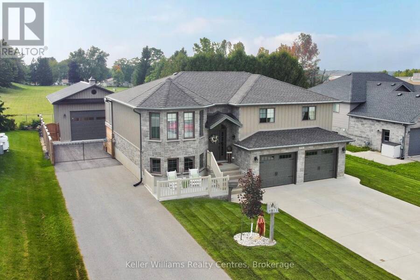
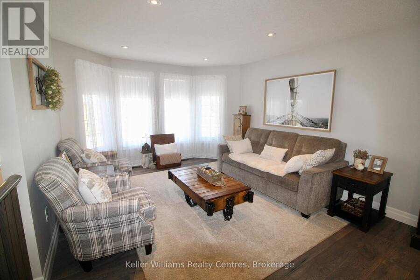
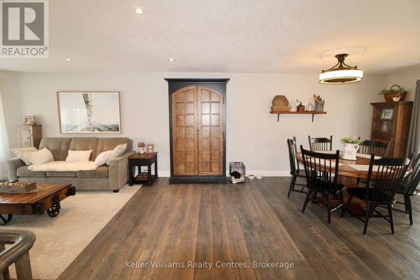
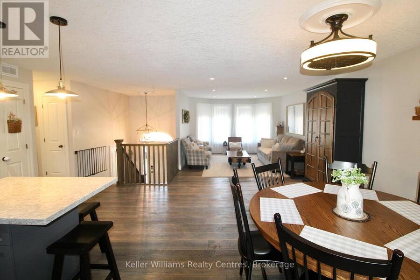
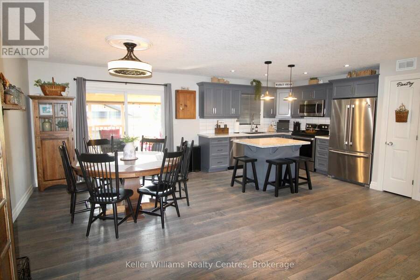
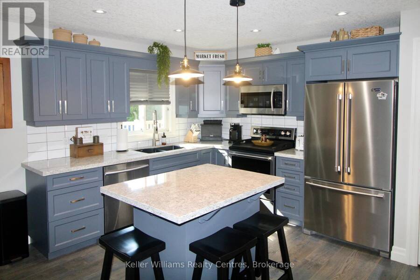
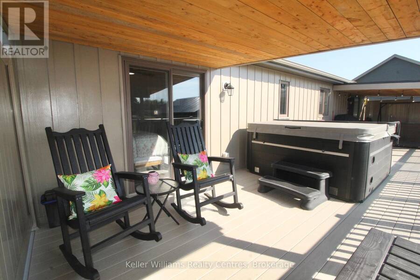
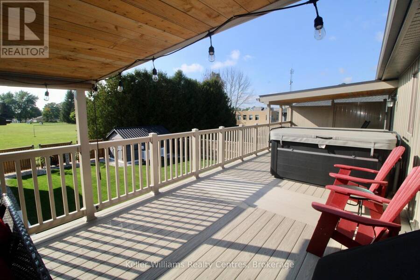
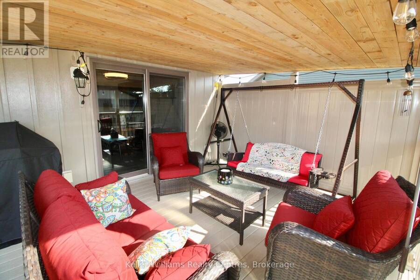
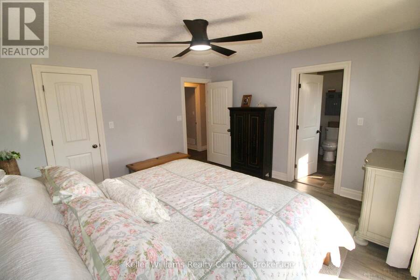
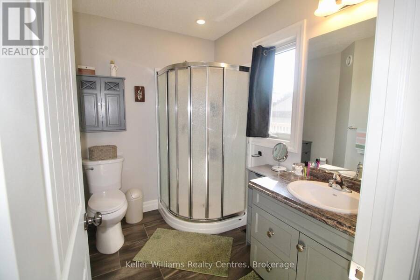
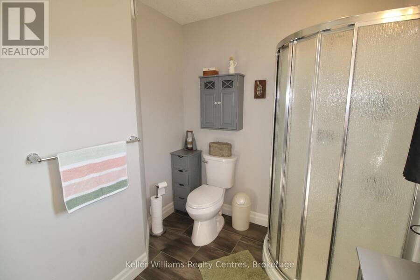
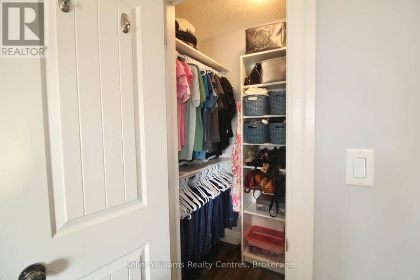
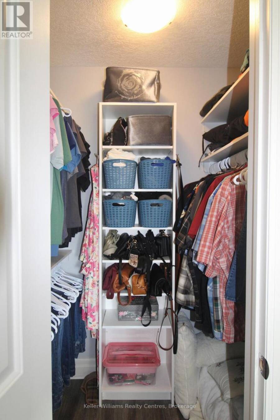
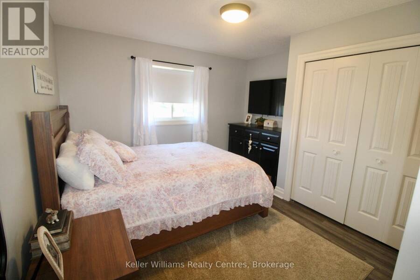
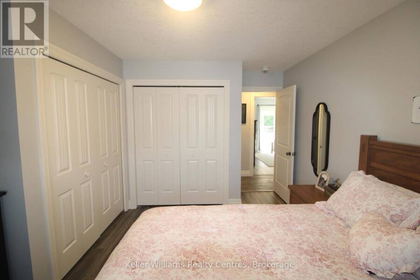
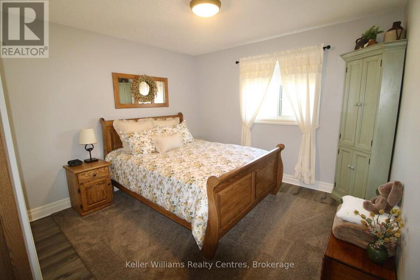
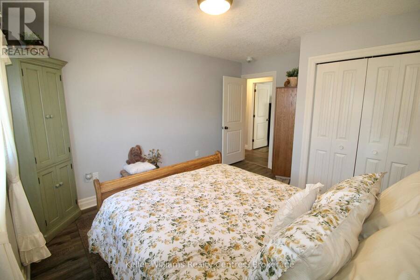
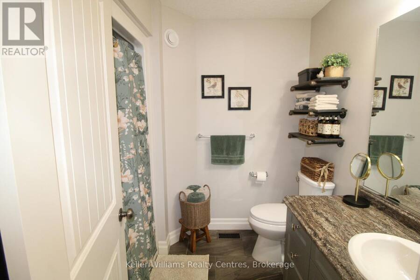
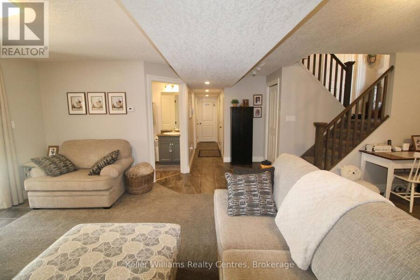
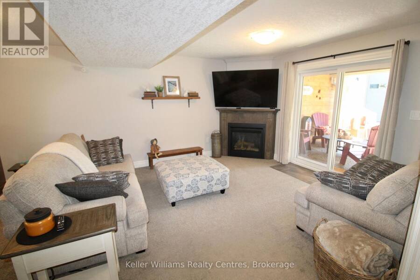
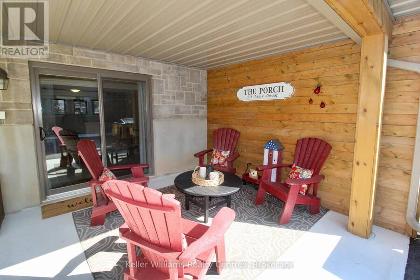
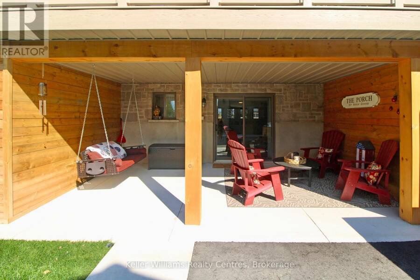
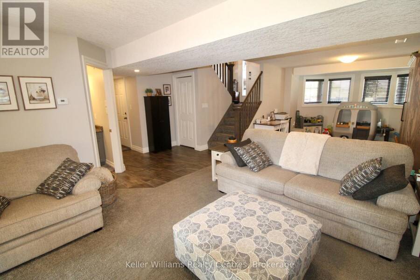
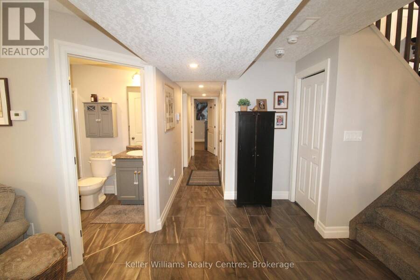
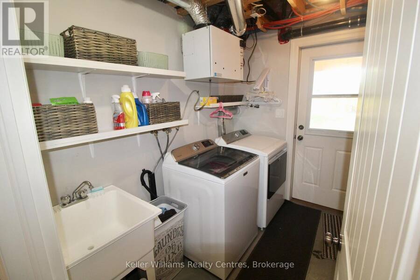
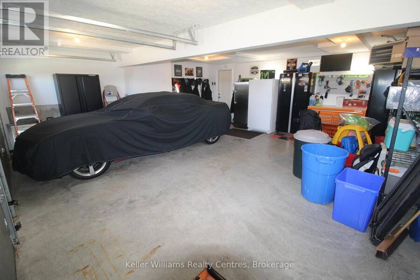
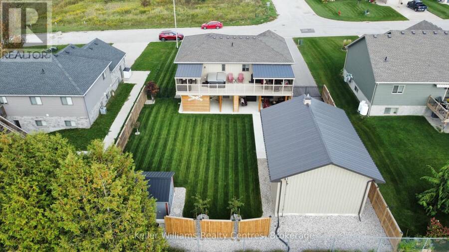
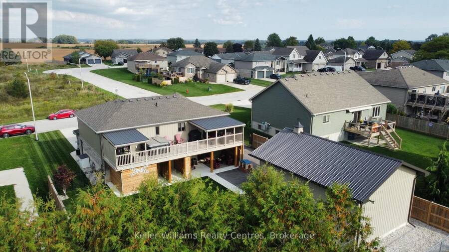
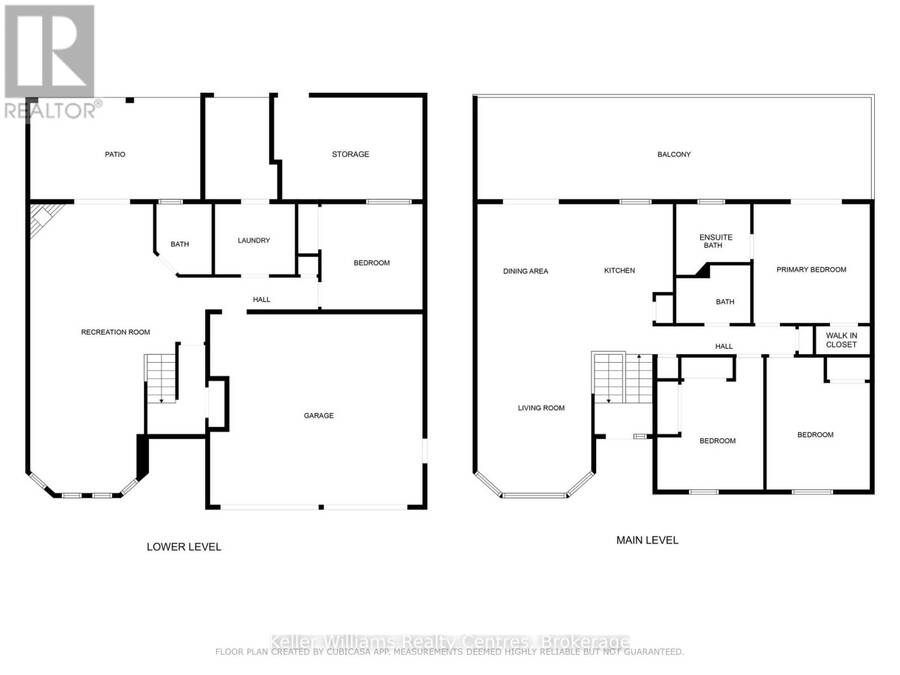
Welcome to this beautifully maintained raised bungalow, built in 2016 and set in a desirable Chesley neighbourhood. Offering 2214 sq. ft. of living space, this home features 4 bedrooms, 3 bathrooms, and an attached 2-car garage (heated) with concrete driveway. The bright main level includes walkouts from both the dining area and primary bedroom to a full length composite deck, partially covered, and complete with a hot tub-perfect for relaxing or entertaining. The lower level offers a walkout basement with a gas fireplace in the rec room, patio access, laundry, and plenty of storage space. Outside, the fully fenced yard is equipped with a lawn ... read more
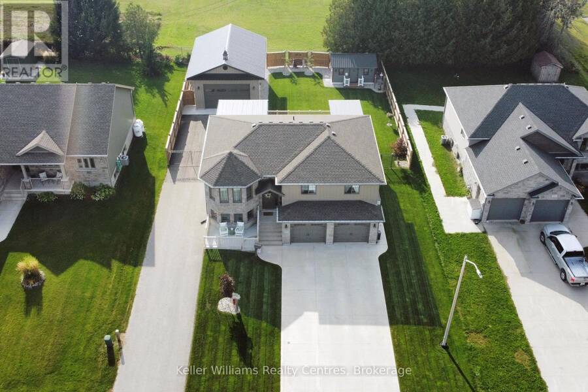
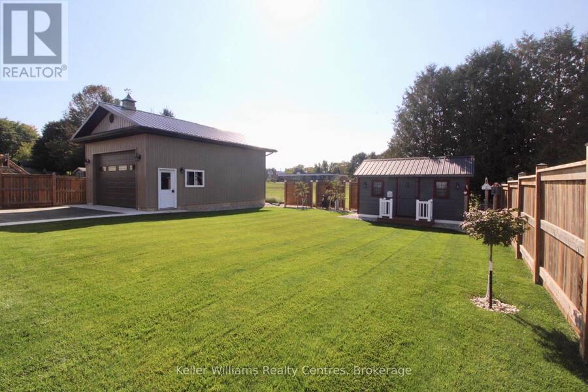
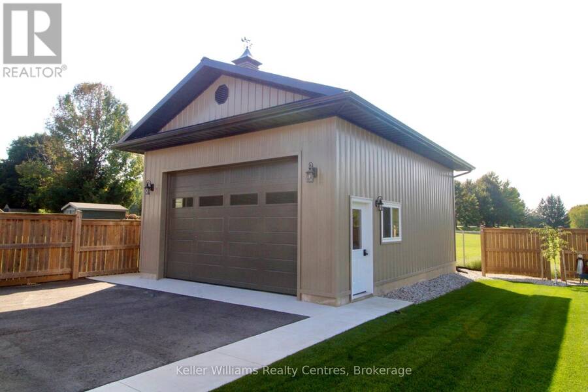
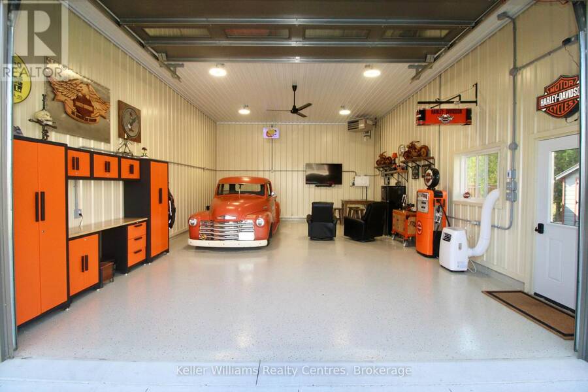
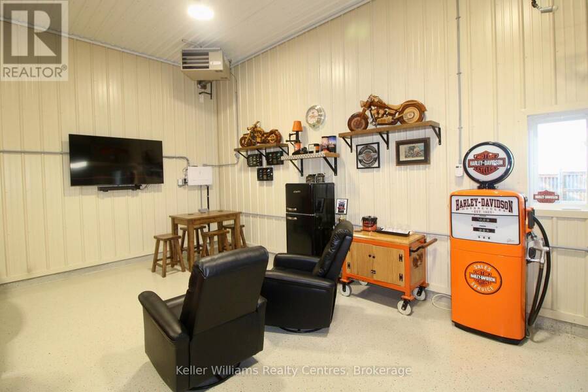
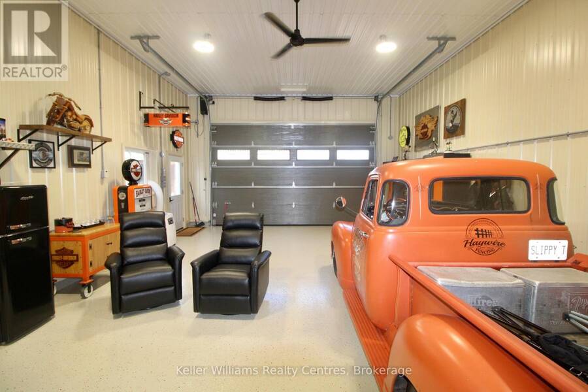
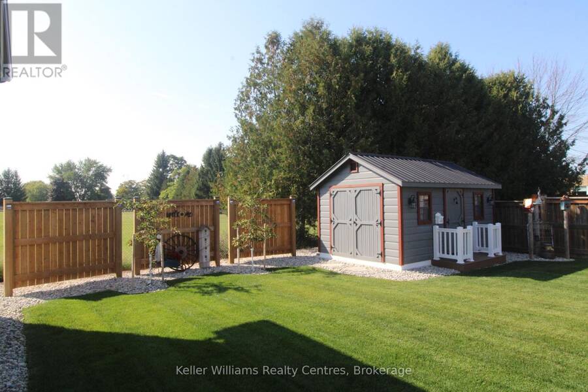
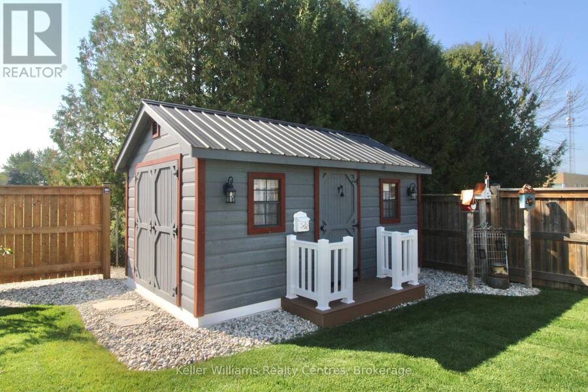
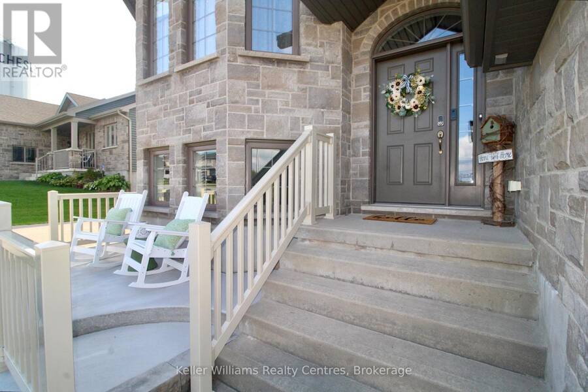
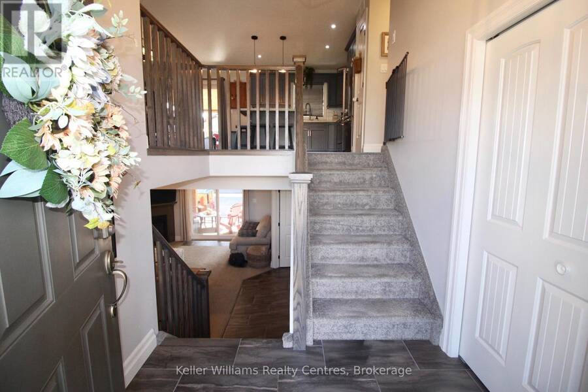
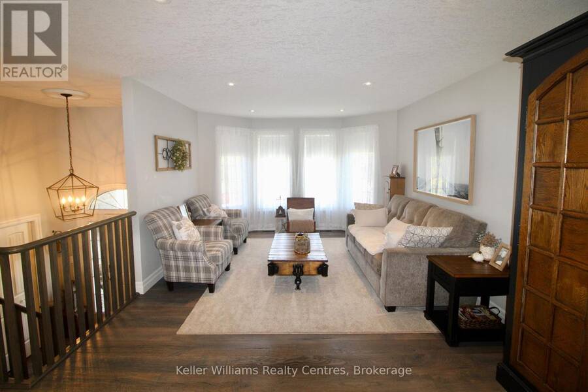
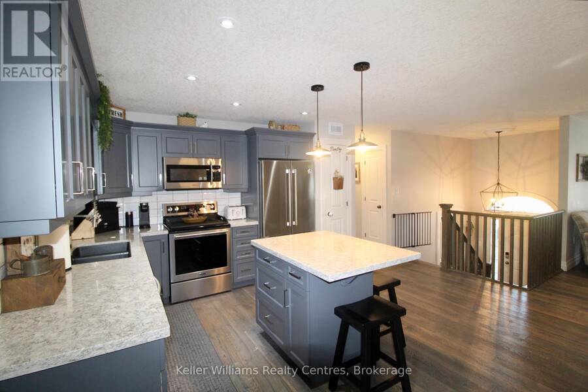
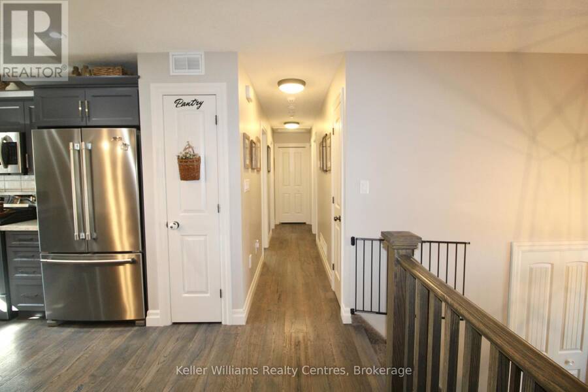
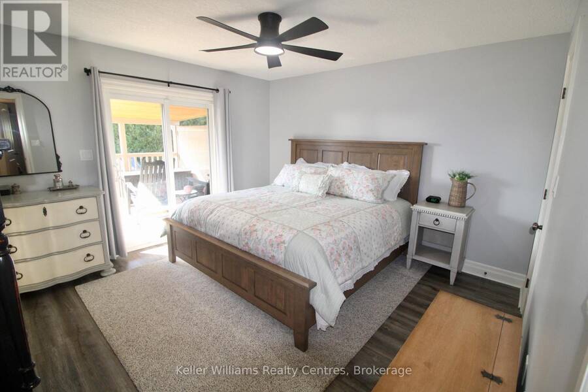
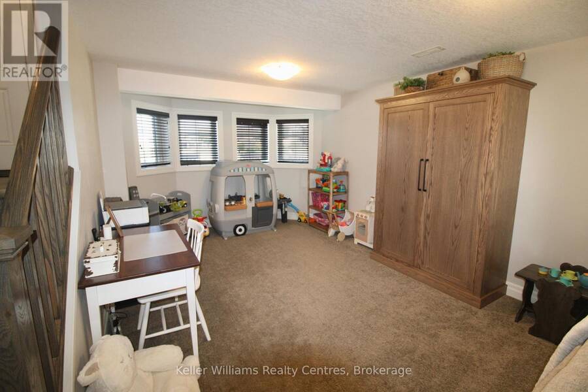
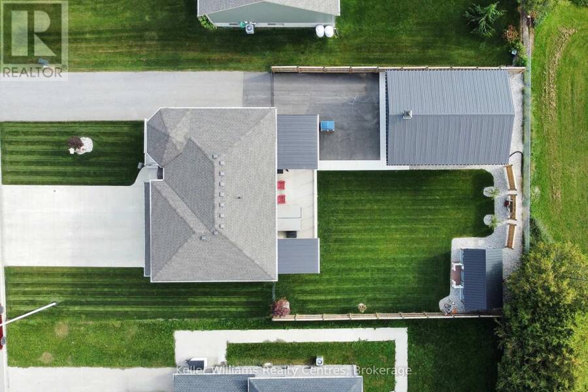
Welcome to this beautifully maintained raised bungalow, built in 2016 and set in a desirable Chesley neighbourhood. Offering 2214 sq. ft. of living space, this home features 4 bedrooms, 3 bathrooms, and an attached 2-car garage (heated) with concrete driveway. The bright main level includes walkouts from both the dining area and primary bedroom to a full length composite deck, partially covered, and complete with a hot tub-perfect for relaxing or entertaining. The lower level offers a walkout basement with a gas fireplace in the rec room, patio access, laundry, and plenty of storage space. Outside, the fully fenced yard is equipped with a lawn irrigation system and a charming garden shed. An impressive 30 x 22 detached workshop with hydro, gas heat, epoxy floors, and its own driveway is an incredible bonus for hobbyists. Backing onto the greenspace of Chesley Community Church, this property combines comfort, functionality, and privacy. (id:25417)
- Listing ID: X14093710
- Property Type: Single Family
| Property | |
|---|---|
| Style: | Raised Bungalow |
| Ownership: | Freehold |
| Lot Size: | 74.8 by 141.2 FT|under 1/2 Acre Fully Fenced, Landscaped and Lawn Sprinkler |
| Parking: | Attached Garage 9 Spaces |
| Building | |
|---|---|
| Type: | Single Family House |
| Appliances: | Dishwasher, Dryer, Microwave, Range, Refrigerator, Stove, Washer, Water Heater and Hot Tub |
| HVAC: | Air Exchanger, Central Air Conditioning, Fireplace and Forced Air Natural Gas |
| Exterior: | Stone and Vinyl Siding |
| Basement: | Full (Finished) |
| Utilities: | Cable and Sanitary Sewer |
| Location | |
|---|---|
| Village: | Chesley |
| Province: | Ontario |
| Nearby Amenities: | Hospital, Place Of Worship and Schools |
| Community Features: | Community Centre |
| Rooms | Level | Dimensions |
|---|---|---|
| Recreational, Games room | Basement | 9.197 m x 4.05 m |
| Laundry room | Basement | 2.497 m x 2.463 m |
| Bedroom 4 | Basement | 3.4 m x 3.546 m |
| Living room | Main level | 2.126 m x 1.482 m |
| Kitchen | Main level | 3.052 m x 4.16 m |
| Bedroom | Main level | 4.186 m x 3.523 m |
| Bedroom 2 | Main level | 4.153 m x 3.422 m |
| Bedroom 3 | Main level | 3.836 m x 3.964 m |
Book a showing to see this Tower Road Home in Chesley
This property has so much to offer. Book a private showing now, as you do not want to miss out on 102 TOWER ROAD in Chesley, Ontario!
Private Showing Request
Send a request to book a private showing for
.
Please Note: Information you supply in the contact form will be kept fully confidential.
Is this home the right property for you? Start a conversation to find out.
Get Directions to this Property
Not sure where this property is? Get directions to this Tower Road Home in Chesley.


Provided by Keller Williams Realty Centres. MLS®, REALTOR®, and the associated logos are trademarks of the Canadian Real Estate Association.

This REALTOR.ca listing content is owned and licensed by REALTOR® members of the Canadian Real Estate Association.
Have questions or need more information about this home? Don't know where to begin? Then, let us connect you with the best real estate agent to guide you.

Inquiries submitted through this website will be responded to by a local sales representative from Royal LePage®.
Start a Conversation by Text
Provide your full name, phone and email to start a conversation by text message.
Please Note: Information you supply in the contact form will be kept fully confidential.
Start a Conversation by Email
Provide your full name and email to start a conversation by email.
Please Note: Information you supply in the contact form will be kept fully confidential.