
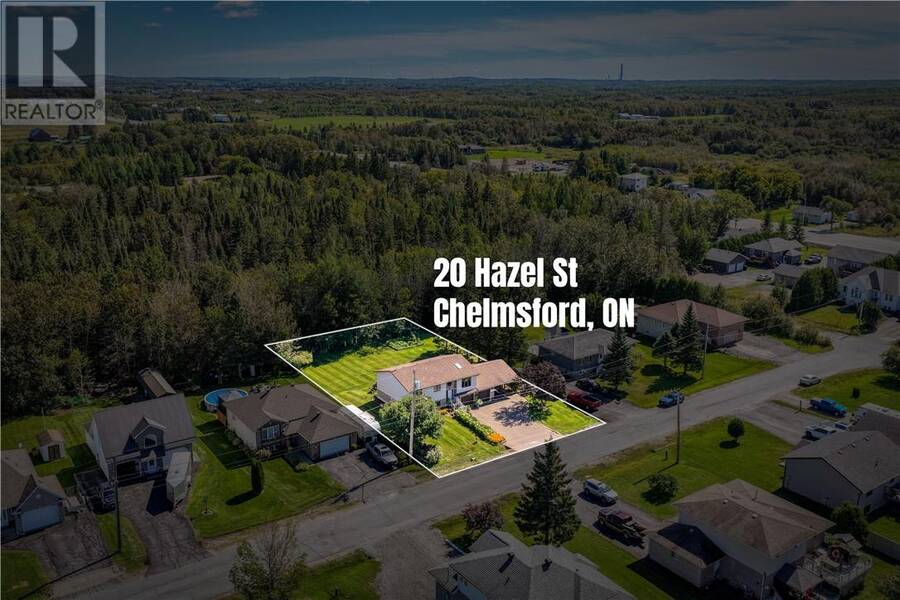
20 Hazel Street, Chelmsford, Ontario P0M 1L0

$649,900.00
- 4 bedrooms
- 3 bathrooms
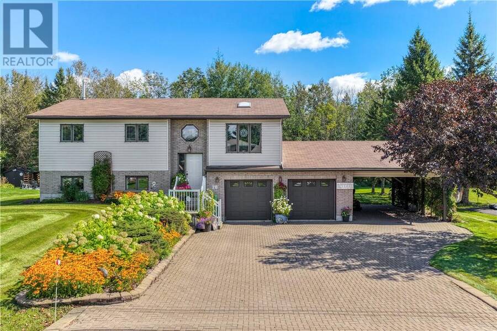
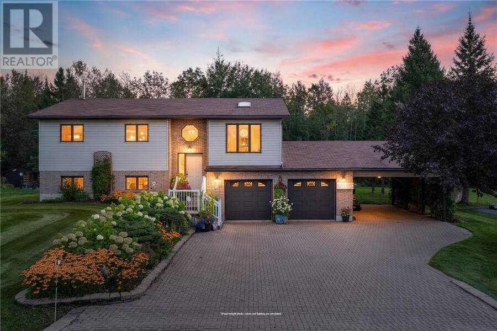
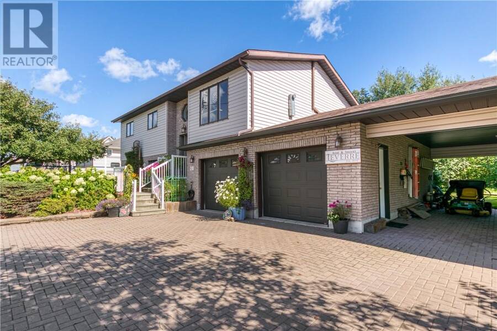
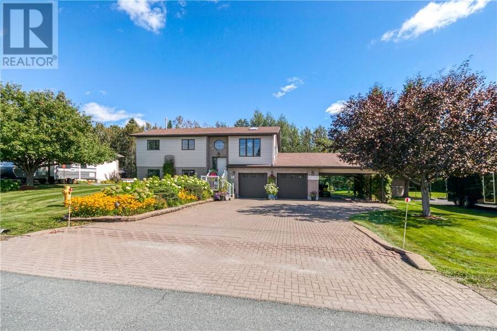
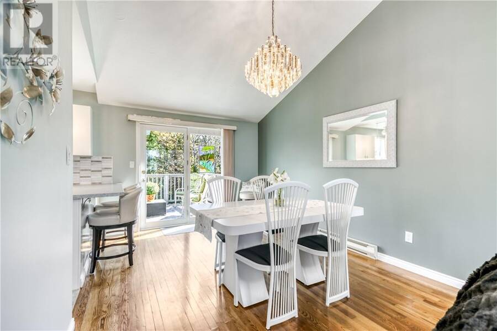
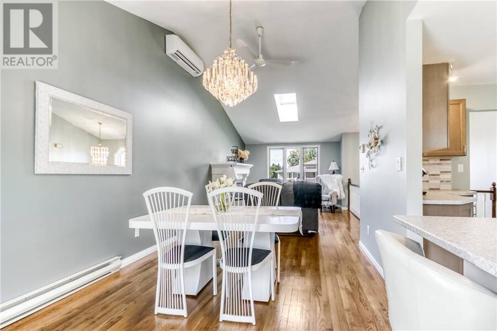
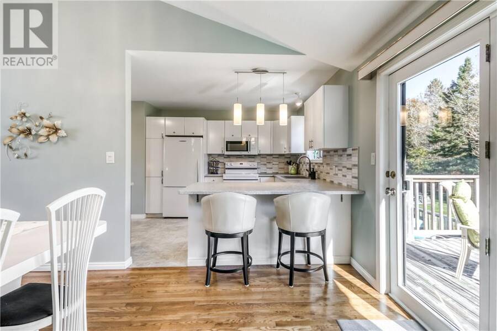
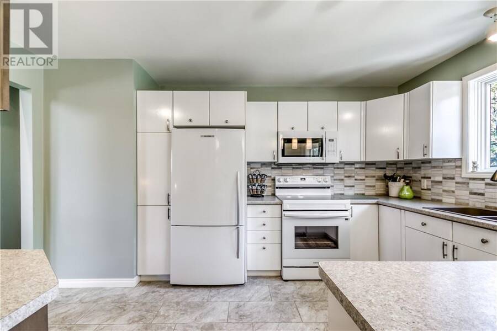
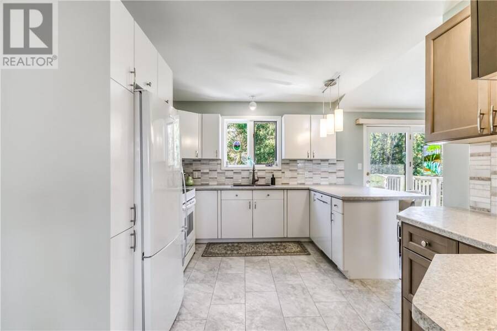
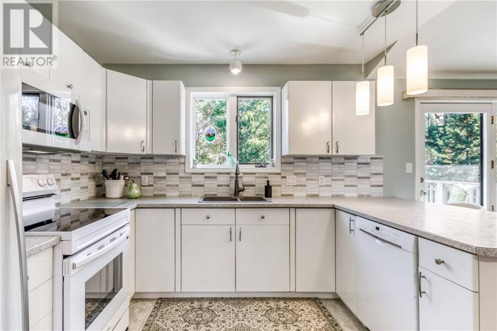
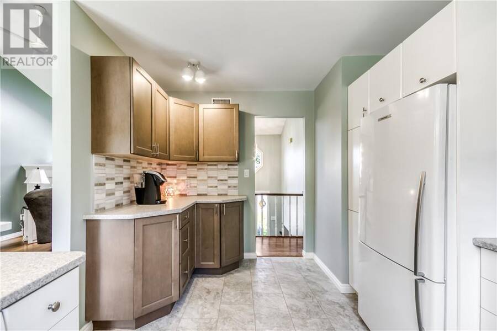
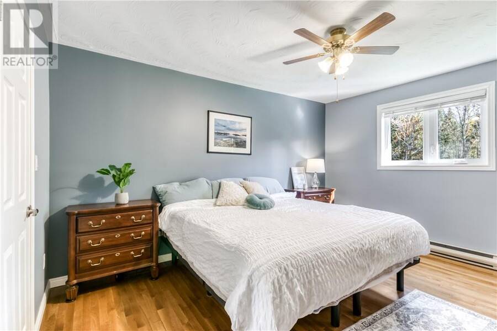
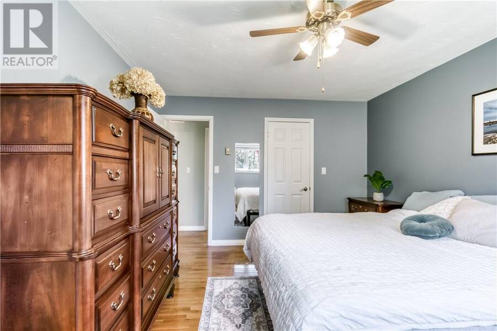
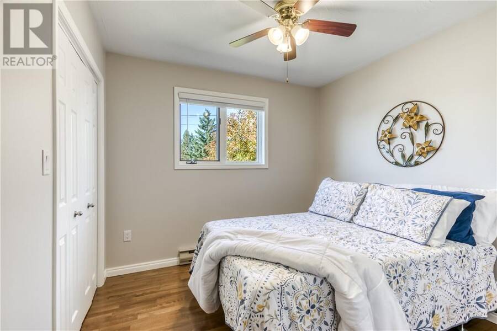
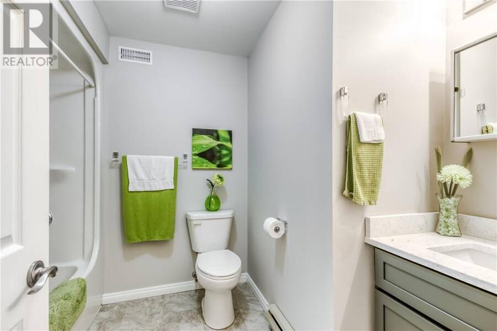
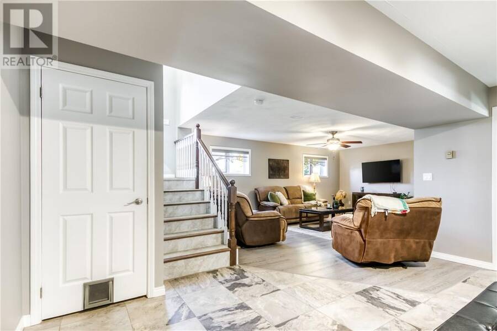
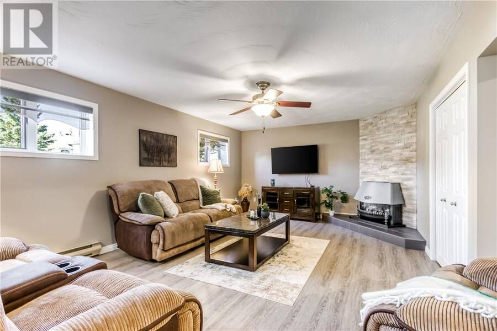
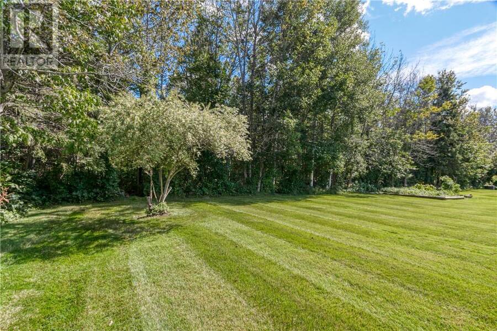
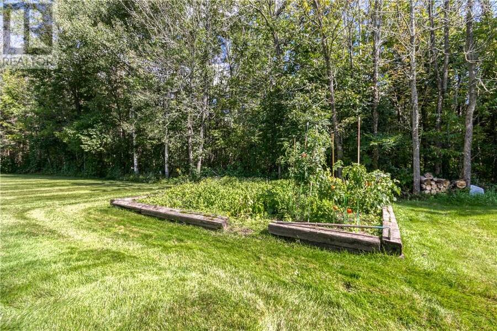
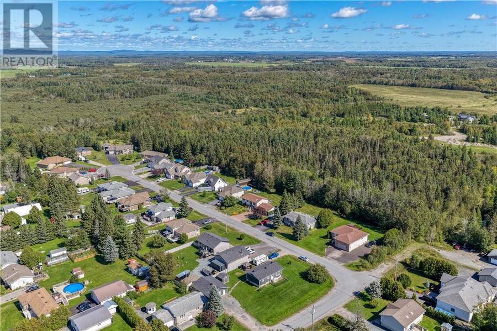
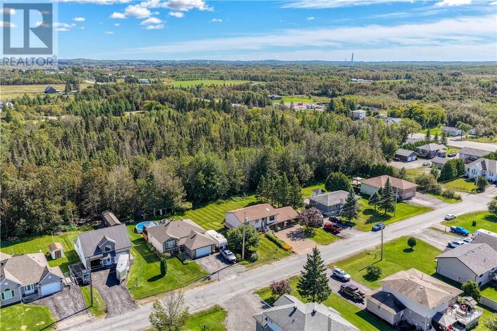
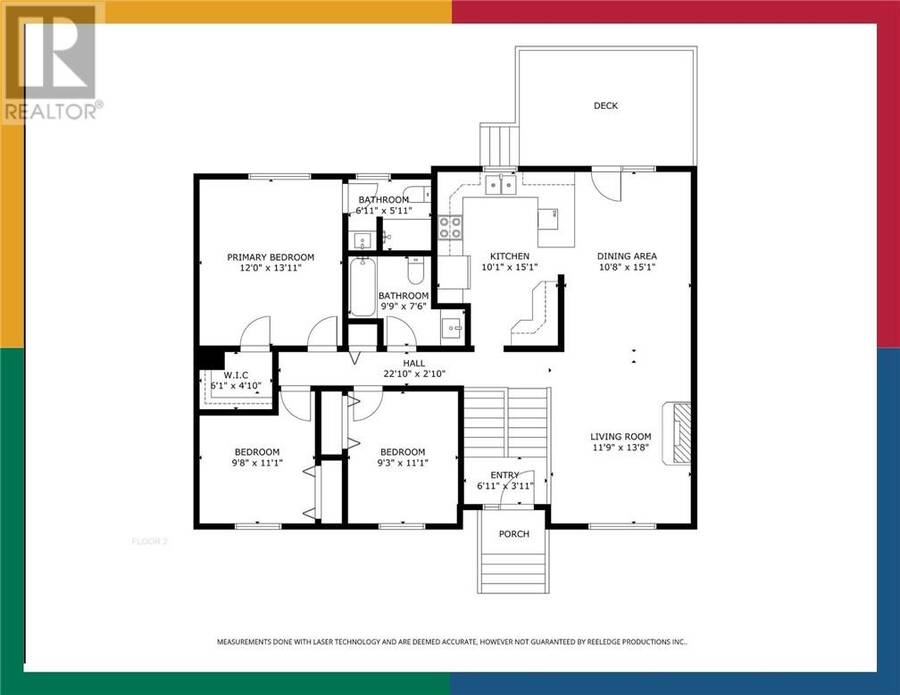
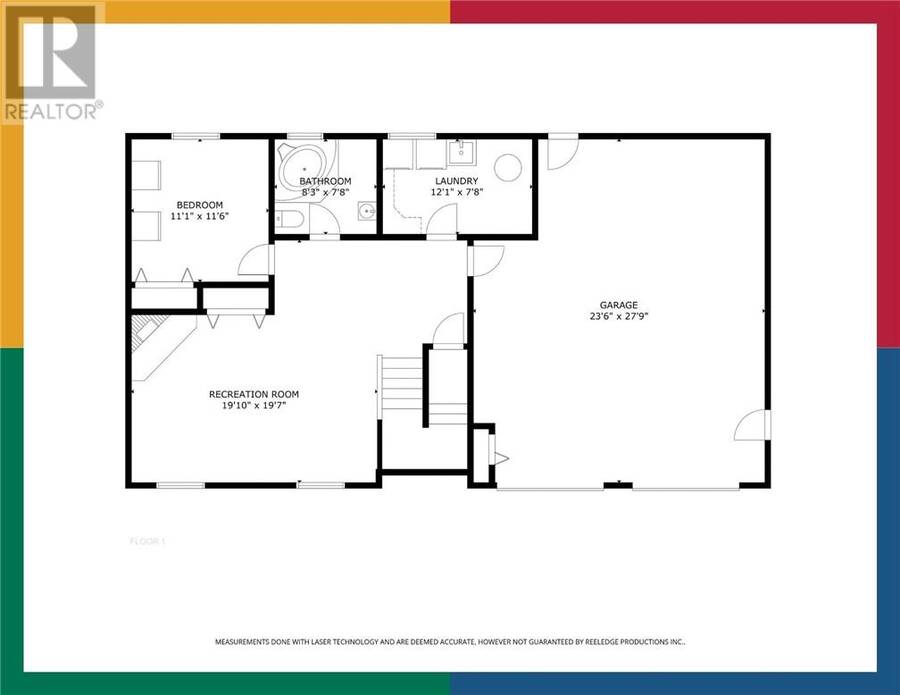
This well-cared-for raised ranch offers 3+1 bedrooms and three full bathrooms on a lot just over one-third of an acre in one of Chelmsford’s most prestigious neighbourhoods. A manicured lawn and layered gardens welcome you as you turn onto the wide lockstone driveway. Inside, west-facing exposure and a living-room skylight fill the open-concept main floor with natural light. The connected living and dining spaces lead to a walkout to the two-tier deck overlooking the backyard. Three bedrooms and two full bathrooms, including a primary ensuite, complete this level. Downstairs, a large recreation room, fourth bedroom and third full bathroom with ... read more
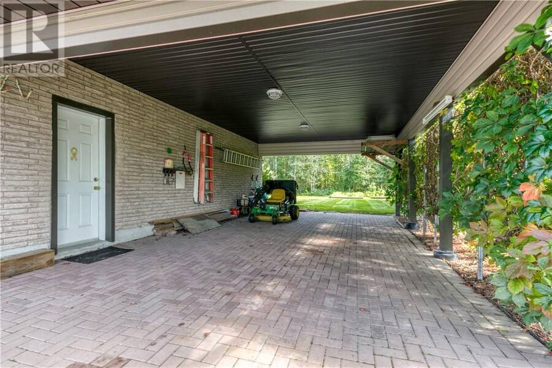
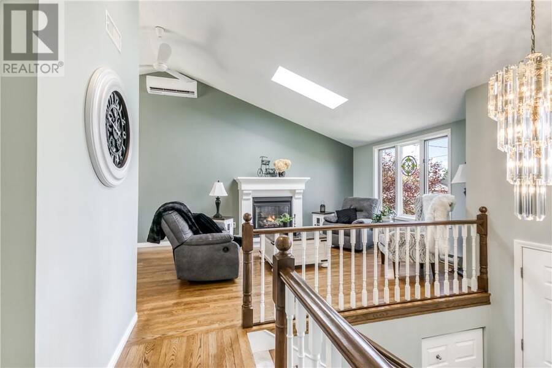
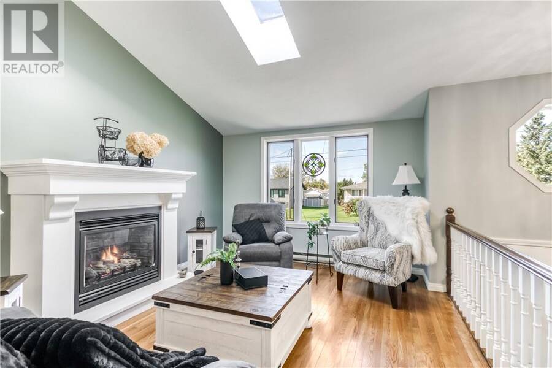
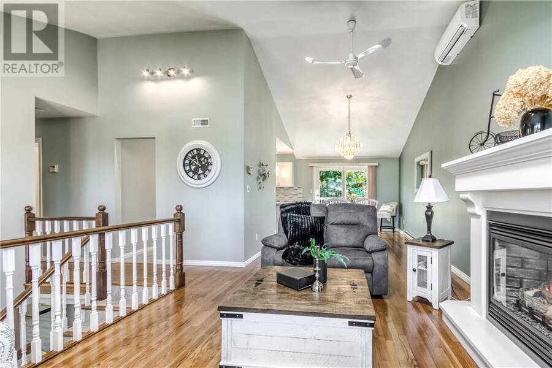
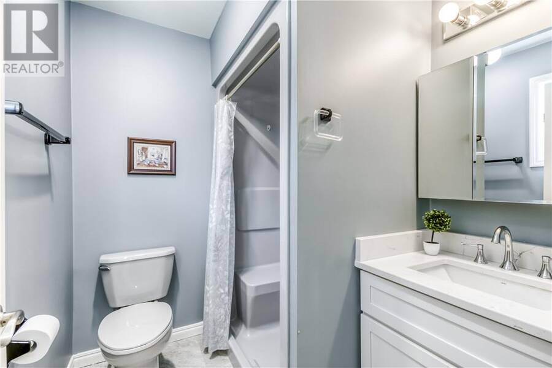
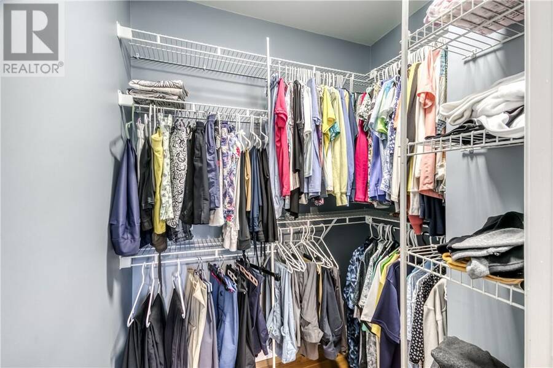
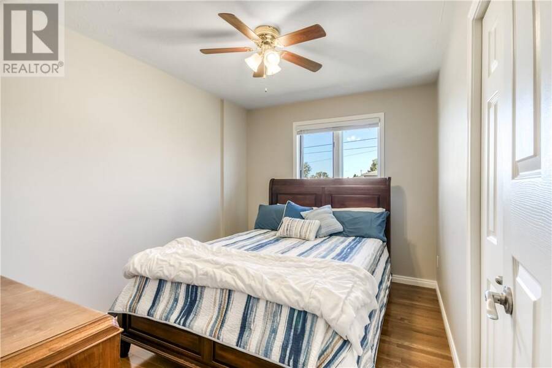
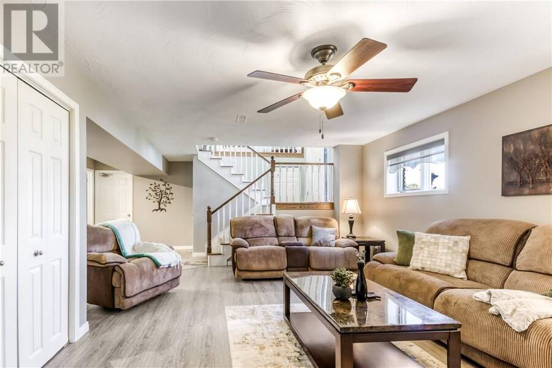
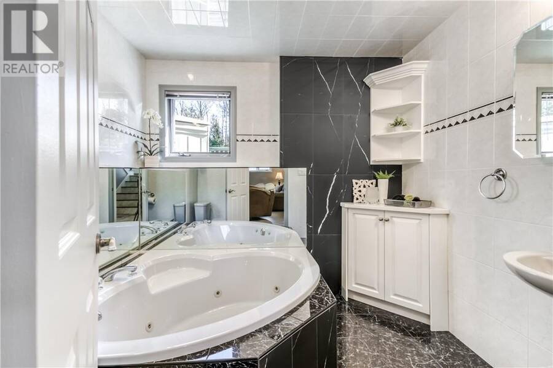
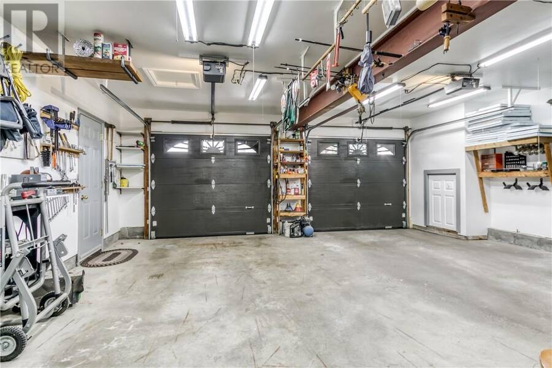
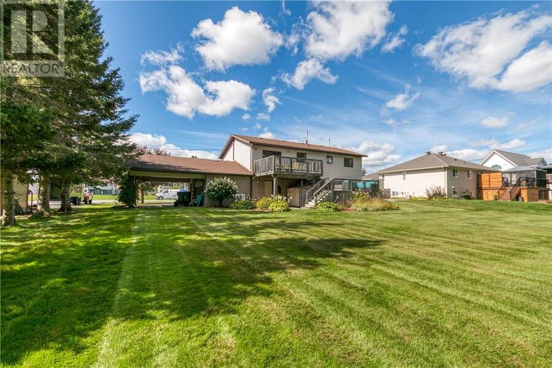
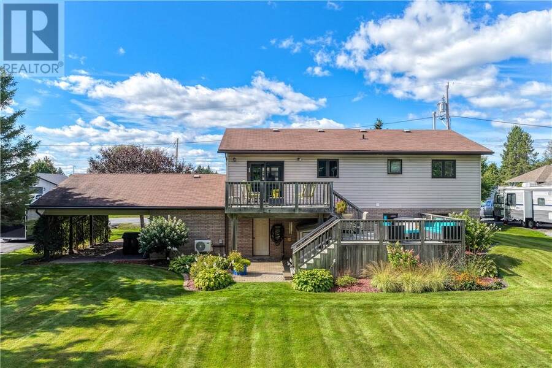
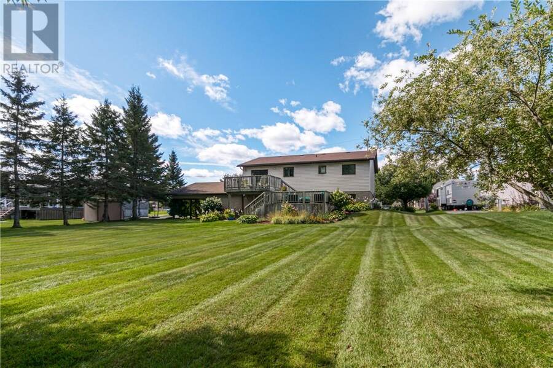
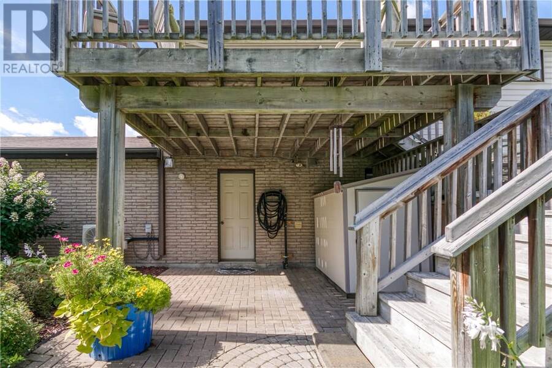
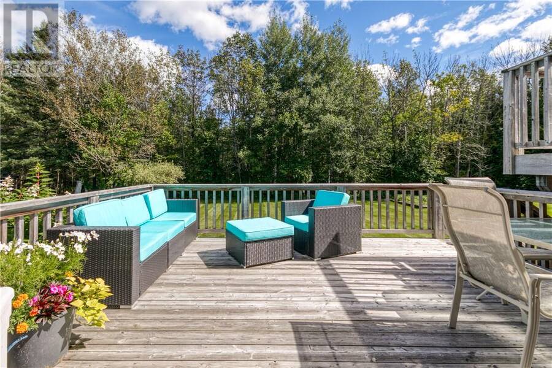
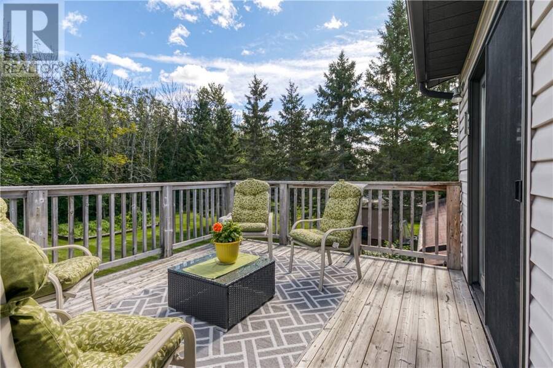
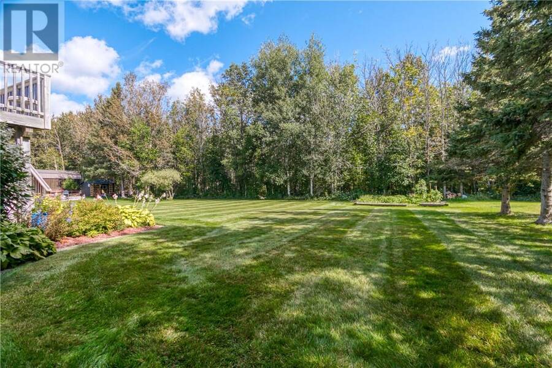
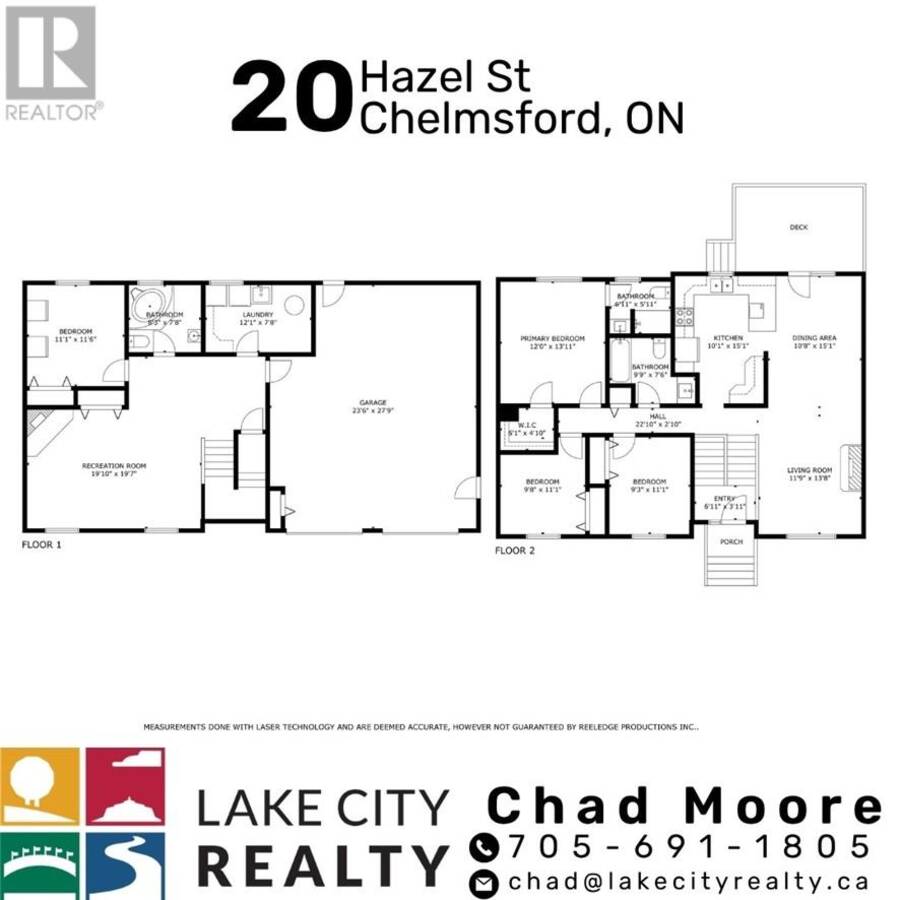
This well-cared-for raised ranch offers 3+1 bedrooms and three full bathrooms on a lot just over one-third of an acre in one of Chelmsford’s most prestigious neighbourhoods. A manicured lawn and layered gardens welcome you as you turn onto the wide lockstone driveway. Inside, west-facing exposure and a living-room skylight fill the open-concept main floor with natural light. The connected living and dining spaces lead to a walkout to the two-tier deck overlooking the backyard. Three bedrooms and two full bathrooms, including a primary ensuite, complete this level. Downstairs, a large recreation room, fourth bedroom and third full bathroom with soaker tub offer room to spread out. The lower level connects to the double attached garage, which also opens to the backyard. An adjoining carport gives you covered space for the toys without taking up valuable garage space. Outside, mature trees and established gardens frame a large, private-feeling yard with green space beyond. A brand-new heat pump with ductless air conditioning and two natural-gas fireplaces round out the home. Book a showing to experience how the indoor and outdoor spaces come together! (id:25417)
- Listing ID: 2130787
- Property Type: Single Family
| Property | |
|---|---|
| Style: | Raised Ranch |
| Ownership: | Freehold |
| Lot Size: | 10,890 - 21,799 Sqft (1/4 - 1/2 Ac) |
| Parking: | Attached Garage |
| Building | |
|---|---|
| Type: | Single Family House |
| HVAC: | Baseboard Heaters, Fireplace and Heat Pump |
| Exterior: | Brick, Vinyl Siding and Asphalt Shingle |
| Basement: | Full |
| Utilities: | Municipal Sewage System |
| Location | |
|---|---|
| Village: | Chelmsford |
| Province: | Ontario |
| Nearby Amenities: | Golf Course, Playground and Public Transit |
| Community Features: | Family Oriented and Quiet Area |
| Rooms | Level | Dimensions |
|---|---|---|
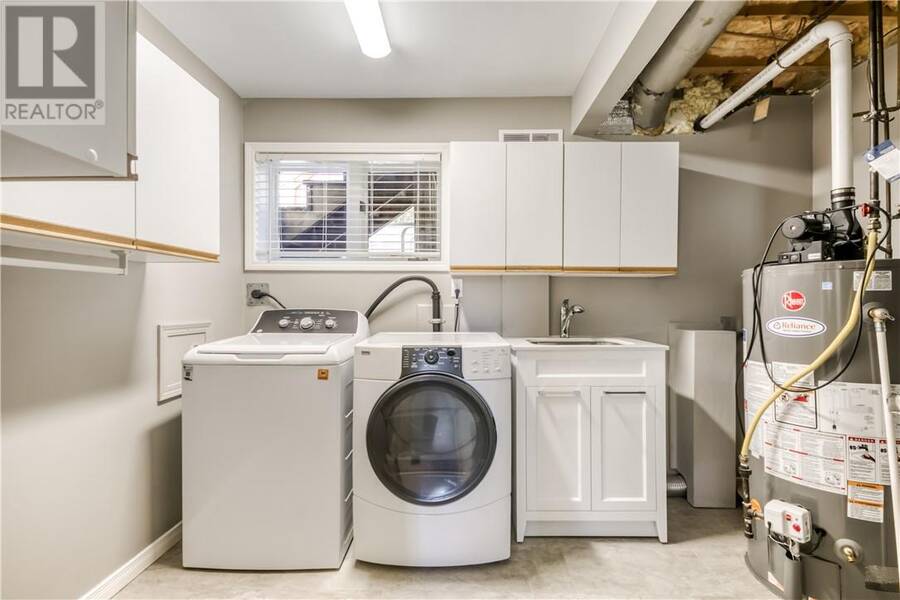
| Laundry room | Lower level | 12.1 x 7.8 |
| Recreational, Games room | Lower level | 19.10 x 19.7 |
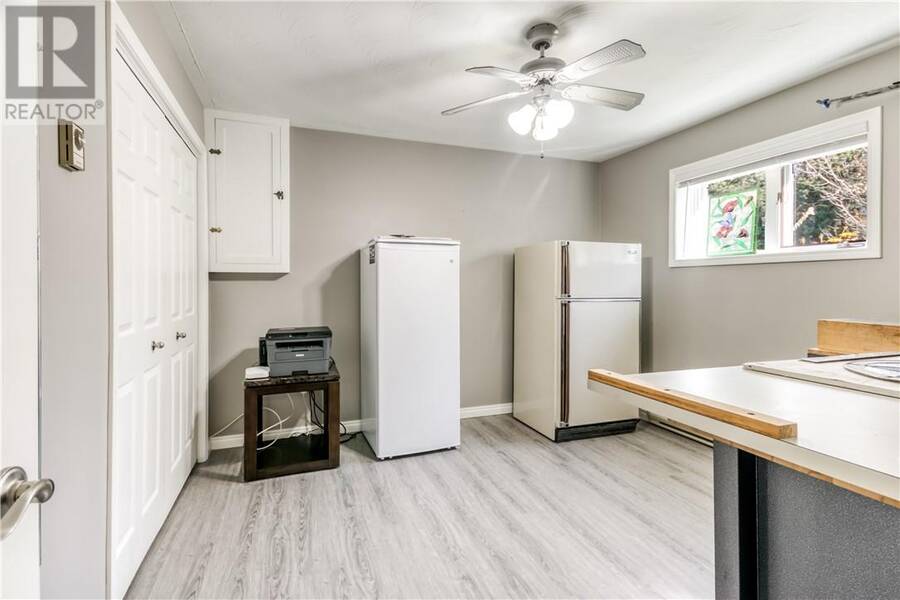
| Bedroom | Lower level | 11.1 x 11.6 |
| 3pc Bathroom | Lower level | 8.3 x 7.8 |
| 4pc Bathroom | Main level | 9.9 x 7.6 |
| 3pc Ensuite bath | Main level | 6.11 x 5.11 |
| Bedroom | Main level | 9.3 x 11.1 |
| Bedroom | Main level | 9.8 x 11.1 |
| Primary Bedroom | Main level | 12.0 x 13.1 |
| Dining room | Main level | 10.8 x 15.1 |
| Kitchen | Main level | 10.1 x 15.1 |
| Living room | Main level | 11.9 x 13.8 |
Book a showing to see this home in Chelmsford
This property has so much to offer. Book a private showing now, as you do not want to miss out on 20 Hazel Street in Chelmsford, Ontario!
Private Showing Request
Send a request to book a private showing for
.
Please Note: Information you supply in the contact form will be kept fully confidential.
Is this home the right property for you? Start a conversation to find out.
Get Directions to this Property
Not sure where this property is? Get directions to this condo in Chelmsford Ontario.


Provided by LAKE CITY REALTY LTD. BROKERAGE. MLS®, REALTOR®, and the associated logos are trademarks of the Canadian Real Estate Association.

This REALTOR.ca listing content is owned and licensed by REALTOR® members of the Canadian Real Estate Association.
Have questions or need more information about this home? Don't know where to begin? Then, let us connect you with the best real estate agent to guide you.

Inquiries submitted through this website will be responded to by a local sales representative from Royal LePage®.
Start a Conversation by Text
Provide your full name, phone and email to start a conversation by text message.
Please Note: Information you supply in the contact form will be kept fully confidential.
Start a Conversation by Email
Provide your full name and email to start a conversation by email.
Please Note: Information you supply in the contact form will be kept fully confidential.