
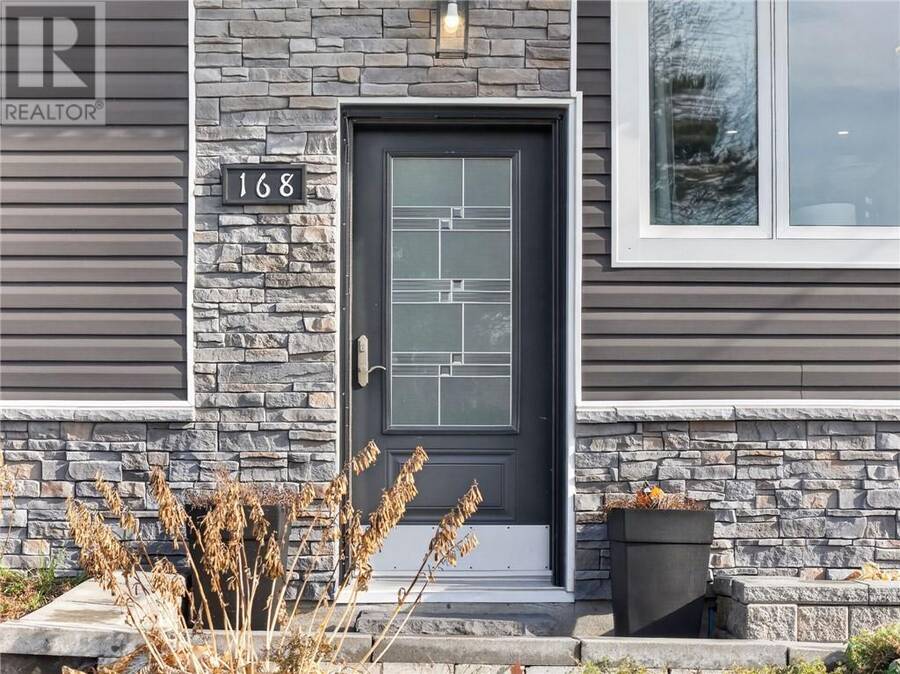
168 Mona Avenue, Chelmsford, Ontario P0M 1L0

$599,900.00
- 4 bedrooms
- 3 bathrooms
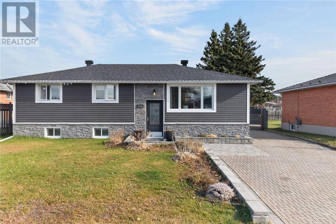
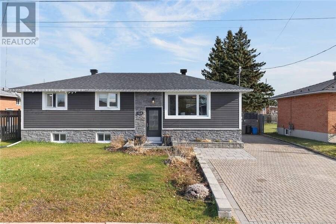
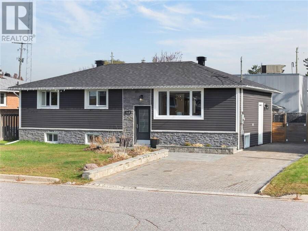
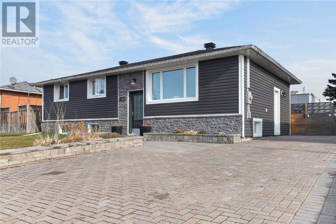
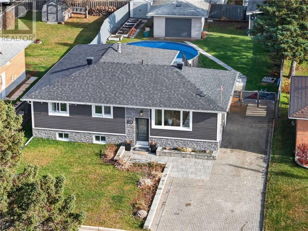
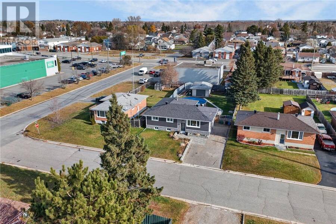
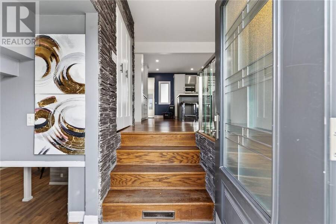
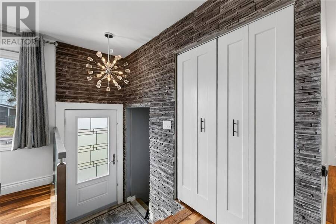
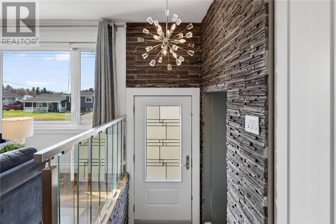
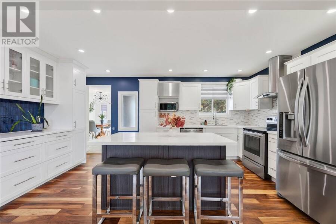
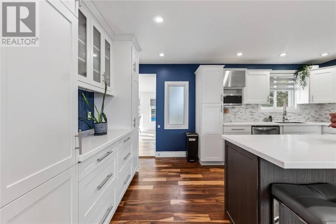
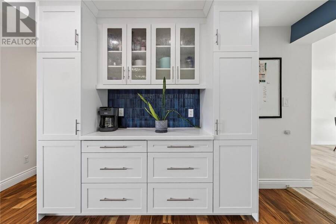
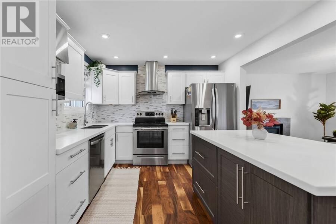
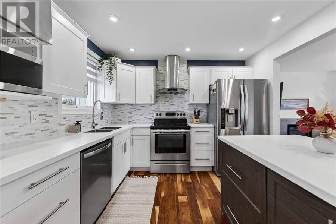
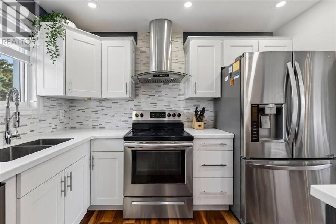
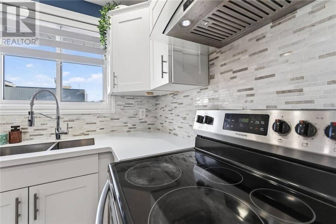
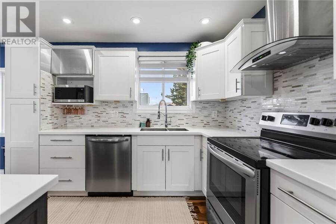
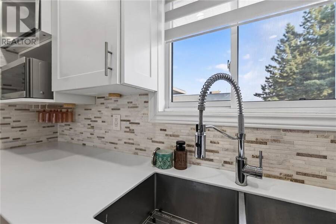
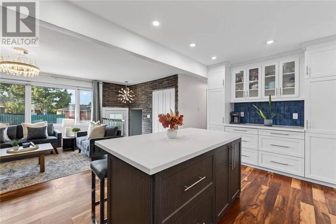
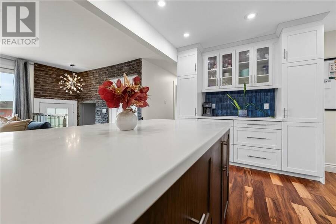
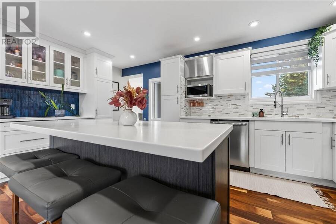
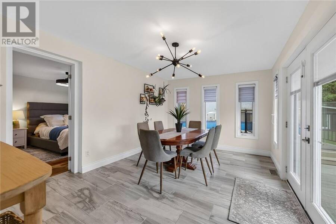
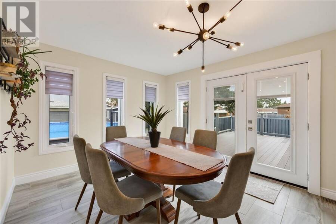
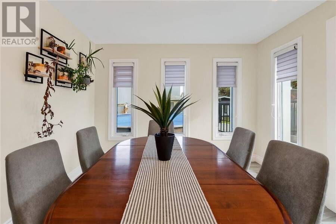
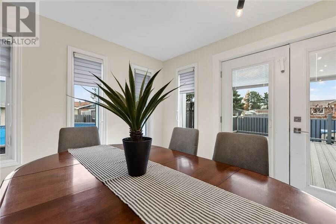
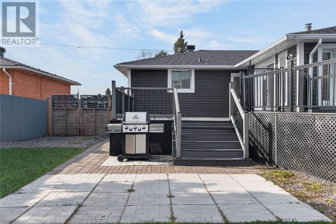
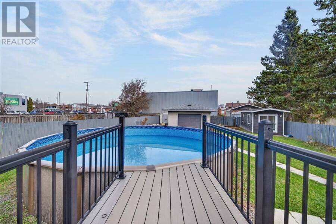
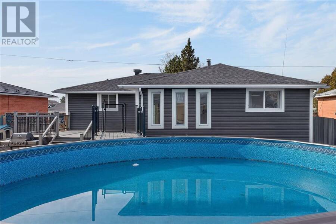
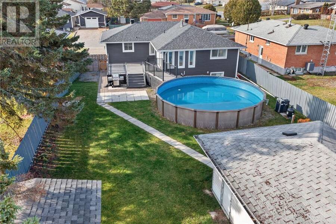
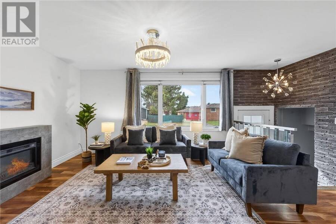
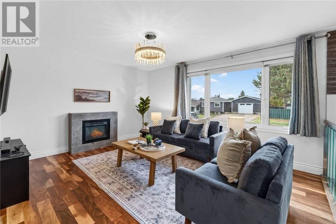
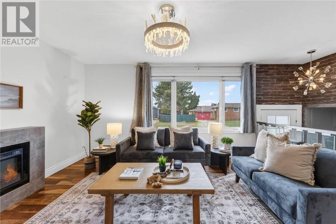
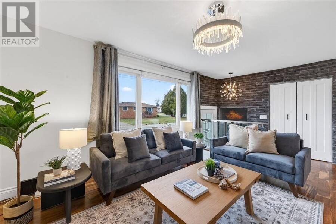
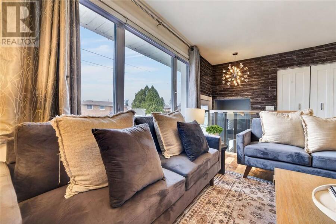
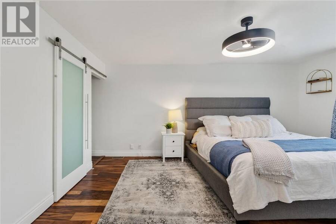
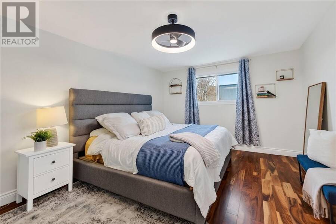
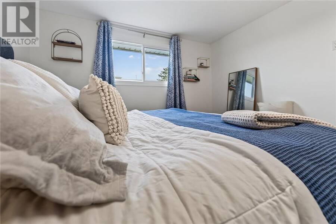
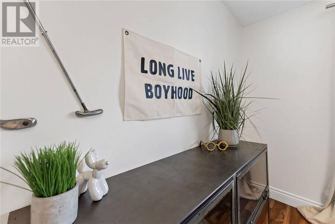
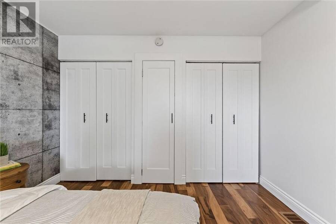
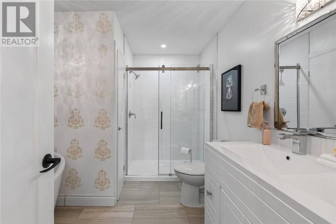
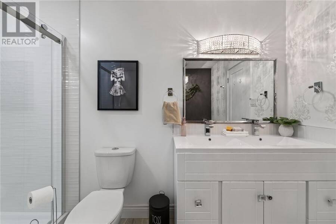
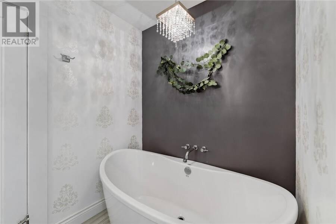
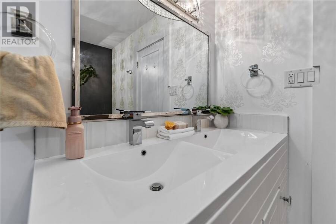
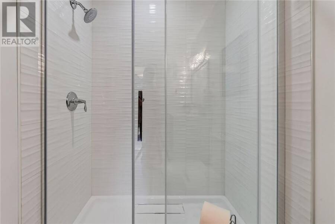
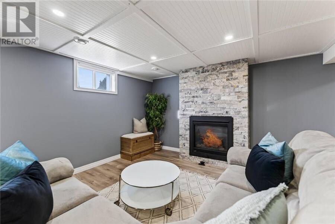
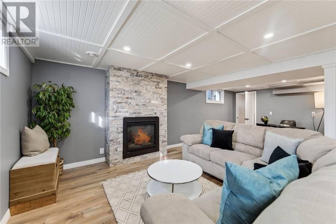
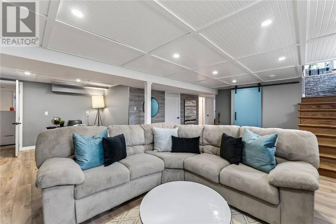
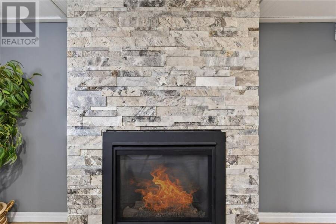
No stone was left unturned in the remake of this classic split entry bungalow centrally located in Chelmsford. The sellers style and taste truly makes this a remarkable turn-key home. Totally renovated in the last 5 years, the home offers an open concept layout with upgraded kitchen with island and Quartz counter tops, laminate and ceramic floors throughout. Master bedroom off the dining room features a walk-in closet and 3 piece ensuite bathroom. There are 2 additional bedrooms and a gorgeous spa like bathroom with stand alone soaker tub as well as tiled walk-in shower and double vanity. Dining room with walk-out to composite deck and 27' ... read more
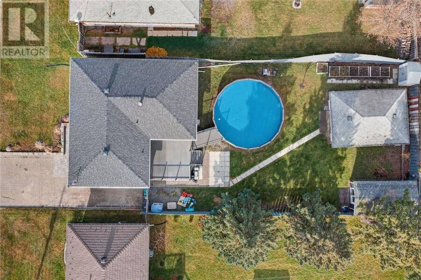
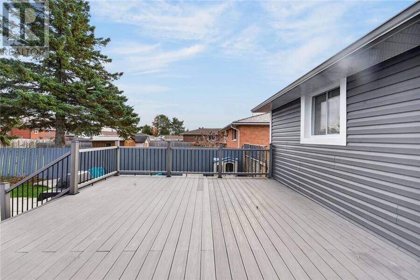
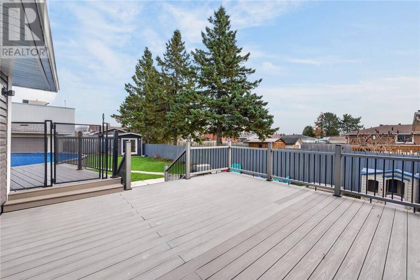
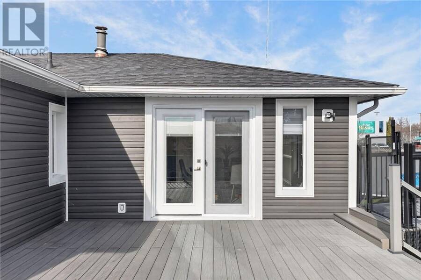
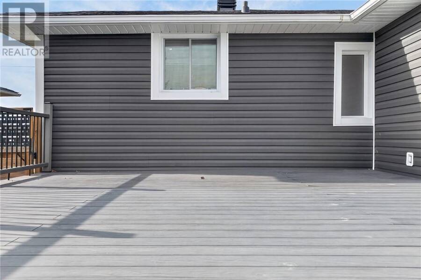
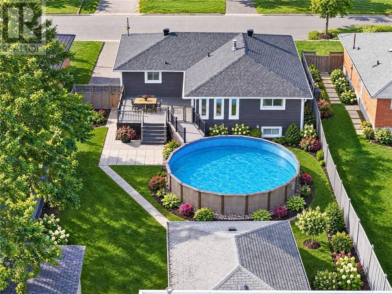
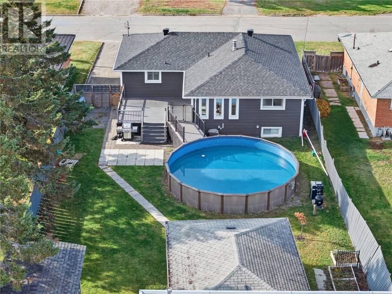
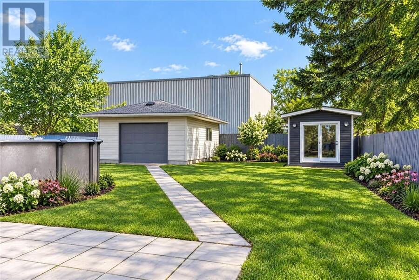
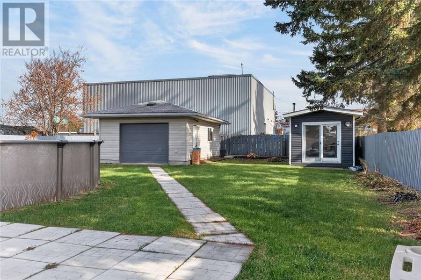
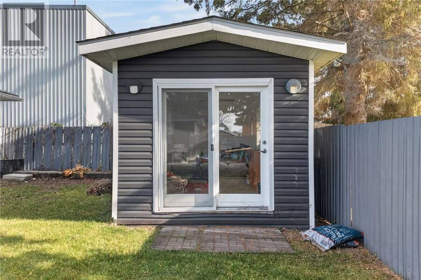
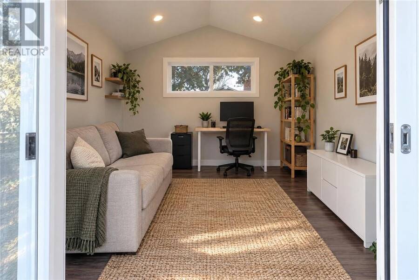
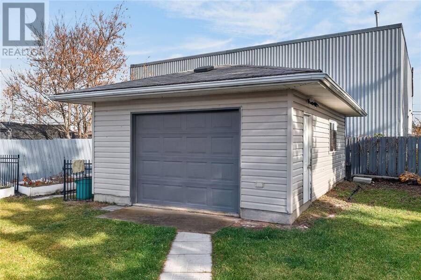
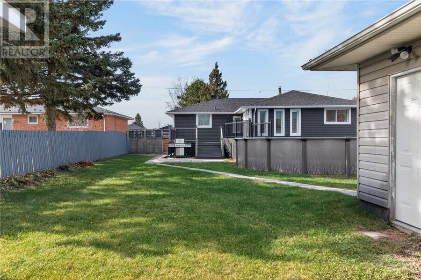
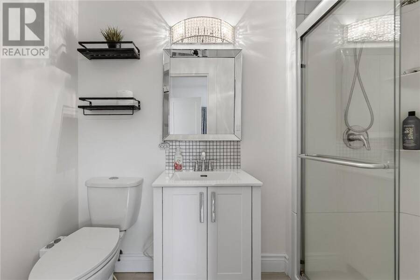
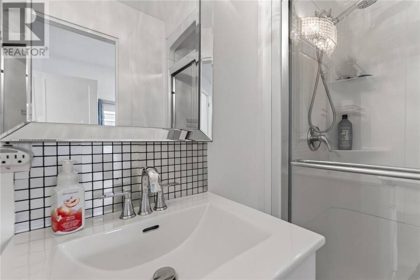
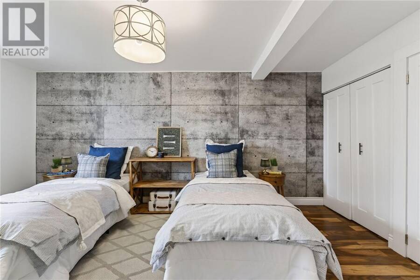
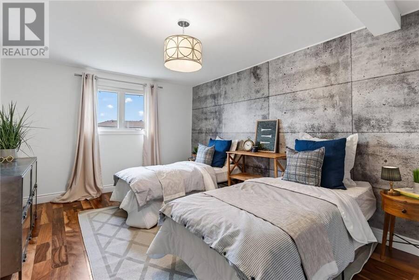
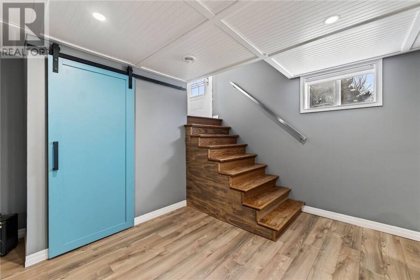
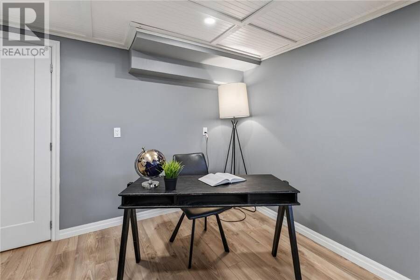
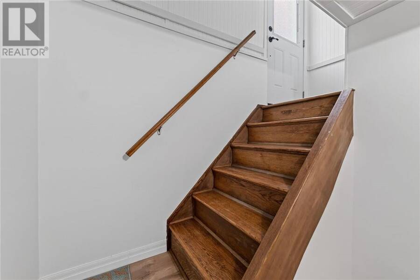
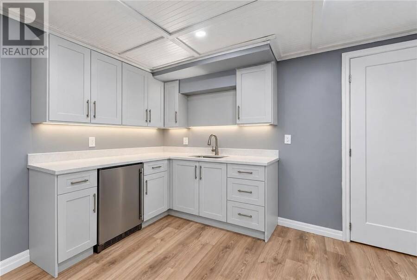
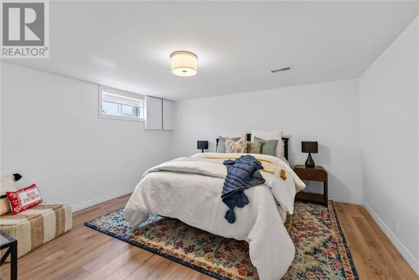
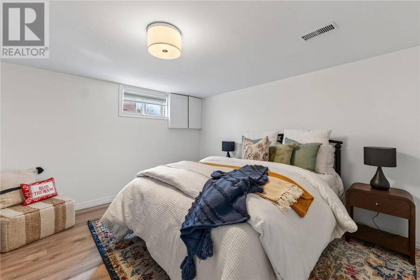
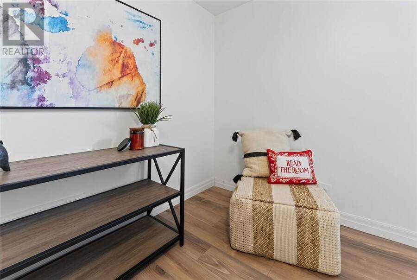
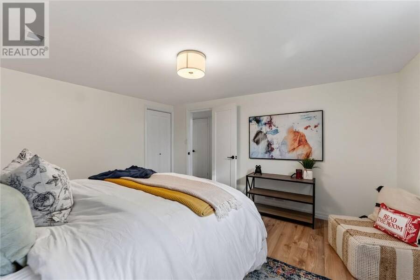
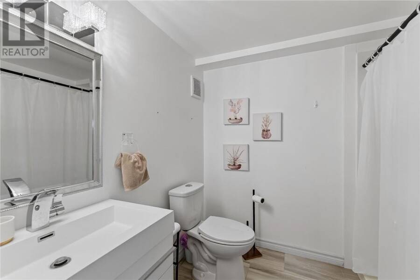
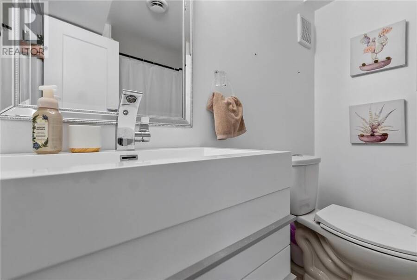
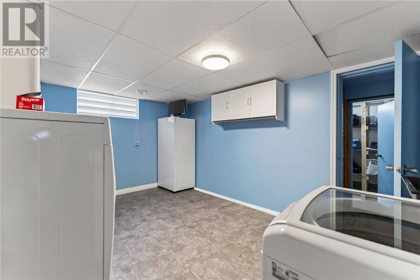
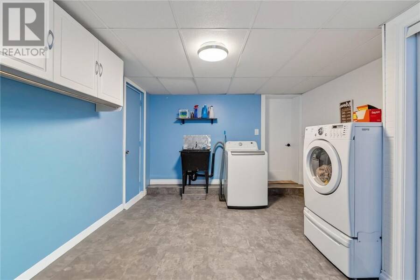
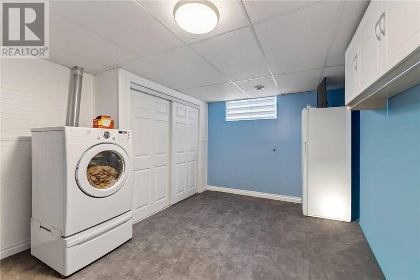
No stone was left unturned in the remake of this classic split entry bungalow centrally located in Chelmsford. The sellers style and taste truly makes this a remarkable turn-key home. Totally renovated in the last 5 years, the home offers an open concept layout with upgraded kitchen with island and Quartz counter tops, laminate and ceramic floors throughout. Master bedroom off the dining room features a walk-in closet and 3 piece ensuite bathroom. There are 2 additional bedrooms and a gorgeous spa like bathroom with stand alone soaker tub as well as tiled walk-in shower and double vanity. Dining room with walk-out to composite deck and 27' above ground heated pool. The lower level is finished with a family room with linear gas fireplace, 4th bedroom, additional bathroom, spacious laundry room and storage room. There is a separate entrance making this an easy convert to in-law suite. This magazine worthy home has a private backyard oasis with "she" shed, perfect for afternoon wine drinking after a game of golf, or perhaps a yoga studio or art studio, the possibilities are endless. All of this with a detached garage and plenty of room to store your toys. You won't be disappointed in the quality finishes this home has to offer! (id:25417)
- Listing ID: 2131224
- Property Type: Single Family
| Property | |
|---|---|
| Style: | Bungalow |
| Ownership: | Freehold |
| Lot Size: | 7,251 - 10,889 Sqft |
| Parking: | Detached Garage |
| Pool: | Above Ground Pool |
| Building | |
|---|---|
| Type: | Single Family House |
| HVAC: | Central Air Conditioning, Fireplace and Forced Air |
| Exterior: | Vinyl Siding and Asphalt Shingle |
| Basement: | Full |
| Utilities: | Municipal Sewage System |
| Location | |
|---|---|
| Village: | Chelmsford |
| Province: | Ontario |
| Rooms | Level | Dimensions |
|---|---|---|
| Den | Lower level | 10.2 x 8.10 |
| Storage | Lower level | 15.3 x 17.10 |
| Laundry room | Lower level | 11.7 x 15.10 |
| Bedroom | Lower level | 12.1 x 12.58 |
| 3pc Bathroom | Lower level | 6.9 x 7.9 |
| Family room | Lower level | 16.4 x 23.11 |
| 3pc Ensuite bath | Main level | 5.0 x 7.1 |
| Bedroom | Main level | 9.6 x 7.9 |
| Bedroom | Main level | 17.0 x 11 |
| 4pc Bathroom | Main level | 8.0 x 10.6 |
| Primary Bedroom | Main level | 12.2 x 16 |
| Sunroom | Main level | 10.9 x 15.10 |
| Living room | Main level | 14.4 x 13.11 |
| Kitchen | Main level | 10.8 x 17.0 |
Book a showing to see this home in Chelmsford
This property has so much to offer. Book a private showing now, as you do not want to miss out on 168 Mona Avenue in Chelmsford, Ontario!
Private Showing Request
Send a request to book a private showing for
.
Please Note: Information you supply in the contact form will be kept fully confidential.
Is this home the right property for you? Start a conversation to find out.
Get Directions to this Property
Not sure where this property is? Get directions to this condo in Chelmsford Ontario.


Provided by EXP REALTY, BROKERAGE (MAIN). MLS®, REALTOR®, and the associated logos are trademarks of the Canadian Real Estate Association.

This REALTOR.ca listing content is owned and licensed by REALTOR® members of the Canadian Real Estate Association.
Have questions or need more information about this home? Don't know where to begin? Then, let us connect you with the best real estate agent to guide you.

Inquiries submitted through this website will be responded to by a local sales representative from Royal LePage®.
Start a Conversation by Text
Provide your full name, phone and email to start a conversation by text message.
Please Note: Information you supply in the contact form will be kept fully confidential.
Start a Conversation by Email
Provide your full name and email to start a conversation by email.
Please Note: Information you supply in the contact form will be kept fully confidential.