
1380 Fire Route M, Chelmsford, Ontario P0M 1L0

$949,900.00
- 2 bedrooms
- 1 bathrooms
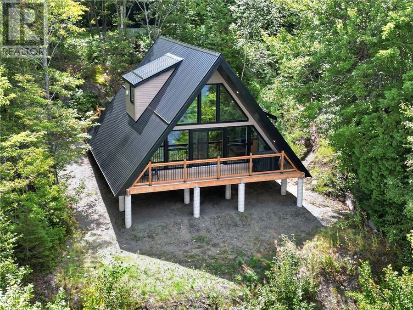
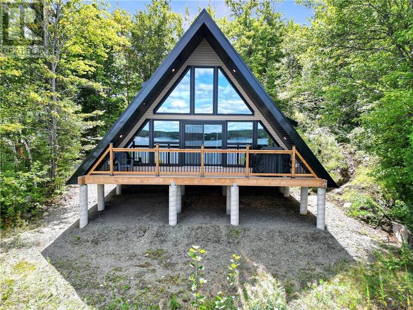
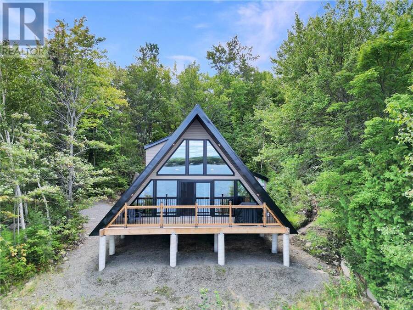
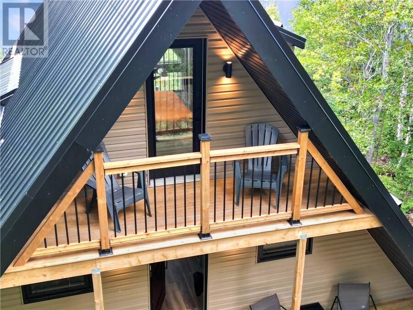
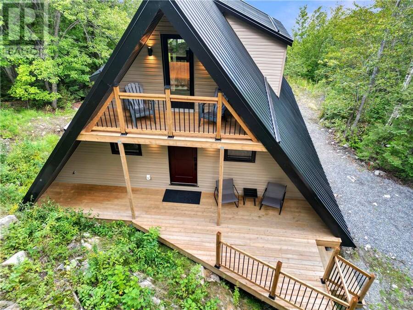
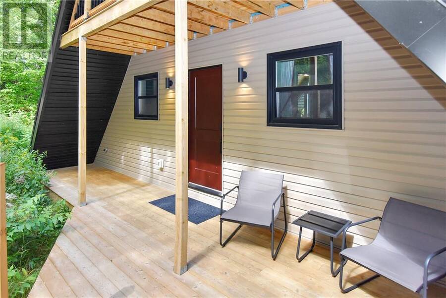
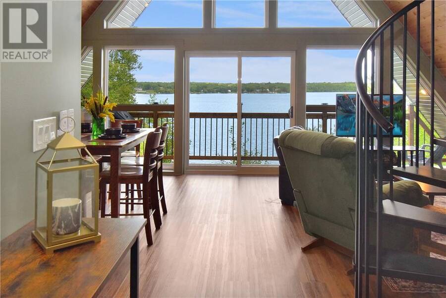
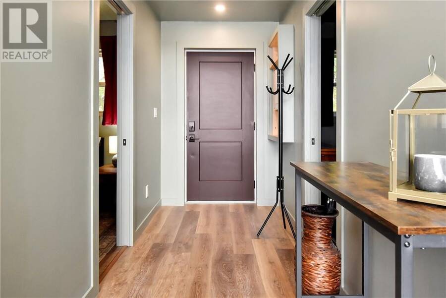
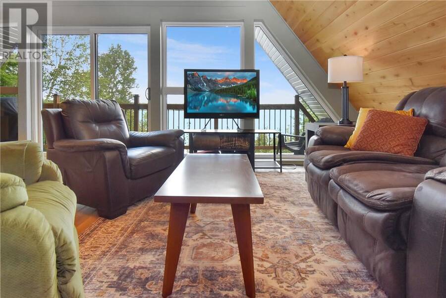
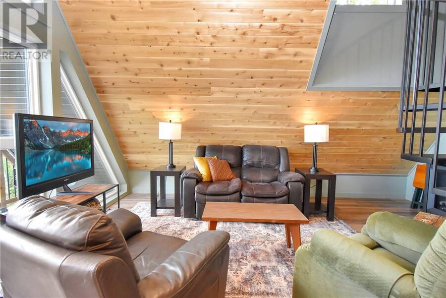
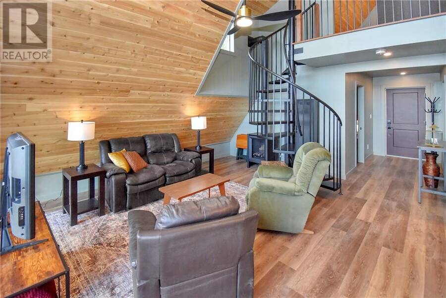
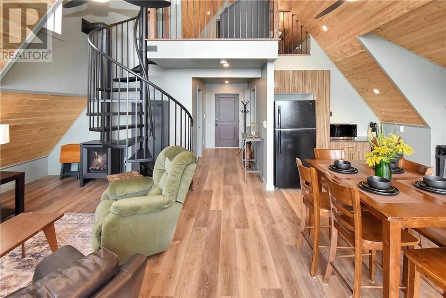
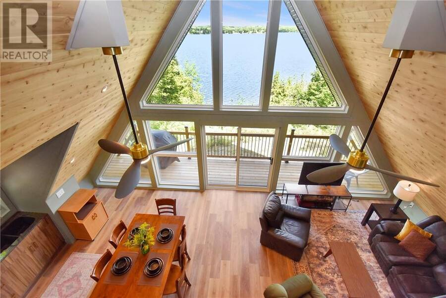
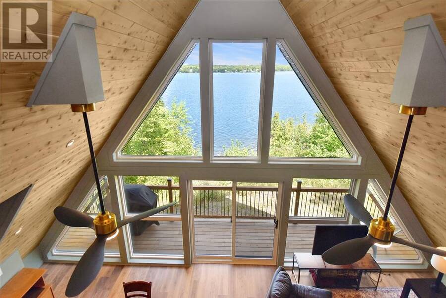
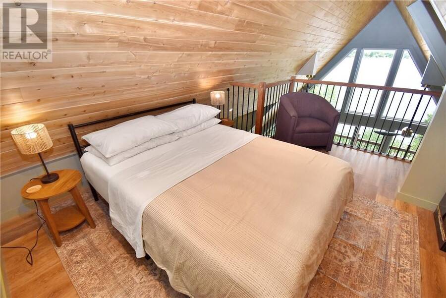
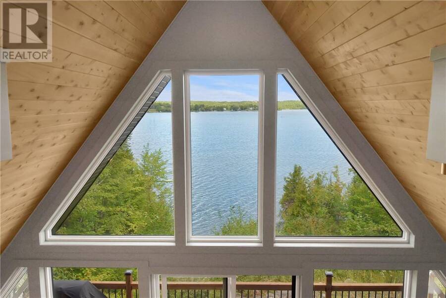
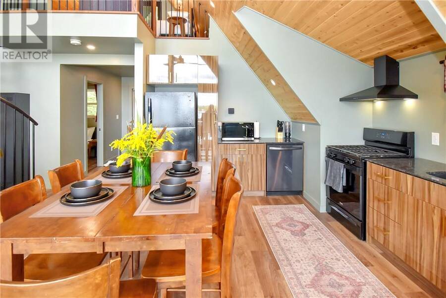
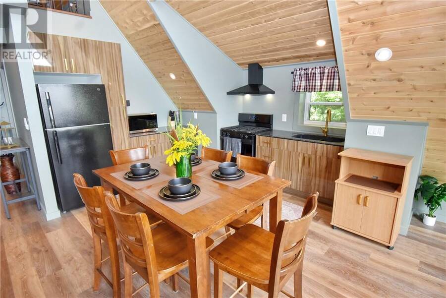
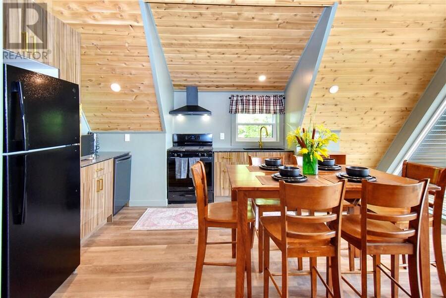
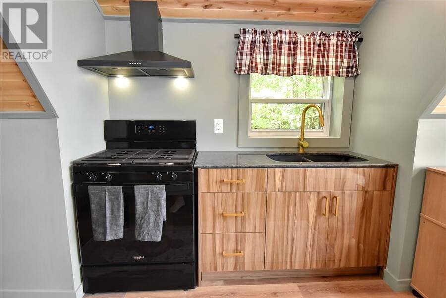
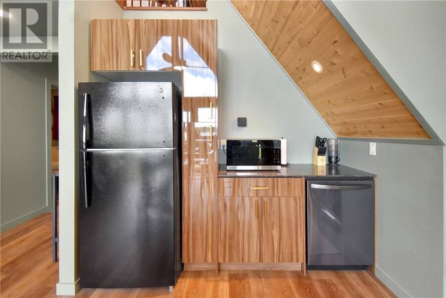
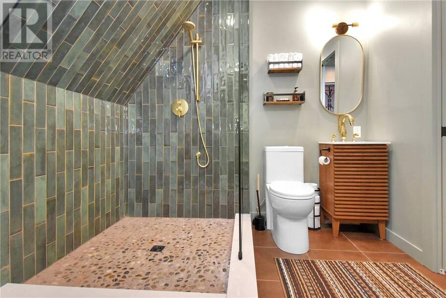
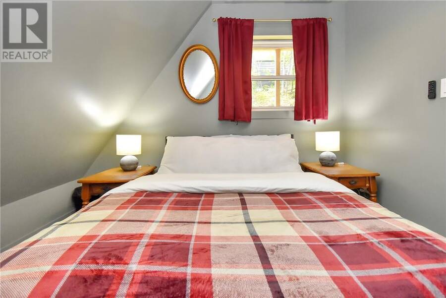
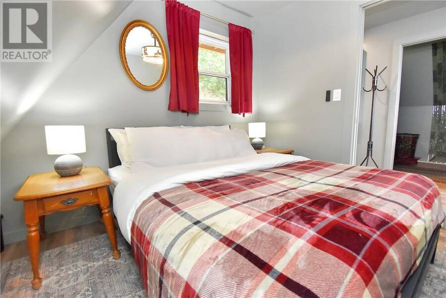
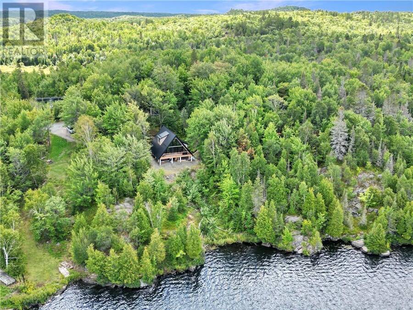
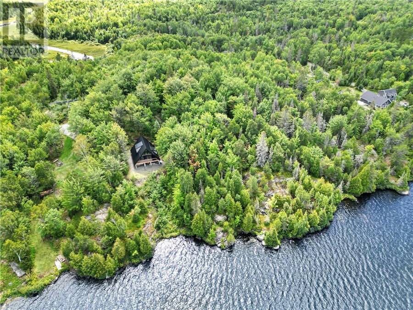
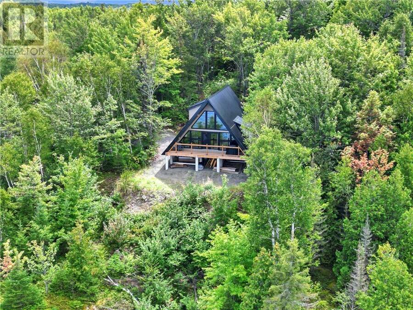
WELCOME TO YOUR OWN PRIVATE WATERFRONT ESCAPE ON WHITEWATER LAKE! Set on an impressive 12.4-acre parcel, this newly built 2025 A-frame/chalet-style home offers waterfront living, privacy and energy independence. With approximately 1,388 sq. ft. of living space, this two-level home features an inviting open-concept kitchen, dining and living area with soaring A-frame architecture and a freestanding propane fireplace. The main floor offers a bedroom, three-piece bathroom and foyer, while the upper level features a private primary bedroom and open loft overlooking the living space. Designed for comfort and efficiency, the home features spray-foam ... read more
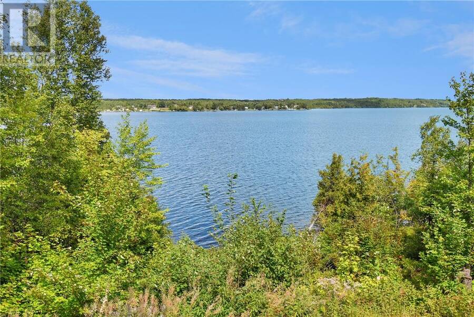
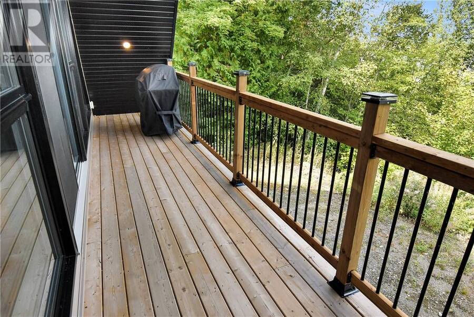
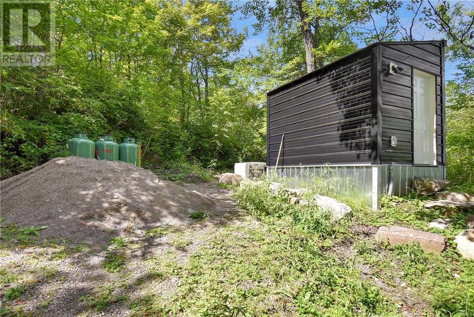
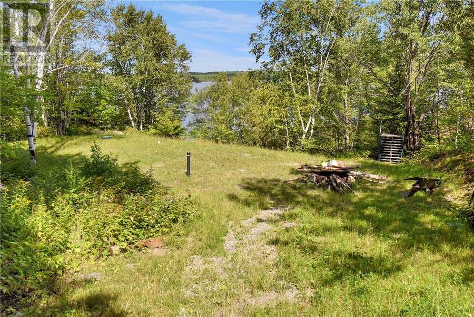
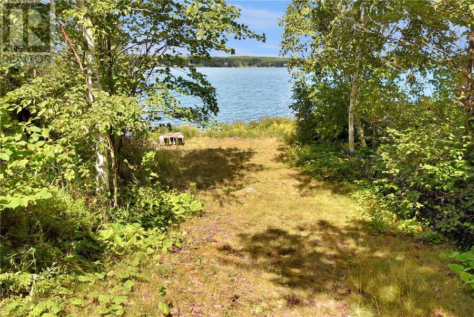
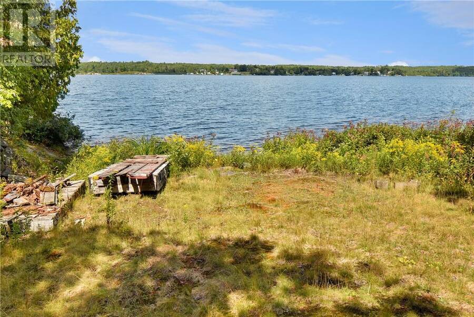
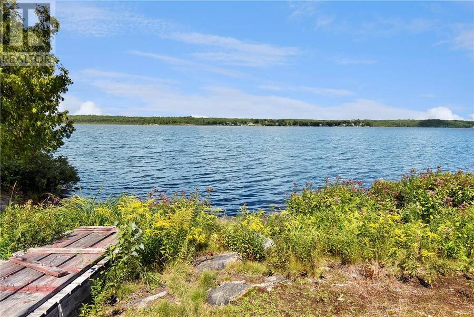
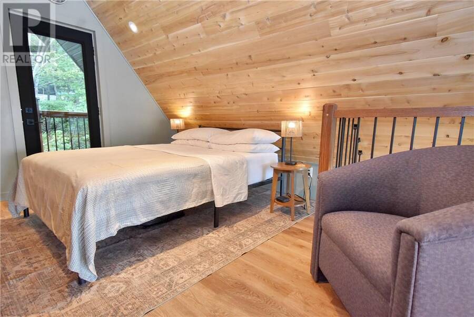
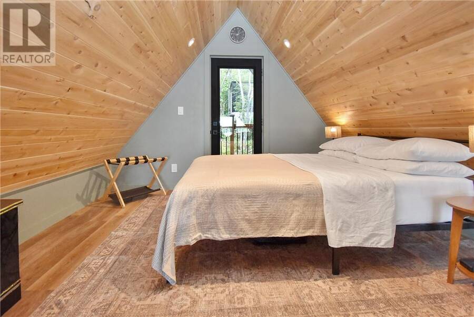
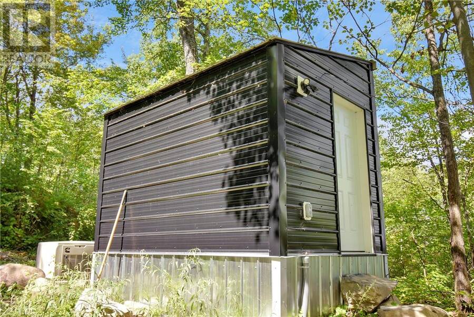
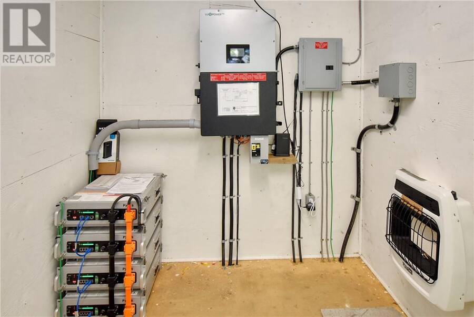
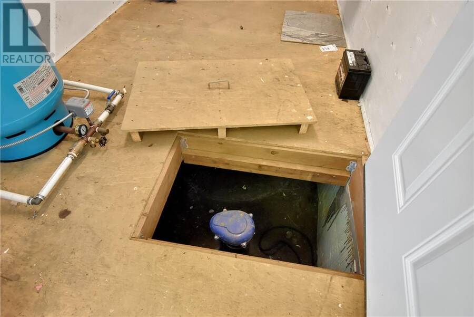
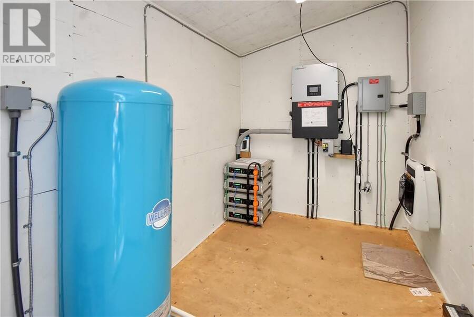
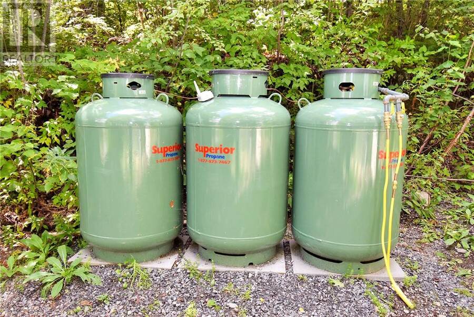
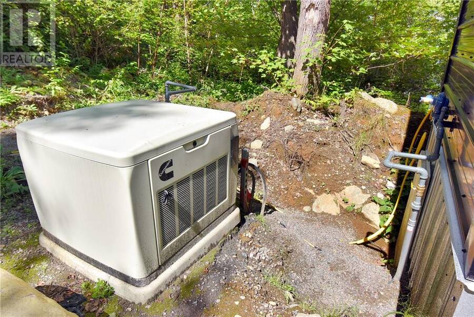
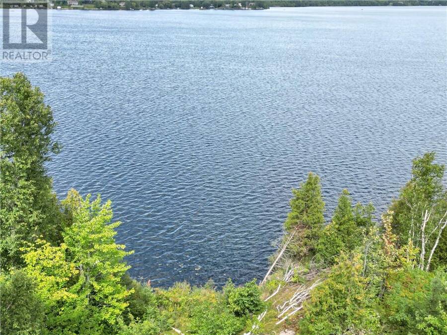
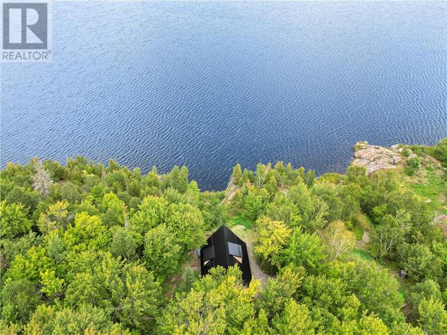
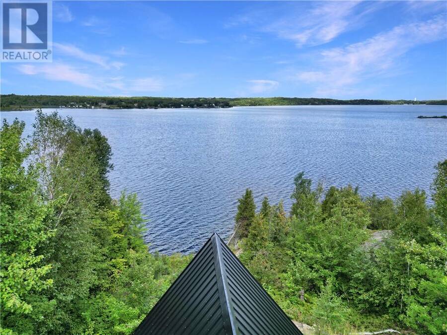
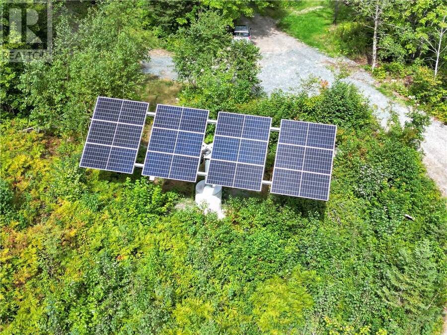
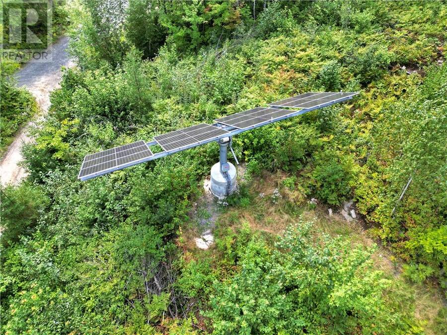
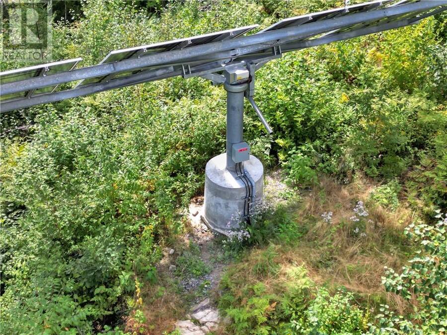
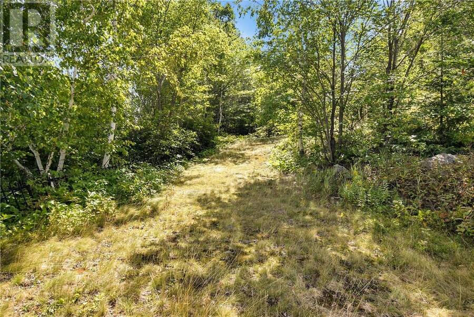
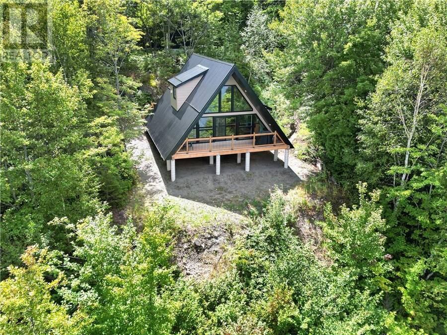
WELCOME TO YOUR OWN PRIVATE WATERFRONT ESCAPE ON WHITEWATER LAKE! Set on an impressive 12.4-acre parcel, this newly built 2025 A-frame/chalet-style home offers waterfront living, privacy and energy independence. With approximately 1,388 sq. ft. of living space, this two-level home features an inviting open-concept kitchen, dining and living area with soaring A-frame architecture and a freestanding propane fireplace. The main floor offers a bedroom, three-piece bathroom and foyer, while the upper level features a private primary bedroom and open loft overlooking the living space. Designed for comfort and efficiency, the home features spray-foam insulation, a metal roof, durable vinyl siding and a professionally engineered structure constructed to Ontario Building Code standards. The property is equipped with an impressive 7.32 kW solar power system featuring a dual-axis tracking solar array, hybrid power management, battery storage and a 13 kW Cummins backup generator, providing an exceptional off-grid lifestyle. The system represents a significant investment and was professionally installed with the complete solar package, battery storage and generator. Waterfront living is at the heart of this property, with direct access to Whitewater Lake and a dock. A drilled well provides the water supply and a septic system. The well was completed in 2024 to a depth of 350 feet, with water encountered at 340 feet. Whether you're looking for a year-round home, private retreat or place to escape the ordinary, this property delivers space, privacy and natural beauty increasingly difficult to find. Located just off Highway 144 with year-round road access and convenient to golf, schools, shopping and recreational amenities, 1380 Fire Route M is more than a home, it is an opportunity to own your own piece of Northern Ontario waterfront paradise. (id:25417)
- Listing ID: 2130078
- Property Type: Single Family
| Property | |
|---|---|
| Style: | 2 Level, Chalet |
| Ownership: | Freehold |
| Land Size: | IRR (10 - 50 Acres) Not Fenced |
| Parking: | Gravel |
| Waterfront: | Yes |
| Building | |
|---|---|
| Type: | Single Family House |
| HVAC: | Fireplace, Other and Wood Stove |
| Exterior: | Vinyl Siding and Metal |
| Basement: | None |
| Utilities: | Septic System |
| Location | |
|---|---|
| Village: | Chelmsford |
| Province: | Ontario |
| Nearby Amenities: | Golf Course, Schools, Shopping and Ski Area |
| Rooms | Level | Dimensions |
|---|---|---|
| Primary Bedroom | Second level | 13'7"" x 9'2"" |
| Foyer | Main level | 12'9"" x 5'1"" |
| Living room/Dining room | Main level | 16'11"" x 24'6"" |
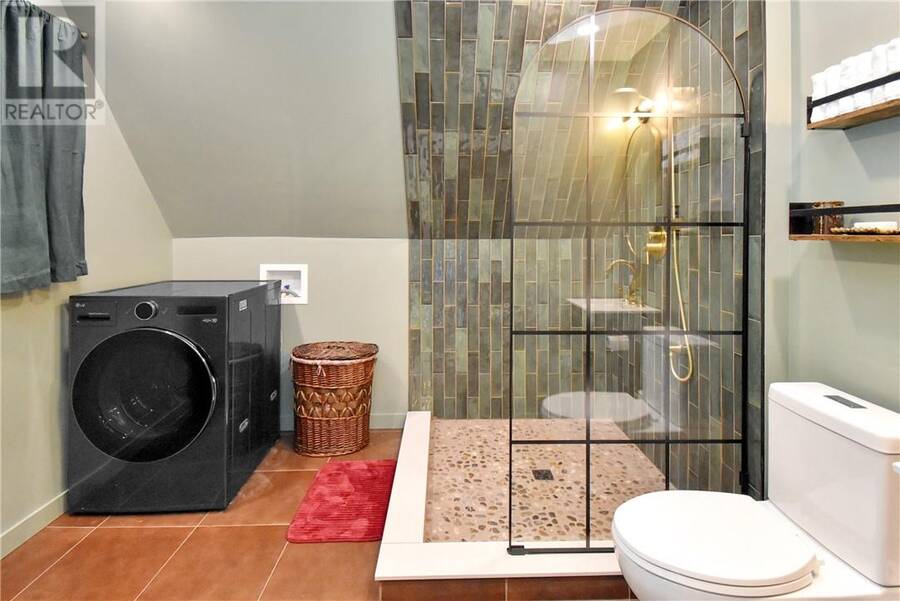
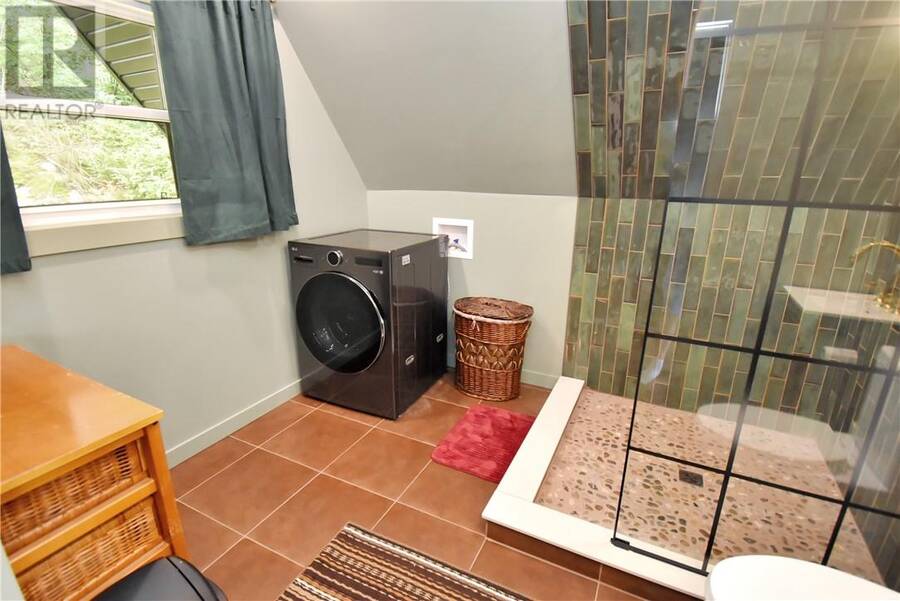
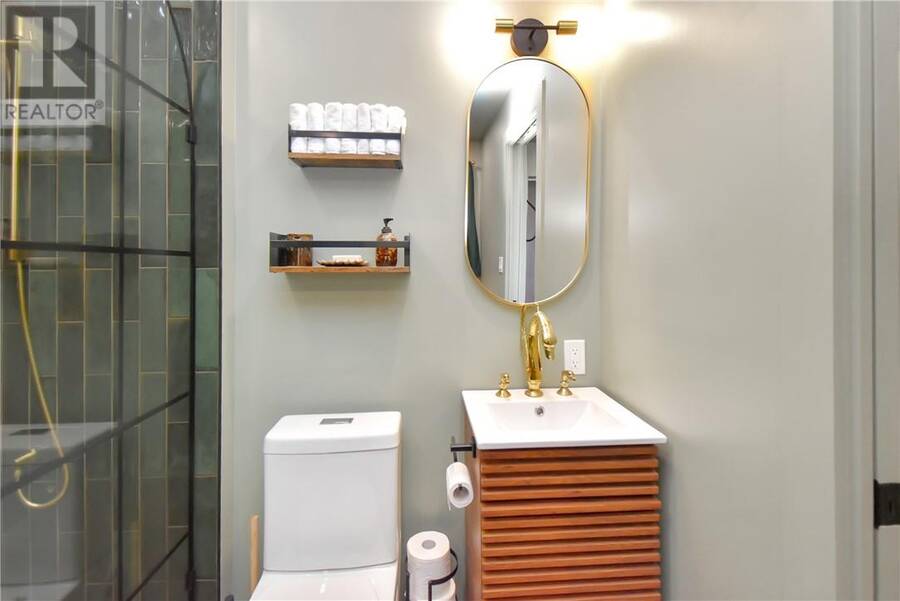
| 3pc Bathroom | Main level | 9'2"" x 9'6"" |
| Bedroom | Main level | 9'6"" x 9'0"" |
Book a showing to see this home in Chelmsford
This property has so much to offer. Book a private showing now, as you do not want to miss out on 1380 Fire Route M in Chelmsford, Ontario!
Private Showing Request
Send a request to book a private showing for
.
Please Note: Information you supply in the contact form will be kept fully confidential.
Is this waterfront home the right property for you? Start a conversation to find out.
Get Directions to this Property
Not sure where this property is? Get directions to this condo in Chelmsford Ontario.


Provided by ROYAL LEPAGE NORTH HERITAGE REALTY, BROKERAGE. MLS®, REALTOR®, and the associated logos are trademarks of the Canadian Real Estate Association.

This REALTOR.ca listing content is owned and licensed by REALTOR® members of the Canadian Real Estate Association.
Have questions or need more information about this home? Don't know where to begin? Then, let us connect you with the best real estate agent to guide you.

Inquiries submitted through this website will be responded to by a local sales representative from Royal LePage®.
Start a Conversation by Text
Provide your full name, phone and email to start a conversation by text message.
Please Note: Information you supply in the contact form will be kept fully confidential.
Start a Conversation by Email
Provide your full name and email to start a conversation by email.
Please Note: Information you supply in the contact form will be kept fully confidential.