
776221 10 HIGHWAY, Chatsworth, Ontario N0H 1C0

$259,900.00
- 4 bedrooms
- 2 bathrooms
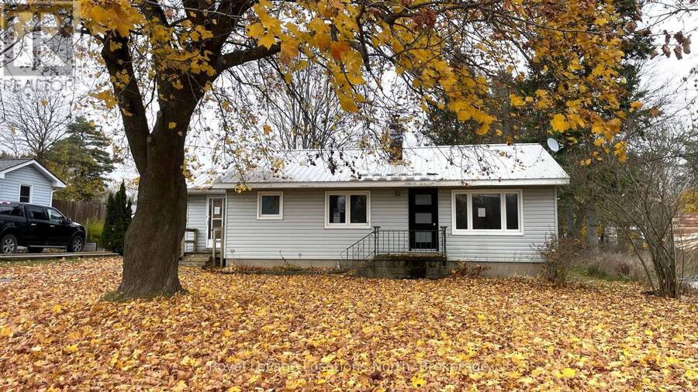
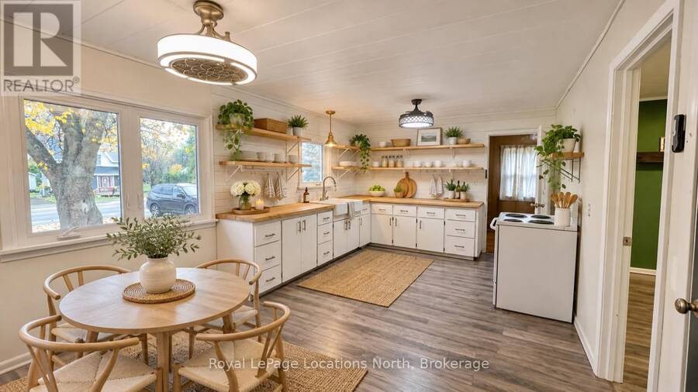
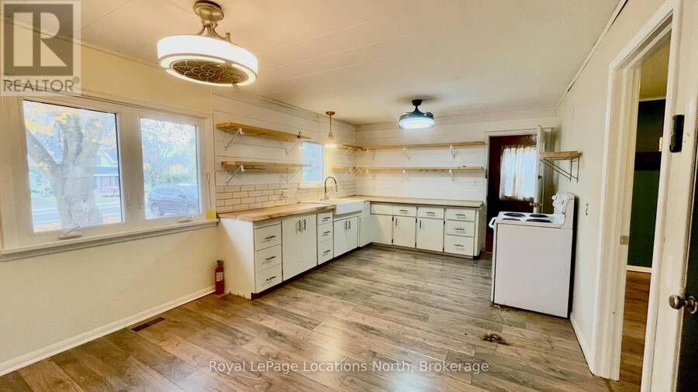
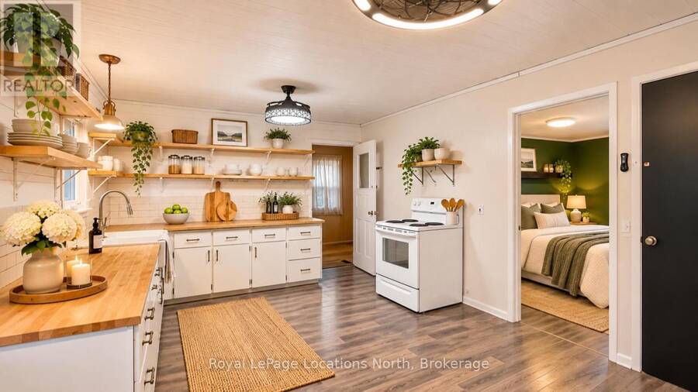
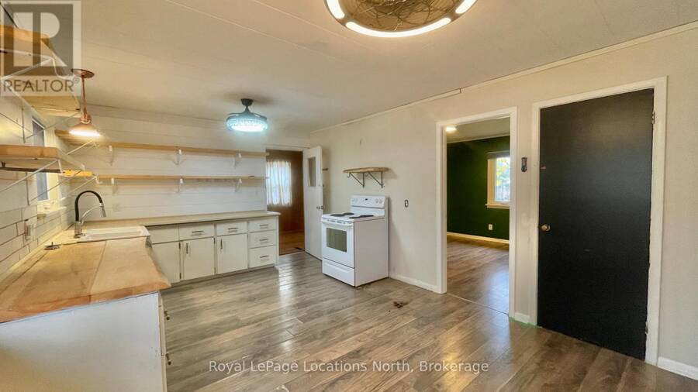
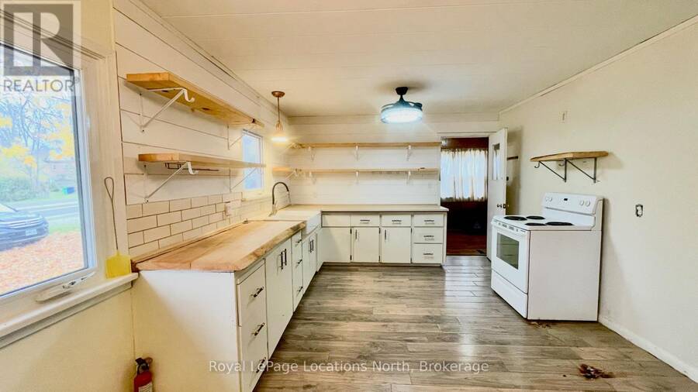
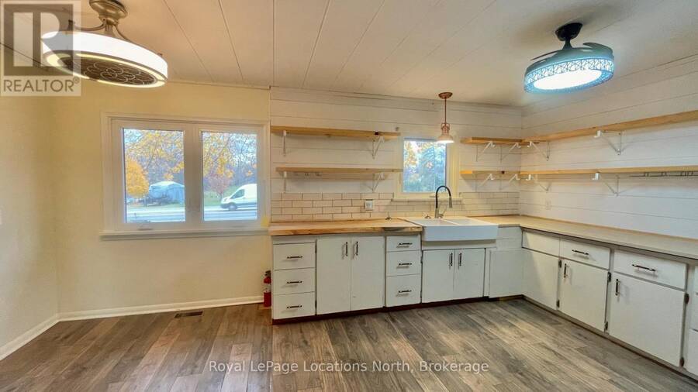
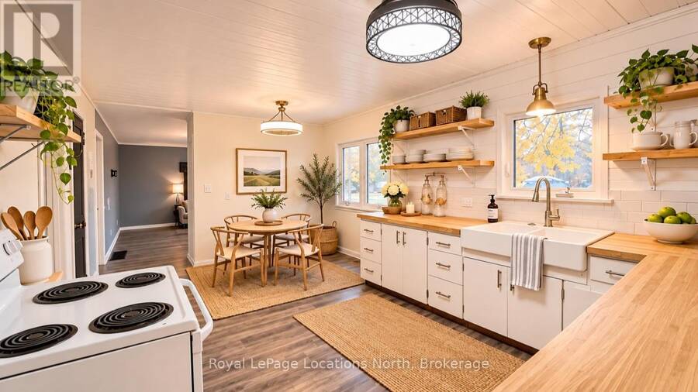
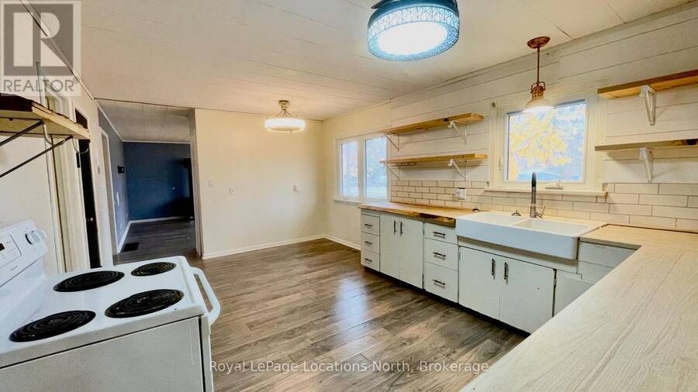
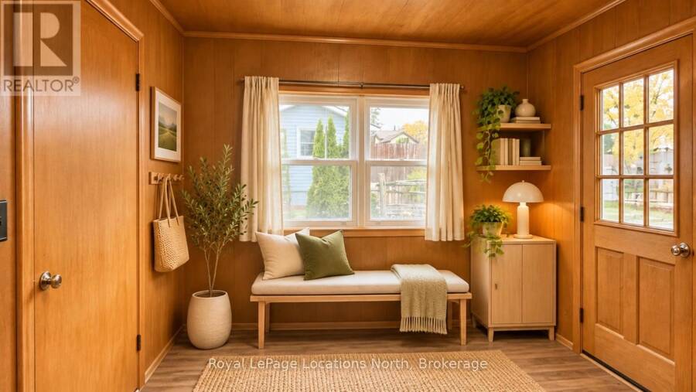
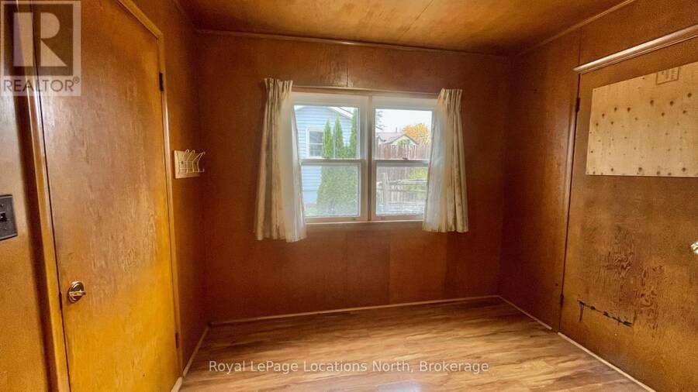
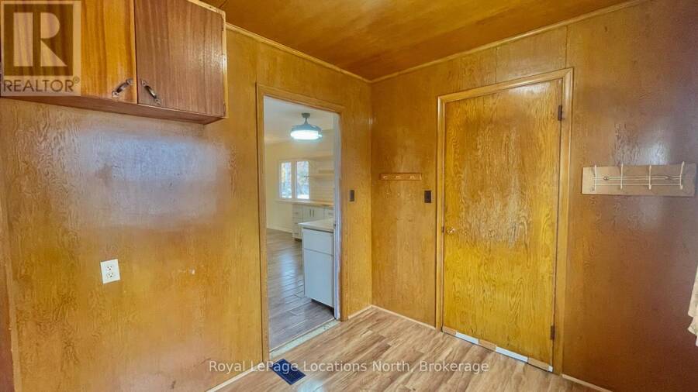
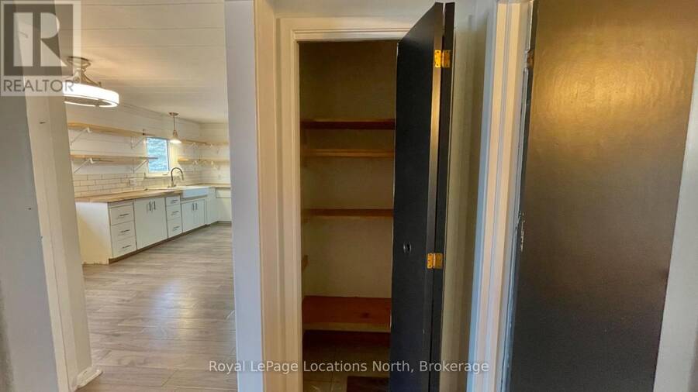
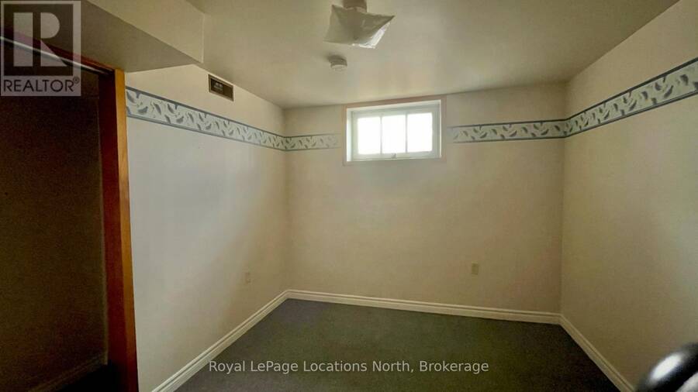
Welcome to 776221 10 Highway Chatsworth, country living in Berkeley! This charming 2+2 bedroom bungalow offers a comfortable layout, rustic country character and plenty of opportunity to make it your own.The heart of the home is its inviting country kitchen, featuring live-edge countertops, a porcelain apron-front sink, subway tile backsplash, shiplap walls, open shelving and updated lighting. The adjoining dining area creates a welcoming space for everyday meals and entertaining. A convenient side mudroom provides a practical entry point for coats, boots and everyday essentials.The spacious primary bedroom offers convenient semi-ensuite access to the ... read more
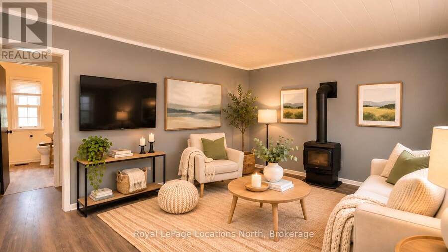
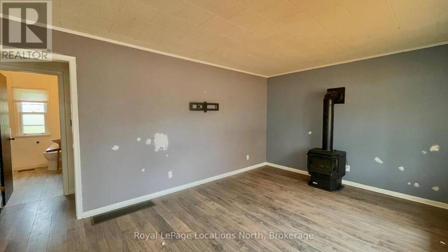
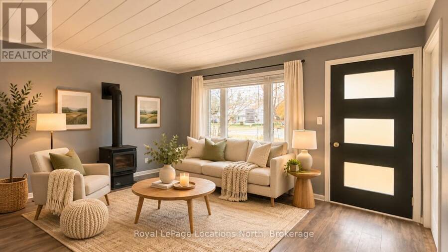
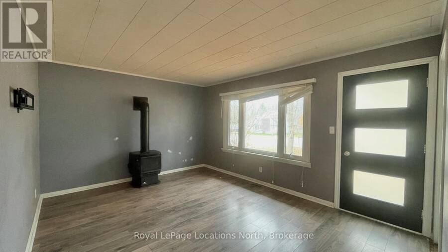
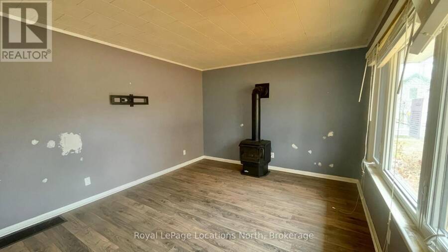
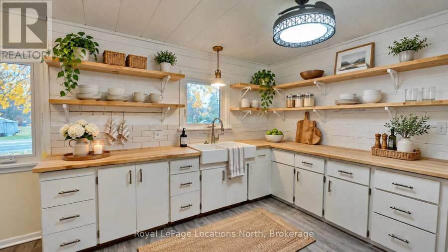
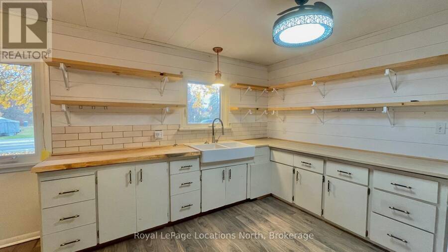
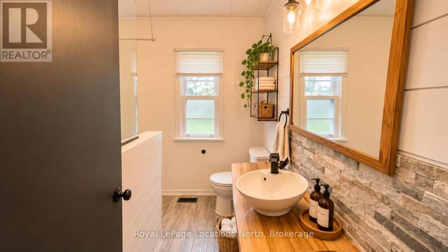
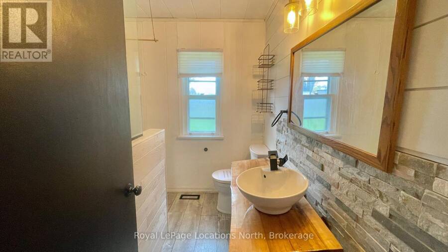
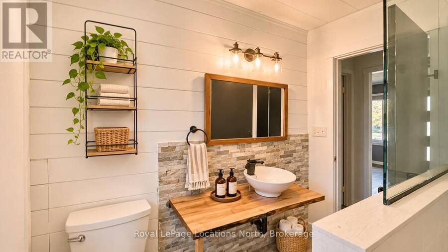
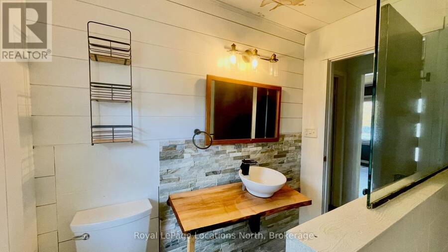
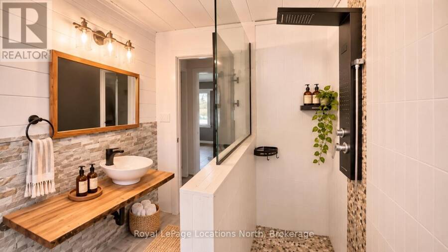
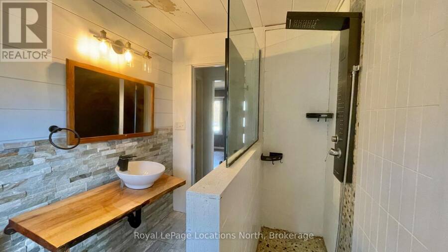
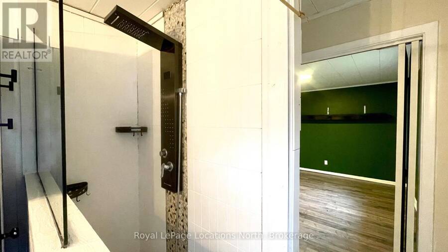
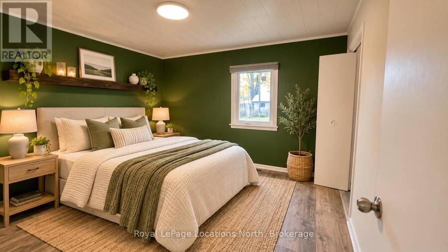
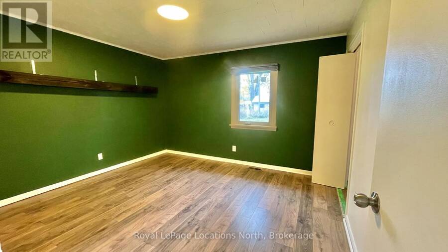
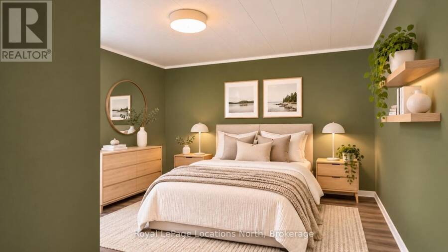
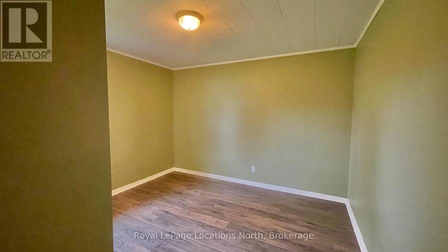
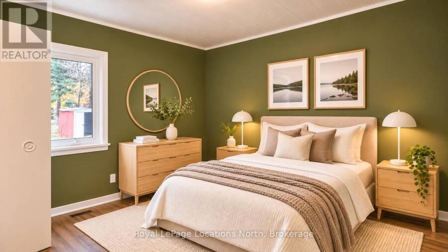
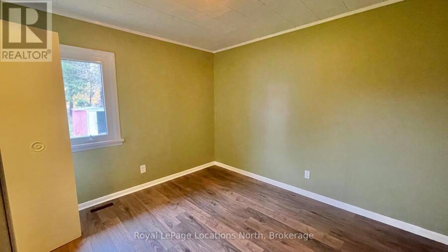
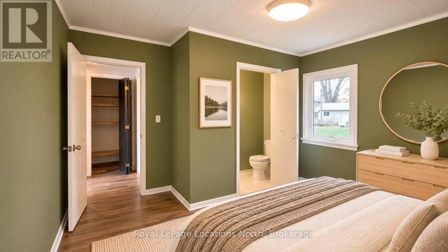
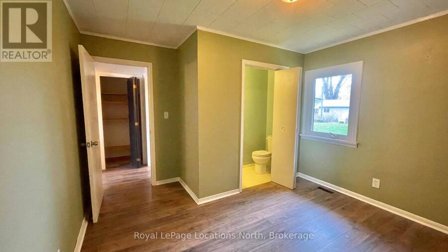
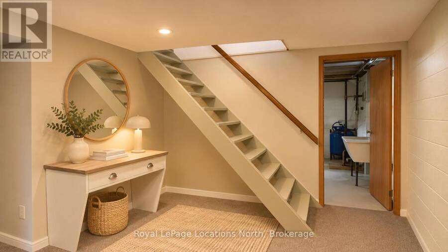
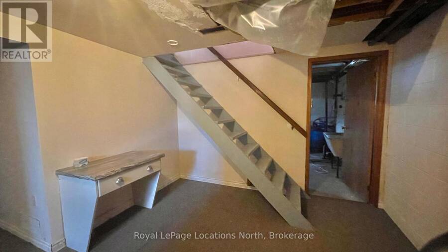
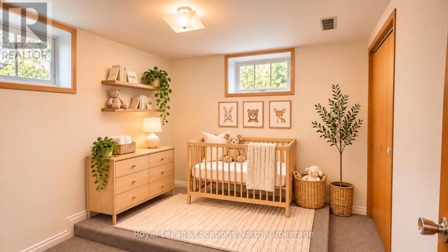
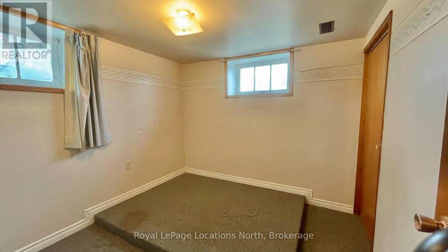
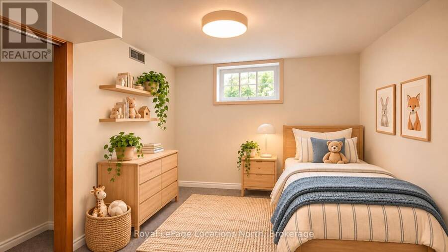
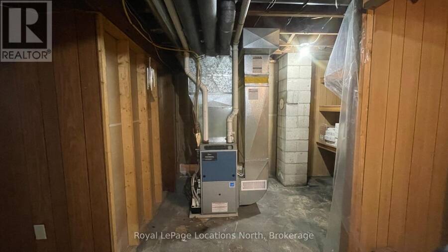
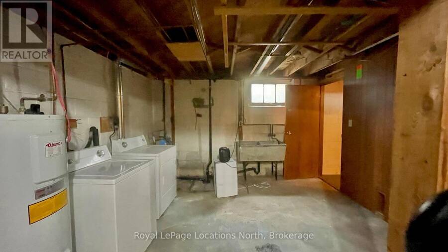
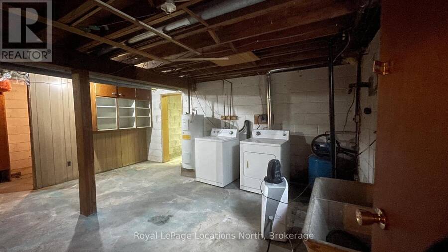
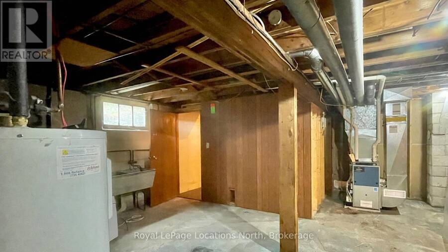
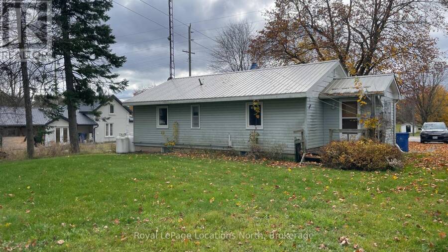
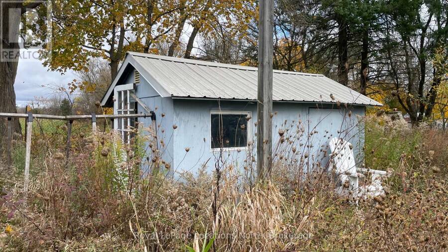
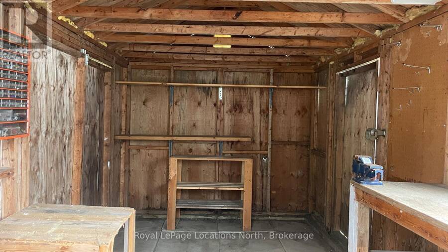
Welcome to 776221 10 Highway Chatsworth, country living in Berkeley! This charming 2+2 bedroom bungalow offers a comfortable layout, rustic country character and plenty of opportunity to make it your own.The heart of the home is its inviting country kitchen, featuring live-edge countertops, a porcelain apron-front sink, subway tile backsplash, shiplap walls, open shelving and updated lighting. The adjoining dining area creates a welcoming space for everyday meals and entertaining. A convenient side mudroom provides a practical entry point for coats, boots and everyday essentials.The spacious primary bedroom offers convenient semi-ensuite access to the updated main bathroom, complete with tile flooring, a walk-in shower, custom tilework and a live-edge vanity. The second main-floor bedroom also enjoys its own two-piece ensuite. The generous living room features a large picture window and a Napoleon freestanding propane fireplace, creating a cozy place to unwind.The lower level adds two additional bedrooms, along with laundry, storage space and a cold room. There is also room to bring your own ideas and updates to the lower level.Outside, enjoy the character of a beautiful mature maple tree in the front yard, parking for two vehicles and a charming backyard workshop complete with built-in workbenches. With a newer propane forced-air furnace and a blend of country charm and practical features, this home offers an opportunity to enjoy a quieter lifestyle while creating a space that feels entirely your own. (id:25417)
- Listing ID: X14167972
- Property Type: Single Family
| Property | |
|---|---|
| Style: | Bungalow |
| Ownership: | Freehold |
| Lot Size: | 64 by 151 FT |
| Parking: | No Garage 2 Spaces |
| Building | |
|---|---|
| Type: | Single Family House |
| Appliances: | Water Heater |
| HVAC: | Fireplace and Forced Air Propane |
| Exterior: | Vinyl Siding |
| Basement: | Full (Partially Finished) |
| Utilities: | Septic System |
| Location | |
|---|---|
| Village: | Chatsworth |
| Province: | Ontario |
| Rooms | Level | Dimensions |
|---|---|---|
| Bedroom 4 | Lower level | 2.83 m x 2.93 m |
| Other | Lower level | 2.1 m x 3.5 m |
| Bedroom 3 | Lower level | 2.8 m x 2.8 m |
| Living room | Main level | 3.5 m x 4.56 m |
| Dining room | Main level | 3.5 m x 2 m |
| Kitchen | Main level | 3.5 m x 3.4 m |
| Mud room | Main level | 2.84 m x 2.32 m |
| Primary Bedroom | Main level | 3.48 m x 3.89 m |
| Bathroom | Main level | 2.42 m x 1.93 m |
| Bedroom 2 | Main level | 3.8 m x 3.5 m |
| Bathroom | Main level | 2.04 m x 0.85 m |
Book a showing to see this 10 Highway Home in Chatsworth
This property has so much to offer. Book a private showing now, as you do not want to miss out on 776221 10 HIGHWAY in Chatsworth, Ontario!
Private Showing Request
Send a request to book a private showing for
.
Please Note: Information you supply in the contact form will be kept fully confidential.
Is this home the right property for you? Start a conversation to find out.
Get Directions to this Property
Not sure where this property is? Get directions to this 10 Highway Home in Chatsworth.


Provided by Royal LePage Locations North. MLS®, REALTOR®, and the associated logos are trademarks of the Canadian Real Estate Association.

This REALTOR.ca listing content is owned and licensed by REALTOR® members of the Canadian Real Estate Association.
Have questions or need more information about this home? Don't know where to begin? Then, let us connect you with the best real estate agent to guide you.

Inquiries submitted through this website will be responded to by a local sales representative from Royal LePage®.
Start a Conversation by Text
Provide your full name, phone and email to start a conversation by text message.
Please Note: Information you supply in the contact form will be kept fully confidential.
Start a Conversation by Email
Provide your full name and email to start a conversation by email.
Please Note: Information you supply in the contact form will be kept fully confidential.