
616851 GREY ROAD 29, Chatsworth, Ontario N0H 1G0

$599,900.00
- 4 bedrooms
- 3 bathrooms
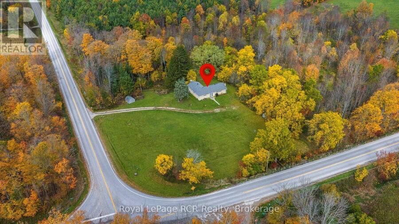
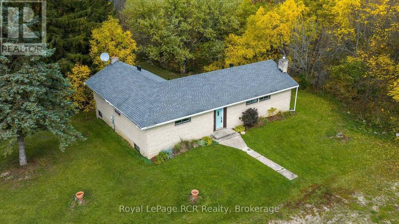
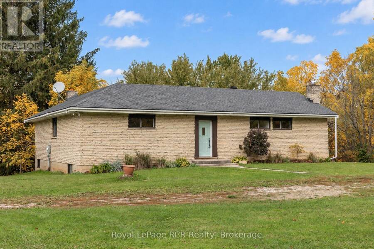
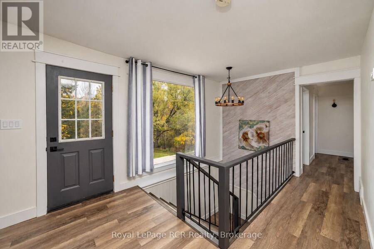
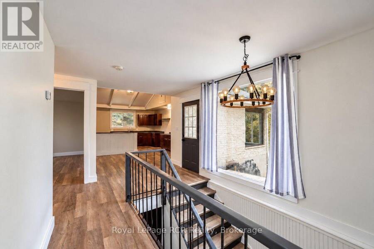
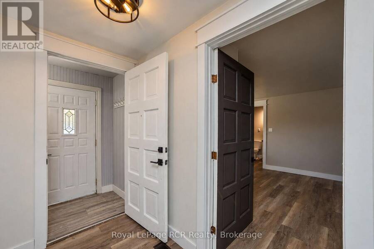
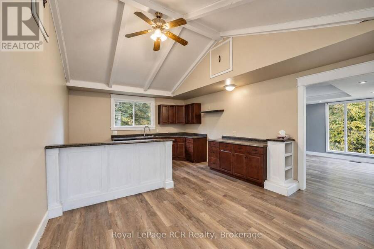
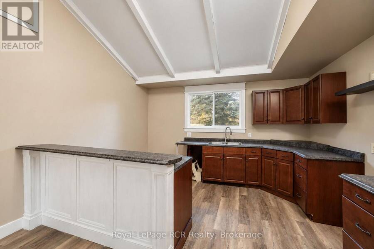
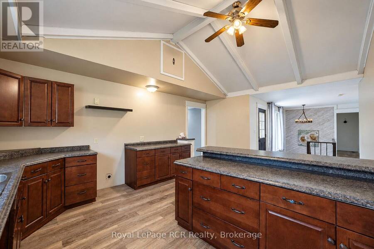
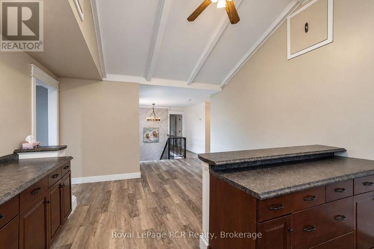
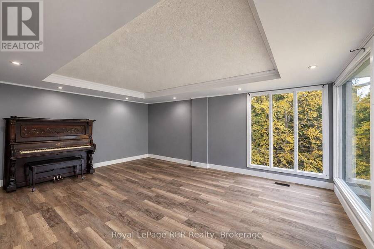
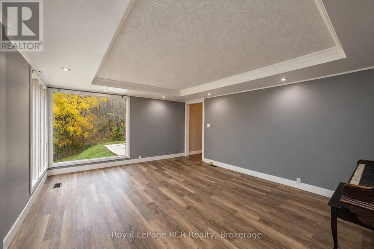
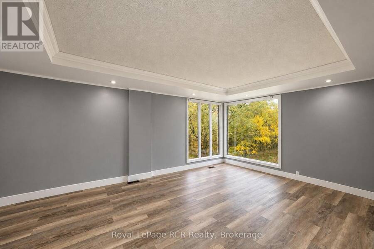
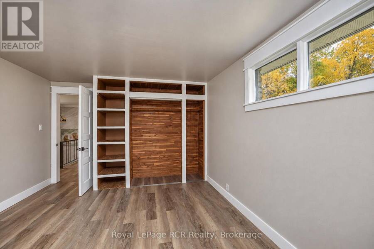
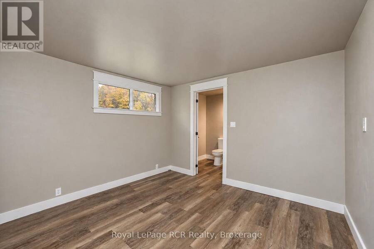
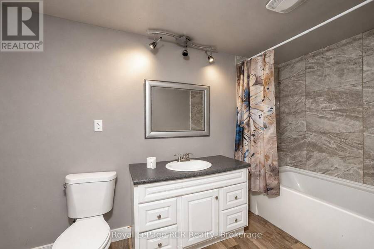
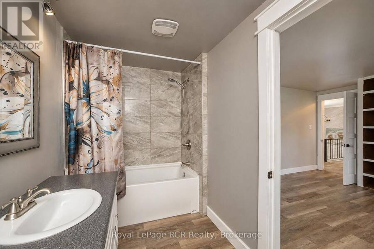
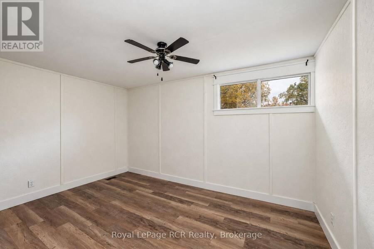
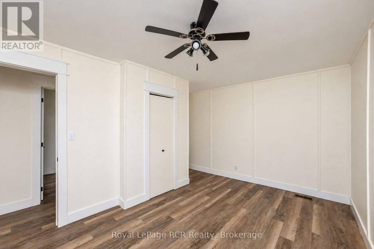
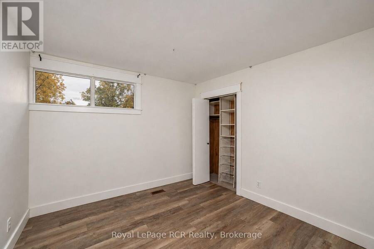
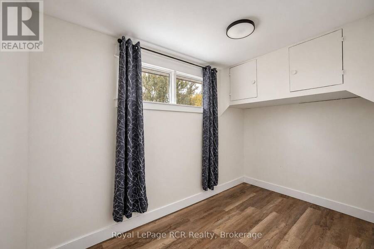
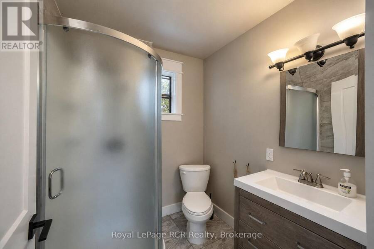
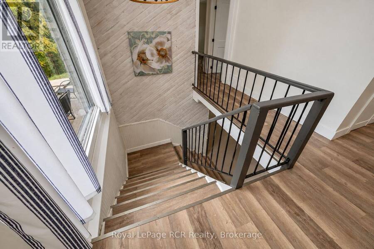
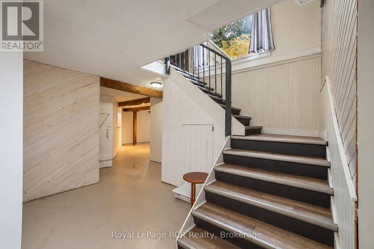
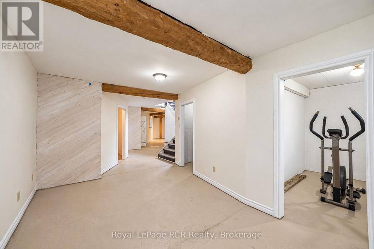
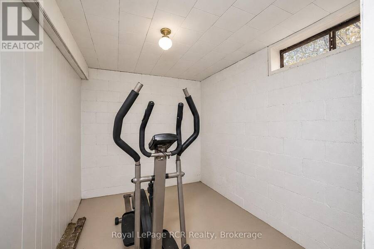
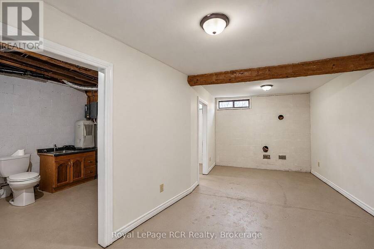
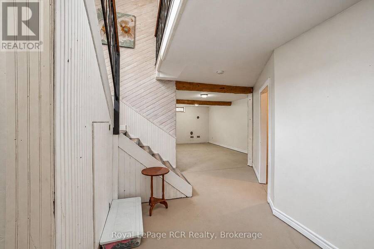
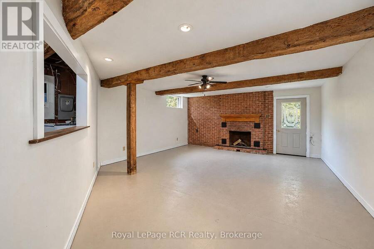
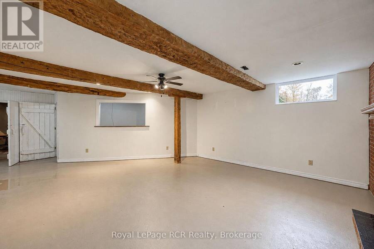
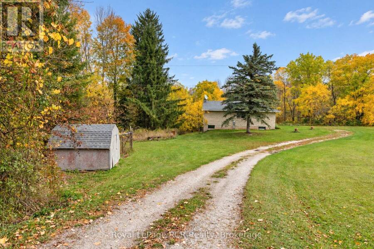
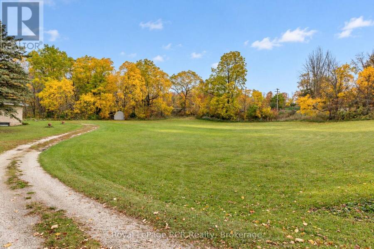
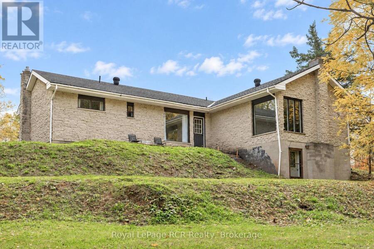
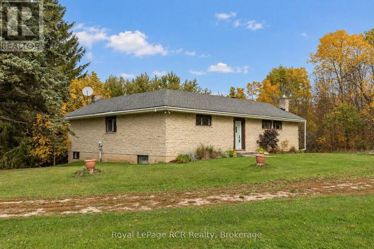
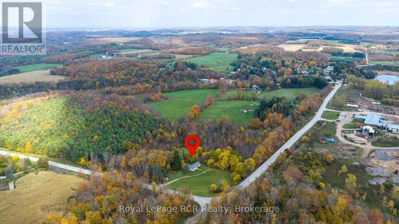
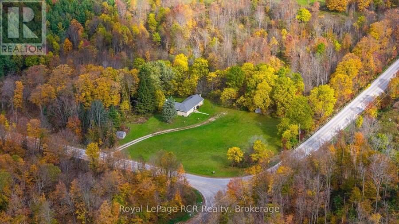
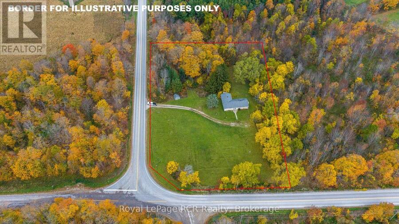
Brick bungalow on 2.2 acres - 4 bedrooms - 2.5 baths on a paved road just outside of Walters Falls. Spacious living areas including the kitchen, dining and living room are situated to create a private setting while taking advantage of the natural light and long seasonal views. Primary bedroom with 4 piece ensuite, 3 additional bedrooms and a 3 piece bathroom complete the main level of this 1500+square foot home. The lower level features a family room with walkout to the back yard, a 2 piece bath (+plumbed for shower), a great workshop space/utility room and lots of space to design additional rooms as needed. The 2.2 acre property features both open ... read more
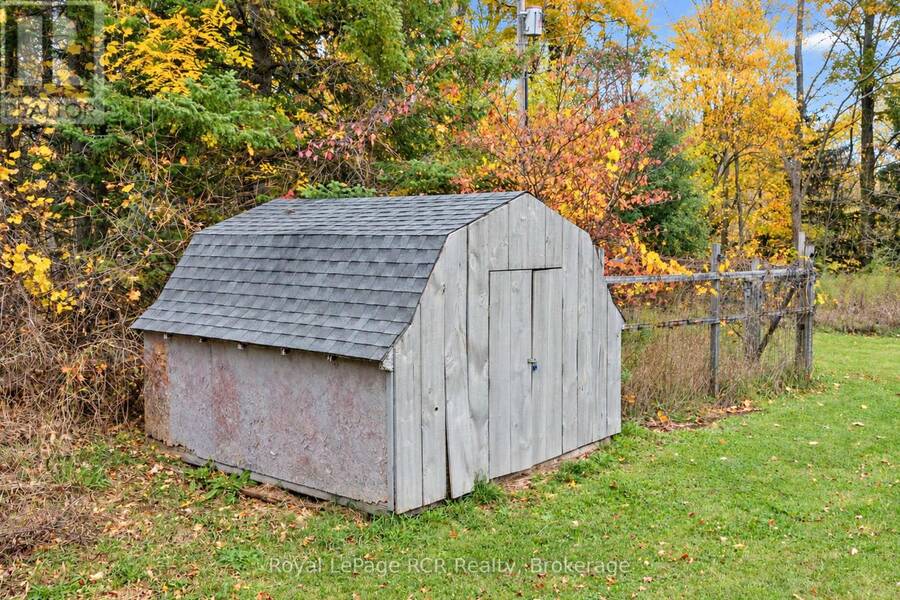
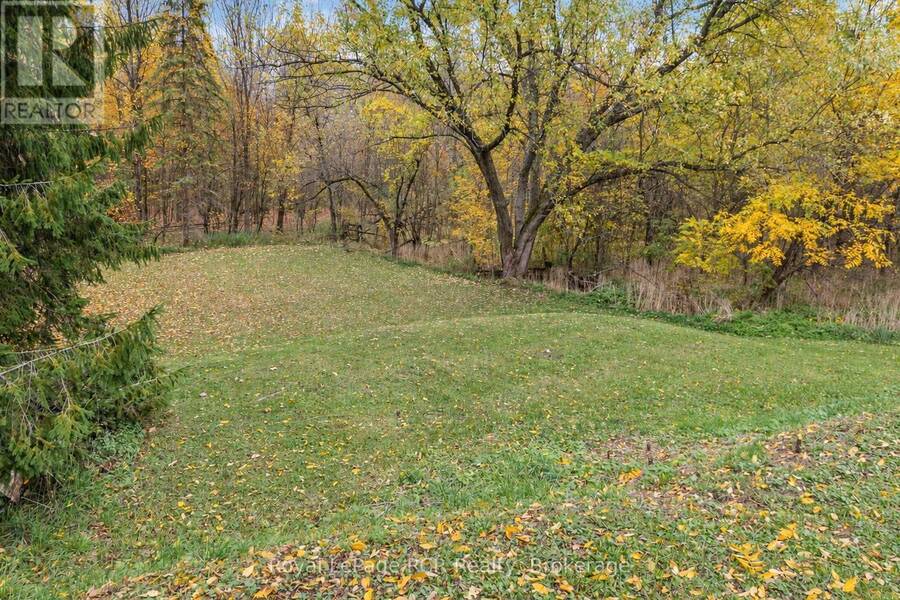
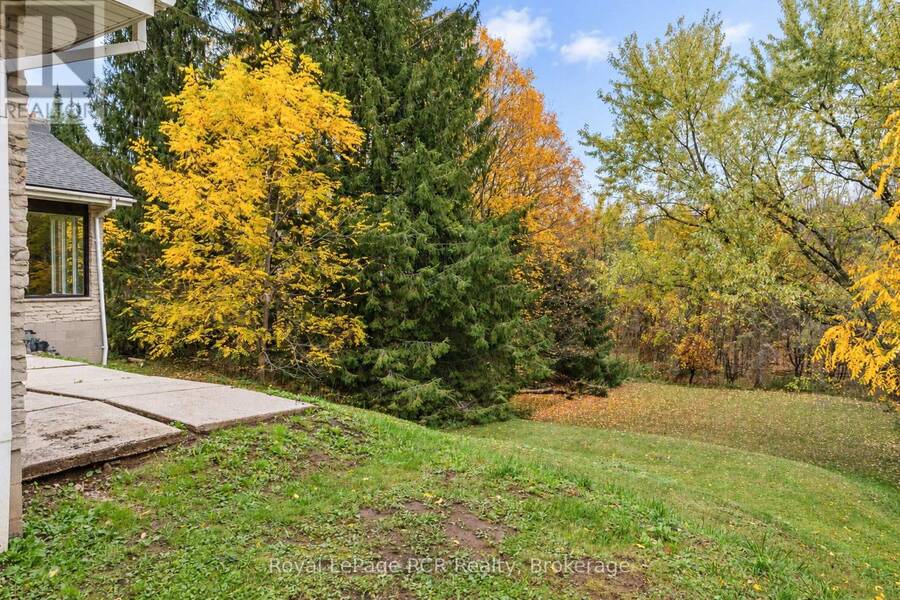
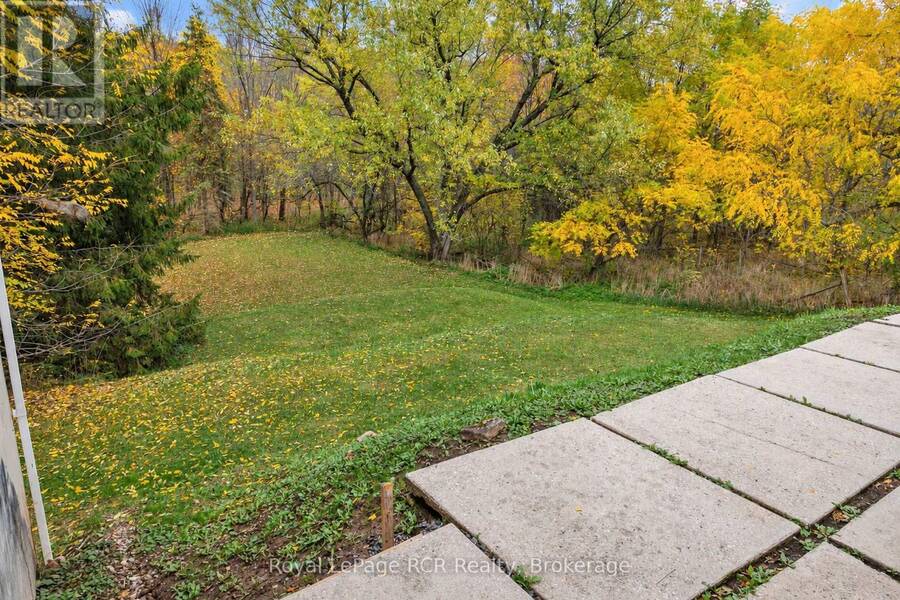
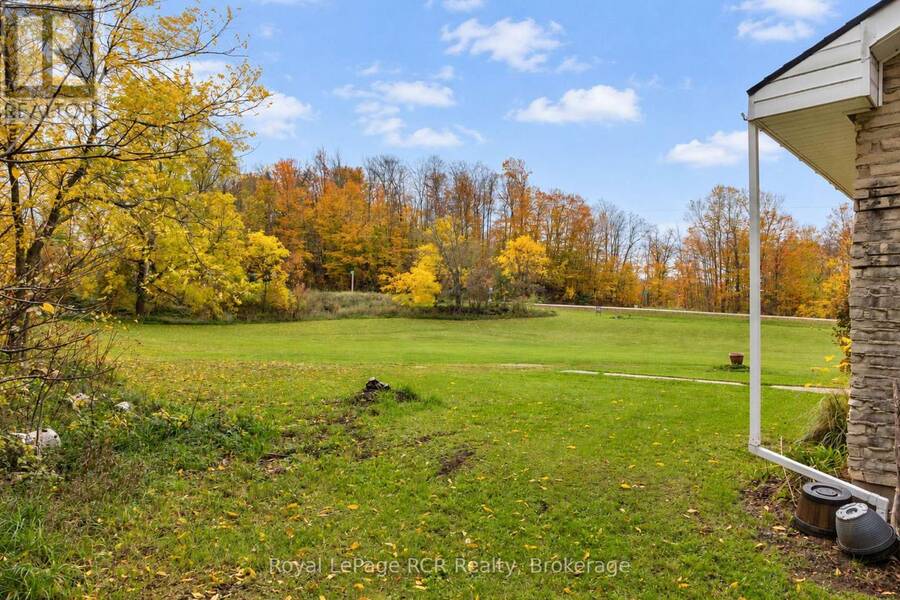
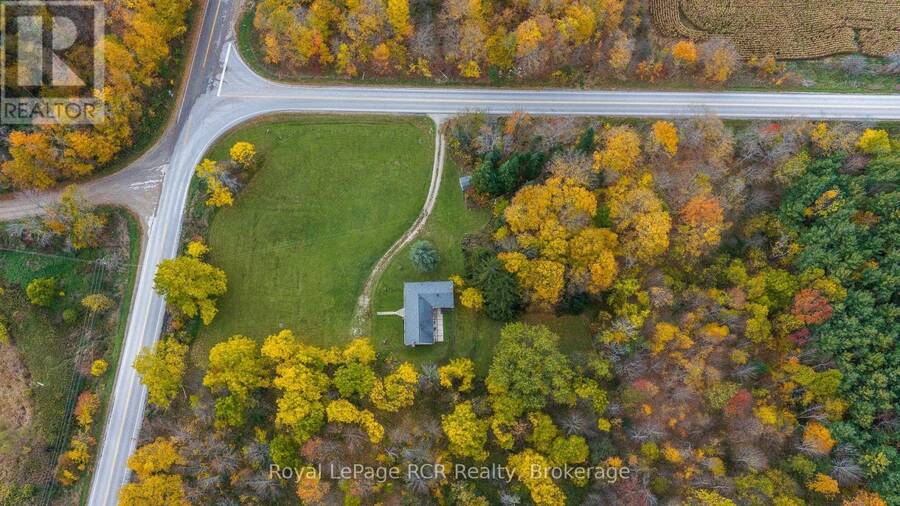
Brick bungalow on 2.2 acres - 4 bedrooms - 2.5 baths on a paved road just outside of Walters Falls. Spacious living areas including the kitchen, dining and living room are situated to create a private setting while taking advantage of the natural light and long seasonal views. Primary bedroom with 4 piece ensuite, 3 additional bedrooms and a 3 piece bathroom complete the main level of this 1500+square foot home. The lower level features a family room with walkout to the back yard, a 2 piece bath (+plumbed for shower), a great workshop space/utility room and lots of space to design additional rooms as needed. The 2.2 acre property features both open land and mature hardwood with the house set back off the road. This is a good opportunity to get out in the country while being 20 minutes to Owen Sound, Meaford, Thornbury or Markdale. (id:25417)
- Listing ID: X14080504
- Property Type: Single Family
| Property | |
|---|---|
| Style: | Bungalow |
| Ownership: | Freehold |
| Land Size: | 410 by 240 FT|2 - 4.99 Acres |
| Parking: | No Garage 8 Spaces |
| Building | |
|---|---|
| Type: | Single Family House |
| Appliances: | Water Heater |
| HVAC: | Fireplace and Forced Air Electric |
| Exterior: | Brick |
| Basement: | Full (Finished) |
| Utilities: | Septic System |
| Location | |
|---|---|
| Village: | Chatsworth |
| Province: | Ontario |
| Rooms | Level | Dimensions |
|---|---|---|
| Family room | Lower level | 5.28 m x 6.04 m |
| Recreational, Games room | Lower level | 6.71 m x 32.61 m |
| Kitchen | Main level | 4.11 m x 5.54 m |
| Living room | Main level | 4.27 m x 5.54 m |
| Primary Bedroom | Main level | 3.63 m x 4.19 m |
| Bedroom | Main level | 3.02 m x 3.05 m |
| Bedroom | Main level | 1.98 m x 3.48 m |
| Bedroom | Main level | 3.05 m x 4.27 m |
| Foyer | Main level | 1.47 m x 3.12 m |
Book a showing to see this Grey Road 29 Home in Chatsworth
This property has so much to offer. Book a private showing now, as you do not want to miss out on 616851 GREY ROAD 29 in Chatsworth, Ontario!
Private Showing Request
Send a request to book a private showing for
.
Please Note: Information you supply in the contact form will be kept fully confidential.
Is this home the right property for you? Start a conversation to find out.
Get Directions to this Property
Not sure where this property is? Get directions to this Grey Road 29 Home in Chatsworth.


Provided by Royal LePage RCR Realty. MLS®, REALTOR®, and the associated logos are trademarks of the Canadian Real Estate Association.

This REALTOR.ca listing content is owned and licensed by REALTOR® members of the Canadian Real Estate Association.
Have questions or need more information about this home? Don't know where to begin? Then, let us connect you with the best real estate agent to guide you.

Inquiries submitted through this website will be responded to by a local sales representative from Royal LePage®.
Start a Conversation by Text
Provide your full name, phone and email to start a conversation by text message.
Please Note: Information you supply in the contact form will be kept fully confidential.
Start a Conversation by Email
Provide your full name and email to start a conversation by email.
Please Note: Information you supply in the contact form will be kept fully confidential.