
60 - 580381 SIDE ROAD, Chatsworth, Ontario N0H 1C0

$975,000.00
- 4 bedrooms
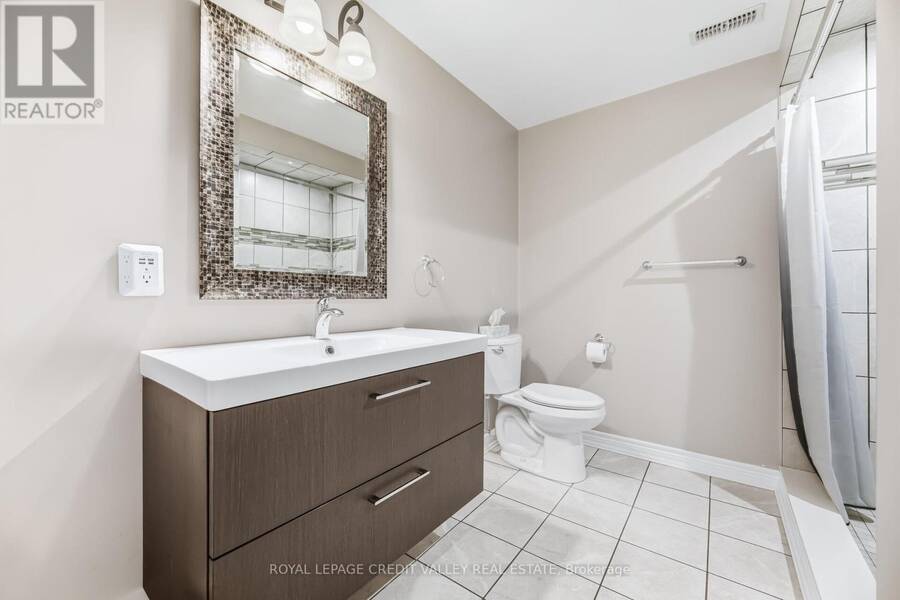
- 3 bathrooms
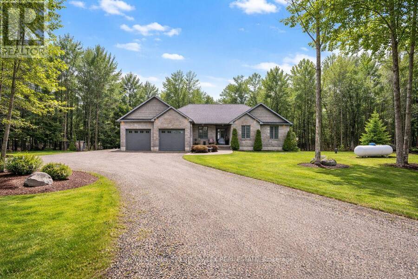
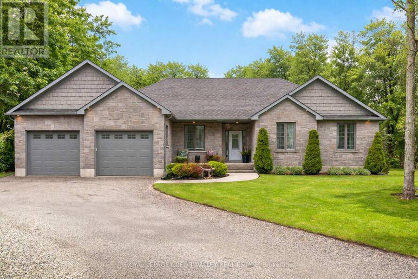
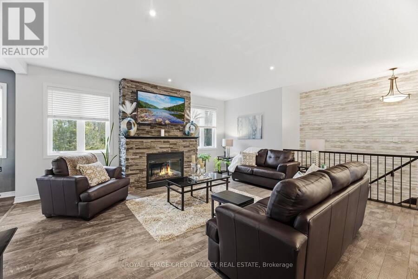
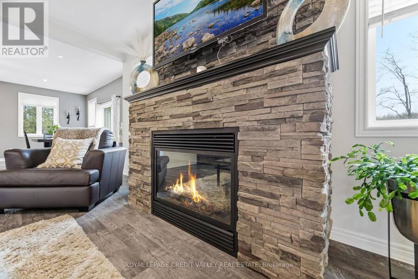
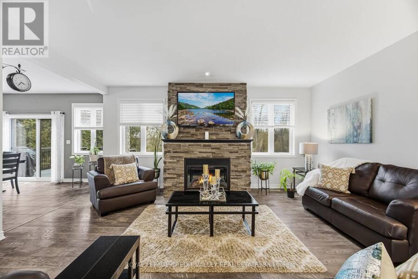
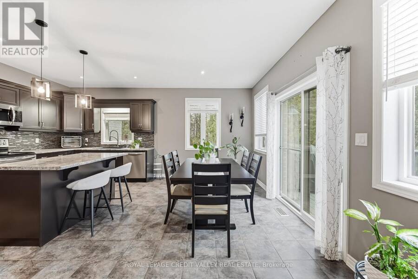
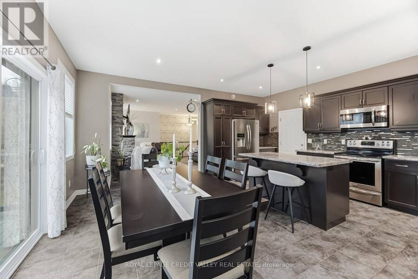
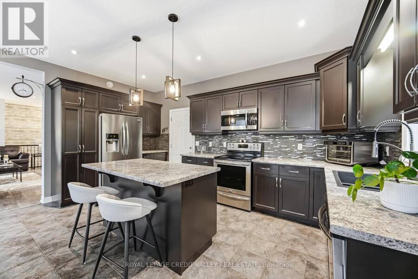
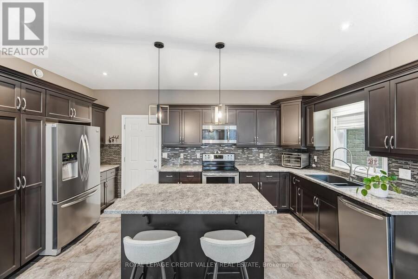
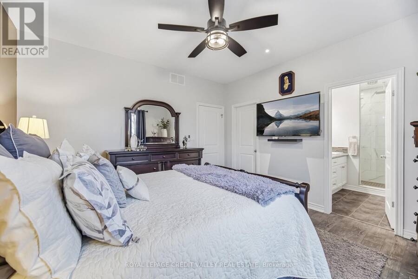
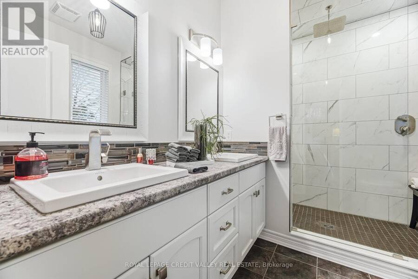
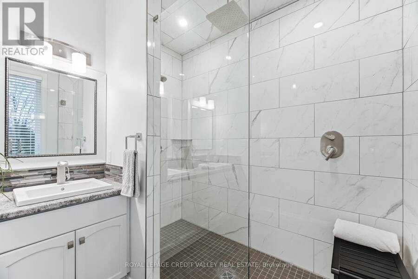
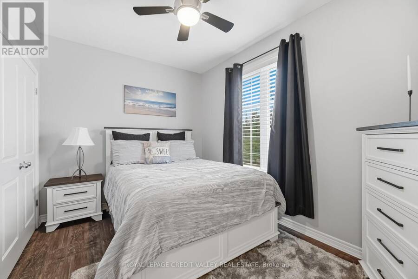
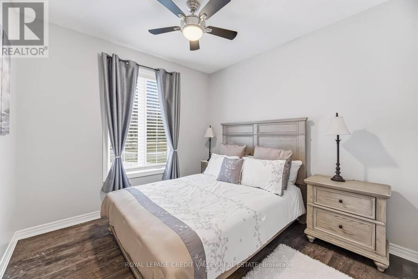
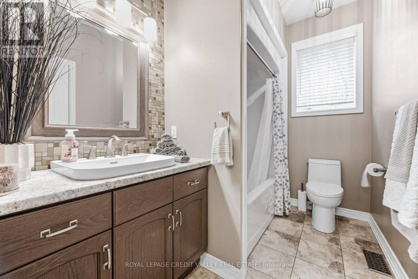
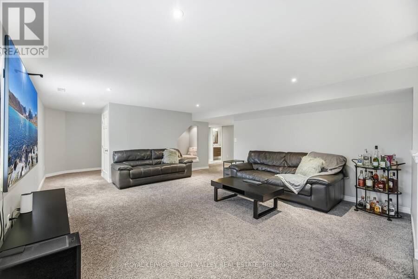
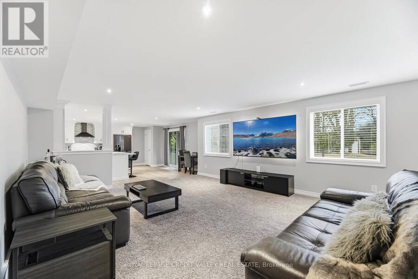
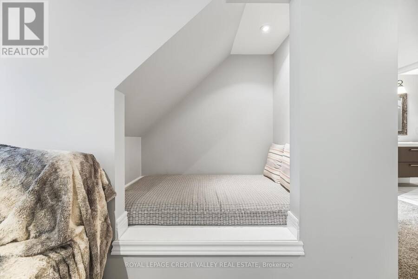
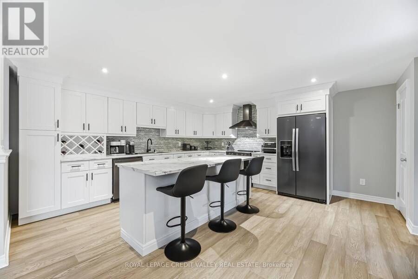
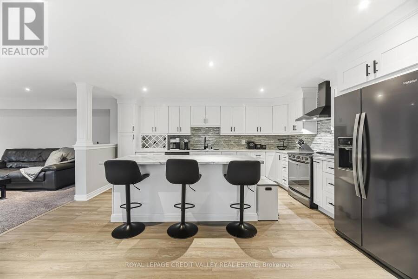
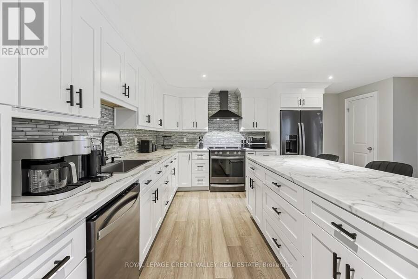
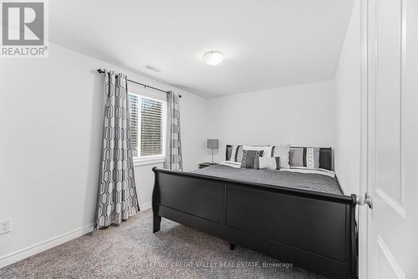
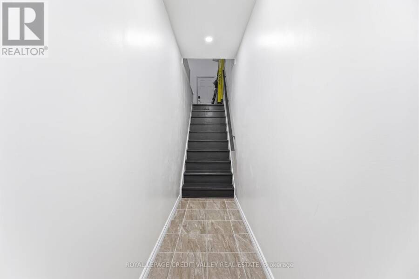
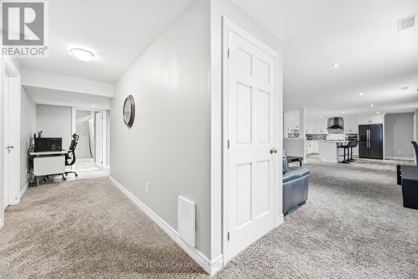
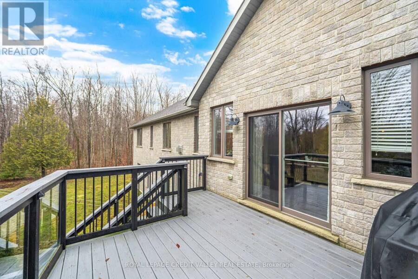
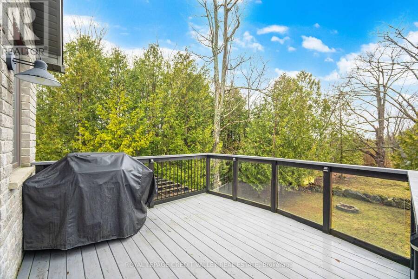
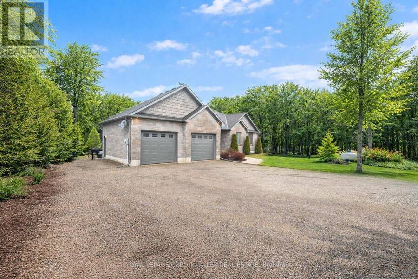
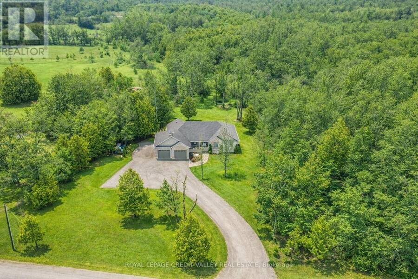
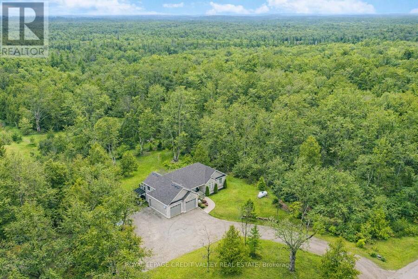
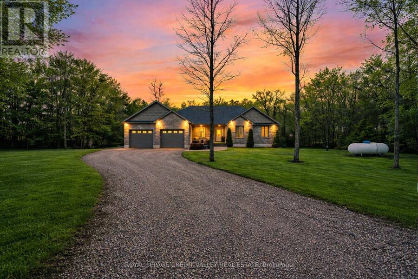
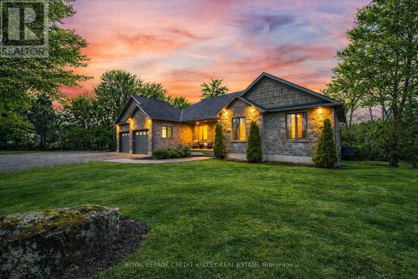
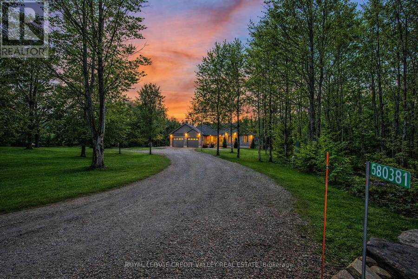
Country Elegance, City Convenience All on One Private Acre This brick bungalow feels warm & modern. It sits on a quiet 1 acre lot in Berkeley. It has 3+1 br & 3 ba. It also has a finished lower level. Home is well kept W/ curb appeal . Setting feels calm & private. Light fills the home. Modern touches are everywhere. The open layout suits daily life & hosting guests. The kitchen is the heart of the home. It is stylish It is easy to use. plenty of counter space. It works for a big dinner or a quiet coffee. The main floor has 3 br. They are bright & comfortable. The primary br is large & calm. With a new high-end ensuite. Full ba on this floor. Living ... read more
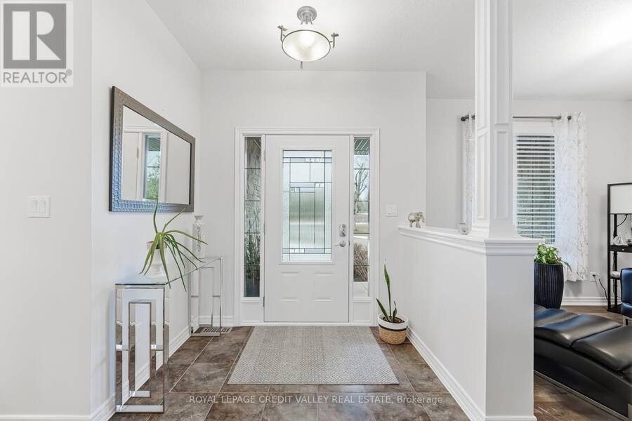
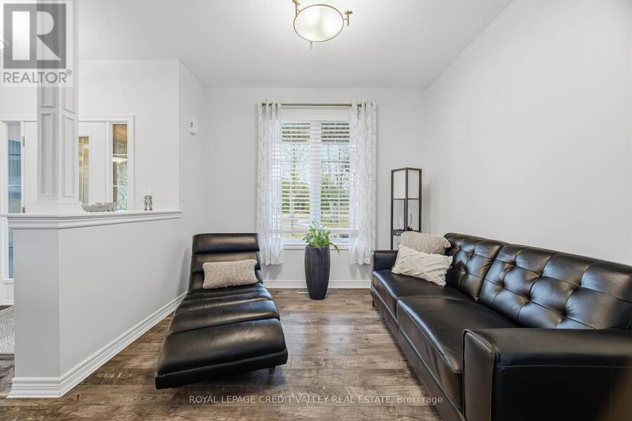
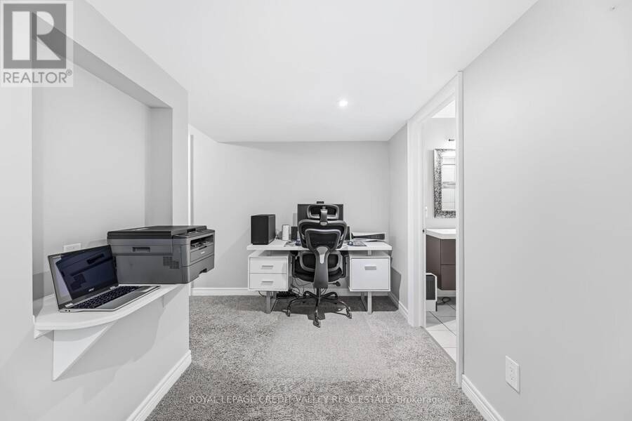
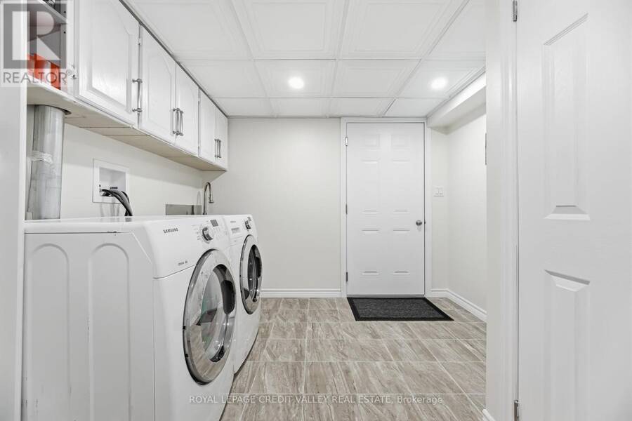
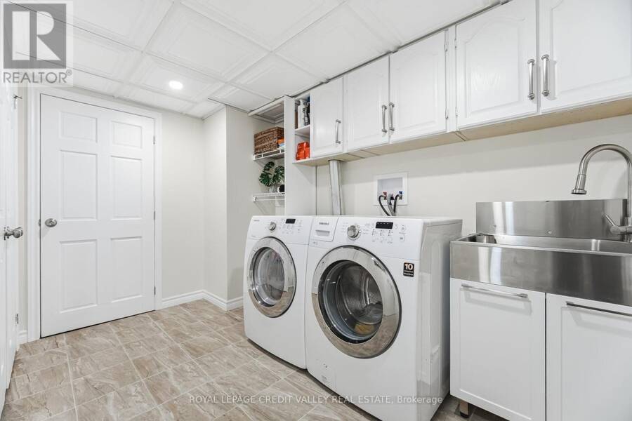
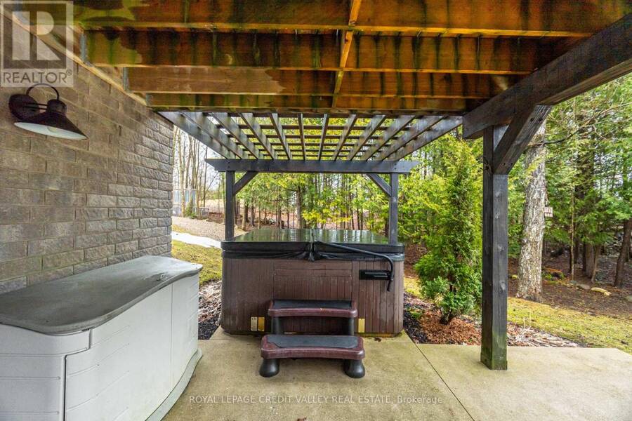
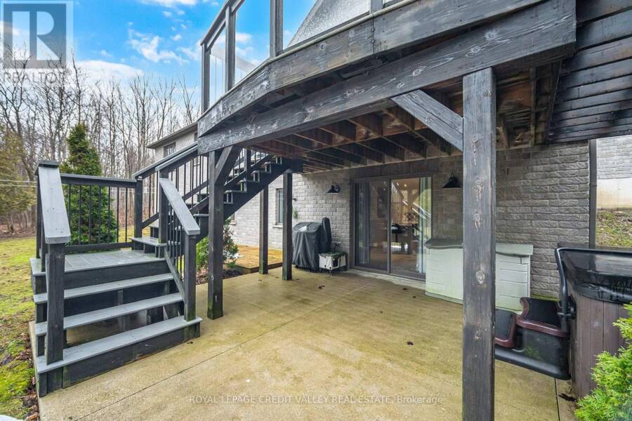
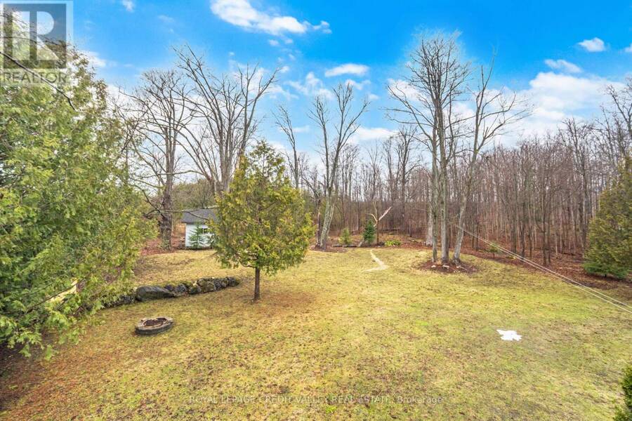
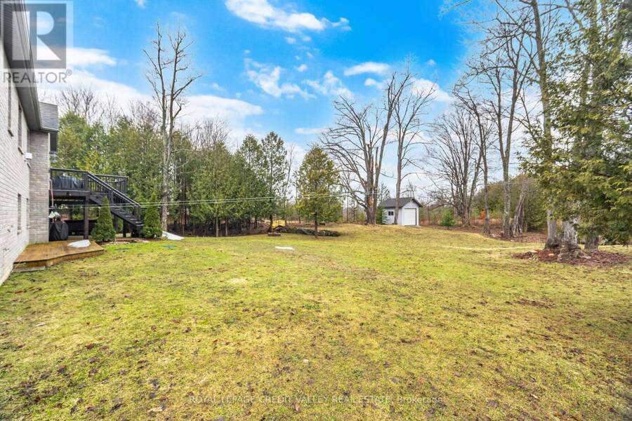
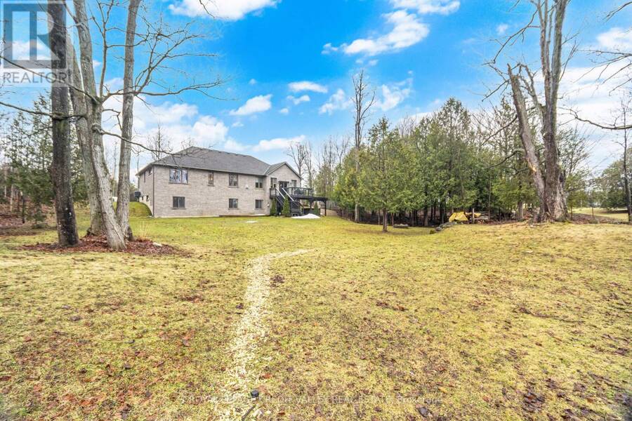
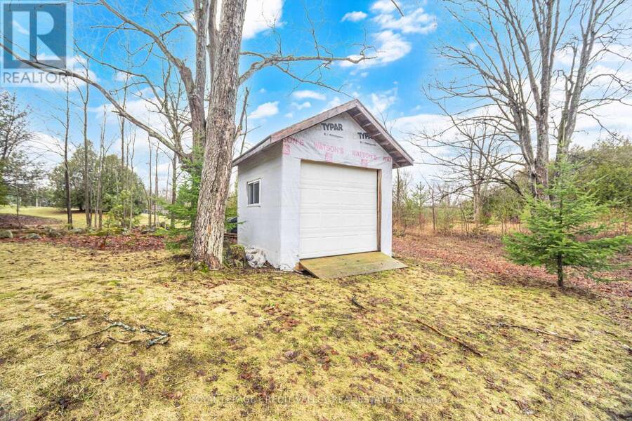
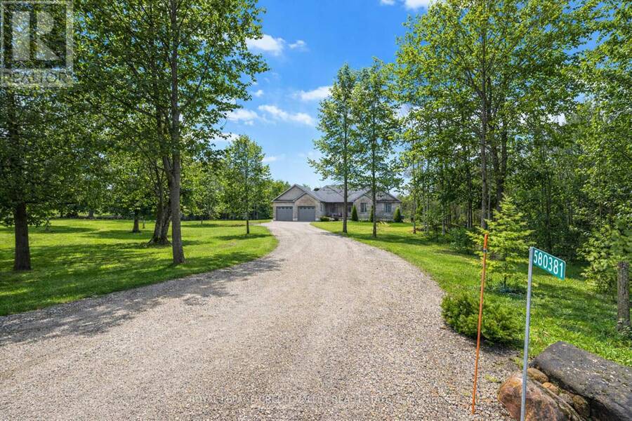
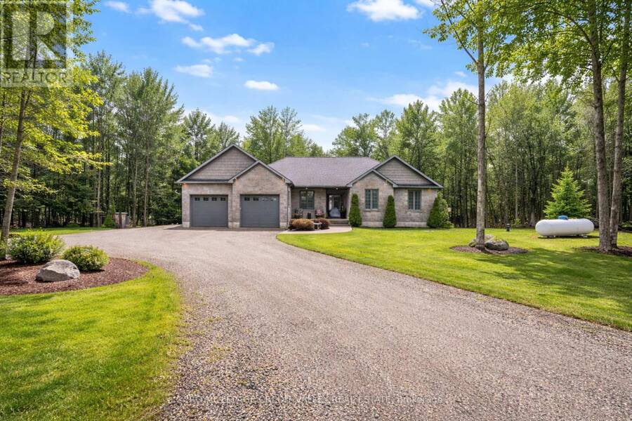
Country Elegance, City Convenience All on One Private Acre This brick bungalow feels warm & modern. It sits on a quiet 1 acre lot in Berkeley. It has 3+1 br & 3 ba. It also has a finished lower level. Home is well kept W/ curb appeal . Setting feels calm & private. Light fills the home. Modern touches are everywhere. The open layout suits daily life & hosting guests. The kitchen is the heart of the home. It is stylish It is easy to use. plenty of counter space. It works for a big dinner or a quiet coffee. The main floor has 3 br. They are bright & comfortable. The primary br is large & calm. With a new high-end ensuite. Full ba on this floor. Living areas open & bright. Lower level adds more space W/ brand-new kitchen. Patio doors lead outside. This level suits guests or family W/ laundry room. Room for a home office or hobby space, storage space. Space to relax downstairs too. Double garage fits two cars & space for gear & tools. Extra storage space Outside, the private acre stands out. Yard is well kept & peaceful. Nature feels close. You get space & quiet. You still stay close to daily needs. Markdale is minutes away. Owen Sound 20 min. Collingwood & Port Elgin are under an 1 hr. Shops & services are close by. Grey County is known for its beauty. Hills & forests surround the area. This bungalow mixes comfort & space well. Lower level adds flexible space it does not take away from the main floor. Every room feels planned. The kitchen invites you to cook. Primary suite invites you to rest. Lower level invites you to gather or spread out. Yard invites you to slow down. Candue Homes built this home to last. Brick exterior looks timeless. Work is careful & clean. You can move in & enjoy it now. This home is well finished & well kept. It sits in a private setting. It offers space, comfort & privacy in one place. It works as a forever home or a quiet retreat. If you want room to grow, host & relax, this home is worth seeing. Homes like this do not come up often. (id:25417)
- Listing ID: X13746322
- Property Type: Single Family
| Property | |
|---|---|
| Style: | Bungalow |
| Ownership: | Freehold |
| Lot Size: | 1.01 Acres (1/2 - 1.99 Acres) Landscaped |
| Parking: | Attached Garage 12 Spaces |
| Building | |
|---|---|
| Type: | Single Family House |
| Appliances: | Dryer, Garage Door Opener, Refrigerator, Stove, Washer, Water Softener and Dishwasher |
| HVAC: | Central Air Conditioning, Fireplace and Forced Air Propane |
| Exterior: | Brick |
| Basement: | N/A (Finished), N/A |
| Utilities: | Septic System |
| Location | |
|---|---|
| Village: | Chatsworth |
| Province: | Ontario |
| Rooms | Level | Dimensions |
|---|---|---|
| Laundry room | Lower level | 2.77 m x 3.66 m |
| Cold room | Lower level | 2.41 m x 5.31 m |
| Family room | Lower level | 5.13 m x 5.51 m |
| Kitchen | Lower level | 5.66 m x 5.23 m |
| Bedroom | Lower level | 2.82 m x 4.09 m |
| Great room | Main level | 5.03 m x 5.44 m |
| Other | Main level | 3 m x 3.1 m |
| Dining room | Main level | 2.34 m x 5.23 m |
| Kitchen | Main level | 3.2 m x 5.23 m |
| Primary Bedroom | Main level | 4.01 m x 3.91 m |
| Bedroom 2 | Main level | 3.38 m x 3.23 m |
| Bedroom 3 | Main level | 2.82 m x 3.63 m |
Book a showing to see this Side Road Home in Chatsworth
This property has so much to offer. Book a private showing now, as you do not want to miss out on 60 - 580381 SIDE ROAD in Chatsworth, Ontario!
Private Showing Request
Send a request to book a private showing for
.
Please Note: Information you supply in the contact form will be kept fully confidential.
Is this home the right property for you? Start a conversation to find out.
Get Directions to this Property
Not sure where this property is? Get directions to this Side Road Home in Chatsworth.


Provided by ROYAL LEPAGE CREDIT VALLEY REAL ESTATE. MLS®, REALTOR®, and the associated logos are trademarks of the Canadian Real Estate Association.

This REALTOR.ca listing content is owned and licensed by REALTOR® members of the Canadian Real Estate Association.
Have questions or need more information about this home? Don't know where to begin? Then, let us connect you with the best real estate agent to guide you.

Inquiries submitted through this website will be responded to by a local sales representative from Royal LePage®.
Start a Conversation by Text
Provide your full name, phone and email to start a conversation by text message.
Please Note: Information you supply in the contact form will be kept fully confidential.
Start a Conversation by Email
Provide your full name and email to start a conversation by email.
Please Note: Information you supply in the contact form will be kept fully confidential.