
583301 60 Sideroad, Chatsworth, Ontario N0H 2V0

$849,000.00
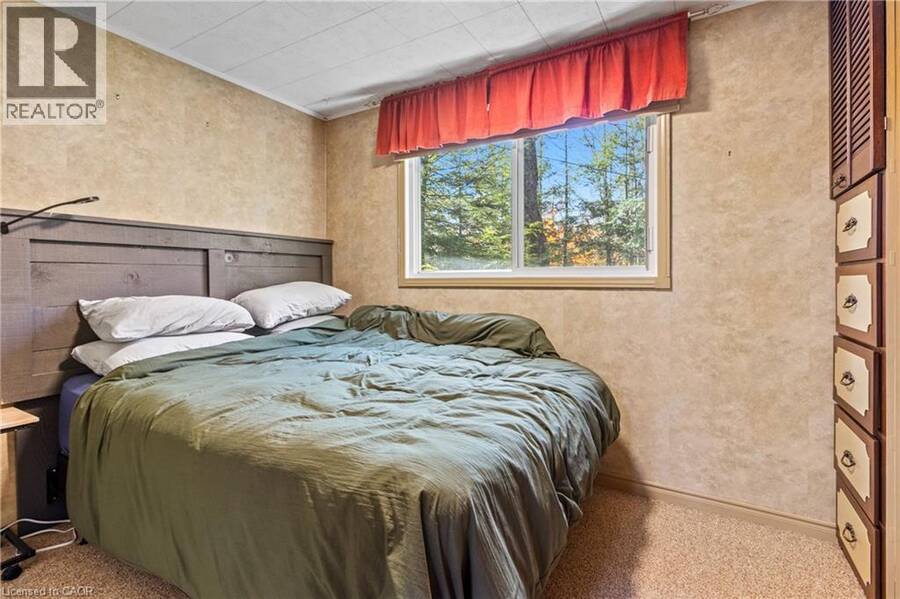
- 3 bedrooms
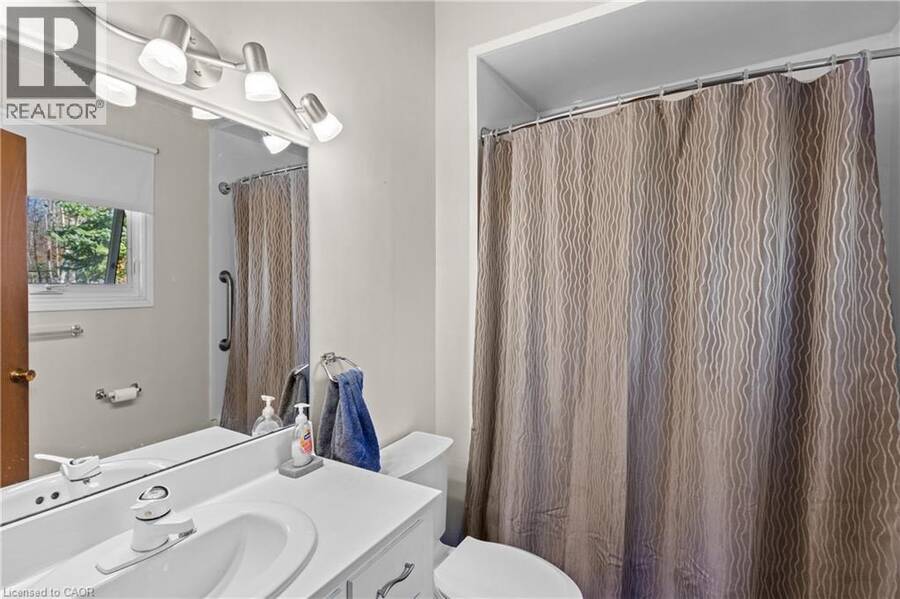
- 1 bathrooms
- 1,234 Square Feet
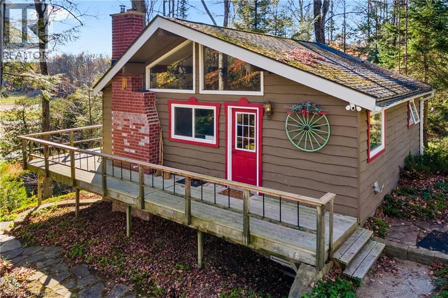
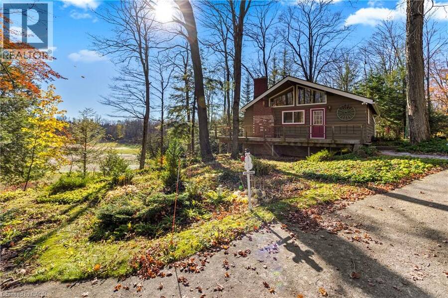
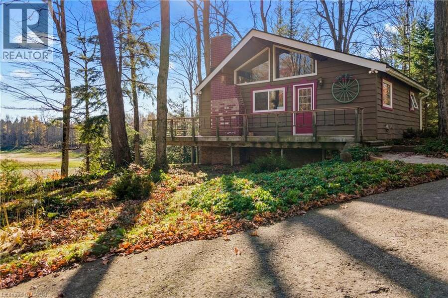
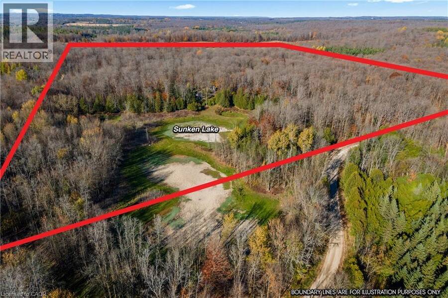
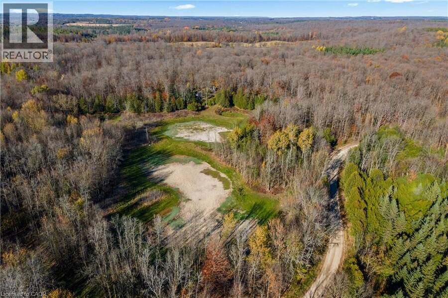
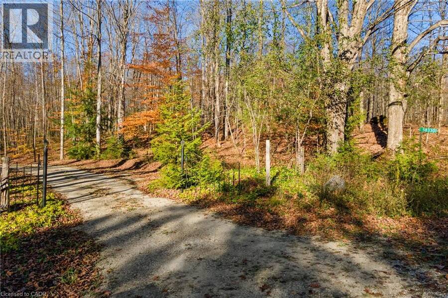
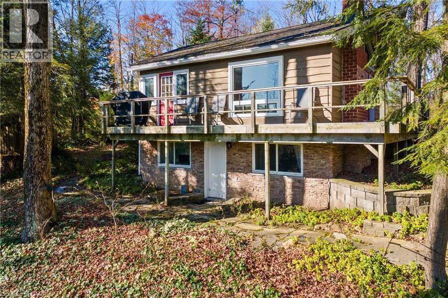
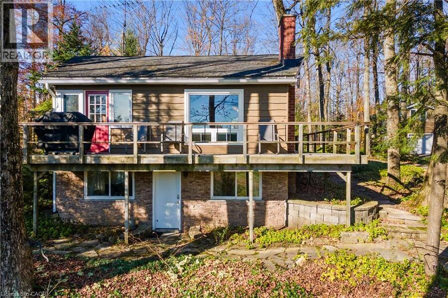
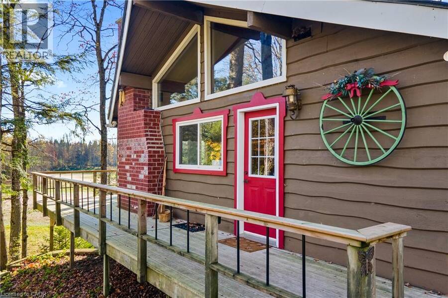
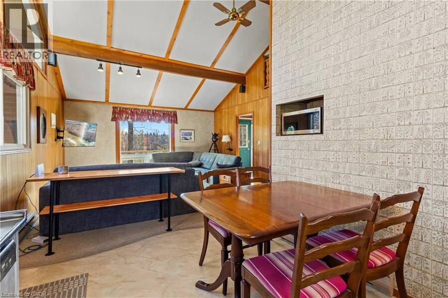
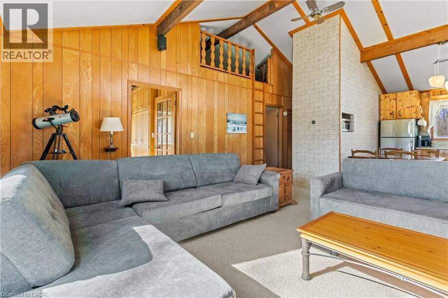
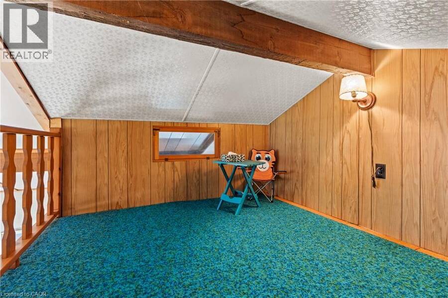
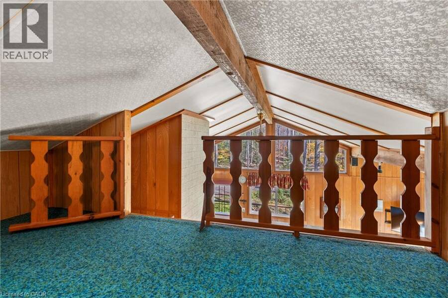
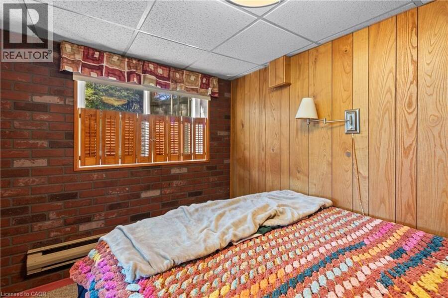
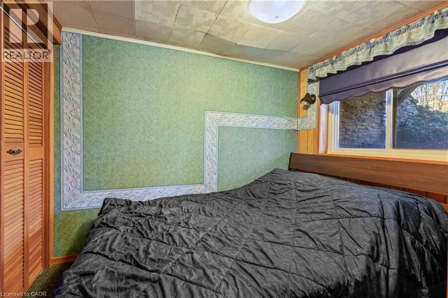
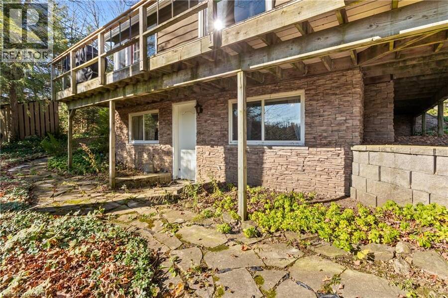
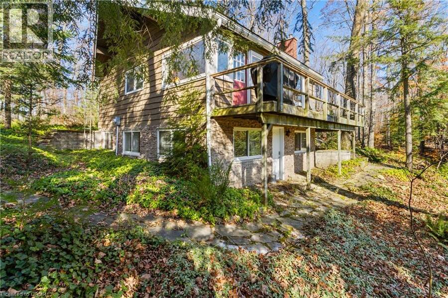
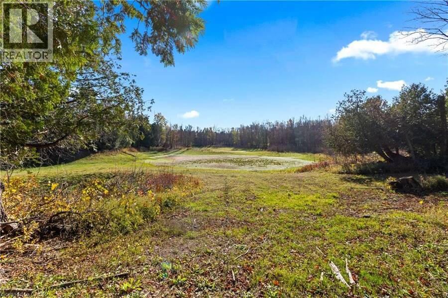
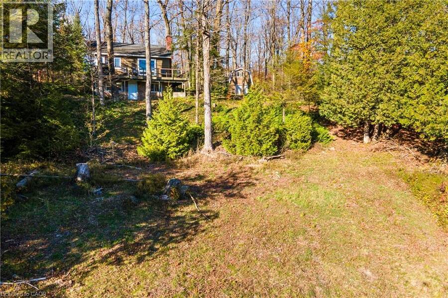
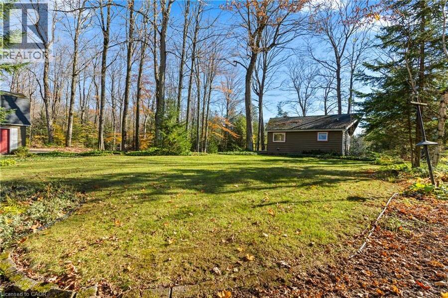
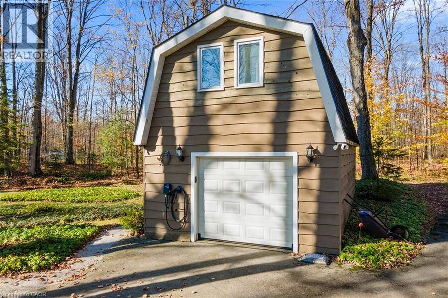
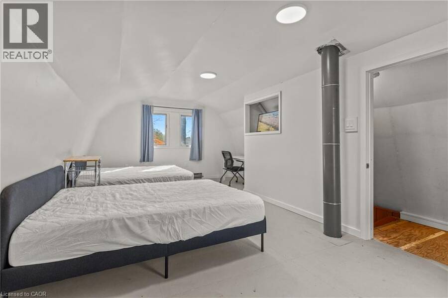
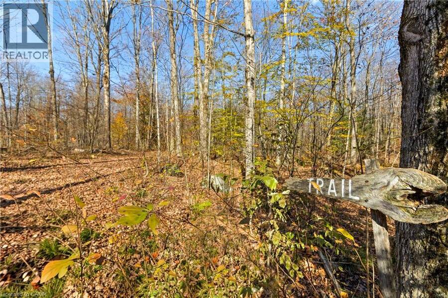
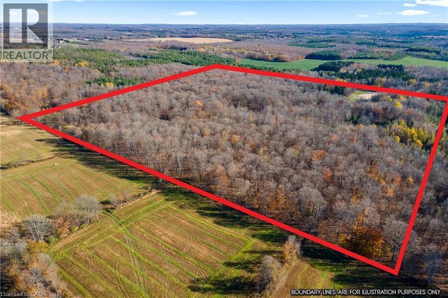
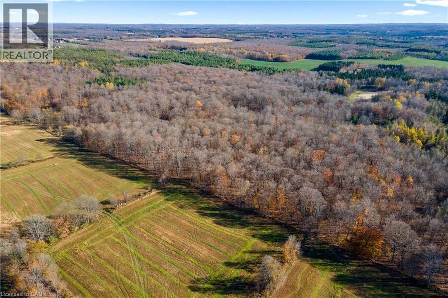
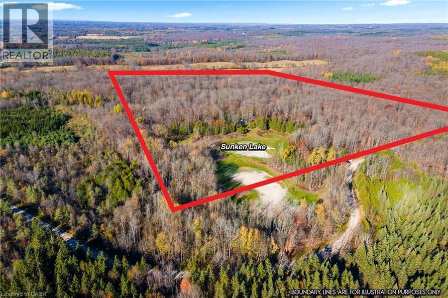
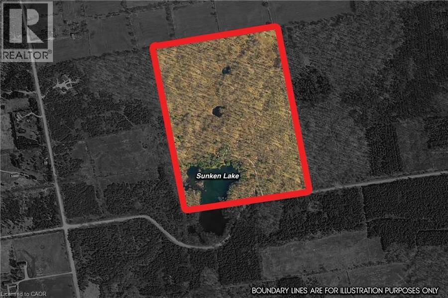
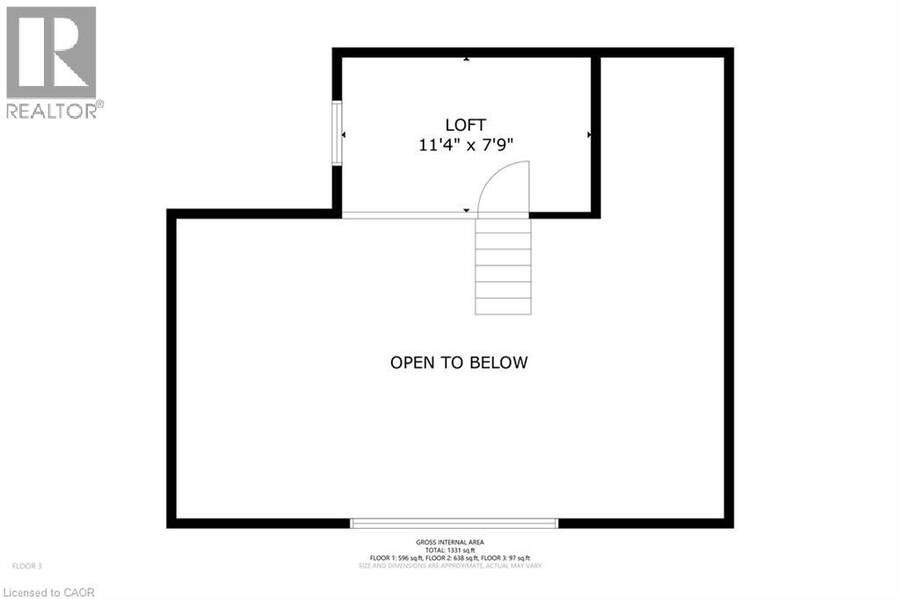
50+ Acres of WOW! A charming 3-bedroom, all-season home nestled into one of the most stunning properties in the area. 1200 square feet of finished living space in the main home, plus an additional 350 square feet over the garage. The property is majestic, almost out of a dream. Several kilometers of beautiful, mature trails. Property sits adjacent to a 100-acre municipal managed forest for additional hiking. In the spring and early summer, enjoy canoeing on a 5-acre run-off lake. In the winter, you are just minutes from the OFSC trails and endless winter adventures. Prefer skiing? Just 45 minutes to the top of Blue Mountain. How about a day at the ... read more
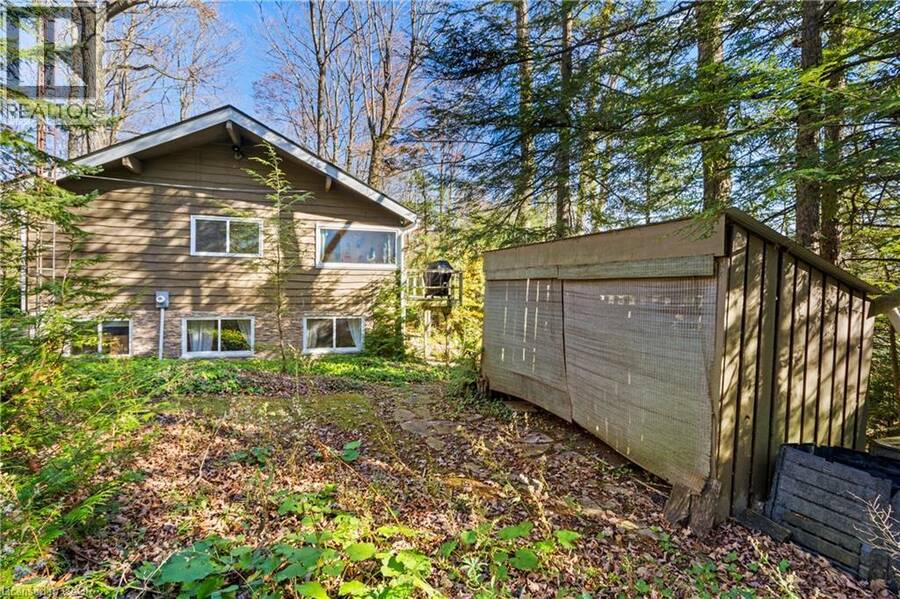
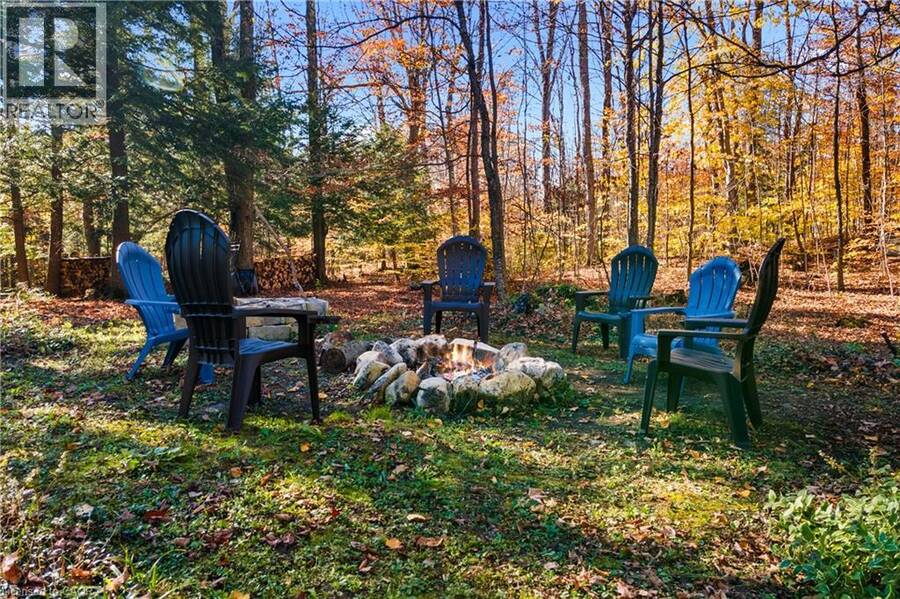
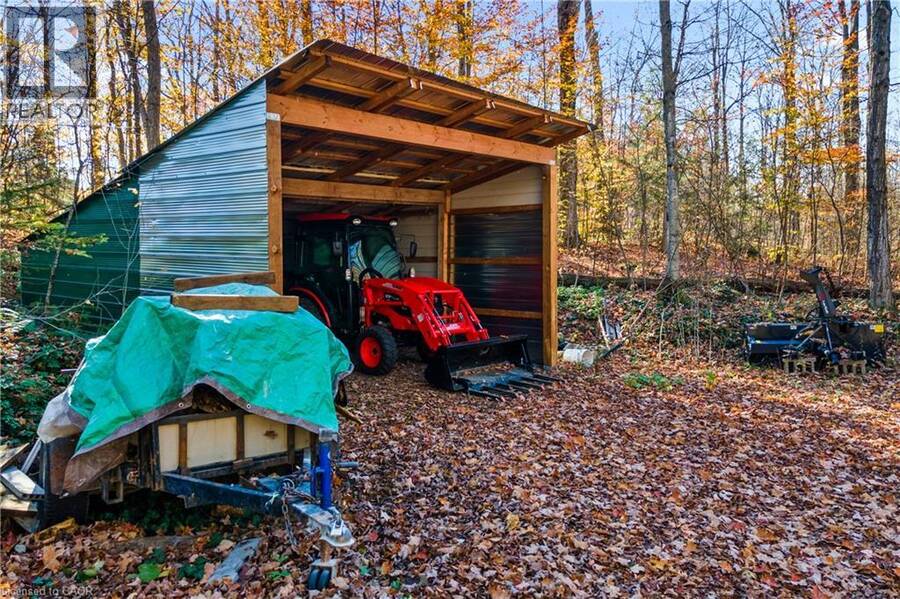
50+ Acres of WOW! A charming 3-bedroom, all-season home nestled into one of the most stunning properties in the area. 1200 square feet of finished living space in the main home, plus an additional 350 square feet over the garage. The property is majestic, almost out of a dream. Several kilometers of beautiful, mature trails. Property sits adjacent to a 100-acre municipal managed forest for additional hiking. In the spring and early summer, enjoy canoeing on a 5-acre run-off lake. In the winter, you are just minutes from the OFSC trails and endless winter adventures. Prefer skiing? Just 45 minutes to the top of Blue Mountain. How about a day at the beach? Sauble, Meaford and many more within 45 minutes. If you’re a hunter, you won’t even have to leave your property. Set up your blind and get your deer in your own backyard. Or practice target shooting on your property. There are numerous spots suitable for a range with natural backstops available. The endless mature sugar maples are suitable for commercial maple syrup production, or a great annual tradition for friends and family. The well was completely rebuilt in 2025. The tractor shed was expanded in 2025 to accommodate a 35hp tractor and implements. Newer 200amp electrical panel. Brand new roof de-icing cables. Main paths and steps around home rebuilt in 2026. This is paradise in the forest! Ideal for people who want to enjoy nature and all that it provides. (id:25417)
- Listing ID: 40874947
- Property Type: Single Family
- Year Built: 1973
| Property | |
|---|---|
| Style: | Raised Bungalow |
| Ownership: | Freehold |
| Land Size: | 51.26 Ac (50 - 100 Acres) Landscaped |
| Parking: | Detached Garage 11 Spaces |
| Building | |
|---|---|
| Type: | Single Family House |
| Appliances: | Dryer, Refrigerator, Stove, Washer and Dishwasher |
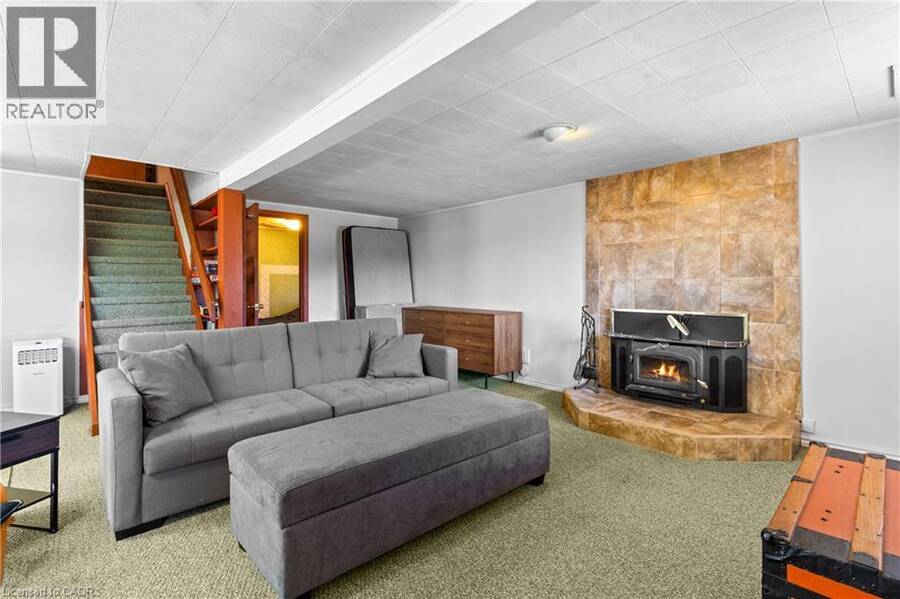
| HVAC: | Baseboard Heaters, Fireplace and Stove |
| Exterior: | Wood Wood Frame (Construction Material) |
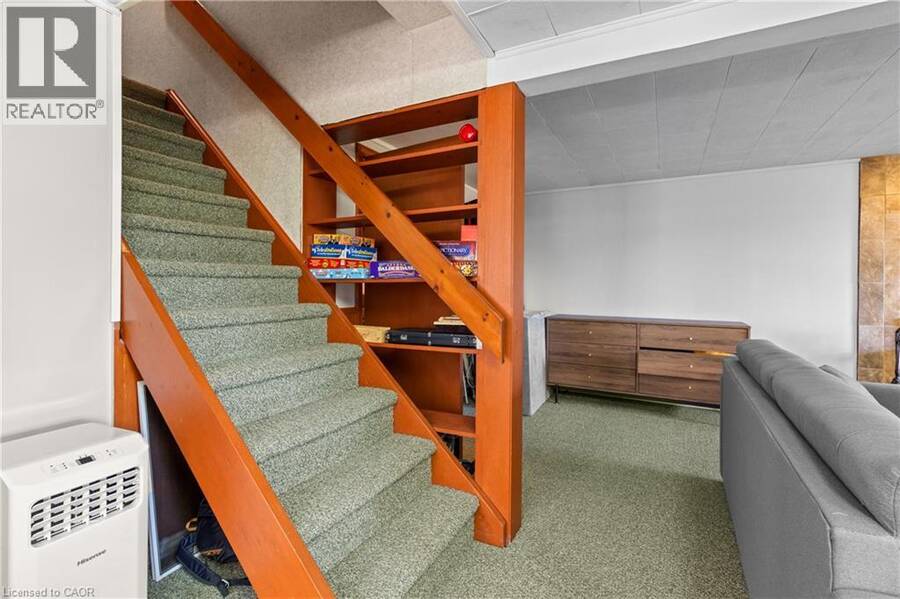
| Basement: | Full (Finished) |
| Utilities: | Septic System |
| Location | |
|---|---|
| Village: | Chatsworth |
| Province: | Ontario |
| Community Features: | Quiet Area and School Bus |
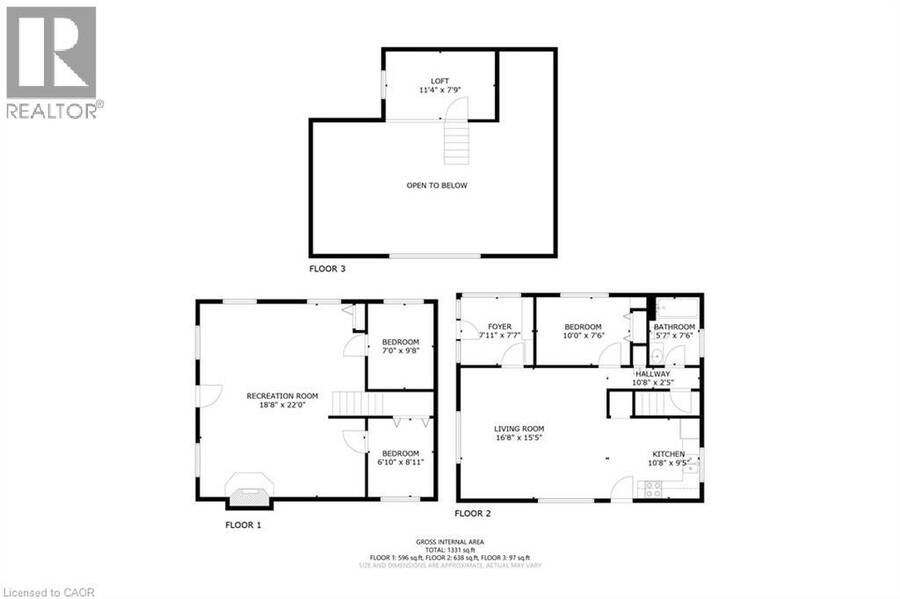
| Rooms | Level | Dimensions |
|---|---|---|
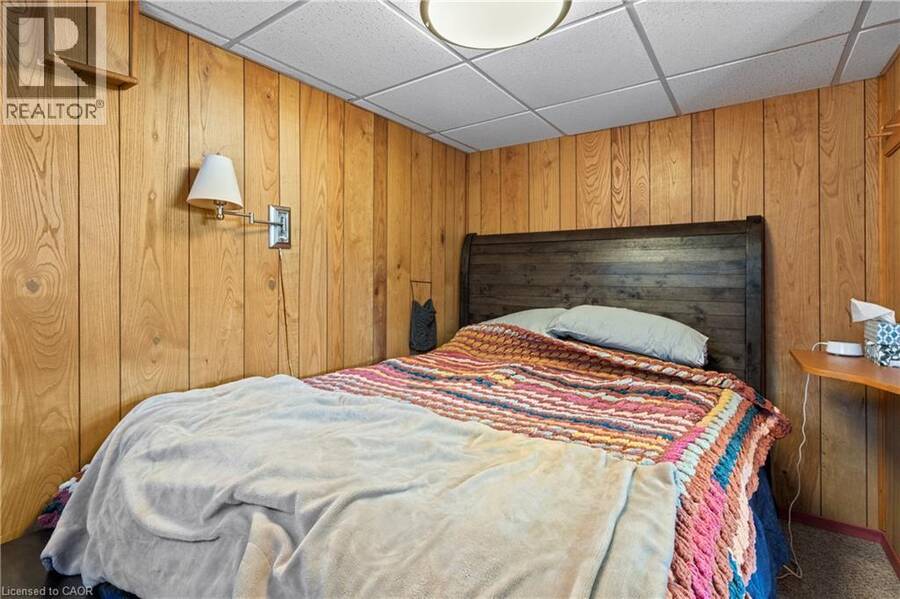
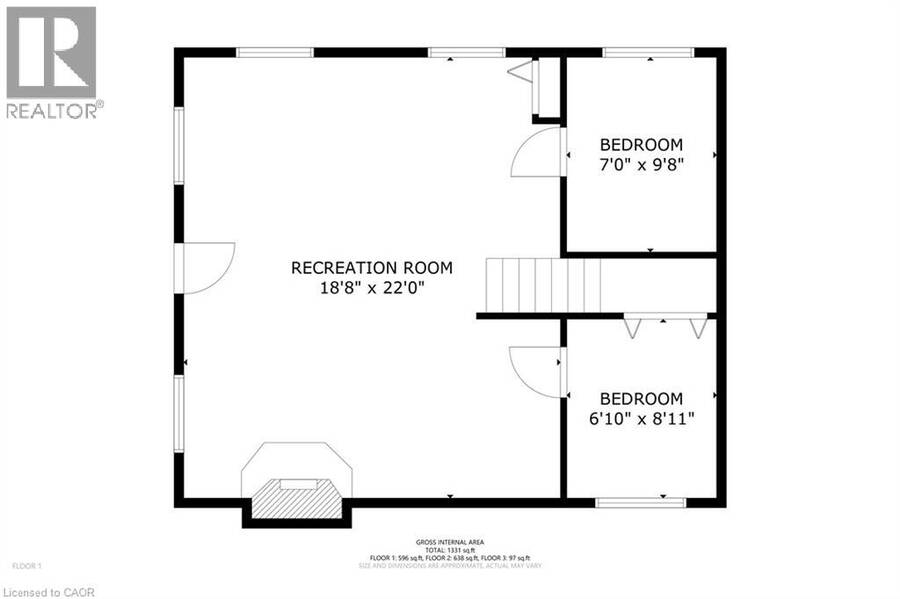
| Bedroom | Lower level | 6'10'' x 8'11'' |
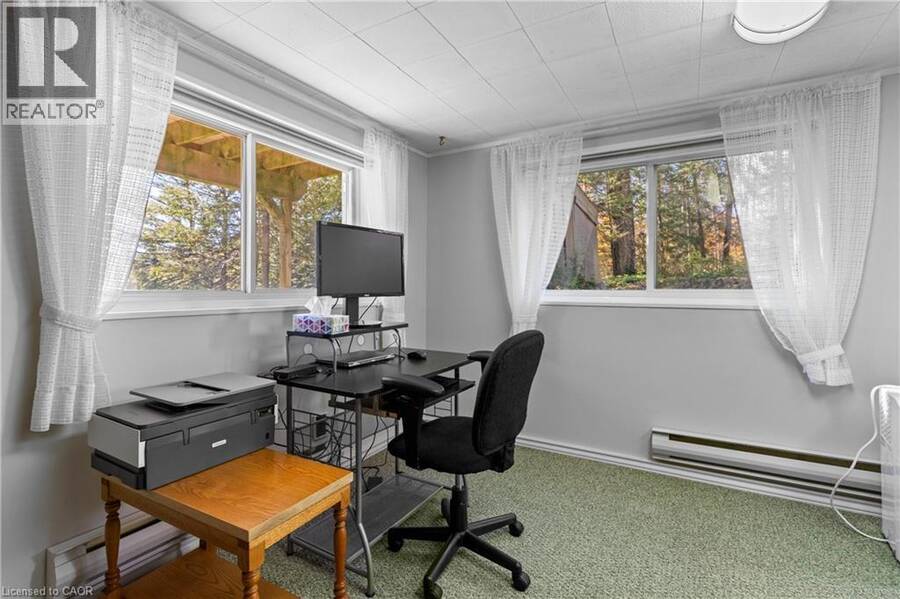
| Bedroom | Lower level | 7'0'' x 9'8'' |
| Family room | Lower level | 18'8'' x 22'0'' |
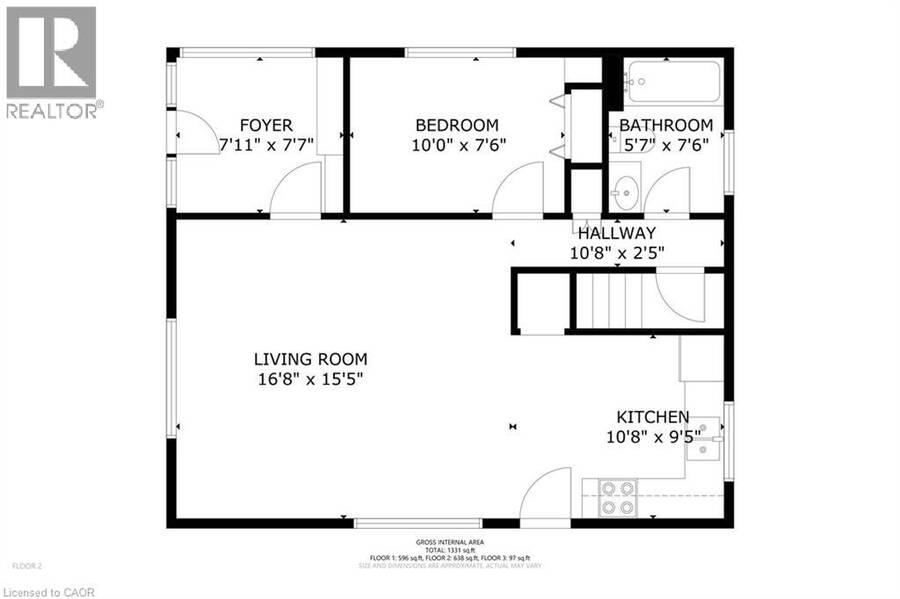
| 4pc Bathroom | Main level | 7'11'' x 7'7'' |
| Bedroom | Main level | 10'0'' x 7'6'' |
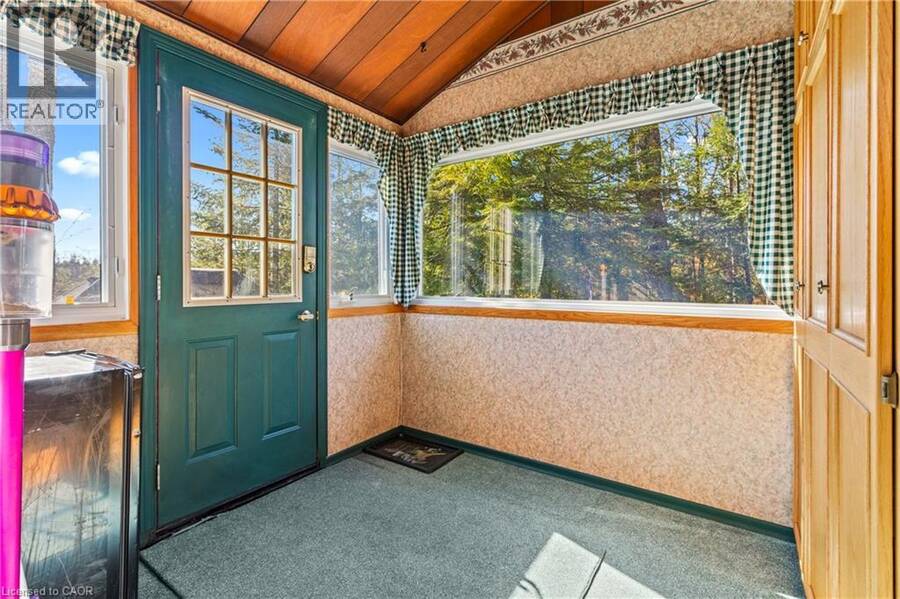
| Foyer | Main level | 7'11'' x 7'7'' |
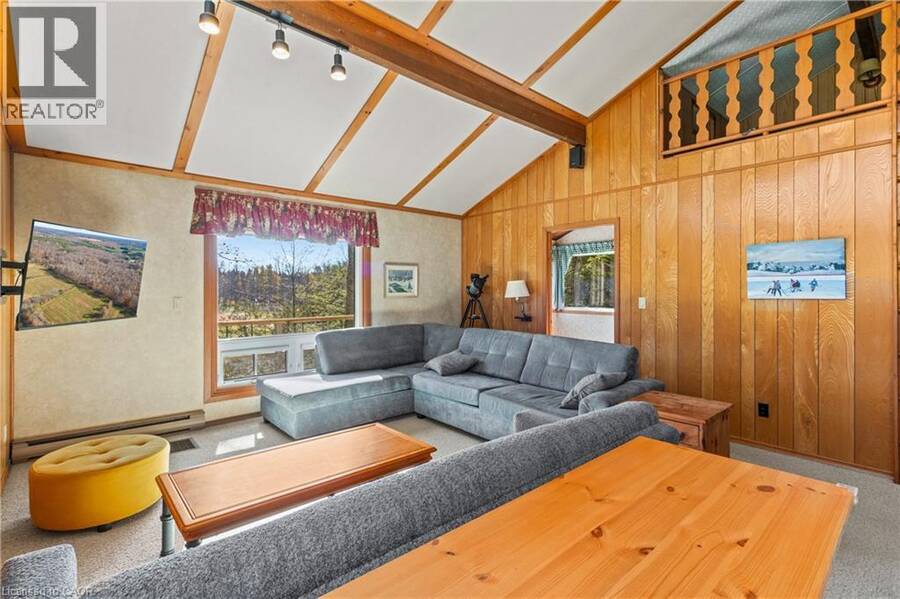
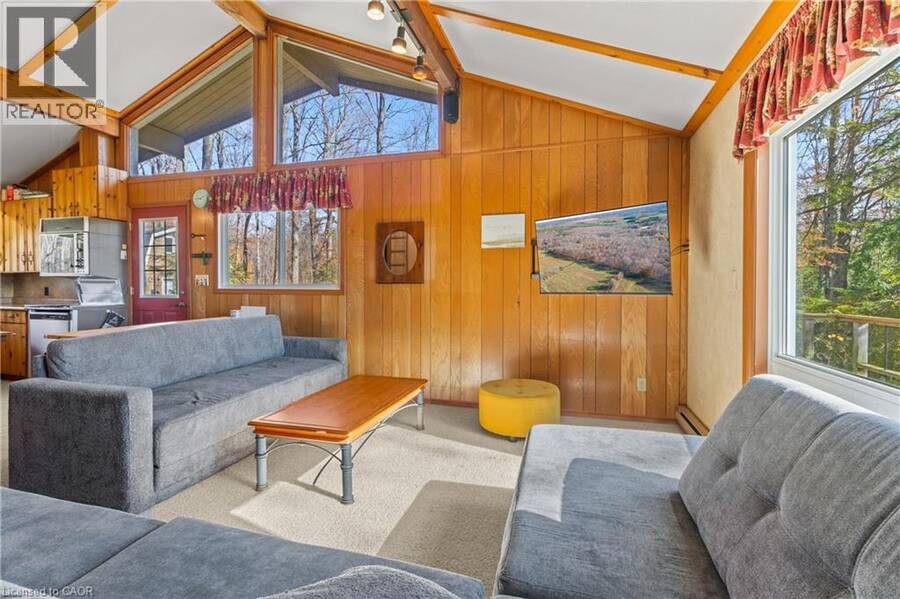
| Living room | Main level | 16'8'' x 15'5'' |
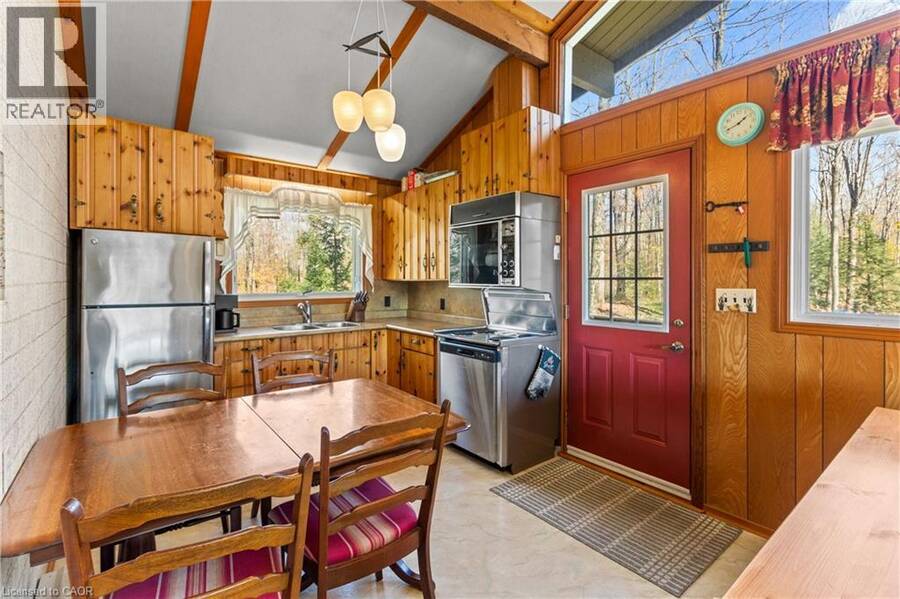
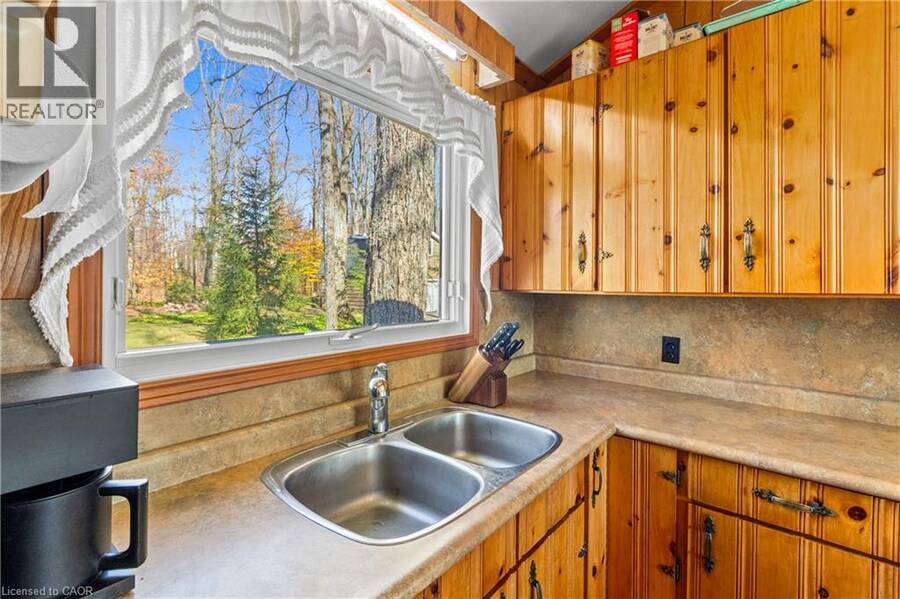
| Kitchen | Main level | 10'8'' x 9'5'' |
Book a showing to see this 60 Home in Chatsworth
This property has so much to offer. Book a private showing now, as you do not want to miss out on 583301 60 Sideroad in Chatsworth, Ontario!
Private Showing Request
Send a request to book a private showing for
.
Please Note: Information you supply in the contact form will be kept fully confidential.
Is this home the right property for you? Start a conversation to find out.
Get Directions to this Property
Not sure where this property is? Get directions to this 60 Home in Chatsworth.


Provided by Exit Integrity Realty. MLS®, REALTOR®, and the associated logos are trademarks of the Canadian Real Estate Association.

This REALTOR.ca listing content is owned and licensed by REALTOR® members of the Canadian Real Estate Association.
Have questions or need more information about this home? Don't know where to begin? Then, let us connect you with the best real estate agent to guide you.

Inquiries submitted through this website will be responded to by a local sales representative from Royal LePage®.
Start a Conversation by Text
Provide your full name, phone and email to start a conversation by text message.
Please Note: Information you supply in the contact form will be kept fully confidential.
Start a Conversation by Email
Provide your full name and email to start a conversation by email.
Please Note: Information you supply in the contact form will be kept fully confidential.