
316057 6 HIGHWAY, Chatsworth, Ontario N0H 2V0

$349,000.00
- 5 bedrooms
- 2 bathrooms
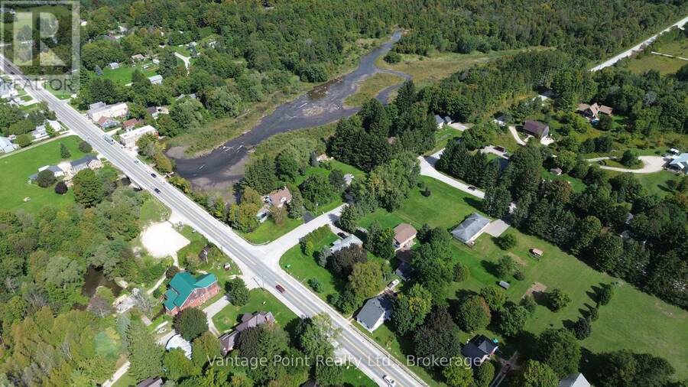
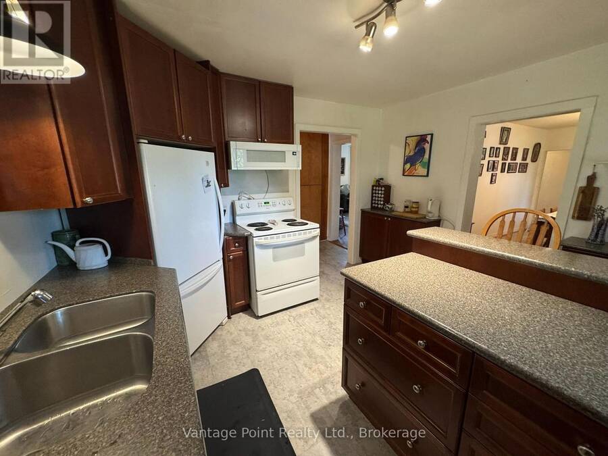
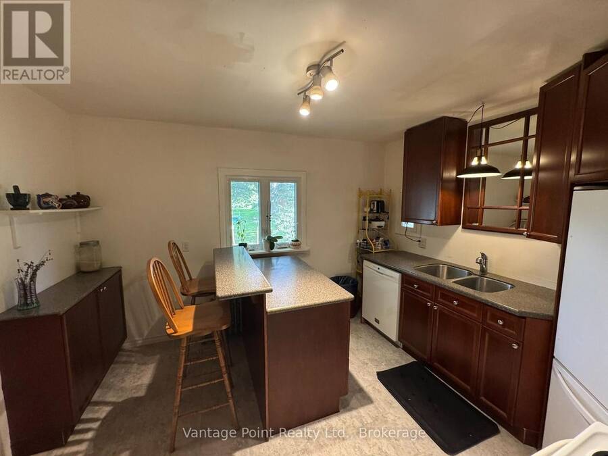
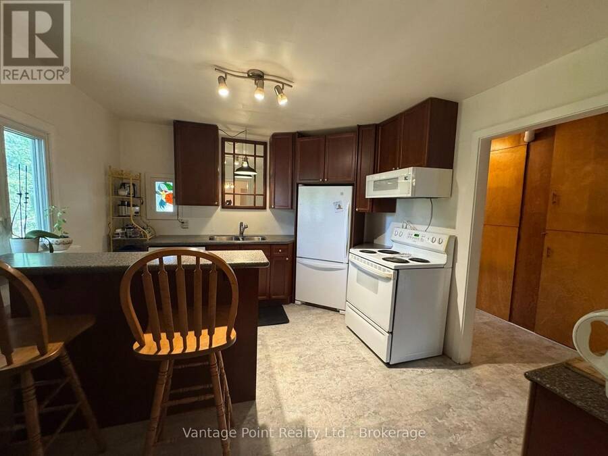
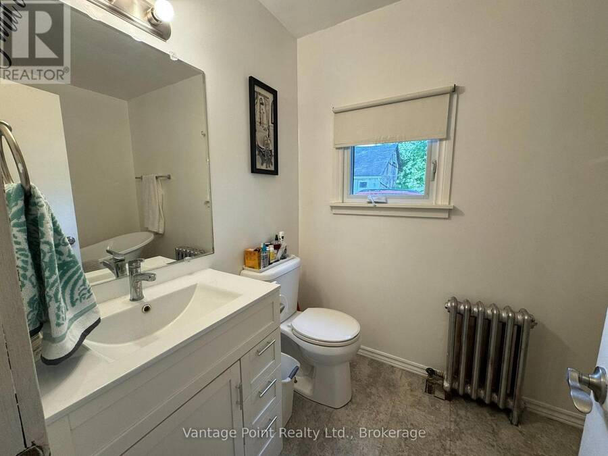
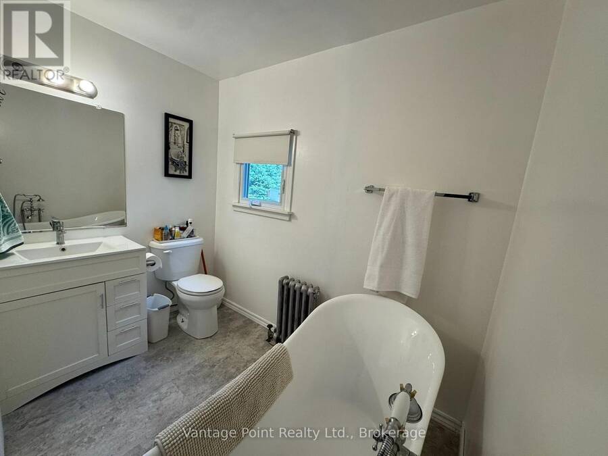
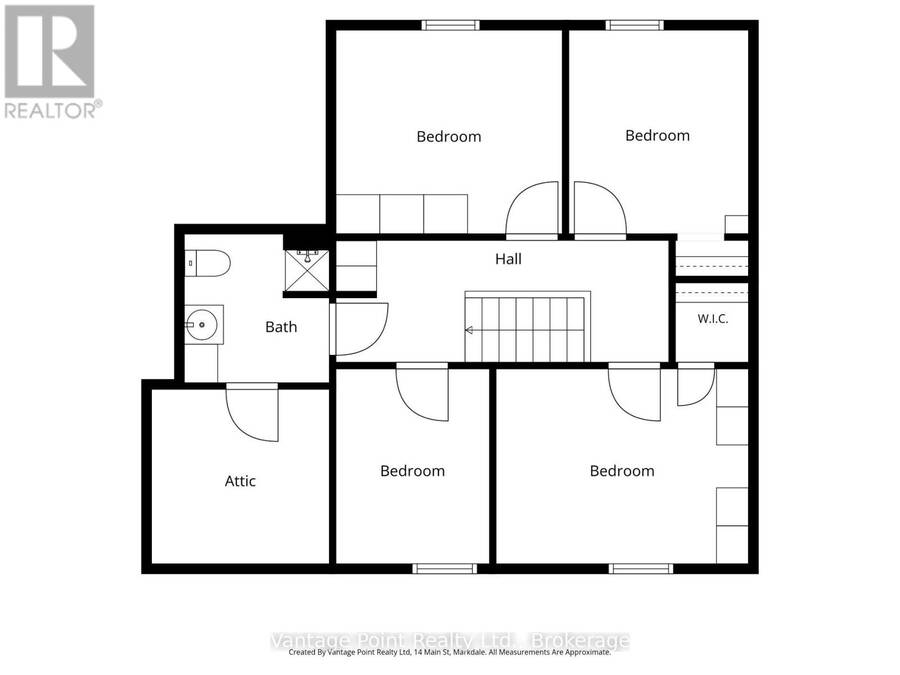
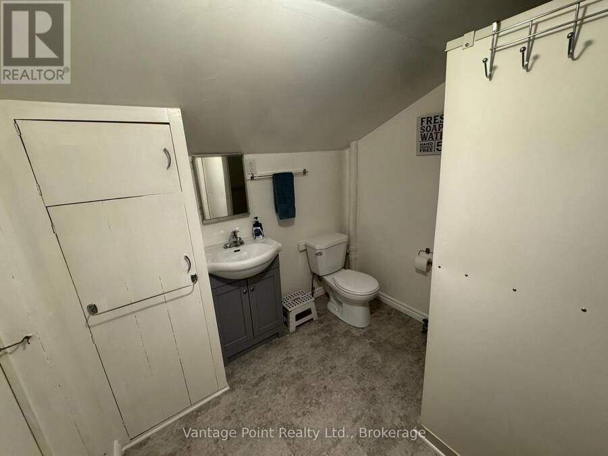
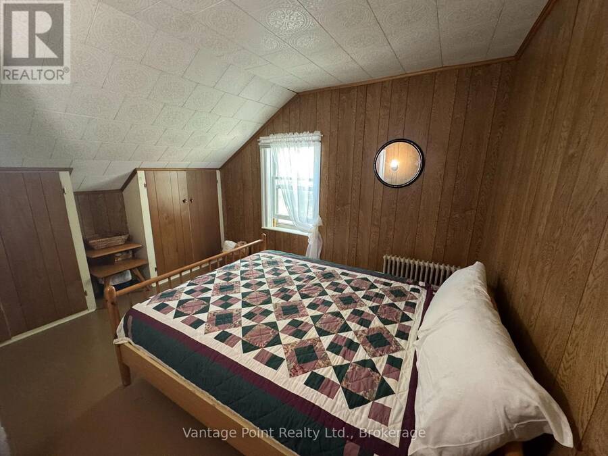
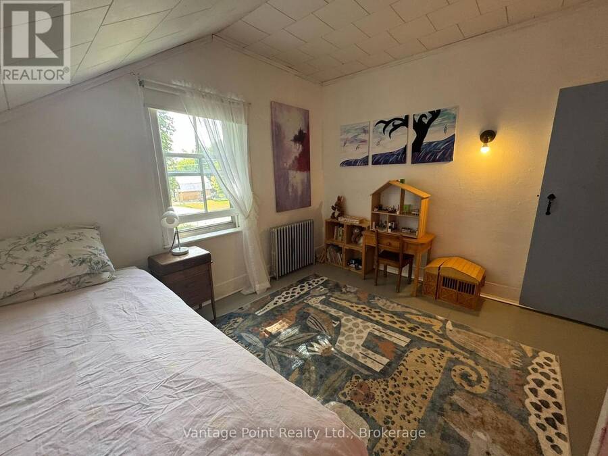
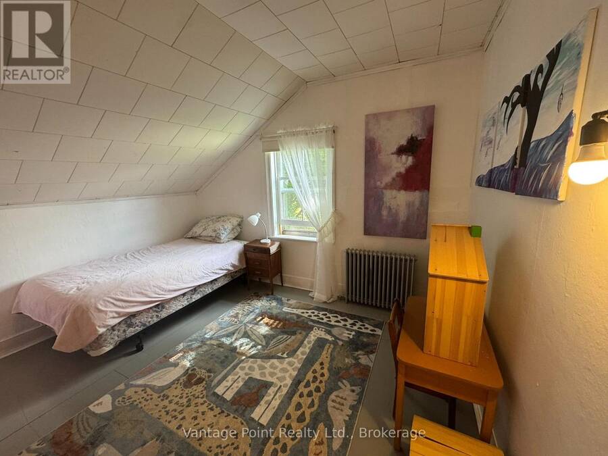
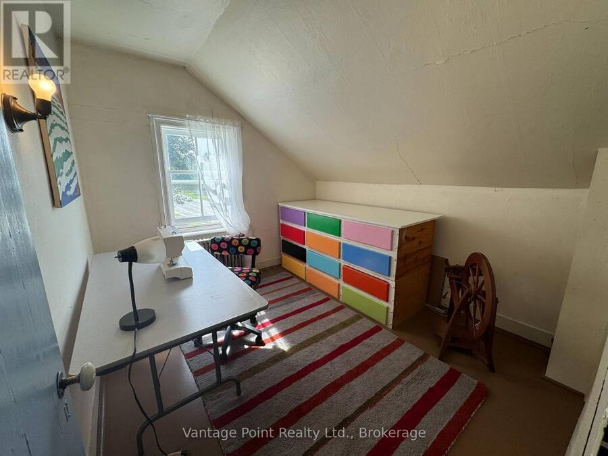
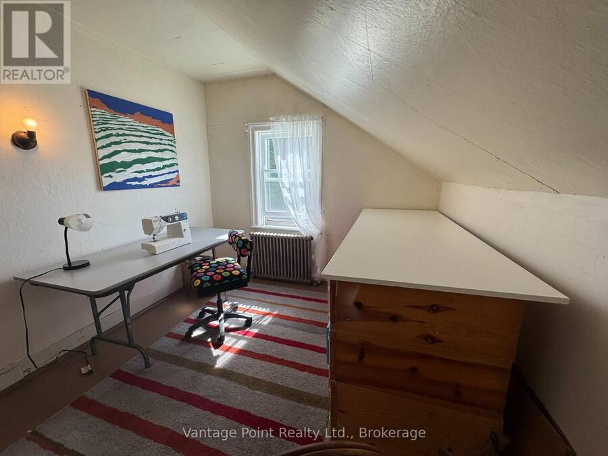
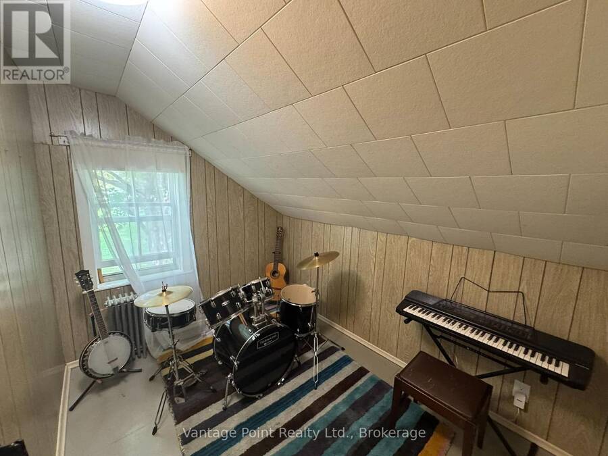
Welcome to this spacious 5-bedroom home in the heart of Williamsford, offering generous room sizes, numerous recent updates, and plenty of potential for a growing family or those looking for additional space to work from home. The home has seen several important renovations and improvements since 2018, including updated flooring, kitchen and bathroom improvements, windows, added insulation, electrical panel upgrades, a new well pump, roof, and water treatment system. The main floor offers the convenience of a primary bedroom with a walk in closet, main-floor laundry, along with a full bathroom featuring a free standing tub. A second bathroom with a ... read more
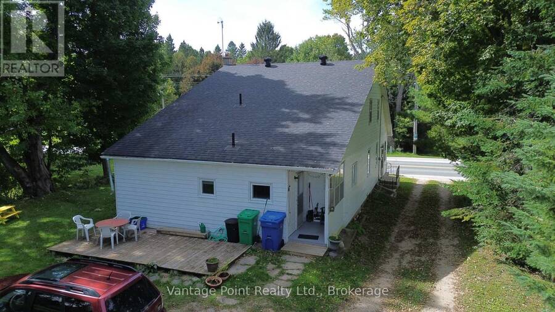
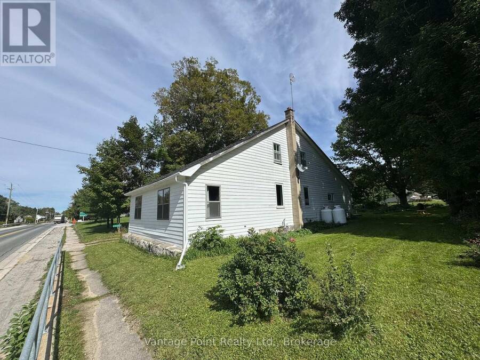
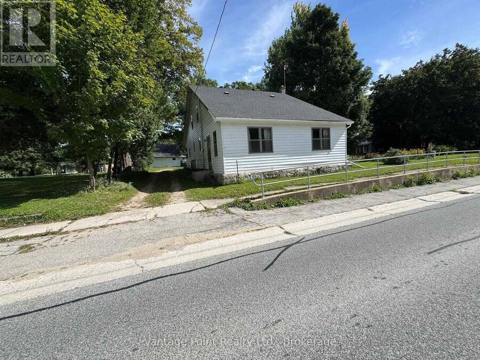
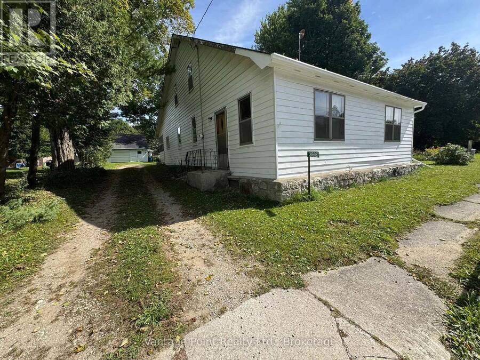
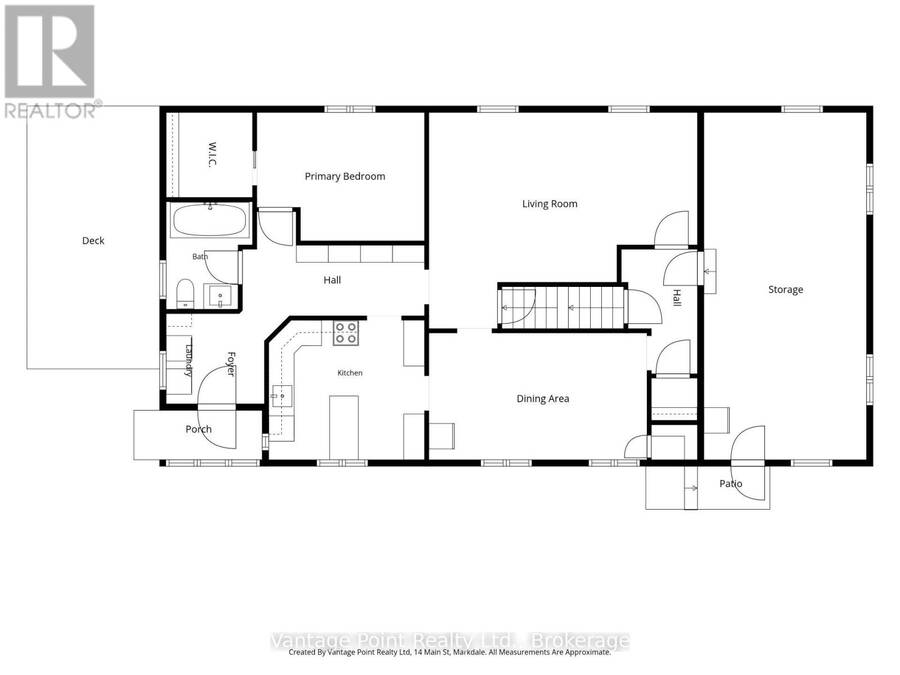
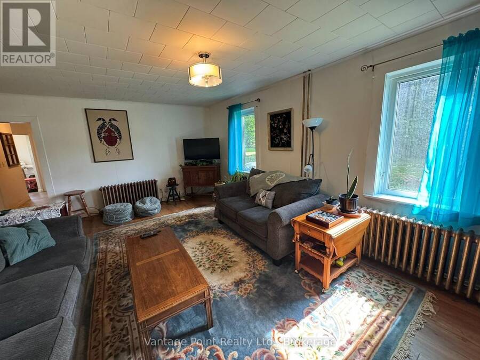
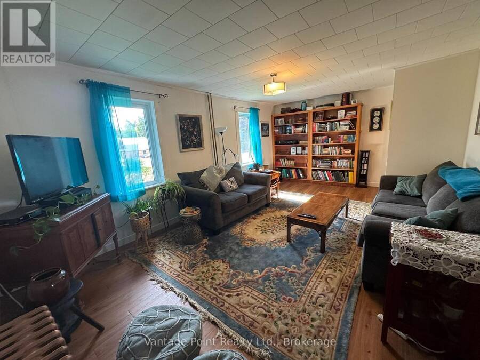
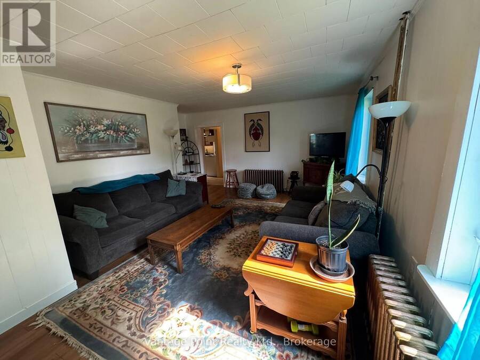
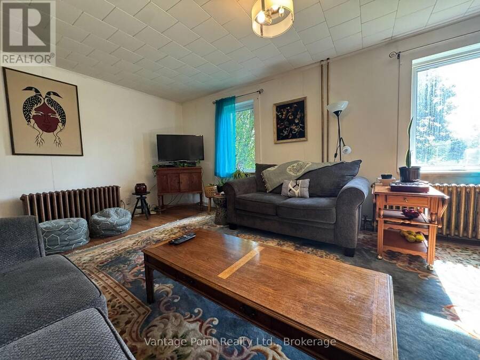
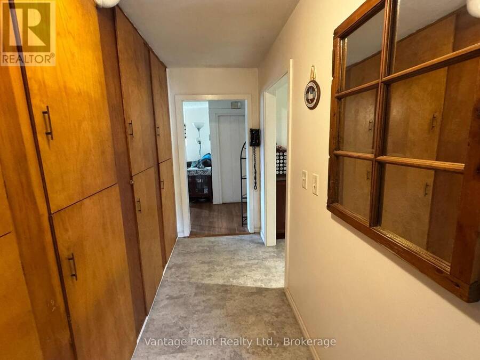
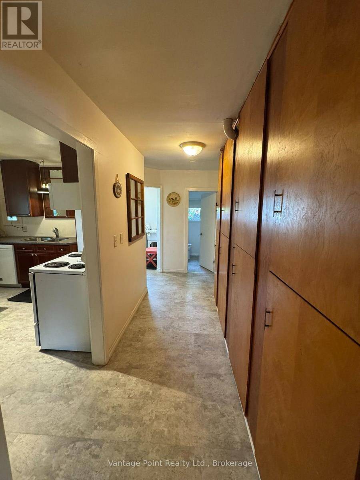
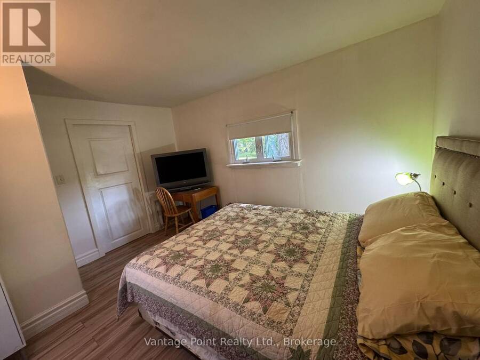
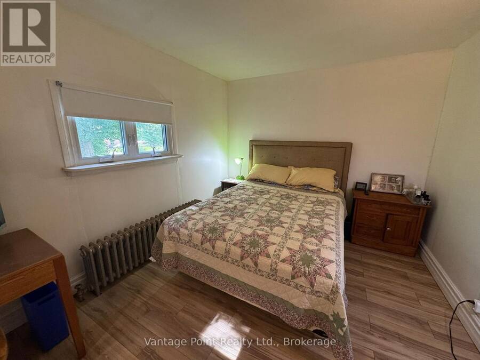
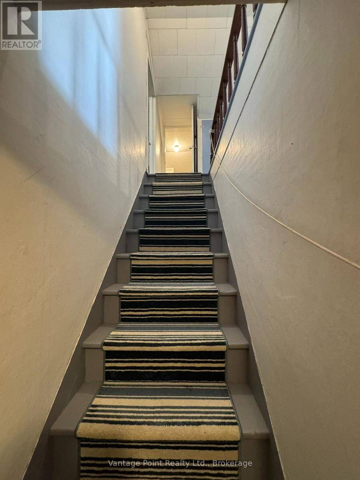
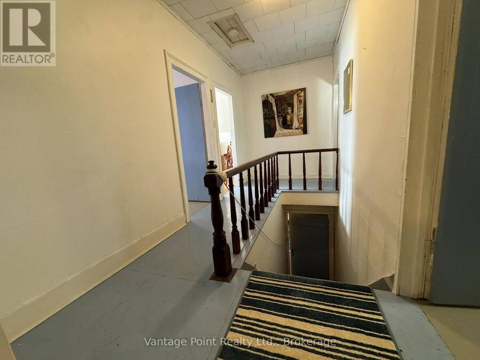
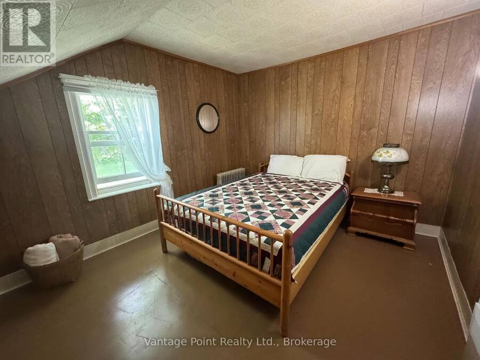
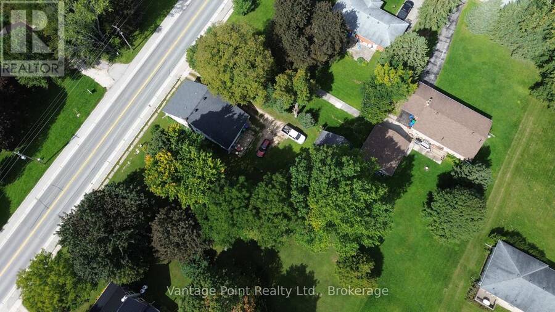
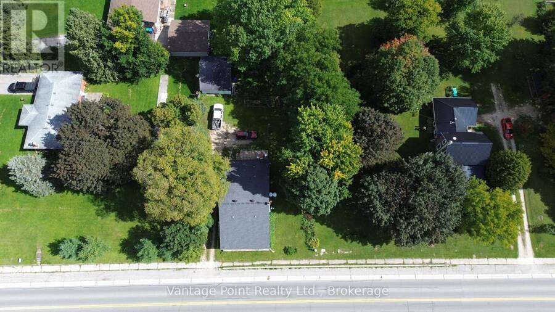
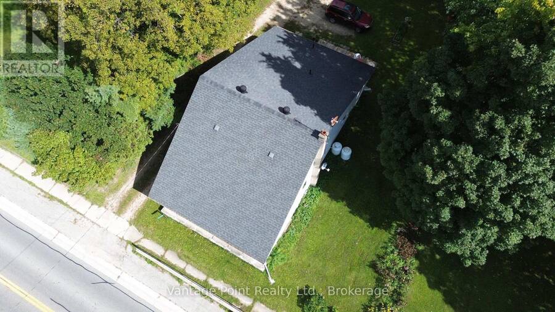
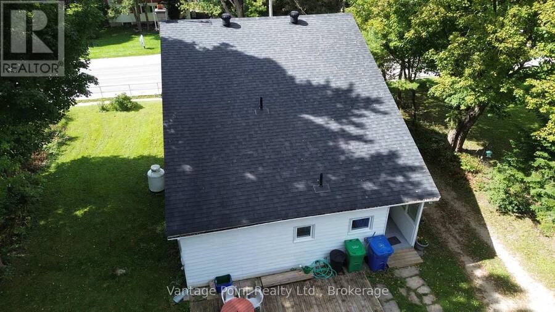
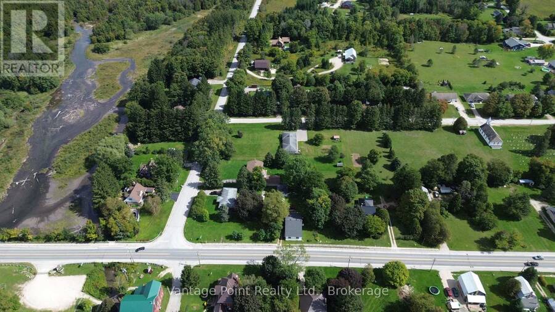
Welcome to this spacious 5-bedroom home in the heart of Williamsford, offering generous room sizes, numerous recent updates, and plenty of potential for a growing family or those looking for additional space to work from home. The home has seen several important renovations and improvements since 2018, including updated flooring, kitchen and bathroom improvements, windows, added insulation, electrical panel upgrades, a new well pump, roof, and water treatment system. The main floor offers the convenience of a primary bedroom with a walk in closet, main-floor laundry, along with a full bathroom featuring a free standing tub. A second bathroom with a shower provides added convenience for busy households. The large front sunroom is a standout feature, offering a bright and versatile space with excellent potential to be converted into additional bedrooms, a home office, playroom, or whatever best suits your needs. With five bedrooms, two bathrooms, generous living spaces, and a long list of updates already completed, there is room for the whole family and plenty of flexibility to make the home your own. Outside, an old barn offers additional storage and the potential to be restored and put back to use. Located in Williamsford, this property combines the character and space of an older home with many of the important updates already taken care of. A great opportunity for buyers looking for space, versatility, and future potential. This home is also has high speed fiber internet. (id:25417)
- Listing ID: X13819790
- Property Type: Single Family
| Property | |
|---|---|
| Ownership: | Freehold |
| Lot Size: | 73 by 132.1 FT|under 1/2 Acre |
| Parking: | Garage 6 Spaces |
| Building | |
|---|---|
| Type: | Single Family House |
| Appliances: | Dryer, Microwave, Refrigerator, Stove, Washer and Dishwasher |
| HVAC: | Fireplace and Radiant Heat Propane |
| Exterior: | Aluminum Siding and Vinyl Siding |
| Basement: | Crawl Space (Unfinished) |
| Utilities: | Septic System |
| Location | |
|---|---|
| Village: | Chatsworth |
| Province: | Ontario |
| Rooms | Level | Dimensions |
|---|---|---|
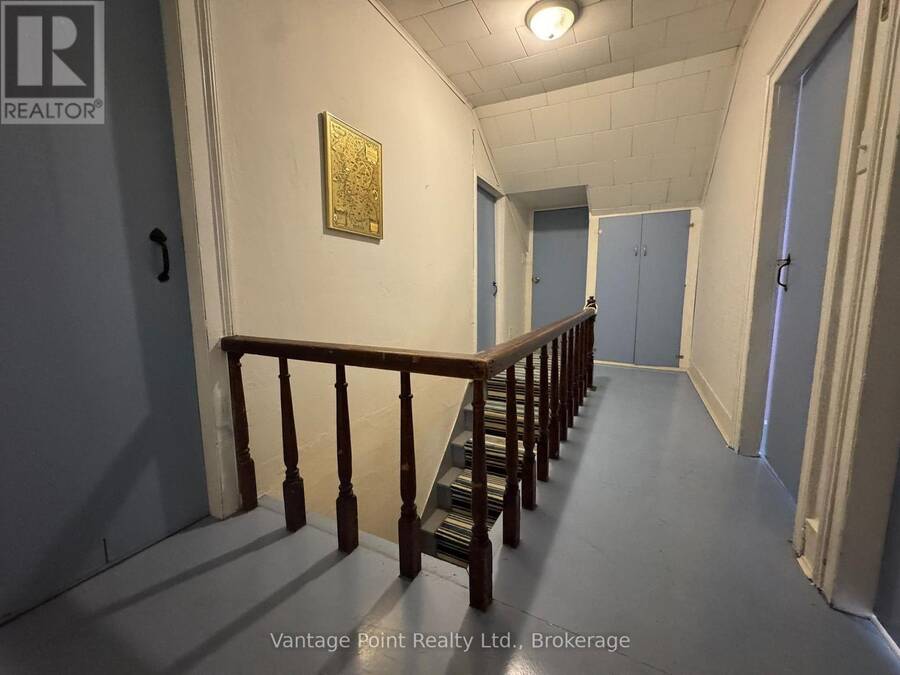
| Bedroom 3 | Second level | 3.12 m x 2.77 m |
| Bedroom 4 | Second level | 3.48 m x 3.12 m |
| Bedroom 5 | Second level | 3 m x 2.36 m |
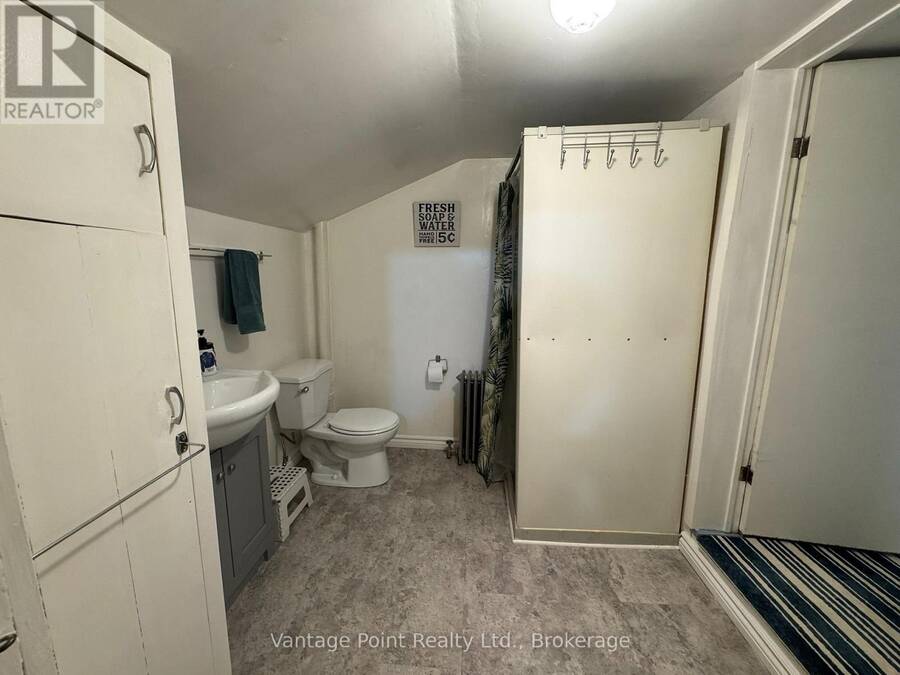
| Bathroom | Second level | 2.29 m x 2.24 m |
| Bedroom 2 | Second level | 3.89 m x 3 m |
| Foyer | Main level | 1.45 m x 2.31 m |
| Primary Bedroom | Main level | 3.96 m x 3.02 m |
| Bathroom | Main level | 2.54 m x 1.83 m |
| Other | Main level | 2.03 m x 1.83 m |
| Kitchen | Main level | 3.68 m x 3.3 m |
| Living room | Main level | 6.33 m x 5.11 m |
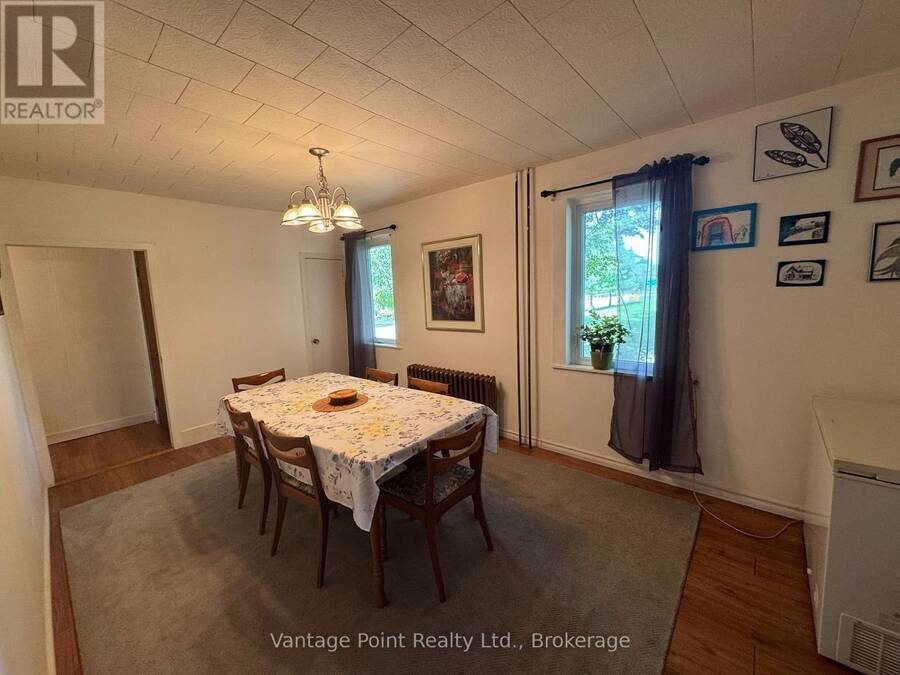
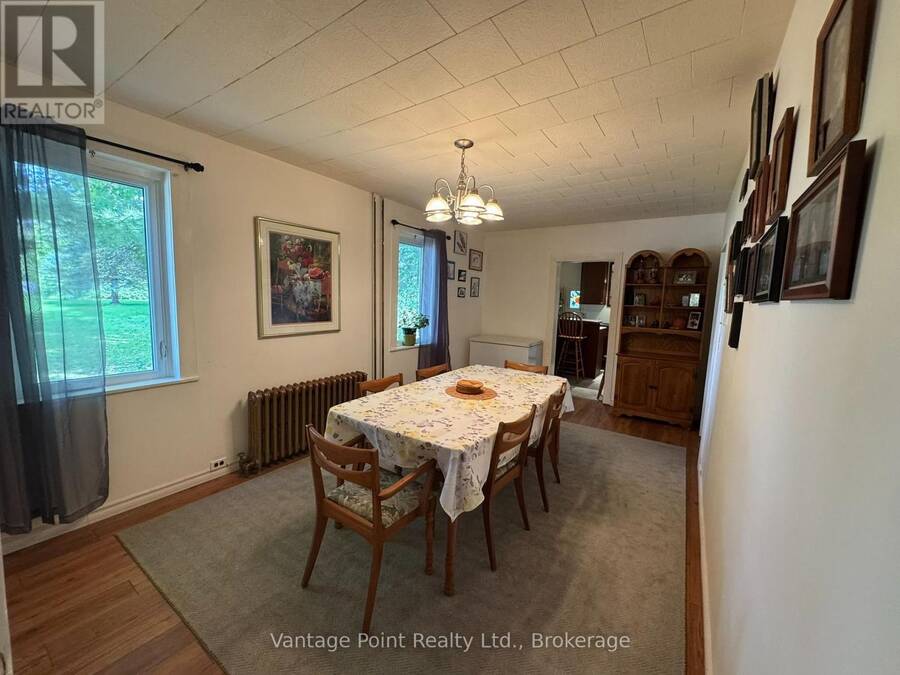
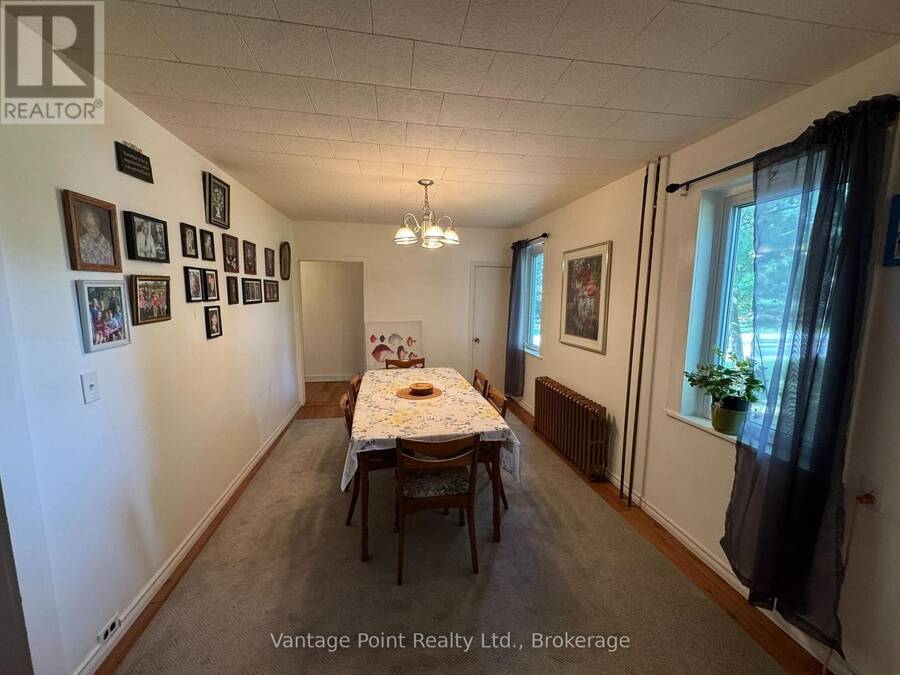
| Dining room | Main level | 5.16 m x 3 m |
| Sunroom | Main level | 8.2 m x 3.84 m |
Book a showing to see this 6 Highway Home in Chatsworth
This property has so much to offer. Book a private showing now, as you do not want to miss out on 316057 6 HIGHWAY in Chatsworth, Ontario!
Private Showing Request
Send a request to book a private showing for
.
Please Note: Information you supply in the contact form will be kept fully confidential.
Is this home the right property for you? Start a conversation to find out.
Get Directions to this Property
Not sure where this property is? Get directions to this 6 Highway Home in Chatsworth.


Provided by Vantage Point Realty Ltd.. MLS®, REALTOR®, and the associated logos are trademarks of the Canadian Real Estate Association.

This REALTOR.ca listing content is owned and licensed by REALTOR® members of the Canadian Real Estate Association.
Have questions or need more information about this home? Don't know where to begin? Then, let us connect you with the best real estate agent to guide you.

Inquiries submitted through this website will be responded to by a local sales representative from Royal LePage®.
Start a Conversation by Text
Provide your full name, phone and email to start a conversation by text message.
Please Note: Information you supply in the contact form will be kept fully confidential.
Start a Conversation by Email
Provide your full name and email to start a conversation by email.
Please Note: Information you supply in the contact form will be kept fully confidential.