
316041 6 HIGHWAY, Chatsworth, Ontario N0H 2V0

$419,000.00
- 4 bedrooms
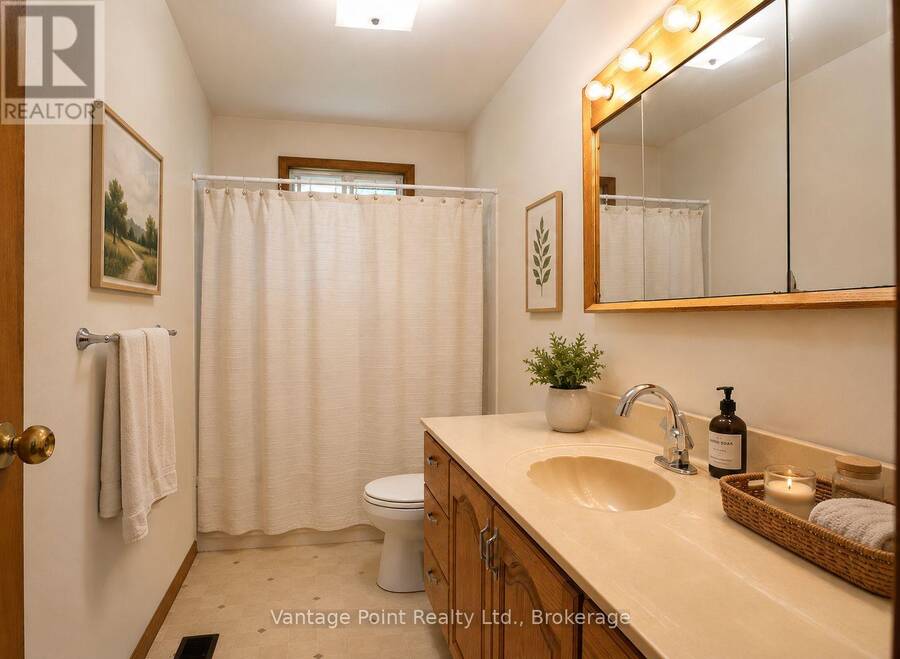
- 1 bathrooms
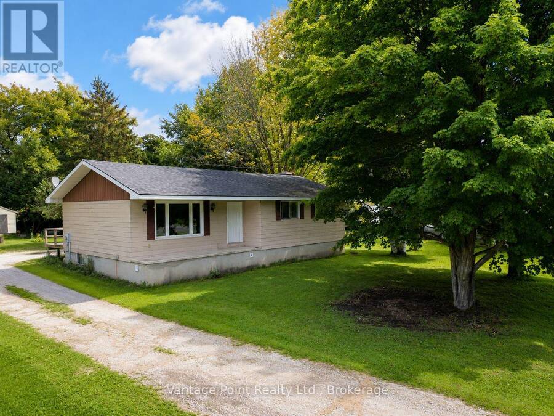
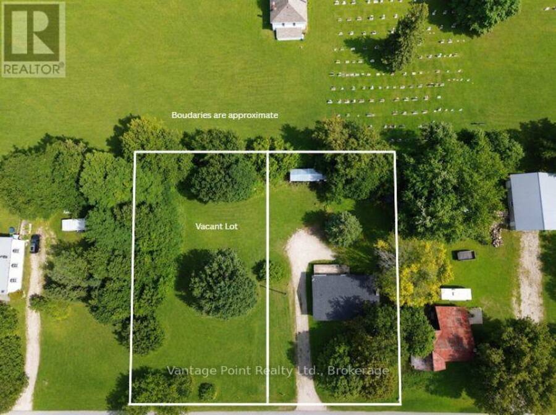
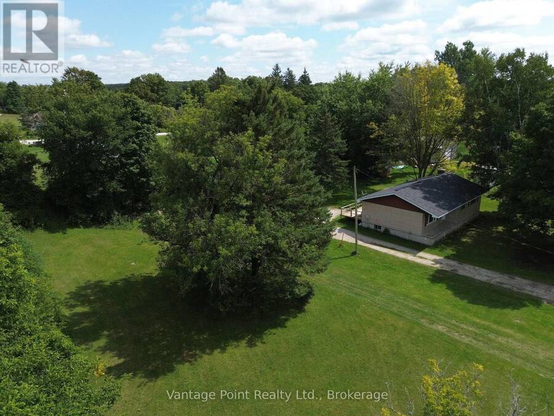
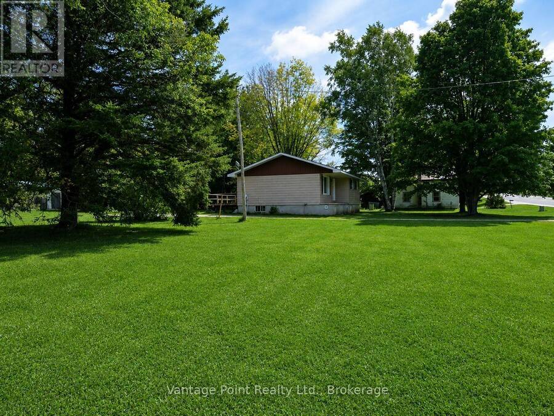
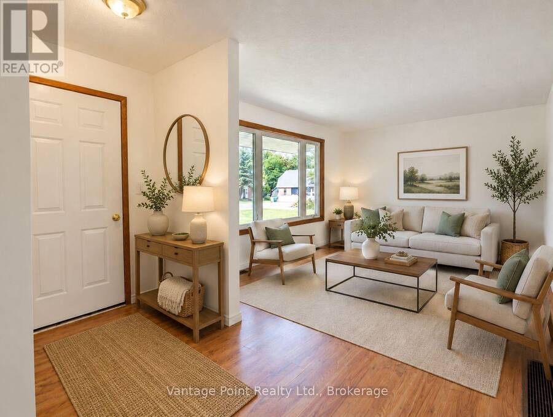
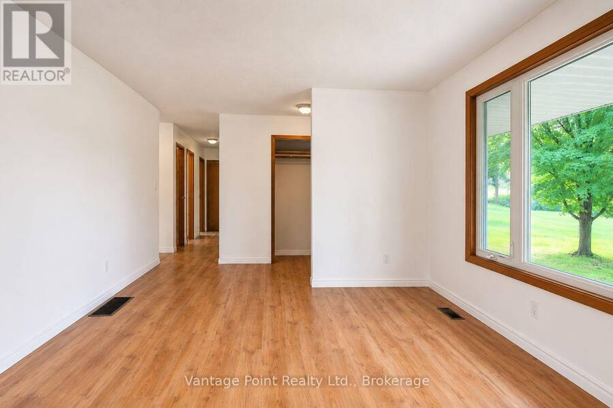
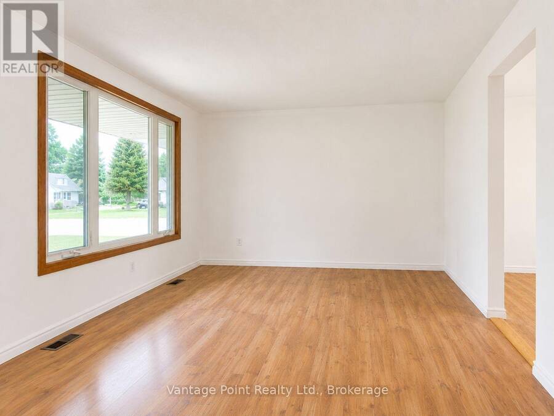
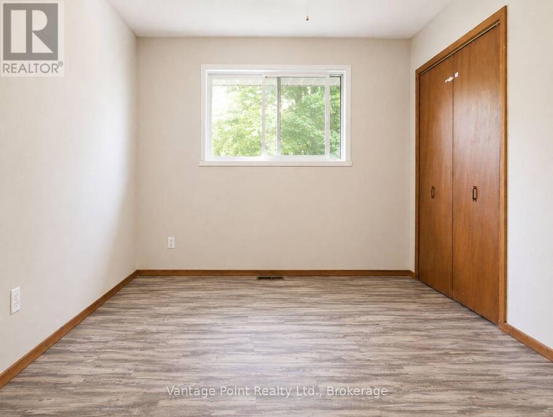
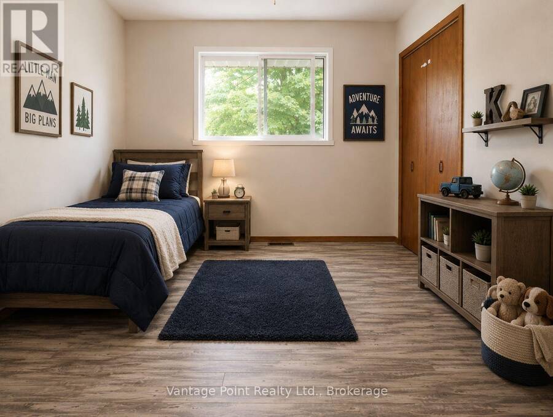
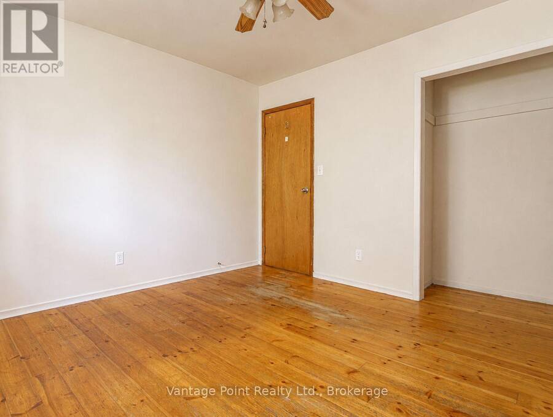
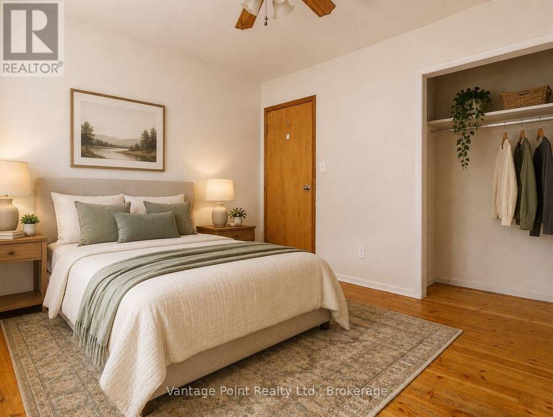
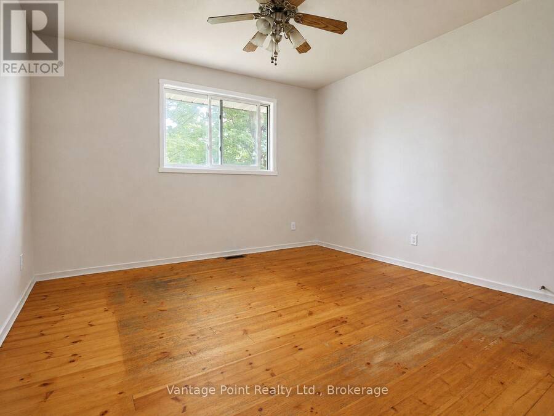
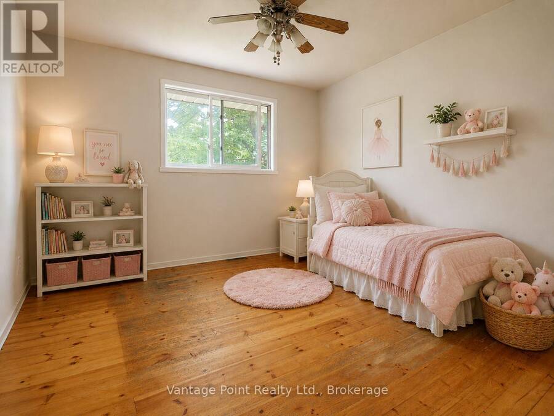
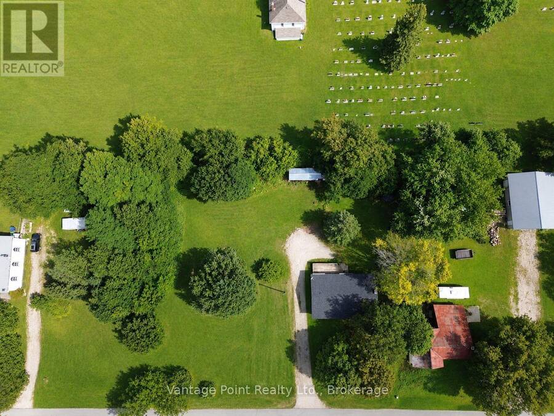
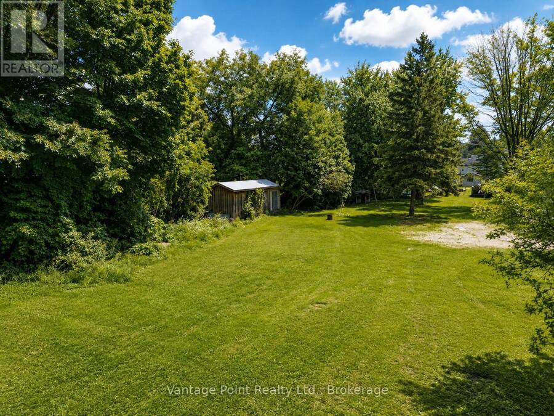
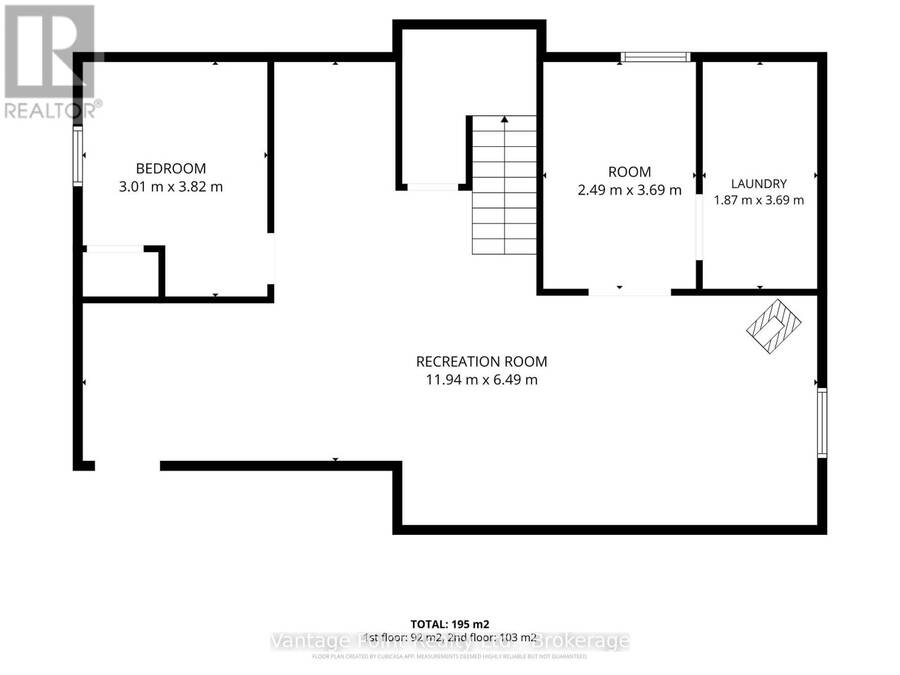
Two properties, one great opportunity! This raised bungalow is being sold together with a separate vacant building lot, giving you the unique opportunity to purchase two individually described properties in the heart of Williamsford. The bungalow property is situated on approximately 0.37 acres, while the additional vacant lot is also approximately 0.38 acres, for a combined total of approximately 0.75 acres. This home offers four bedrooms, with three conveniently located on the main floor and a fourth bedroom on the lower level. The dining room features patio door access to the rear deck, while the front porch provides a welcoming spot to enjoy the ... read more
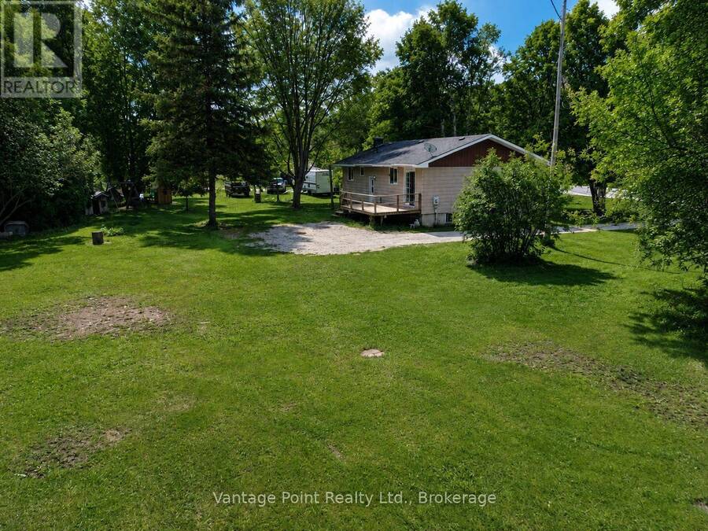
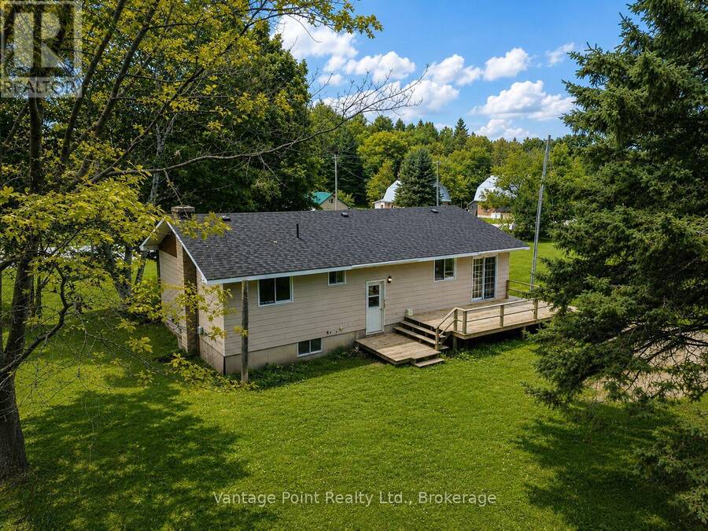
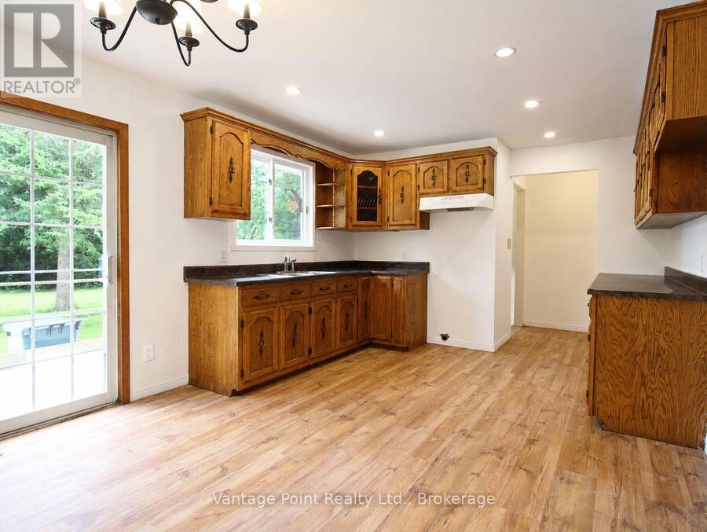
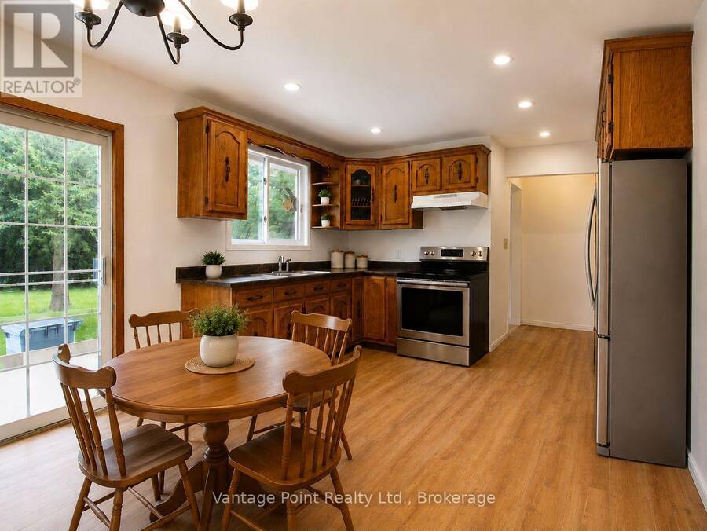
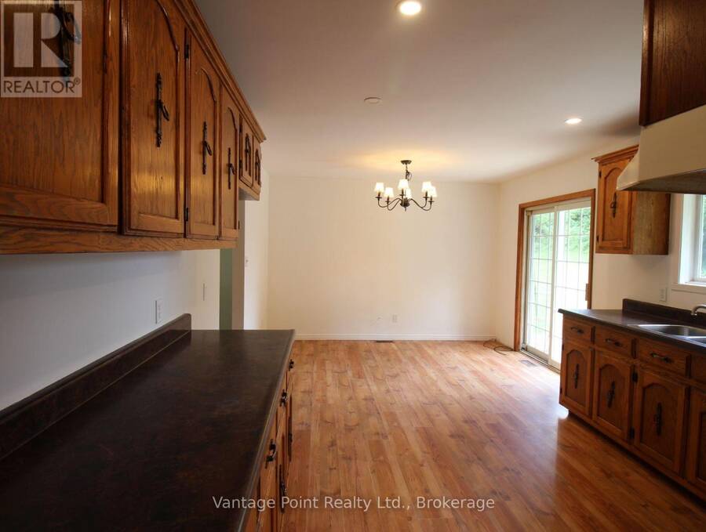
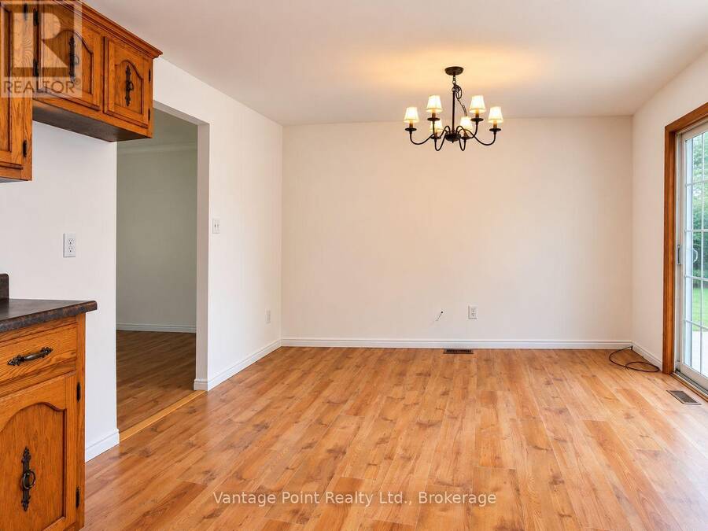
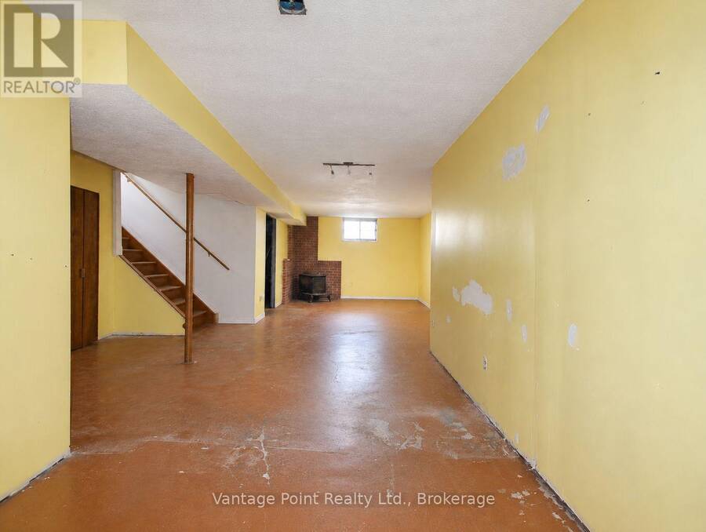
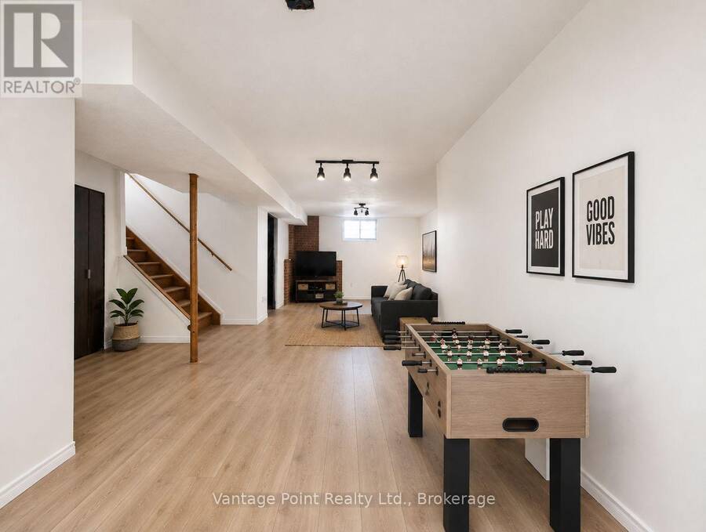
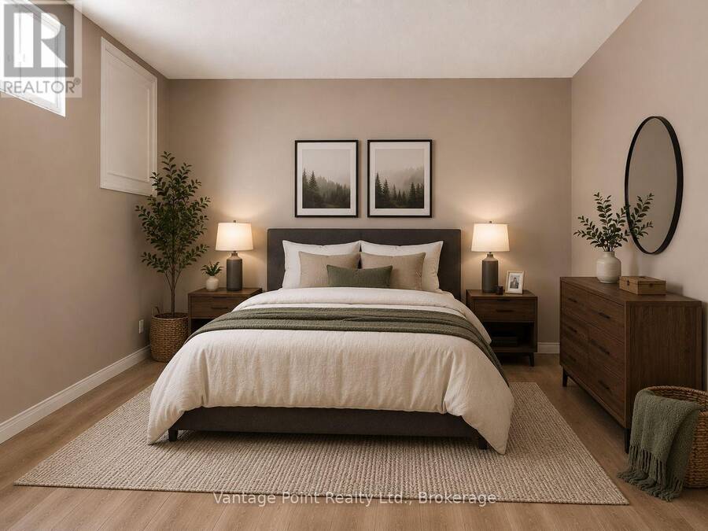
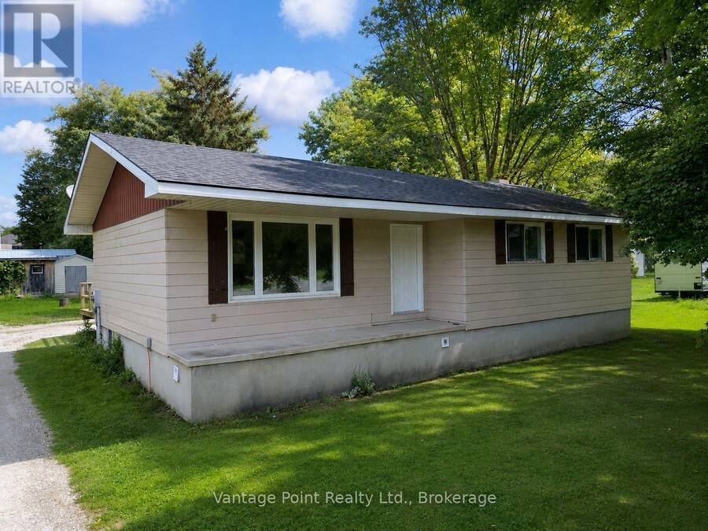
Two properties, one great opportunity! This raised bungalow is being sold together with a separate vacant building lot, giving you the unique opportunity to purchase two individually described properties in the heart of Williamsford. The bungalow property is situated on approximately 0.37 acres, while the additional vacant lot is also approximately 0.38 acres, for a combined total of approximately 0.75 acres. This home offers four bedrooms, with three conveniently located on the main floor and a fourth bedroom on the lower level. The dining room features patio door access to the rear deck, while the front porch provides a welcoming spot to enjoy the outdoors. Additional features include a roof approximately 6 years old and a brand-new propane furnace to be installed by the Seller prior to closing. The lower level also includes a useful cold room for additional storage and a detached shed with a chimney for a wood stove, making it a convenient space for storing a lawn mower, tools, recreational equipment, and more. Whether you're looking for additional privacy and outdoor space, a property with room for future possibilities, or simply the flexibility that comes with owning a second separate lot, this unique Williamsford offering is worth a look. (id:25417)
- Listing ID: X13779290
- Property Type: Single Family
| Property | |
|---|---|
| Style: | Raised Bungalow |
| Ownership: | Freehold |
| Lot Size: | 98.3 by 165.7 FT|1/2 - 1.99 Acres |
| Parking: | No Garage 10 Spaces |
| Building | |
|---|---|
| Type: | Single Family House |
| HVAC: | Fireplace and Forced Air Propane |
| Exterior: | Aluminum Siding and Vinyl Siding |
| Basement: | N/A (Partially Finished) |
| Utilities: | Septic System |
| Location | |
|---|---|
| Village: | Chatsworth |
| Province: | Ontario |
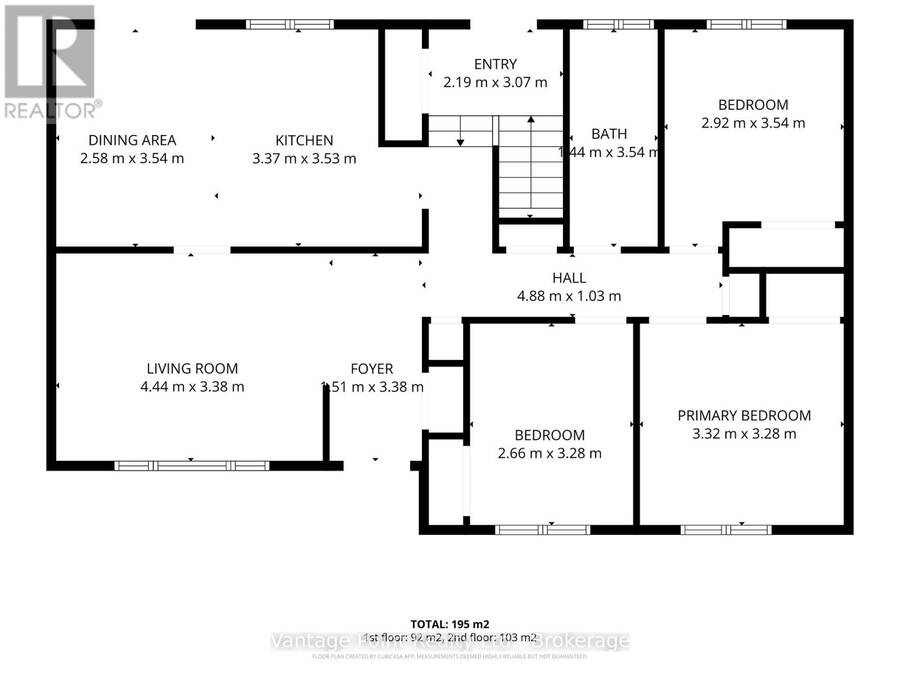
| Rooms | Level | Dimensions |
|---|---|---|
| Bedroom 4 | Lower level | 3.82 m x 3.01 m |
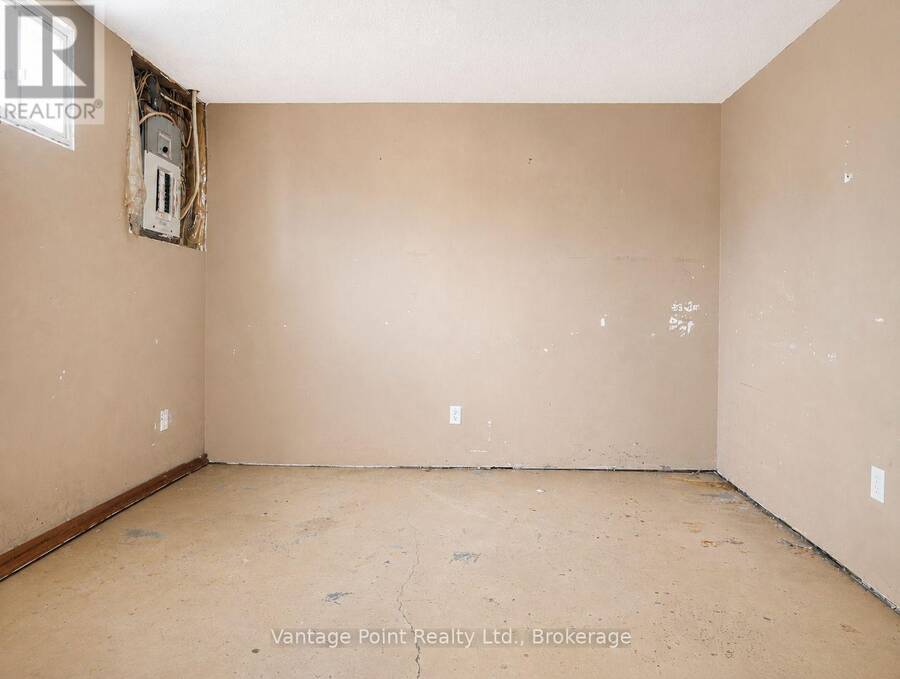
| Utility room | Lower level | 3.69 m x 2.49 m |
| Laundry room | Lower level | 3.69 m x 187 m |
| Recreational, Games room | Lower level | 11.94 m x 6.49 m |
| Dining room | Main level | 3.54 m x 2.58 m |
| Kitchen | Main level | 3.53 m x 3.37 m |
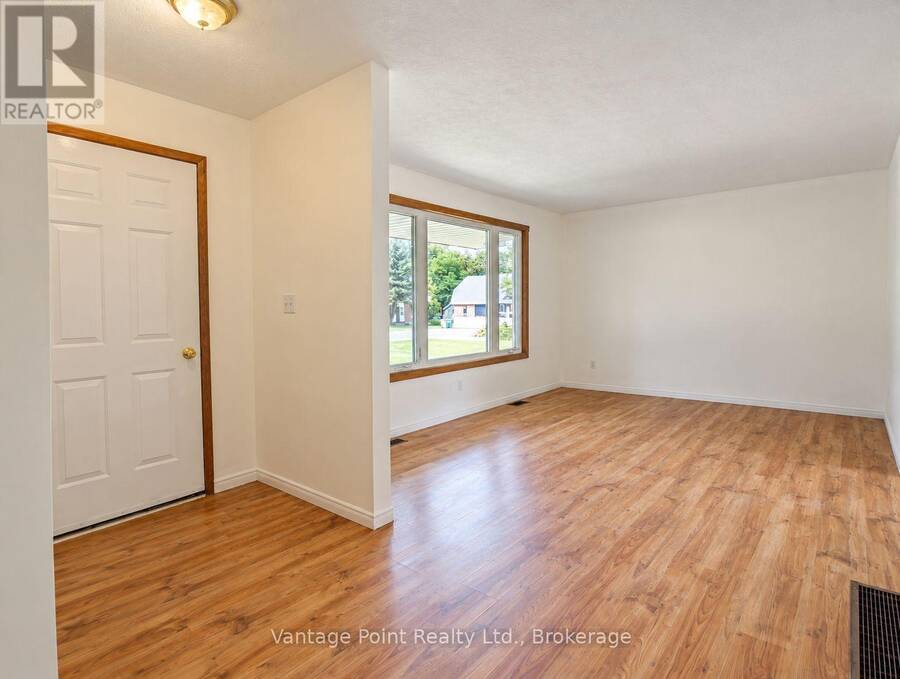
| Living room | Main level | 4.44 m x 3.38 m |
| Foyer | Main level | 1.51 m x 3.38 m |
| Mud room | Main level | 2.19 m x 3.07 m |
| Bathroom | Main level | 1.44 m x 3.54 m |
| Primary Bedroom | Main level | 3.32 m x 3.28 m |
| Bedroom 2 | Main level | 3.28 m x 2.66 m |
| Bedroom 3 | Main level | 3.54 m x 2.92 m |
Book a showing to see this 6 Highway Home in Chatsworth
This property has so much to offer. Book a private showing now, as you do not want to miss out on 316041 6 HIGHWAY in Chatsworth, Ontario!
Private Showing Request
Send a request to book a private showing for
.
Please Note: Information you supply in the contact form will be kept fully confidential.
Is this home the right property for you? Start a conversation to find out.
Get Directions to this Property
Not sure where this property is? Get directions to this 6 Highway Home in Chatsworth.


Provided by Vantage Point Realty Ltd.. MLS®, REALTOR®, and the associated logos are trademarks of the Canadian Real Estate Association.

This REALTOR.ca listing content is owned and licensed by REALTOR® members of the Canadian Real Estate Association.
Have questions or need more information about this home? Don't know where to begin? Then, let us connect you with the best real estate agent to guide you.

Inquiries submitted through this website will be responded to by a local sales representative from Royal LePage®.
Start a Conversation by Text
Provide your full name, phone and email to start a conversation by text message.
Please Note: Information you supply in the contact form will be kept fully confidential.
Start a Conversation by Email
Provide your full name and email to start a conversation by email.
Please Note: Information you supply in the contact form will be kept fully confidential.