
113 CRAWFORD ROAD, Chatsworth, Ontario N0H 1C0


$759,900.00
- 4 bedrooms
- 3 bathrooms
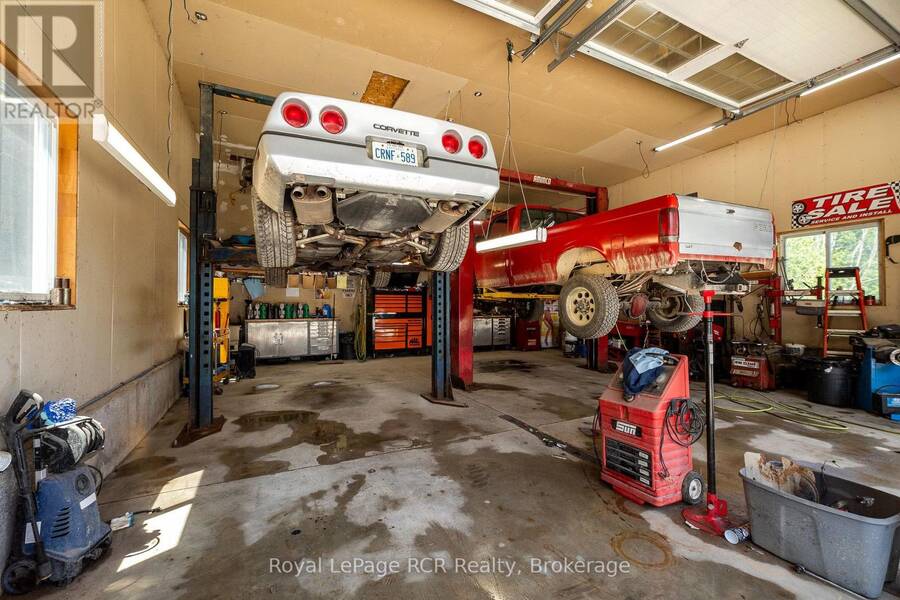
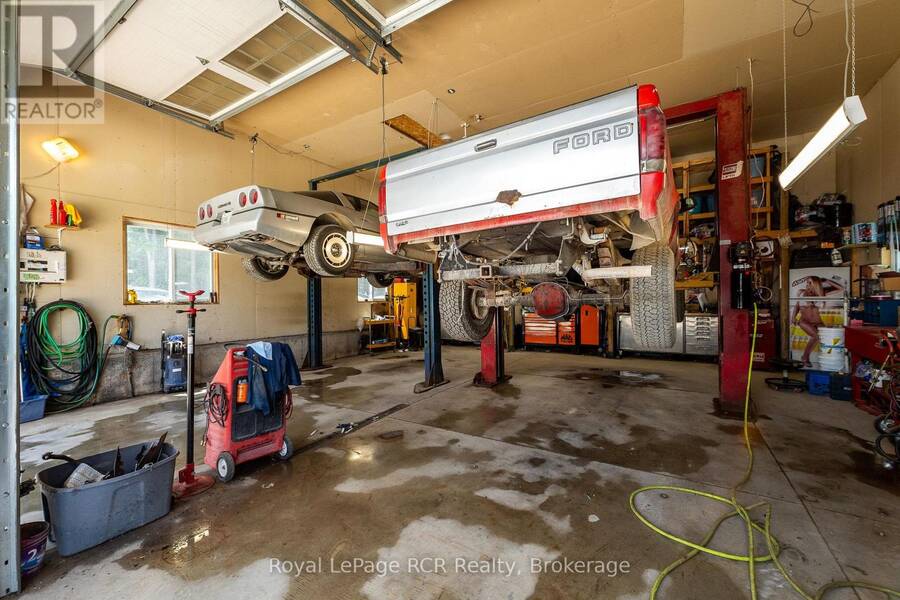
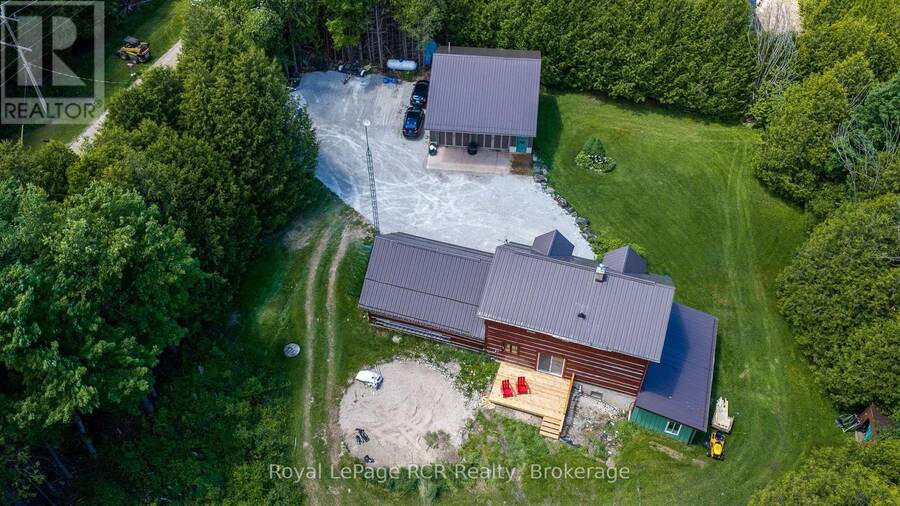
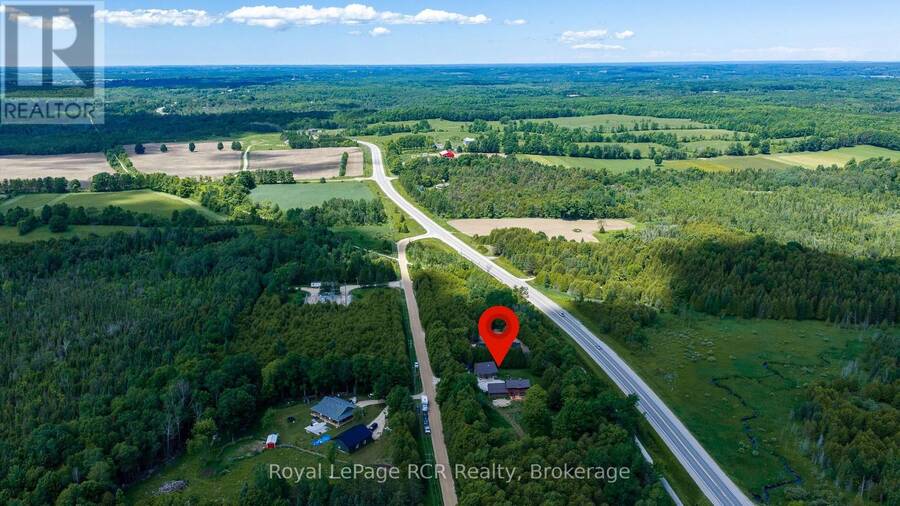
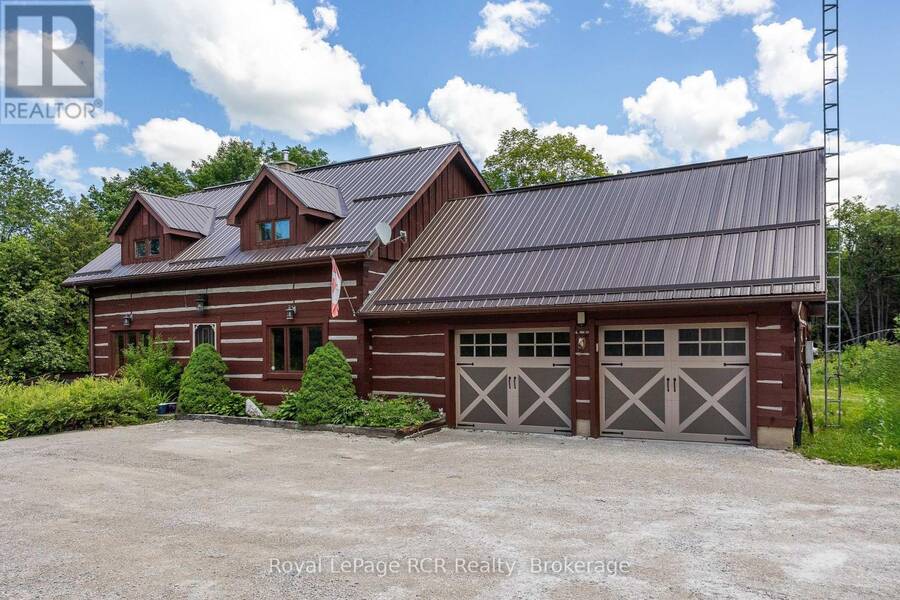
Log home with attached garage and heated 30x30 shop on 1.7 acres. Over 1600 square feet of living space in this 3 bedroom, 3 bath home. The open main level with central floating staircase feels bright and airy. The combined kitchen and dining area features lots of cabinetry and workspace, comfortable living room with exposed beams throughout. There are 3 bedrooms and a full bath on the 2nd level with large dormers for natural light. The lower level walkout has both a rec room and a family room, a woodstove for auxiliary heat, a bedroom, 2 piece bath and laundry area. The shop was built in 2019 with 2 roll-up doors, 14' ceiling, R60 in the ceiling, ... read more
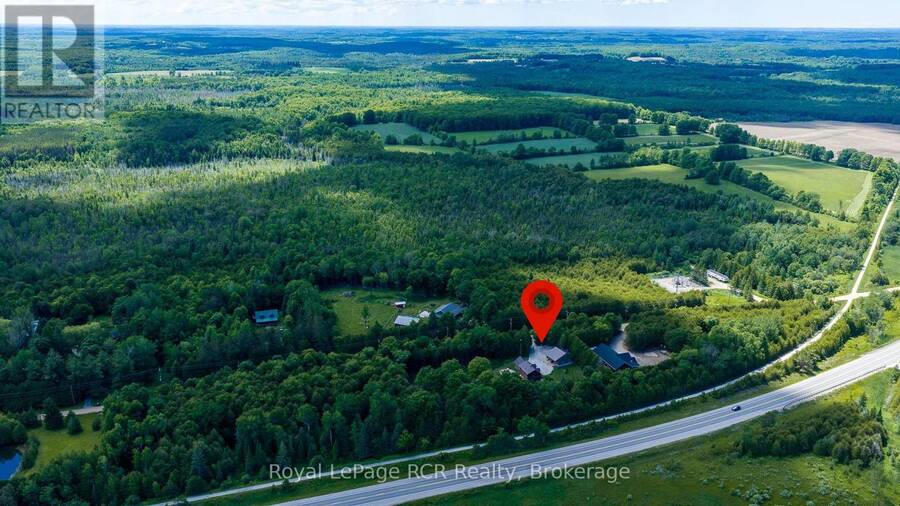
Log home with attached garage and heated 30x30 shop on 1.7 acres. Over 1600 square feet of living space in this 3 bedroom, 3 bath home. The open main level with central floating staircase feels bright and airy. The combined kitchen and dining area features lots of cabinetry and workspace, comfortable living room with exposed beams throughout. There are 3 bedrooms and a full bath on the 2nd level with large dormers for natural light. The lower level walkout has both a rec room and a family room, a woodstove for auxiliary heat, a bedroom, 2 piece bath and laundry area. The shop was built in 2019 with 2 roll-up doors, 14' ceiling, R60 in the ceiling, 220amp plug and 100 amp service. The property is well treed around the perimeter providing privacy. Great location being just 10 minutes to Markdale, 20 minutes to Owen Sound and recreational trails at your doorstep. (id:25417)
- Listing ID: X13480640
- Property Type: Single Family
| Property | |
|---|---|
| Ownership: | Freehold |
| Lot Size: | 368 by 197 FT|1/2 - 1.99 Acres |
| Parking: | Attached Garage 12 Spaces |
| Building | |
|---|---|
| Type: | Single Family House |
| Appliances: | Dishwasher, Dryer, Refrigerator, Stove, Washer, Water Heater, Water Softener and Central Vacuum |
| HVAC: | Fireplace and Forced Air Propane |
| Exterior: | Log |
| Basement: | Full (Finished) |
| Utilities: | Septic System |
| Location | |
|---|---|
| Village: | Chatsworth |
| Province: | Ontario |
| Rooms | Level | Dimensions |
|---|---|---|
| Primary Bedroom | Second level | 3.45 m x 7.01 m |
| Bedroom | Second level | 3.45 m x 3.84 m |
| Bedroom | Second level | 2.39 m x 3.33 m |
| Bedroom | Lower level | 3.2 m x 3.3 m |
| Family room | Lower level | 4.11 m x 6.71 m |
| Recreational, Games room | Lower level | 3.66 m x 8.23 m |
| Kitchen | Main level | 7.01 m x 4.24 m |
| Living room | Main level | 7.01 m x 4.42 m |
| Mud room | Main level | 1.37 m x 2.21 m |
Book a showing to see this Crawford Road Home in Chatsworth
This property has so much to offer. Book a private showing now, as you do not want to miss out on 113 CRAWFORD ROAD in Chatsworth, Ontario!
Private Showing Request
Send a request to book a private showing for
.
Please Note: Information you supply in the contact form will be kept fully confidential.
Is this home the right property for you? Start a conversation to find out.
Get Directions to this Property
Not sure where this property is? Get directions to this Crawford Road Home in Chatsworth.


Provided by Royal LePage RCR Realty. MLS®, REALTOR®, and the associated logos are trademarks of the Canadian Real Estate Association.

This REALTOR.ca listing content is owned and licensed by REALTOR® members of the Canadian Real Estate Association.
Have questions or need more information about this home? Don't know where to begin? Then, let us connect you with the best real estate agent to guide you.

Inquiries submitted through this website will be responded to by a local sales representative from Royal LePage®.
Start a Conversation by Text
Provide your full name, phone and email to start a conversation by text message.
Please Note: Information you supply in the contact form will be kept fully confidential.
Start a Conversation by Email
Provide your full name and email to start a conversation by email.
Please Note: Information you supply in the contact form will be kept fully confidential.