
108 GORDON STREET S, Chatsworth, Ontario N0H 2V0

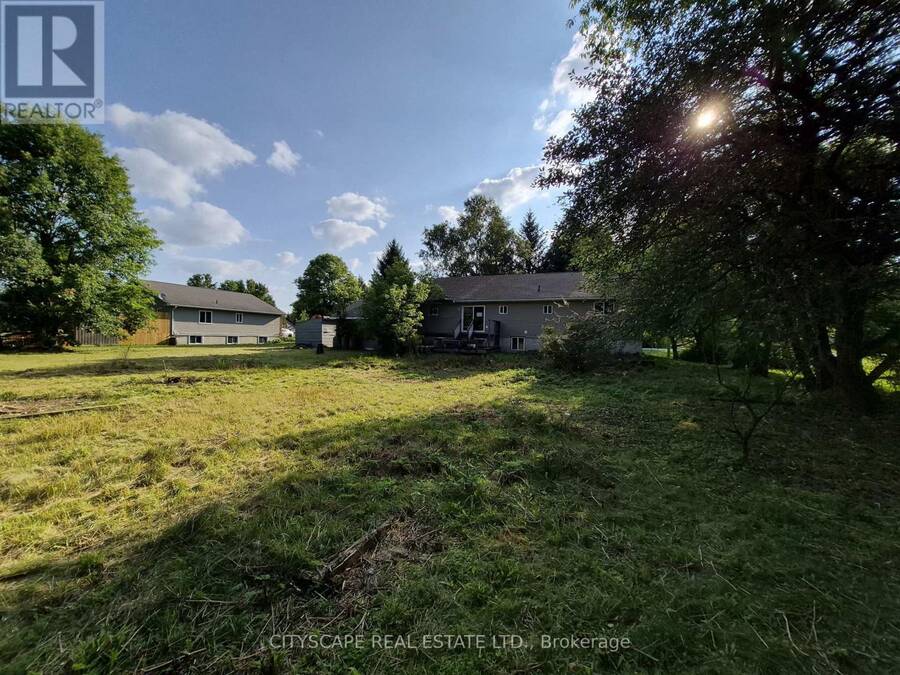
$409,000.00
- 6 bedrooms
- 2 bathrooms
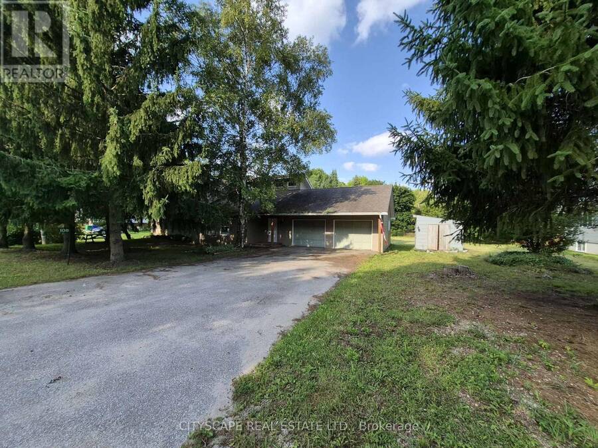
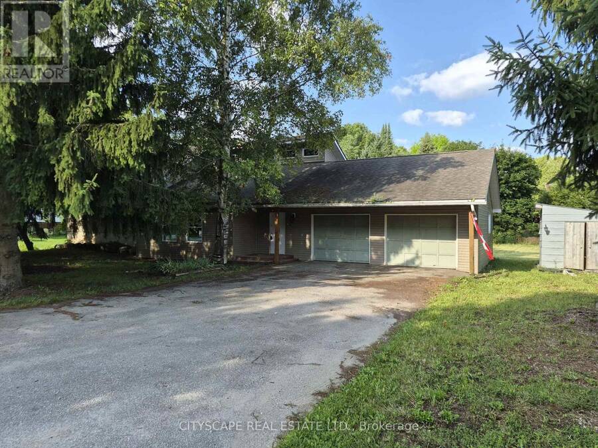
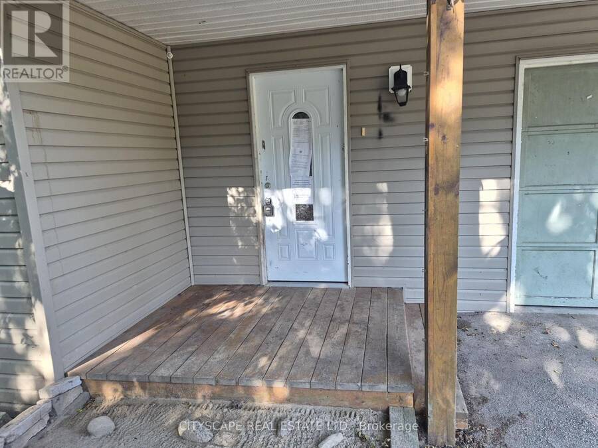
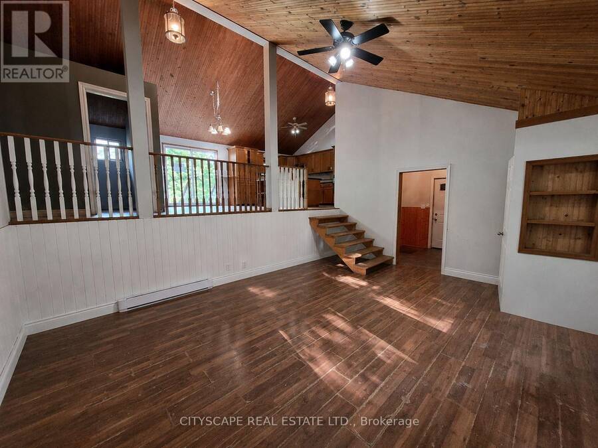
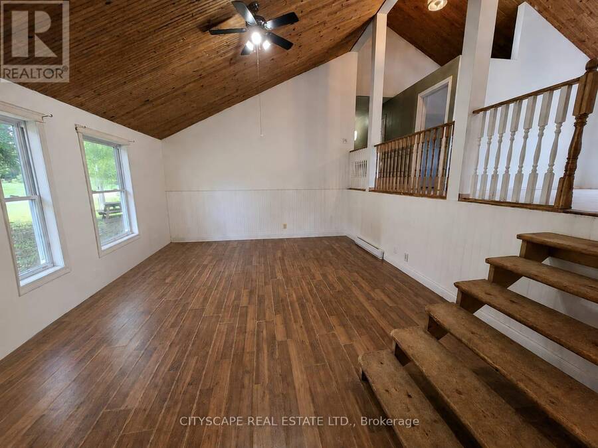
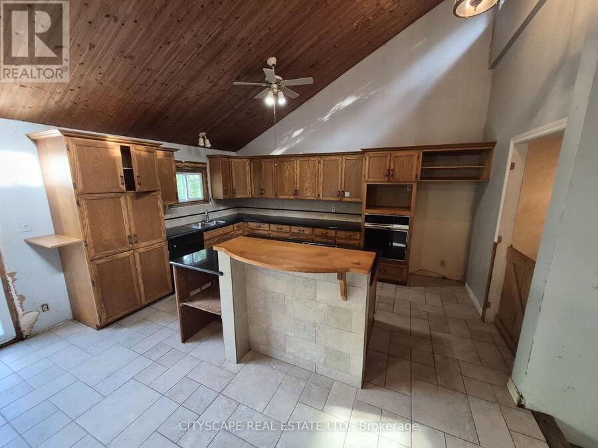
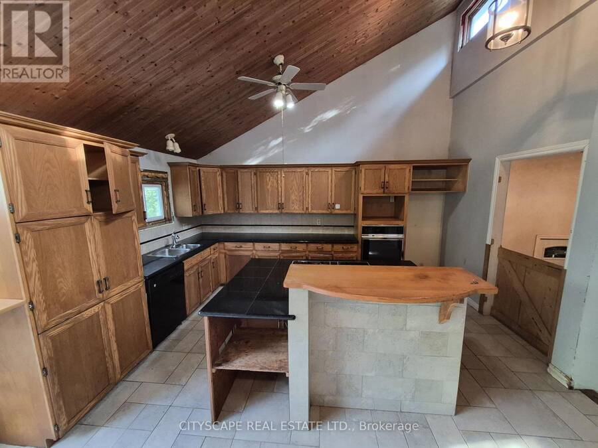
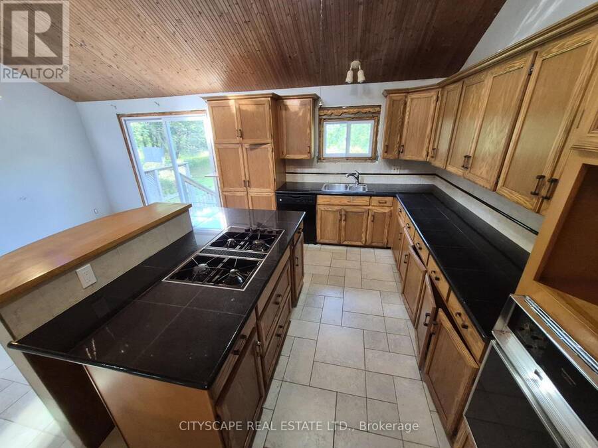
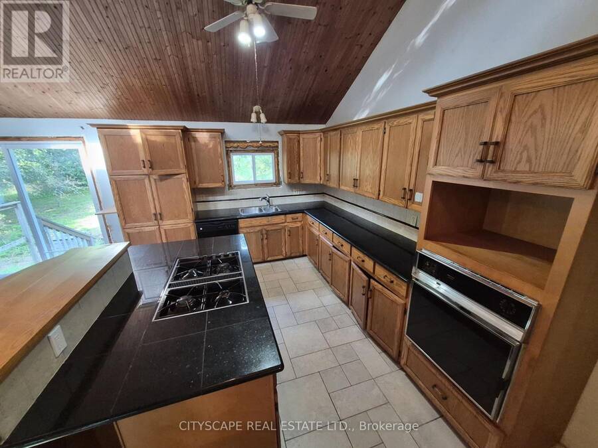
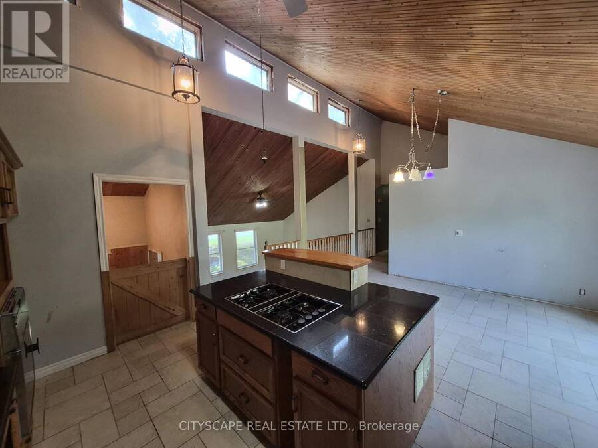
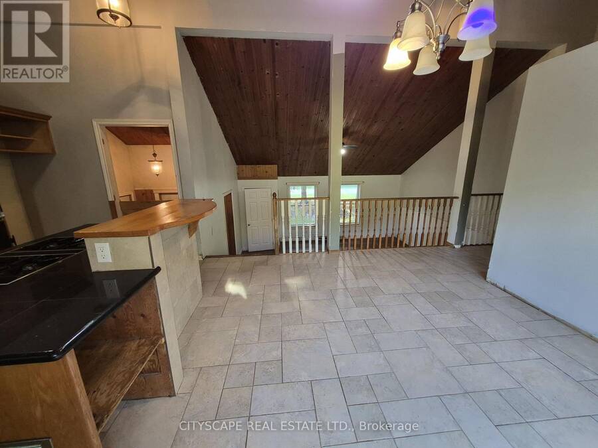
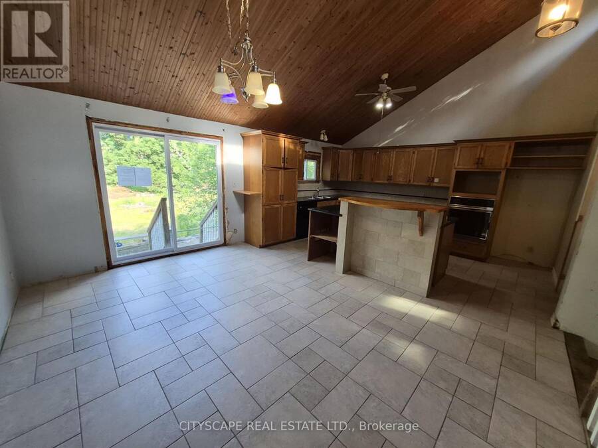
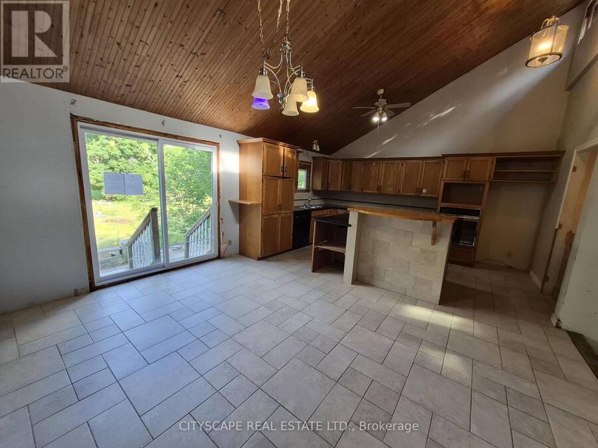
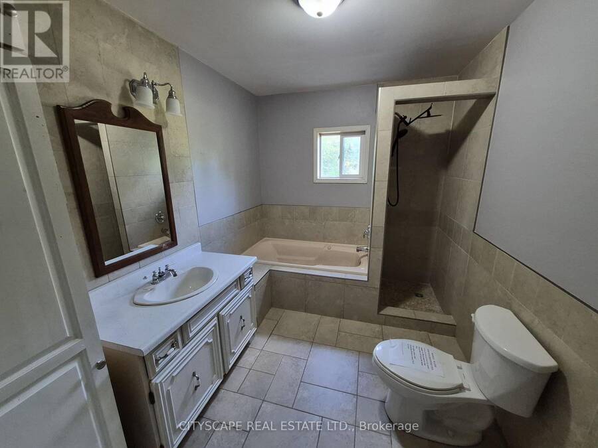
Welcome to 108 Gordon Street S in the charming community of Chatsworth! This spacious 4-bedroom, 2-bathroom home offers an abundance of living space and the perfect opportunity to make it truly your own. With a functional layout and generous rooms throughout, this is a home where you can add your personal style and finish the final touches to create the space you've been envisioning. The main floor features a welcoming tiled foyer and a bright open-concept living room with laminate flooring and a large window. Upstairs, the spacious kitchen and dining area create the heart of the home, featuring tile flooring, an open-concept design, and a walk-out to ... read more
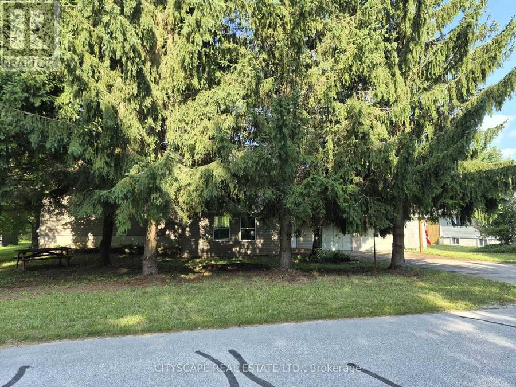
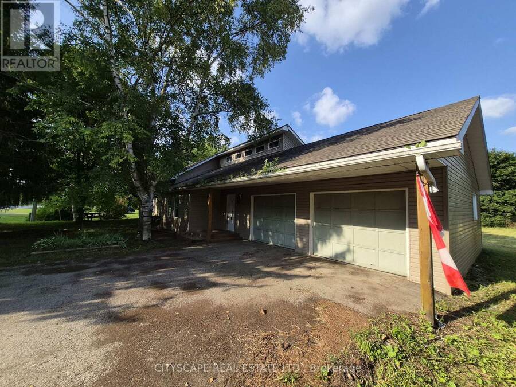
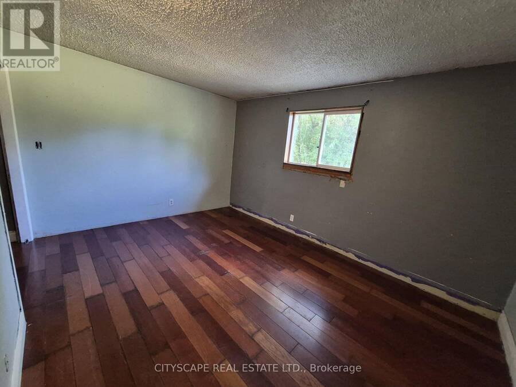
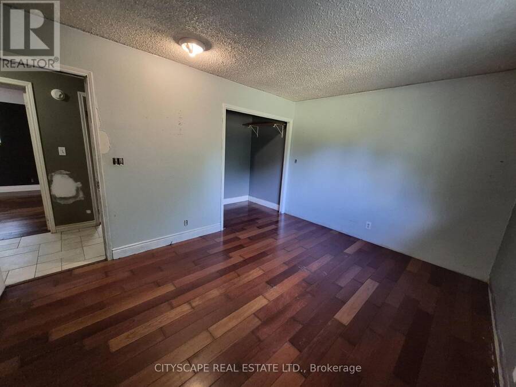
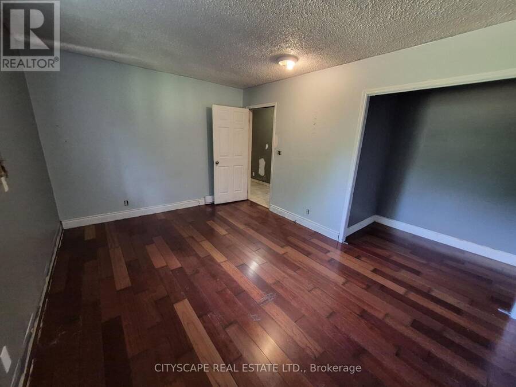
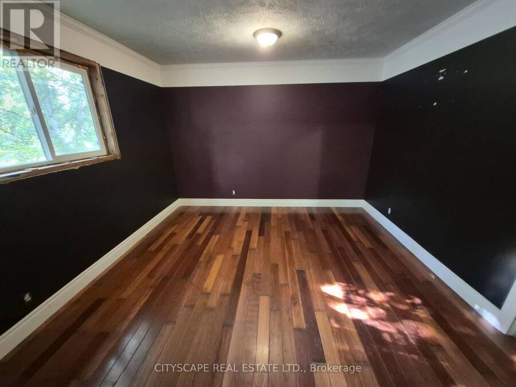
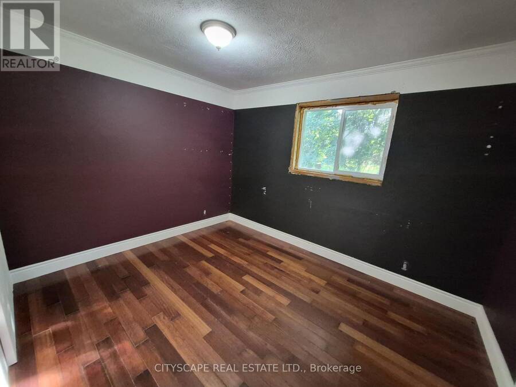
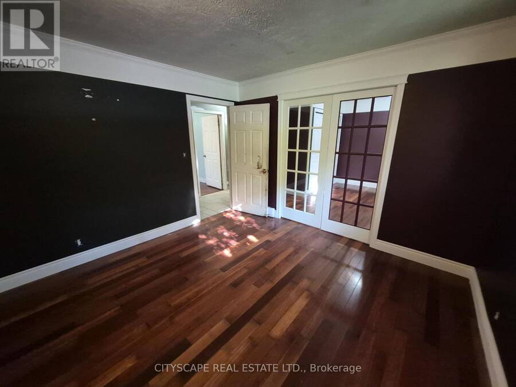
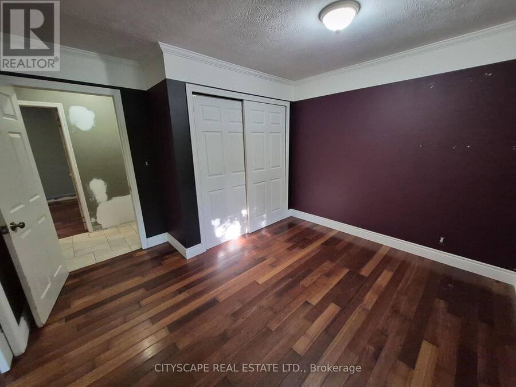
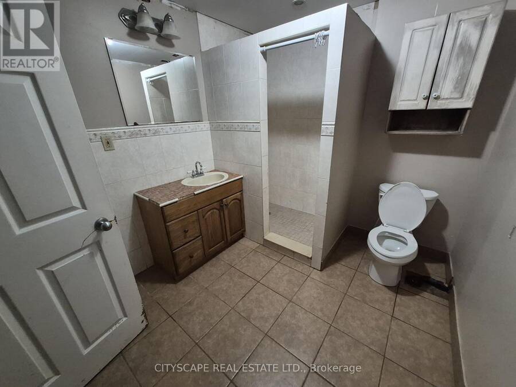
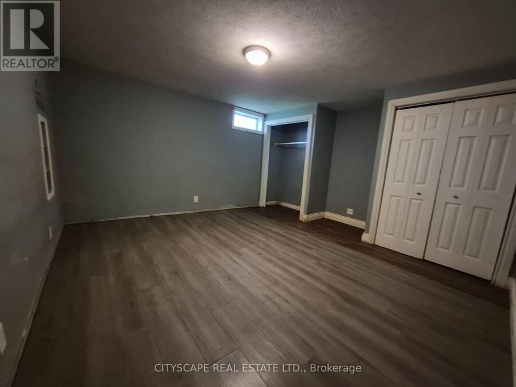
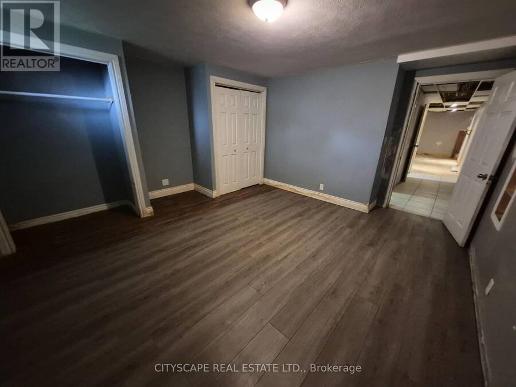
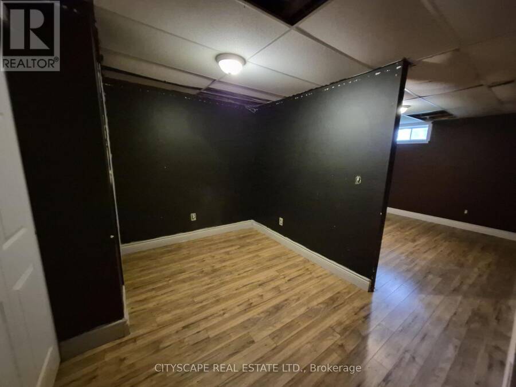
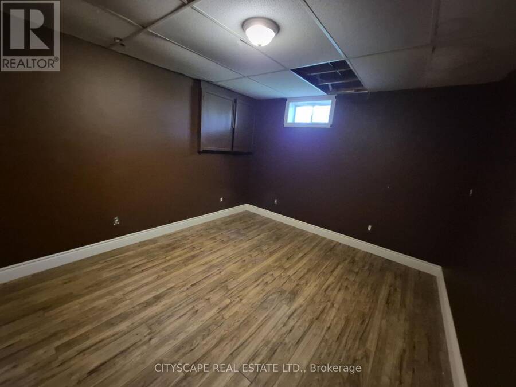
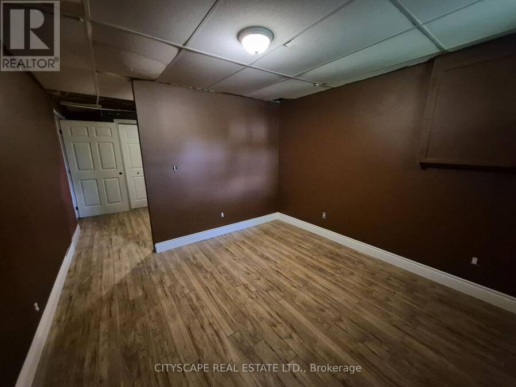
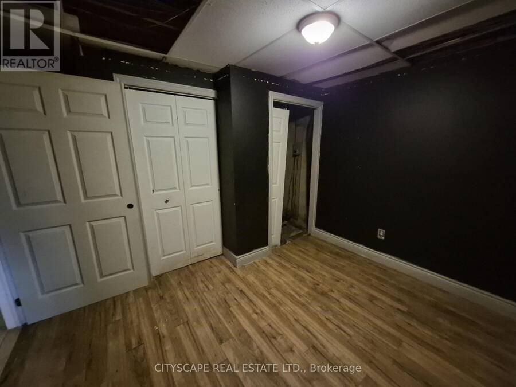
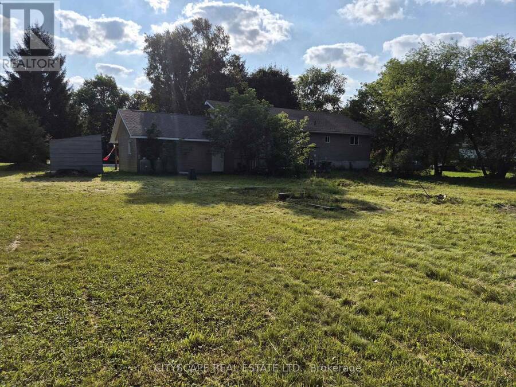
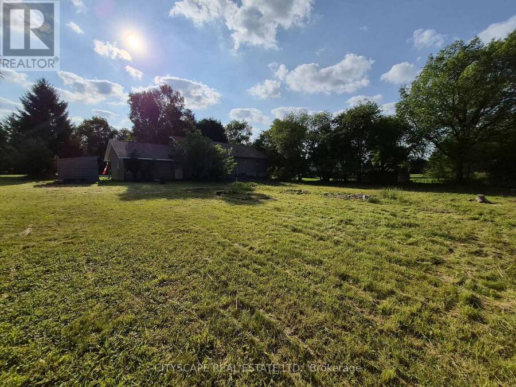
Welcome to 108 Gordon Street S in the charming community of Chatsworth! This spacious 4-bedroom, 2-bathroom home offers an abundance of living space and the perfect opportunity to make it truly your own. With a functional layout and generous rooms throughout, this is a home where you can add your personal style and finish the final touches to create the space you've been envisioning. The main floor features a welcoming tiled foyer and a bright open-concept living room with laminate flooring and a large window. Upstairs, the spacious kitchen and dining area create the heart of the home, featuring tile flooring, an open-concept design, and a walk-out to the deck-perfect for morning coffee, summer entertaining, and enjoying the outdoors. The second level offers three comfortable bedrooms, including a spacious primary bedroom with hardwood flooring and double closets. Two additional bedrooms also feature hardwood flooring and ample closet space. A full 4-piece bathroom and convenient laundry room complete this level. The finished lower level provides even more room to live and grow, featuring a cozy family room with fireplace, separate office, recreation room, fourth bedroom with double closets, and a 3-piece bathroom. Whether you need space for guests, a home office, teenagers, or extended family, the possibilities are endless. With so much space and a versatile layout already in place, 108 Gordon Street S is the perfect opportunity for buyers who want to put their own finishing touches on a home and make it uniquely theirs. Located in the welcoming community of Chatsworth, close to local amenities, schools, parks, and beautiful countryside. Bring your vision and turn this house into the home you've always wanted! (id:25417)
- Listing ID: X13735380
- Property Type: Single Family
| Property | |
|---|---|
| Style: | Raised Bungalow |
| Ownership: | Freehold |
| Lot Size: | 146.6 by 180.7 FT |
| Parking: | Attached Garage 6 Spaces |
| Building | |
|---|---|
| Type: | Single Family House |
| Appliances: | Dishwasher, Stove and Water Heater |
| HVAC: | Baseboard Heaters and Fireplace Propane |
| Exterior: | Vinyl Siding |
| Basement: | N/A (Finished) |
| Utilities: | Septic System |
| Location | |
|---|---|
| Village: | Chatsworth |
| Province: | Ontario |
| Nearby Amenities: | Park and Place Of Worship |
| Community Features: | Community Centre |
| Rooms | Level | Dimensions |
|---|---|---|
| Kitchen | Second level | 6.36 m x 4.54 m |
| Dining room | Second level | 6.36 m x 4.54 m |
| Primary Bedroom | Second level | 4.43 m x 3.27 m |
| Bedroom 2 | Second level | 3.52 m x 3.57 m |
| Bedroom 3 | Second level | 3.57 m x 3.61 m |
| Bathroom | Second level | 3.23 m x 2.32 m |
| Laundry room | Second level | 3.19 m x 2.13 m |
| Office | Basement | 2.84 m x 2.17 m |
| Recreational, Games room | Basement | 6.28 m x 3.38 m |
| Bedroom 4 | Basement | 4.76 m x 4.43 m |
| Bathroom | Basement | 2.88 m x 2.38 m |
| Family room | Basement | 6.19 m x 4.38 m |
| Foyer | Main level | 2.6 m x 2.3 m |
| Living room | Main level | 5.7 m x 4.41 m |
Book a showing to see this Gordon Street South Home in Chatsworth
This property has so much to offer. Book a private showing now, as you do not want to miss out on 108 GORDON STREET S in Chatsworth, Ontario!
Private Showing Request
Send a request to book a private showing for
.
Please Note: Information you supply in the contact form will be kept fully confidential.
Is this home the right property for you? Start a conversation to find out.
Get Directions to this Property
Not sure where this property is? Get directions to this Gordon Street South Home in Chatsworth.


Provided by CITYSCAPE REAL ESTATE LTD.. MLS®, REALTOR®, and the associated logos are trademarks of the Canadian Real Estate Association.

This REALTOR.ca listing content is owned and licensed by REALTOR® members of the Canadian Real Estate Association.
Have questions or need more information about this home? Don't know where to begin? Then, let us connect you with the best real estate agent to guide you.

Inquiries submitted through this website will be responded to by a local sales representative from Royal LePage®.
Start a Conversation by Text
Provide your full name, phone and email to start a conversation by text message.
Please Note: Information you supply in the contact form will be kept fully confidential.
Start a Conversation by Email
Provide your full name and email to start a conversation by email.
Please Note: Information you supply in the contact form will be kept fully confidential.