
103 CEDAR COURT, Chatsworth, Ontario N0H 1G0



$789,000.00
- 4 bedrooms
- 3 bathrooms
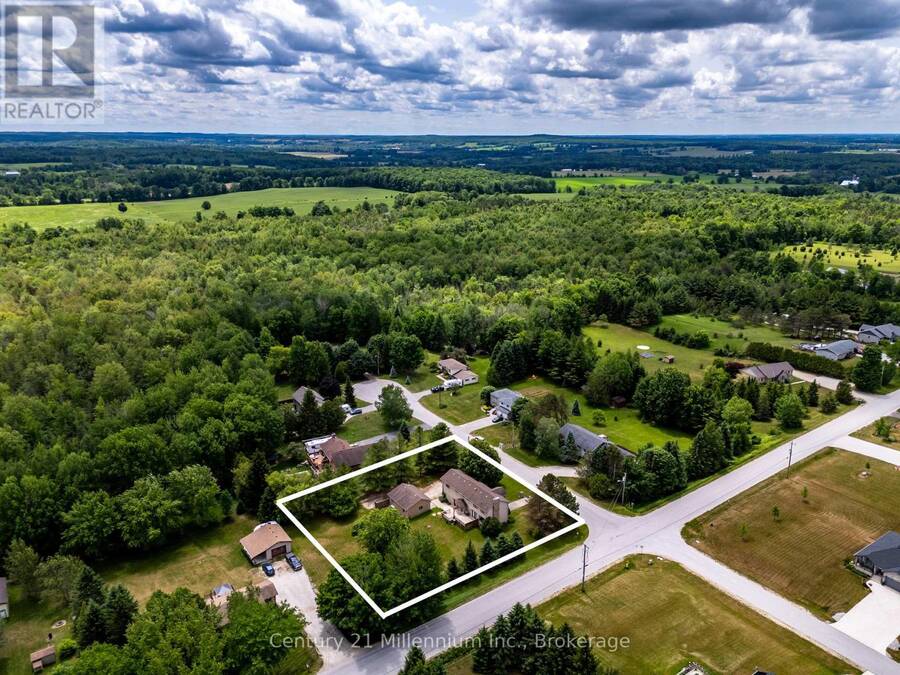
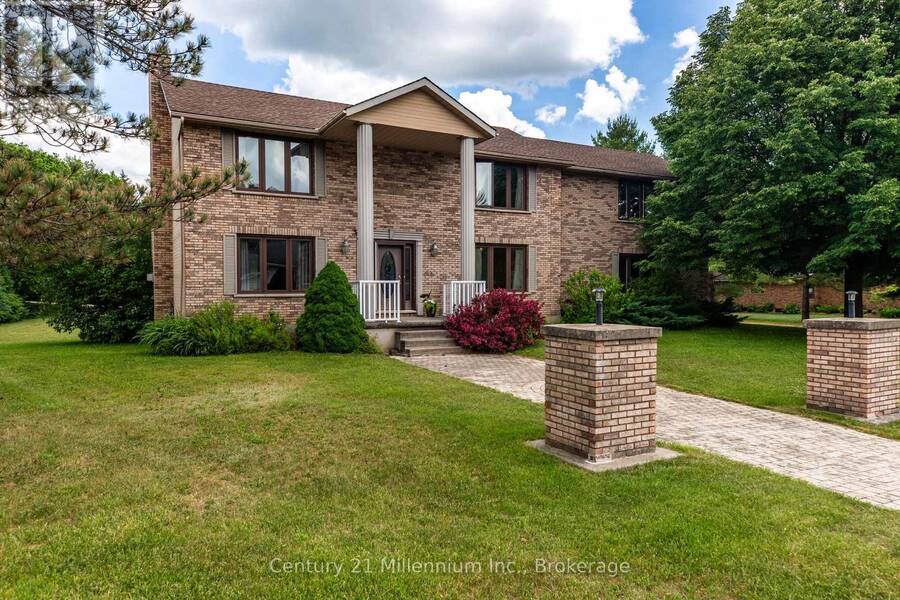
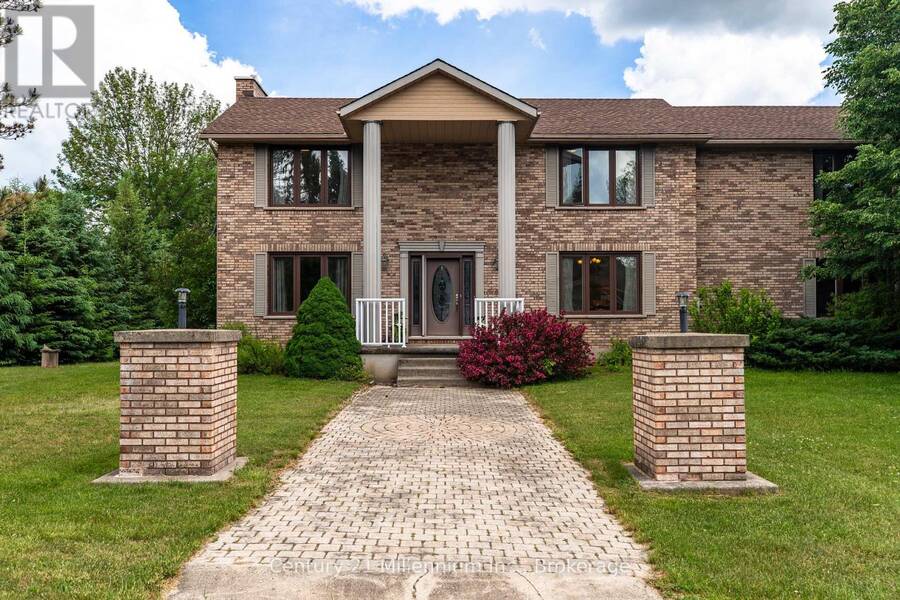
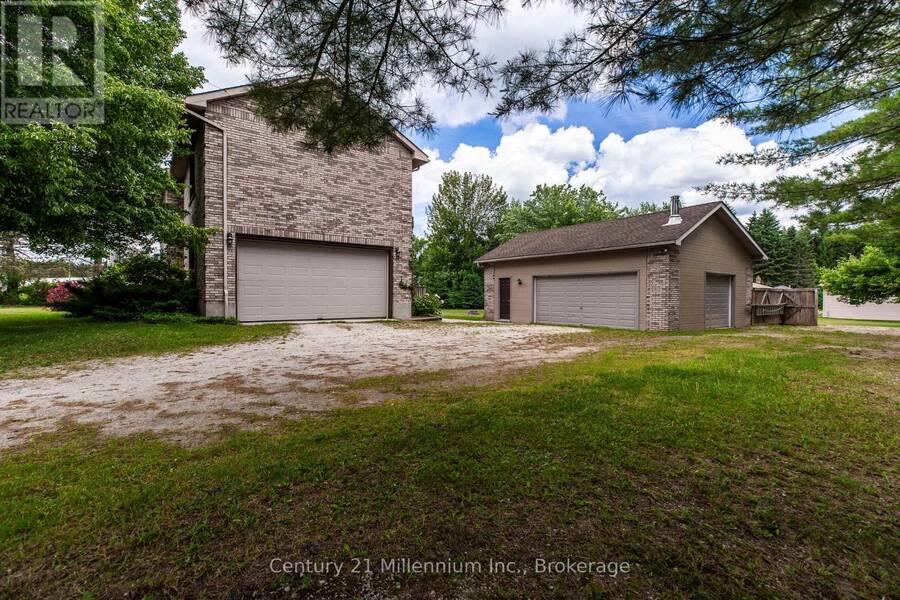
Located just inside a quiet court in Chatsworth, this beautifully maintained 2-storey home offers space, comfort, and versatility on approximately 0.69 acres. The property features a large private yard, attached garage, and an impressive detached 24' x 30' garage/shop with heat and hydro, ideal for hobbyists, storage, vehicles, or workspace.The warm and inviting main level includes a spacious living room with hardwood flooring, French doors, and a natural gas fireplace. The well-appointed eat-in kitchen offers quality cabinetry, high-end countertops, newer appliances and room for casual family meals, while the separate dining room is perfect for ... read more
Located just inside a quiet court in Chatsworth, this beautifully maintained 2-storey home offers space, comfort, and versatility on approximately 0.69 acres. The property features a large private yard, attached garage, and an impressive detached 24' x 30' garage/shop with heat and hydro, ideal for hobbyists, storage, vehicles, or workspace.The warm and inviting main level includes a spacious living room with hardwood flooring, French doors, and a natural gas fireplace. The well-appointed eat-in kitchen offers quality cabinetry, high-end countertops, newer appliances and room for casual family meals, while the separate dining room is perfect for entertaining and special occasions. A walkout located near the centre of the main level, just beside the living room, leads to the back deck and extends the living space outdoors. It provides an inviting place to barbecue, entertain, relax, or enjoy the surrounding yard.Upstairs, the home offers four bedrooms, including a generous primary suite that feels like a private retreat. Complete with a walk-in closet, sitting area, natural gas fireplace, and beautifully updated ensuite, the primary bedroom offers both comfort and character. Convenient upper-level laundry and updated bathrooms further enhance the home's practical, family-friendly layout.The finished lower level provides additional living space with a recreation room, bonus room, storage areas, and walk-up access to the attached garage. With three natural gas fireplaces throughout the home, there are cozy spaces to enjoy on every level. Outside, mature trees, an apple tree, ample parking, and plenty of room to garden, play, or entertain complete the setting. This is a wonderful opportunity to enjoy a spacious, well-appointed property with exceptional indoor and outdoor versatility, just minutes from the amenities of Chatsworth and Owen Sound. (id:25417)
- Listing ID: X13474240
- Property Type: Single Family
| Property | |
|---|---|
| Ownership: | Freehold |
| Lot Size: | 150 by 200 FT Landscaped |
| Parking: | Attached Garage 10 Spaces |
| Building | |
|---|---|
| Type: | Single Family House |
| Appliances: | Central Vacuum, Dishwasher, Garage Door Opener, Microwave, Range, Refrigerator, Water Heater, Water Softener and Garage Door Opener Remote(s) |
| HVAC: | Baseboard Heaters, Central Air Conditioning, Fireplace, Forced Air and Heat Pump Electric, Natural Gas, Other |
| Exterior: | Brick Veneer |
| Basement: | Full, N/A (Finished), N/A |
| Utilities: | Septic System |
| Location | |
|---|---|
| Village: | Chatsworth |
| Province: | Ontario |
| Rooms | Level | Dimensions |
|---|---|---|
| Bathroom | Second level | 2.87 m x 2.36 m |
| Bathroom | Second level | 2.97 m x 2.26 m |
| Laundry room | Second level | 2.87 m x 2.26 m |
| Primary Bedroom | Second level | 5.11 m x 5.99 m |
| Bedroom | Second level | 5.38 m x 3.05 m |
| Bedroom | Second level | 4.78 m x 2.69 m |
| Bedroom | Second level | 3.23 m x 3.18 m |
| Family room | Lower level | 3.56 m x 6.15 m |
| Furnace | Lower level | 3.84 m x 4.19 m |
| Cold room | Lower level | 3.12 m x 2.11 m |
| Other | Lower level | 3.48 m x 4.22 m |
| Foyer | Main level | 2.54 m x 6.6 m |
| Living room | Main level | 4.19 m x 6.6 m |
| Dining room | Main level | 4.67 m x 3.25 m |
| Kitchen | Main level | 5.03 m x 3.2 m |
| Eating area | Main level | 2.87 m x 1.68 m |
| Partial bathroom | Main level | 1.45 m x 2.01 m |
Book a showing to see this Cedar Court Home in Chatsworth
This property has so much to offer. Book a private showing now, as you do not want to miss out on 103 CEDAR COURT in Chatsworth, Ontario!
Private Showing Request
Send a request to book a private showing for
.
Please Note: Information you supply in the contact form will be kept fully confidential.
Is this home the right property for you? Start a conversation to find out.
Get Directions to this Property
Not sure where this property is? Get directions to this Cedar Court Home in Chatsworth.


Provided by Century 21 Millennium Inc.. MLS®, REALTOR®, and the associated logos are trademarks of the Canadian Real Estate Association.

This REALTOR.ca listing content is owned and licensed by REALTOR® members of the Canadian Real Estate Association.
Have questions or need more information about this home? Don't know where to begin? Then, let us connect you with the best real estate agent to guide you.

Inquiries submitted through this website will be responded to by a local sales representative from Royal LePage®.
Start a Conversation by Text
Provide your full name, phone and email to start a conversation by text message.
Please Note: Information you supply in the contact form will be kept fully confidential.
Start a Conversation by Email
Provide your full name and email to start a conversation by email.
Please Note: Information you supply in the contact form will be kept fully confidential.