
96 Regency DRIVE, Chatham, Ontario N7L 5A3

$199,900.00
- 2 bedrooms
- 1 bathrooms
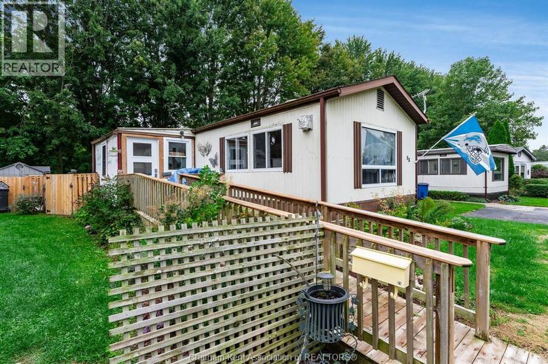
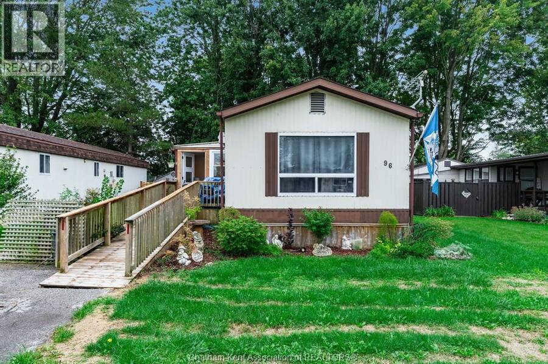
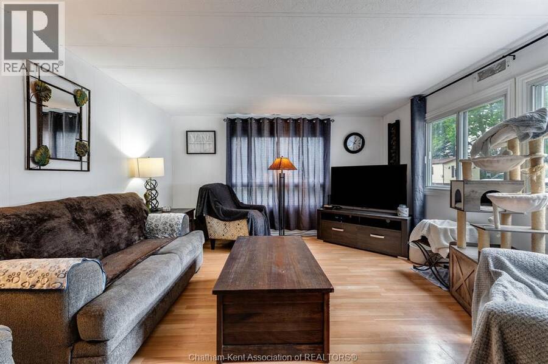
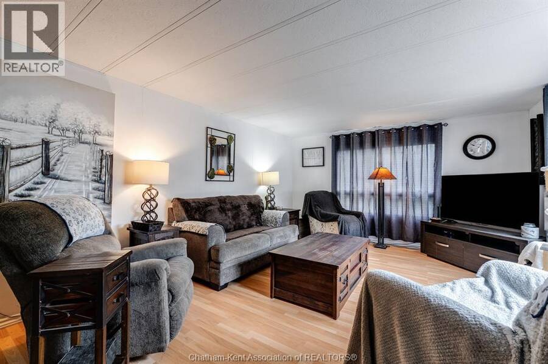
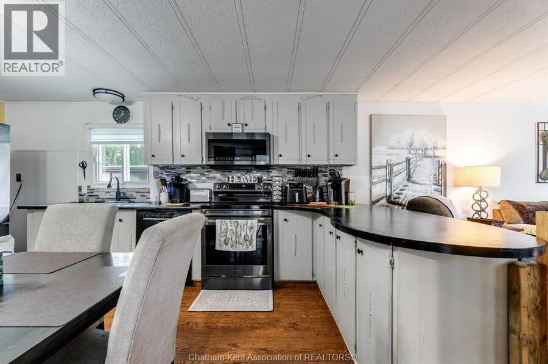
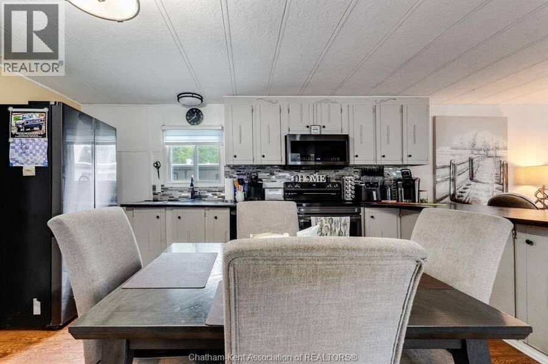
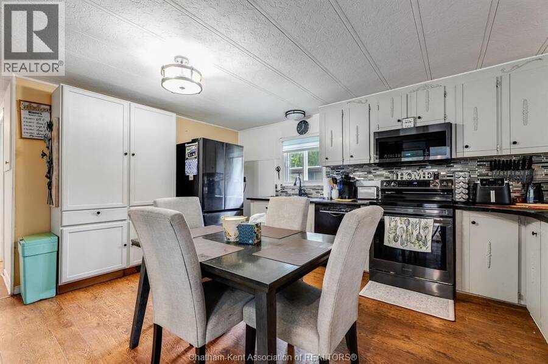
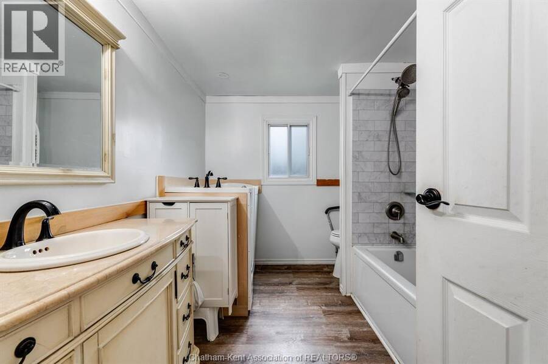
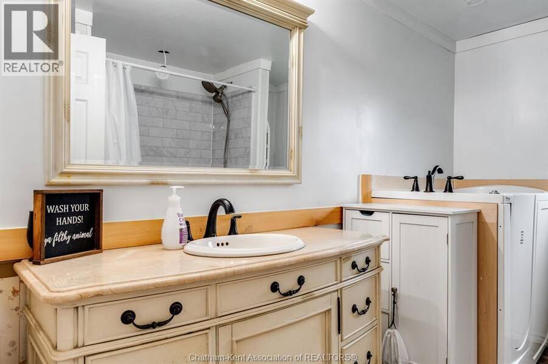
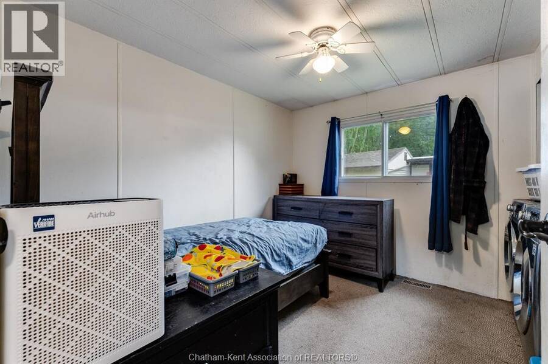
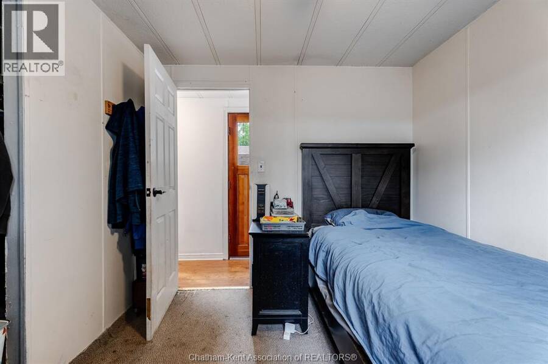
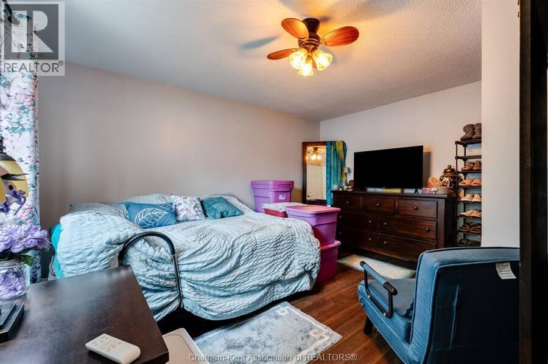
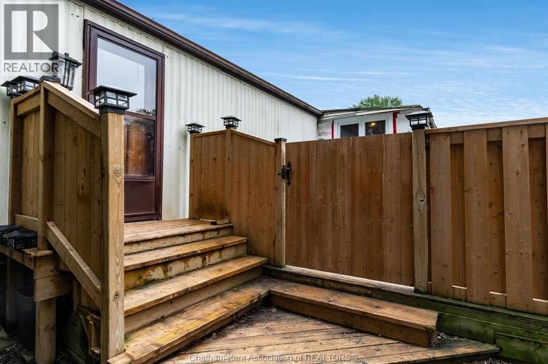
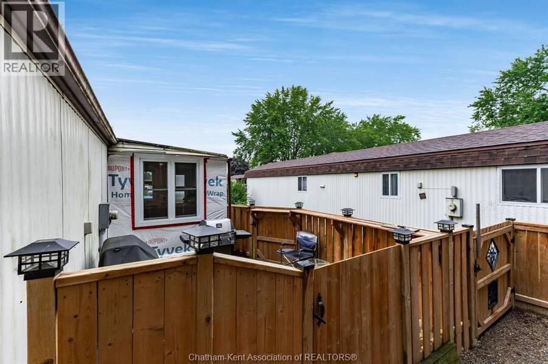
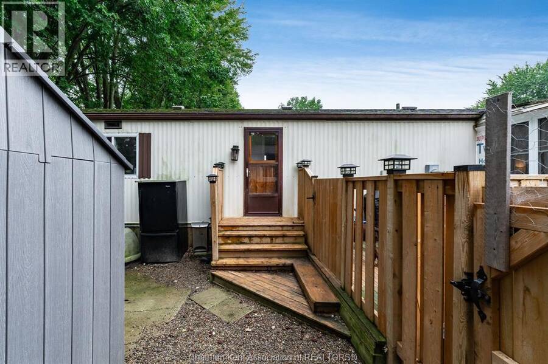
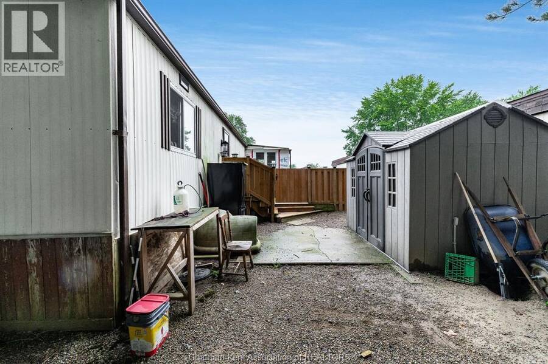
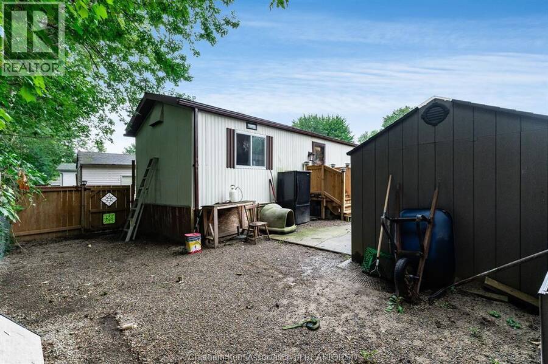
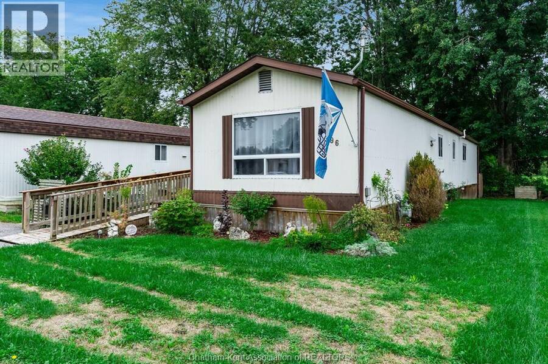
Well kept and affordable! This 2 bedroom mobile home is located in a quiet section of St. Clair estates, low-maintenance living with wheelchair accessibility and a convenient entrance ramp. Inside, you'll find a spacious living room open to the kitchen with an eat-at peninsula, plus sun room. The bathroom has been recently updated, making this home ready to simply move in and enjoy. Outside features include no rear neighbours, a good-sized sundeck, storage shed, new fence and double parking space. Current lot fees are approx $509.38 per month and include property taxes, garbage pickup, and snow removal on the main roads. This home is great option for ... read more
Well kept and affordable! This 2 bedroom mobile home is located in a quiet section of St. Clair estates, low-maintenance living with wheelchair accessibility and a convenient entrance ramp. Inside, you'll find a spacious living room open to the kitchen with an eat-at peninsula, plus sun room. The bathroom has been recently updated, making this home ready to simply move in and enjoy. Outside features include no rear neighbours, a good-sized sundeck, storage shed, new fence and double parking space. Current lot fees are approx $509.38 per month and include property taxes, garbage pickup, and snow removal on the main roads. This home is great option for anyone looking to downsize or enjoy affordable, easy living! (id:25417)
- Listing ID: 26022934
- Property Type: Single Family
| Rooms | Level | Dimensions |
|---|---|---|
| Sunroom | Main level | 7 ft ,2 in x 10 ft ,9 in |
| Primary Bedroom | Main level | 11 ft ,2 in x 12 ft ,7 in |
| Bedroom | Main level | 9 ft ,8 in x 8 ft ,3 in |
| 4pc Bathroom | Main level | 4 ft ,9 in x 7 ft ,5 in |
| Living room | Main level | 17 ft ,5 in x 12 ft ,8 in |
| Kitchen/Dining room | Main level | 15 ft ,5 in x 13 ft ,2 in |
Book a showing to see this Regency Drive Home in Chatham
This property has so much to offer. Book a private showing now, as you do not want to miss out on 96 Regency DRIVE in Chatham, Ontario!
Private Showing Request
Send a request to book a private showing for
.
Please Note: Information you supply in the contact form will be kept fully confidential.
Is this home the right property for you? Start a conversation to find out.
Get Directions to this Property
Not sure where this property is? Get directions to this Regency Drive Home in Chatham.


Provided by REALTY HOUSE INC. Brokerage. MLS®, REALTOR®, and the associated logos are trademarks of the Canadian Real Estate Association.

This REALTOR.ca listing content is owned and licensed by REALTOR® members of the Canadian Real Estate Association.
Have questions or need more information about this home? Don't know where to begin? Then, let us connect you with the best real estate agent to guide you.

Inquiries submitted through this website will be responded to by a local sales representative from Royal LePage®.
Start a Conversation by Text
Provide your full name, phone and email to start a conversation by text message.
Please Note: Information you supply in the contact form will be kept fully confidential.
Start a Conversation by Email
Provide your full name and email to start a conversation by email.
Please Note: Information you supply in the contact form will be kept fully confidential.