
94 OTTAWA DRIVE, Chatham, Ontario N7L 2J6

$599,000.00
- 3 bedrooms
- 2 bathrooms
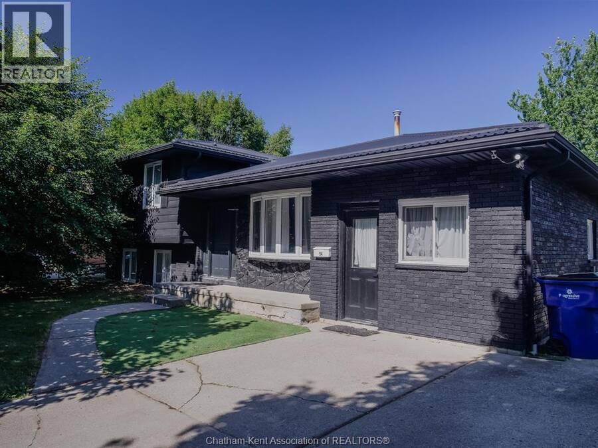
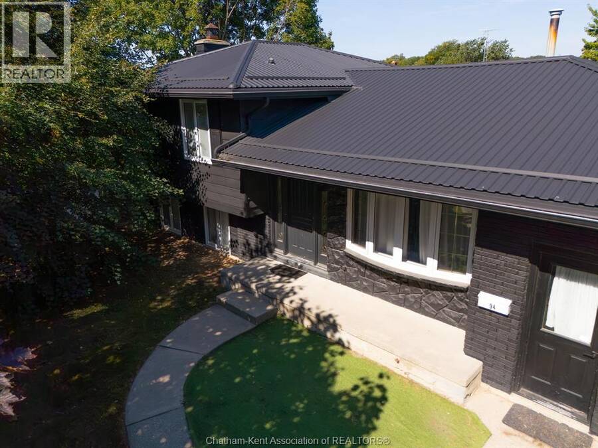
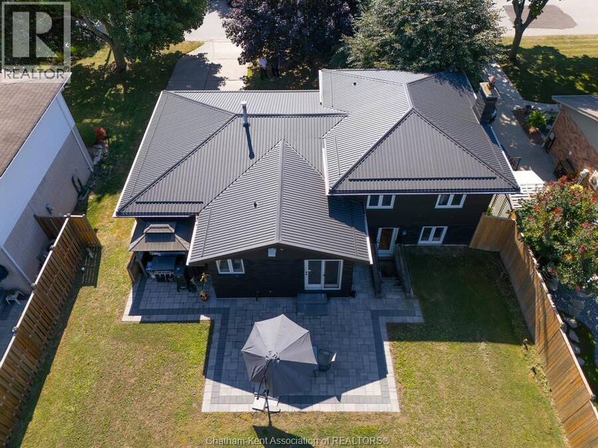
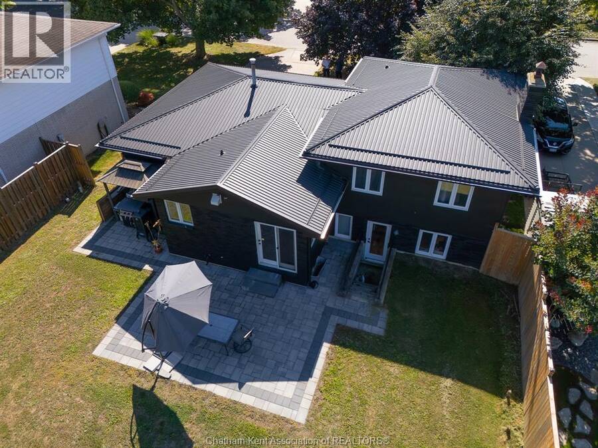
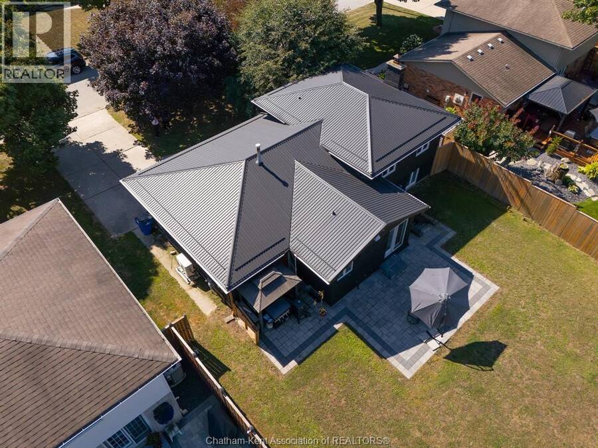
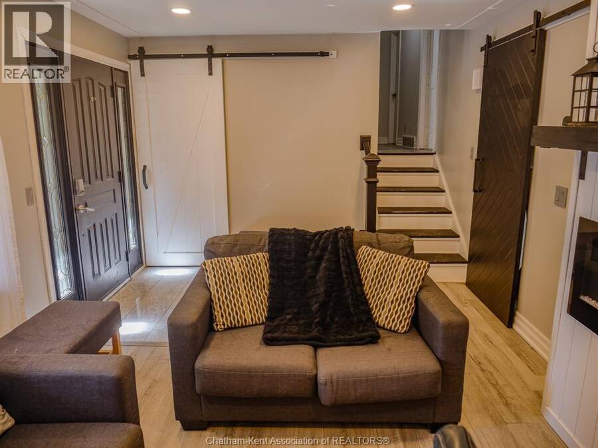
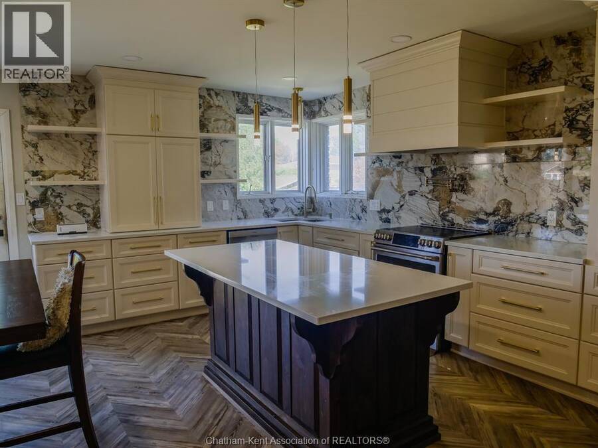
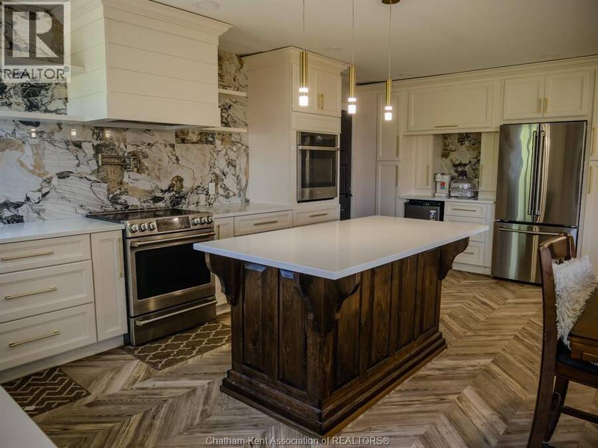
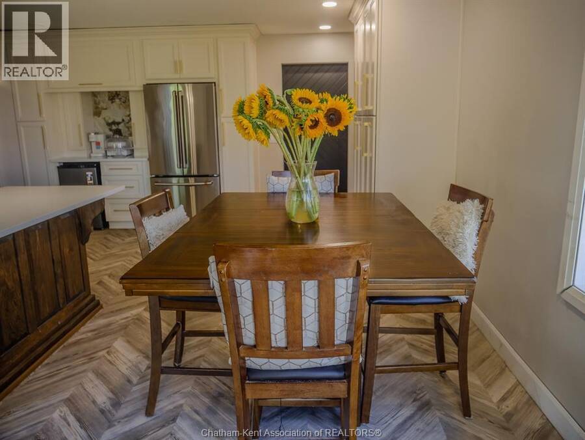
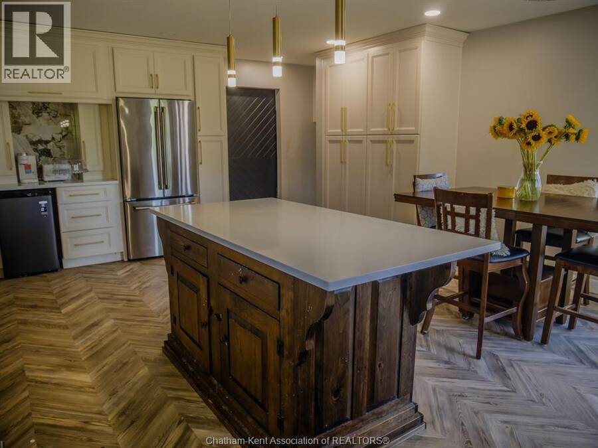
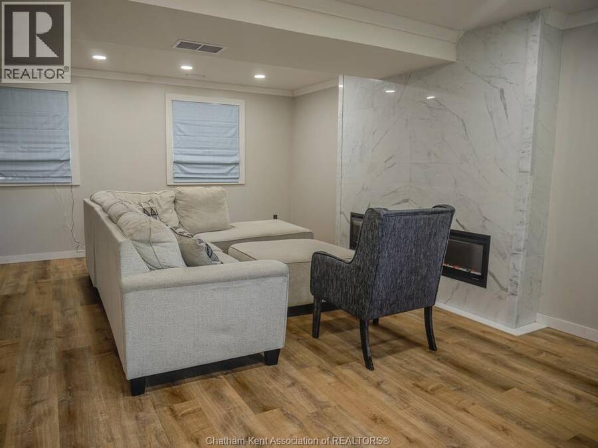
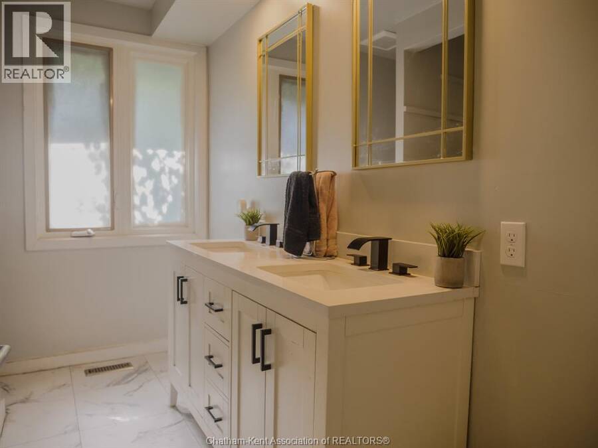
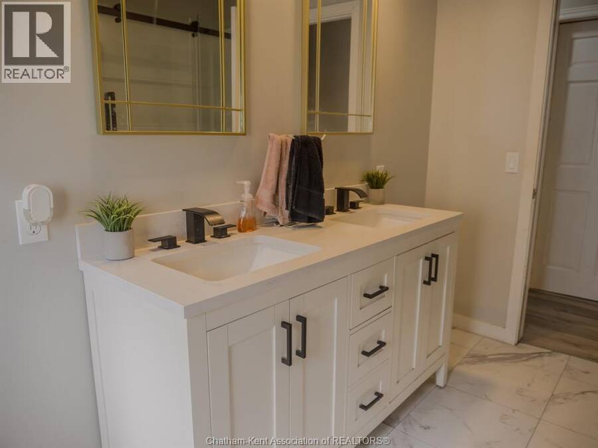
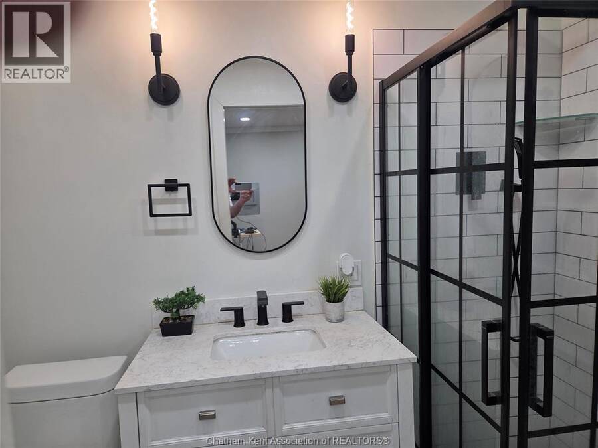
PRIDE IN OWNERSHIP!! IF YOU HAVE BEEN LOOKING FOR A 4 LEVEL SIDE SPLIT WITH MAJOR UPDATES, HERE IT IS. FROM THE METAL LIFETIME TO HUGE UPDATED ON THE INTERIOR.FORM THE EXTENDED TO CABINETS CENTRE ISLAND, FAMILY ROOM, BATHROOMS AND THE LIST GOES ON."SEE ATTCHMENTS FOR A COMPLETE UPDATE. OF COURSE EVERYONE KNOWS WHAT A GREAT AREA ON THE NORTHWEST SIDE OF THE CITY, BEING JUST MINUTES FROM SCHOOLS, SHOPPING, RESTAURANTS, WALMART, THEATERS,DRUG STORES, CAR WASH, ALL TYPES OF RETAIL STORES. ST. CLAIR COLLAGE, ARENA, 15 MINUTES FROM MITCHELLS BAY, FISHING,BOATING,. IF YOU CAN THINK OF IT IT'S CLOSE BY. THERE IS ALSO A LARGE FENCED REAR YARD FOR SMALL ... read more
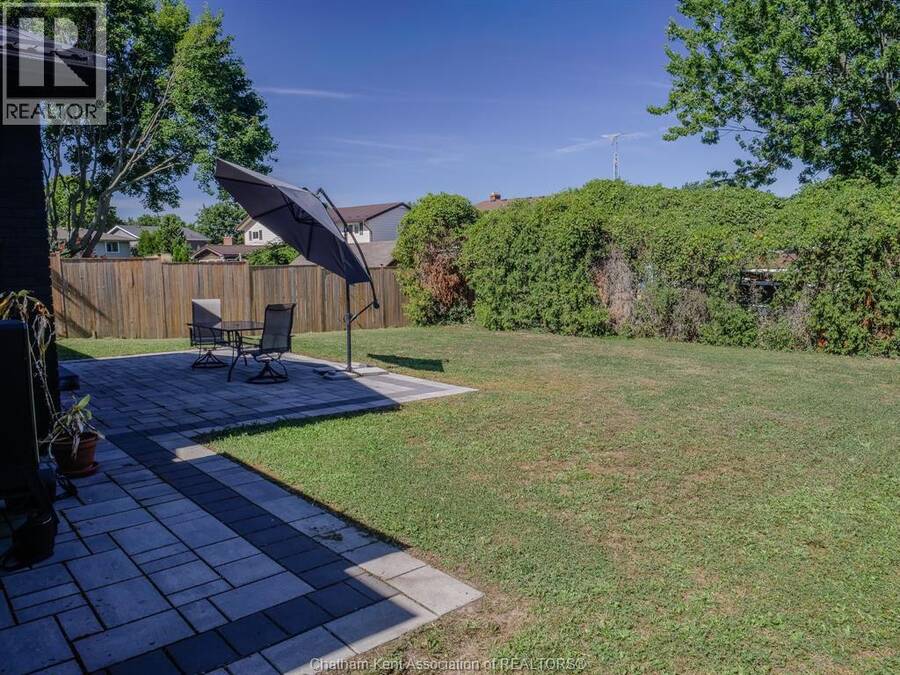
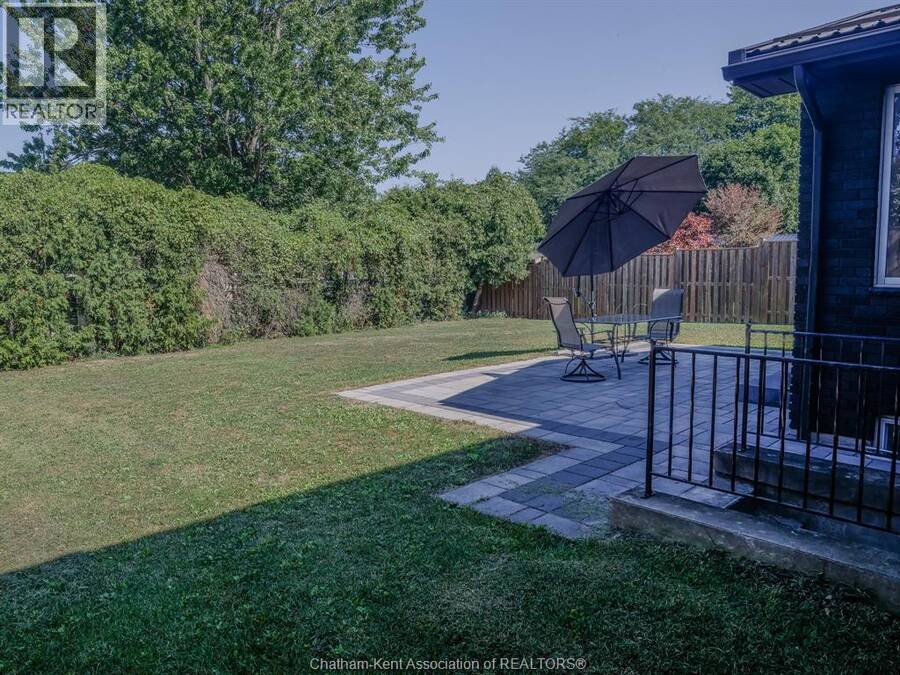
PRIDE IN OWNERSHIP!! IF YOU HAVE BEEN LOOKING FOR A 4 LEVEL SIDE SPLIT WITH MAJOR UPDATES, HERE IT IS. FROM THE METAL LIFETIME TO HUGE UPDATED ON THE INTERIOR.FORM THE EXTENDED TO CABINETS CENTRE ISLAND, FAMILY ROOM, BATHROOMS AND THE LIST GOES ON."SEE ATTCHMENTS FOR A COMPLETE UPDATE. OF COURSE EVERYONE KNOWS WHAT A GREAT AREA ON THE NORTHWEST SIDE OF THE CITY, BEING JUST MINUTES FROM SCHOOLS, SHOPPING, RESTAURANTS, WALMART, THEATERS,DRUG STORES, CAR WASH, ALL TYPES OF RETAIL STORES. ST. CLAIR COLLAGE, ARENA, 15 MINUTES FROM MITCHELLS BAY, FISHING,BOATING,. IF YOU CAN THINK OF IT IT'S CLOSE BY. THERE IS ALSO A LARGE FENCED REAR YARD FOR SMALL CHILDREN AND PETS TO BE KEPT SAFE. (id:25417)
- Listing ID: 26021186
- Property Type: Single Family
- Year Built: 1973
| Rooms | Level | Dimensions |
|---|---|---|
| 5pc Bathroom | Second level | 6 ft ,8 in x 10 ft |
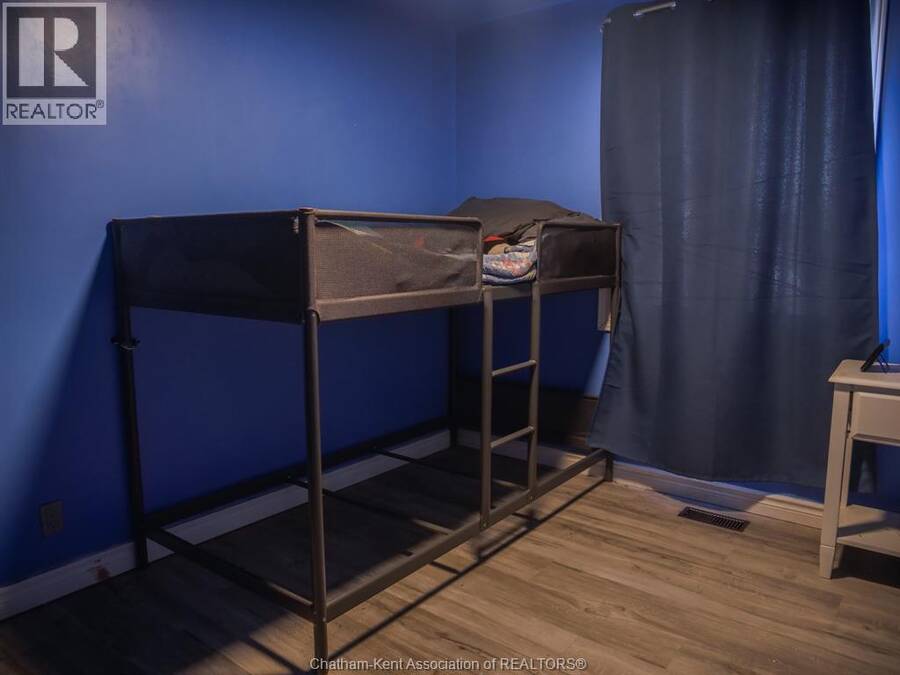
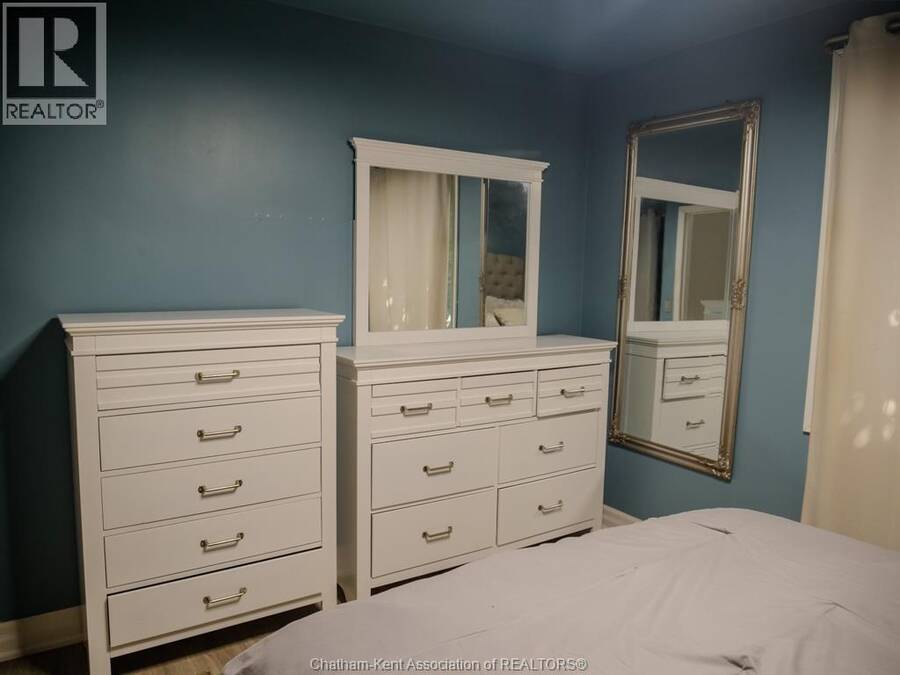
| Bedroom | Second level | 8 ft ,9 in x 12 ft ,2 in |
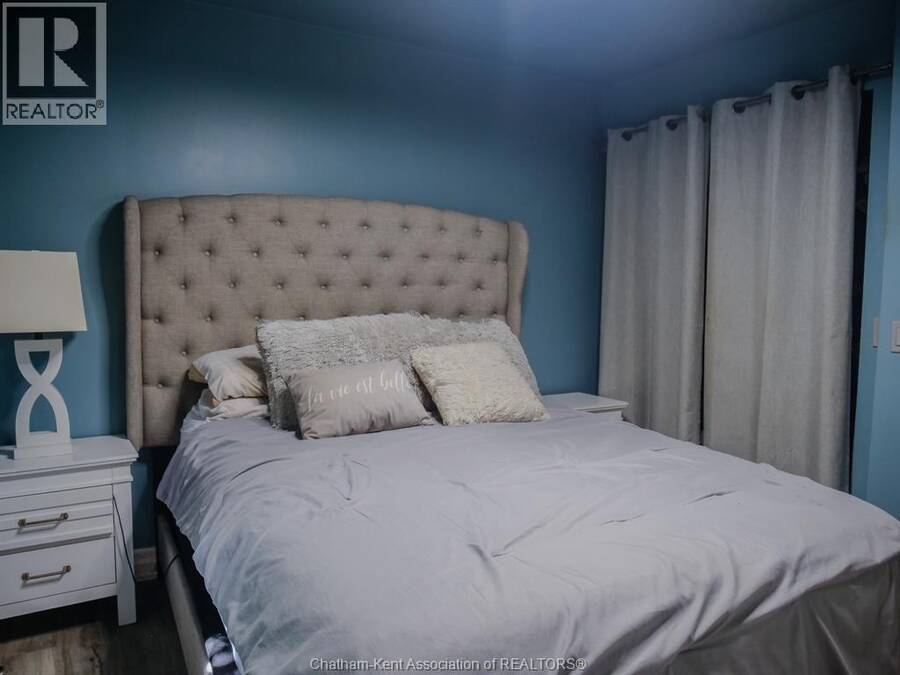
| Primary Bedroom | Second level | 10 ft x 11 ft ,8 in |
| Bedroom | Second level | 9 ft ,10 in x 12 ft ,2 in |
| 3pc Bathroom | Third level | 5 ft ,1 in x 7 ft ,10 in |
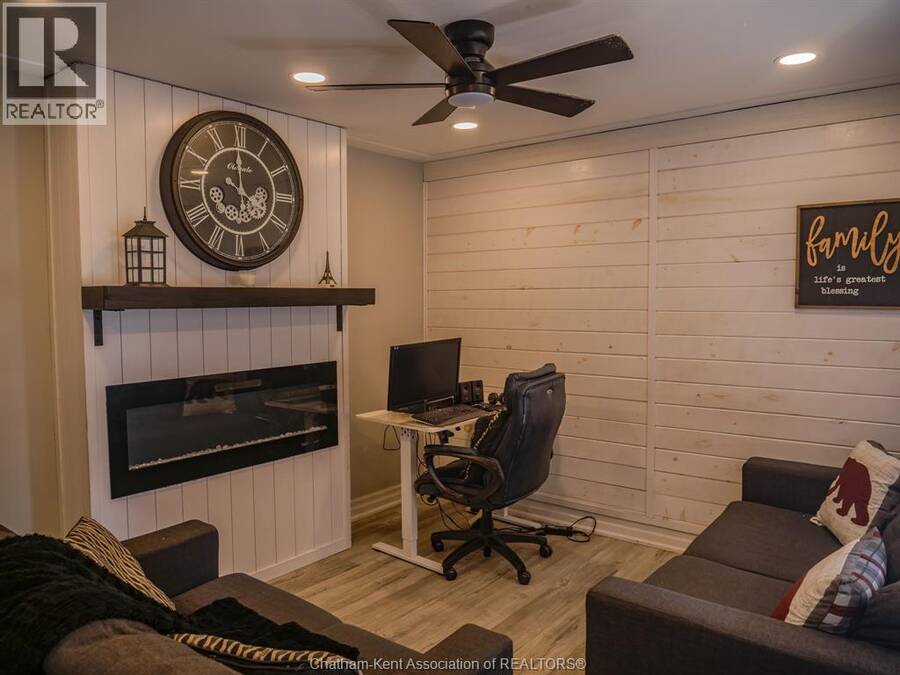
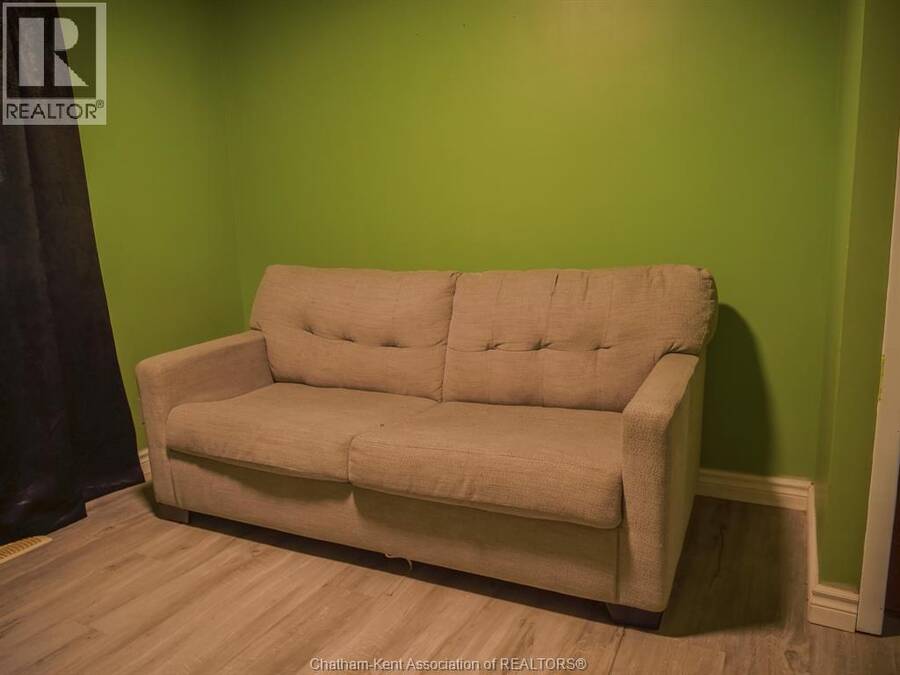
| Family room/Fireplace | Third level | 14 ft ,3 in x 22 ft ,8 in |
| Workshop | Fourth level | 8 ft ,6 in x 16 ft ,8 in |
| Utility room | Fourth level | 16 ft ,4 in x 23 ft ,4 in |
| Kitchen/Dining room | Main level | 16 ft ,4 in x 21 ft ,6 in |
| Office | Main level | 10 ft x 16 ft |
Book a showing to see this OTTAWA Drive Home in Chatham
This property has so much to offer. Book a private showing now, as you do not want to miss out on 94 OTTAWA DRIVE in Chatham, Ontario!
Private Showing Request
Send a request to book a private showing for
.
Please Note: Information you supply in the contact form will be kept fully confidential.
Is this home the right property for you? Start a conversation to find out.
Get Directions to this Property
Not sure where this property is? Get directions to this OTTAWA Drive Home in Chatham.


Provided by RE/MAX PREFERRED REALTY LTD.. MLS®, REALTOR®, and the associated logos are trademarks of the Canadian Real Estate Association.

This REALTOR.ca listing content is owned and licensed by REALTOR® members of the Canadian Real Estate Association.
Have questions or need more information about this home? Don't know where to begin? Then, let us connect you with the best real estate agent to guide you.

Inquiries submitted through this website will be responded to by a local sales representative from Royal LePage®.
Start a Conversation by Text
Provide your full name, phone and email to start a conversation by text message.
Please Note: Information you supply in the contact form will be kept fully confidential.
Start a Conversation by Email
Provide your full name and email to start a conversation by email.
Please Note: Information you supply in the contact form will be kept fully confidential.