
931 Charing Cross ROAD, Chatham, Ontario N7M 5H7

$665,000.00
- 3 bedrooms
- 2 bathrooms
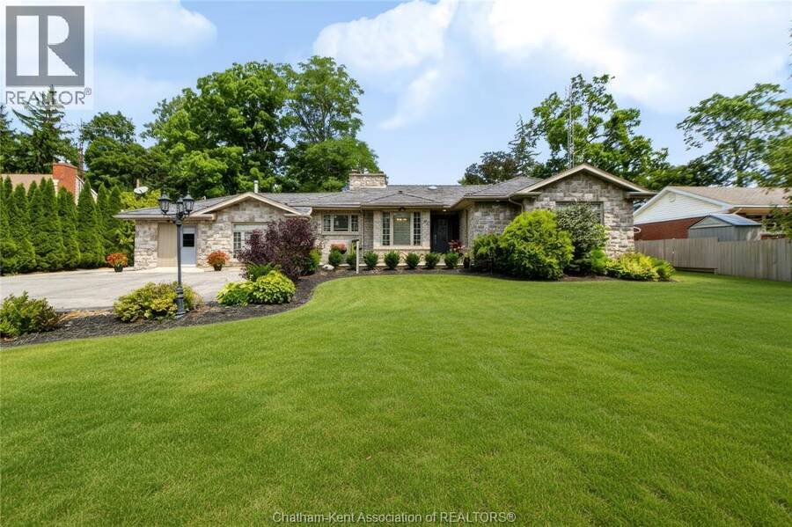
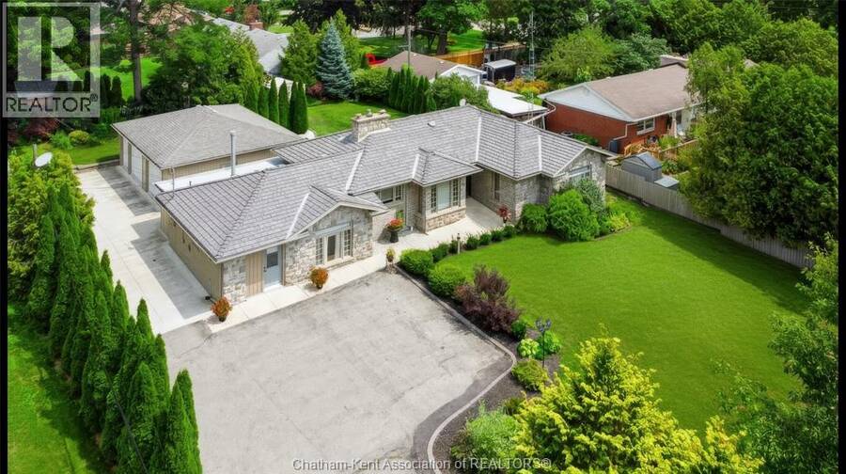
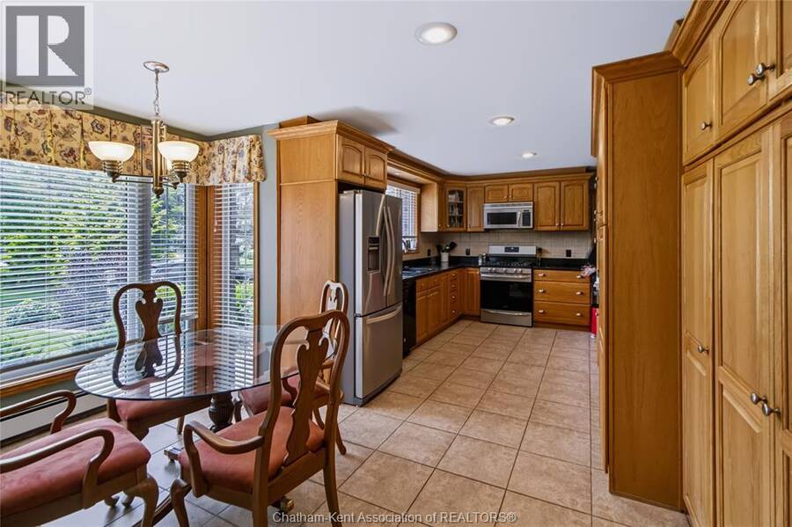
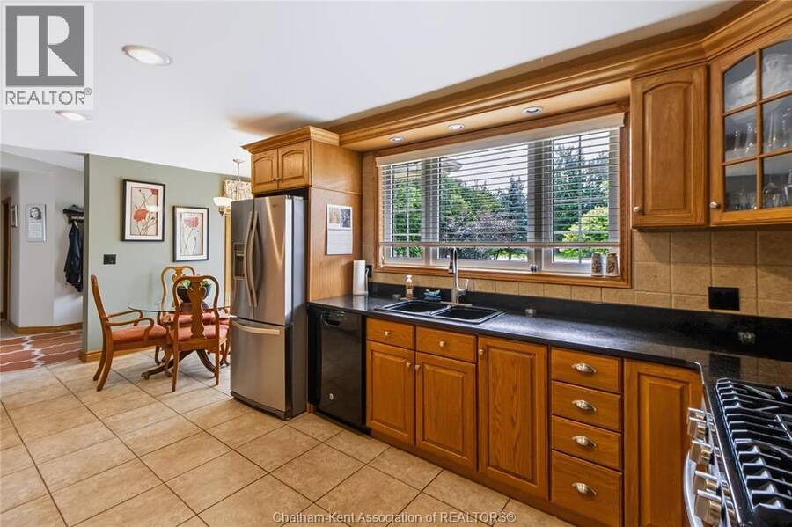
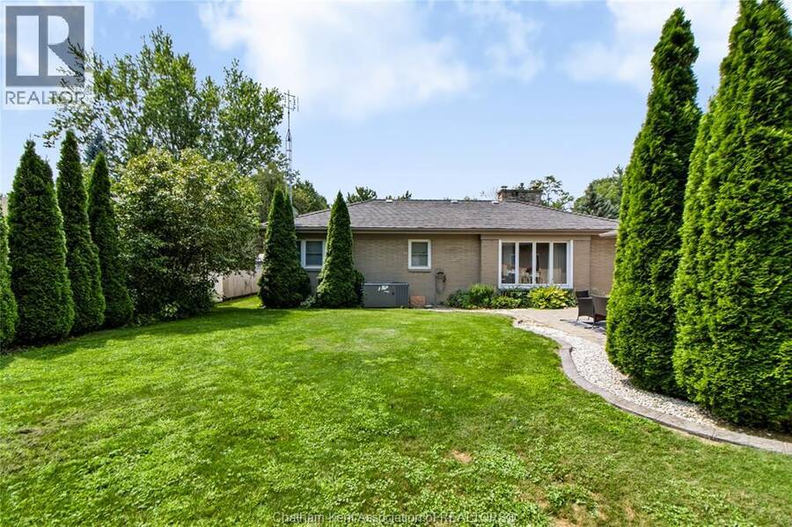
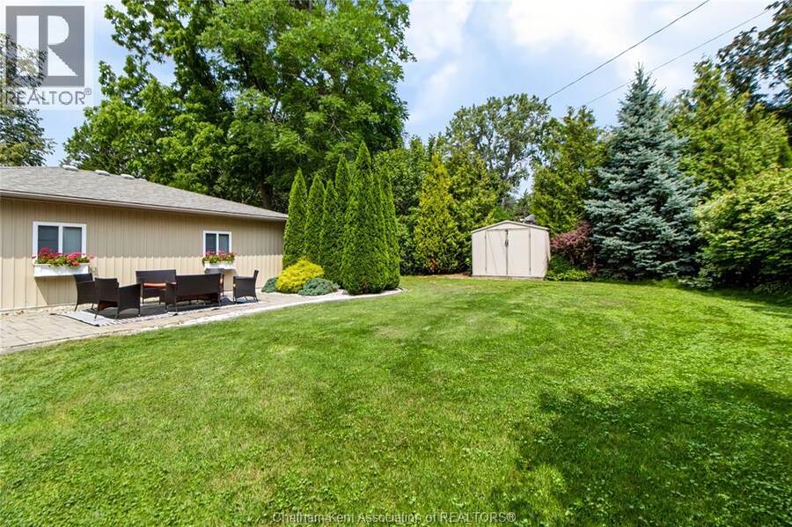
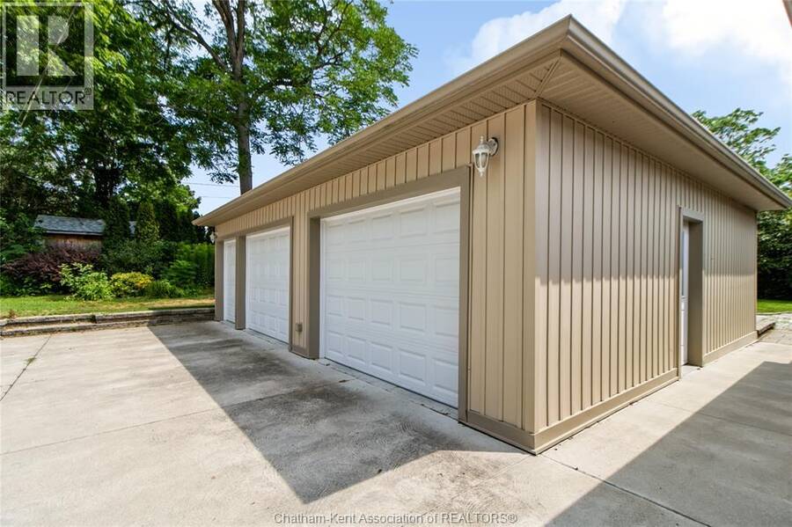
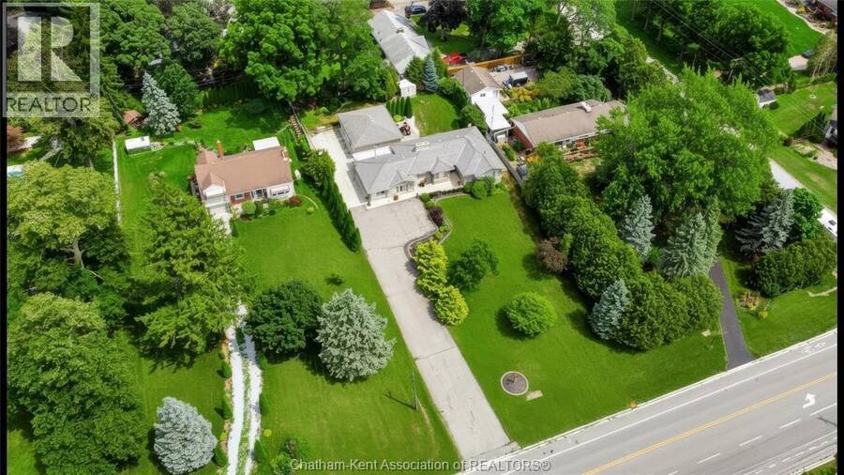
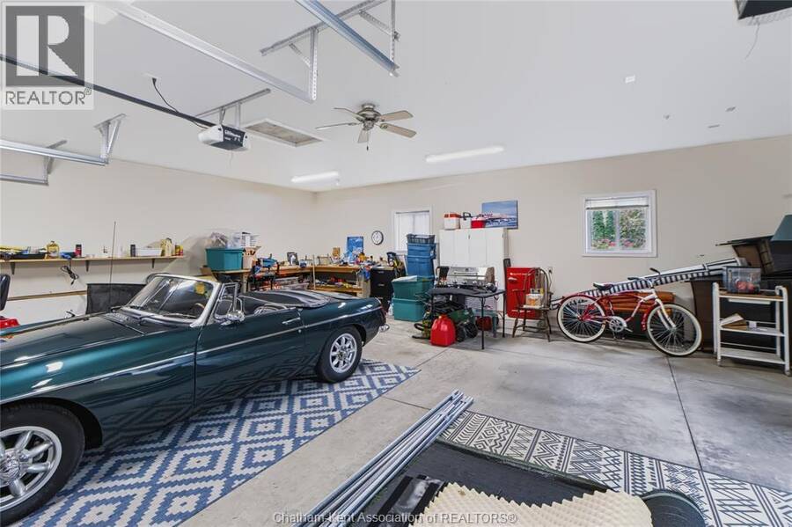
Welcome to Chatham’s desirable Southend! Situated on a beautiful, treed half-acre lot, this meticulously maintained 3 bedroom, 2 bathroom ranch offers plenty of space inside and out. A standout feature is the impressive 26’ x 32’ insulated 2.5 car garage/shop, privately tucked at the rear of the property and featuring 9’ ceilings, two 10’ x 7’ overhead doors and an additional 6’ x 7’ door- an ideal setup for the hobbyist, car enthusiast, or anyone looking for a great workspace at home. Inside, you’ll find a spacious oak kitchen with plenty of cabinetry and a bright dining nook, along with generously sized rooms throughout. The main ... read more
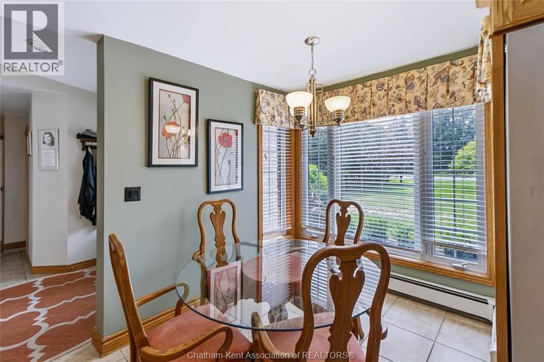
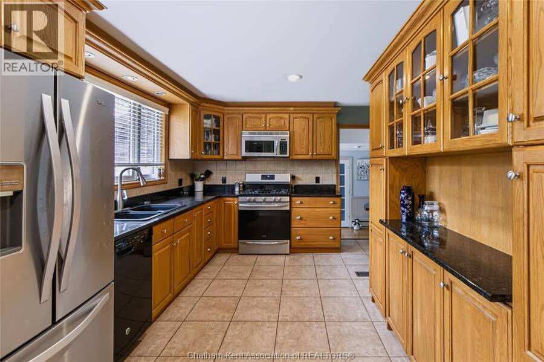
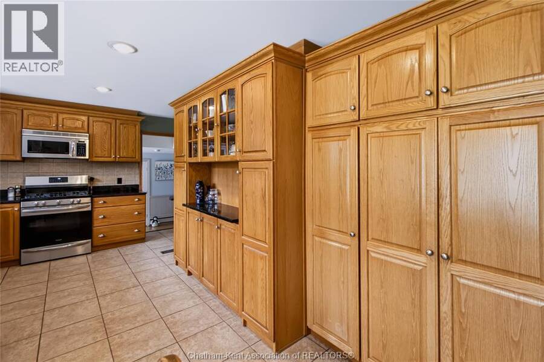
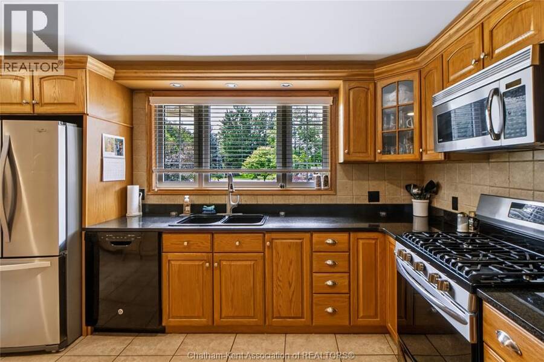
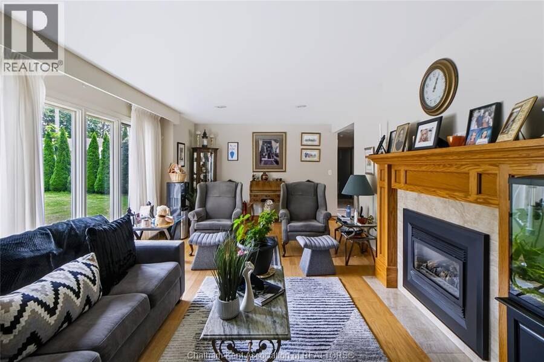
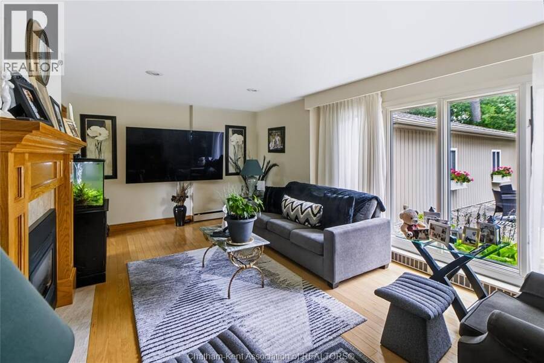
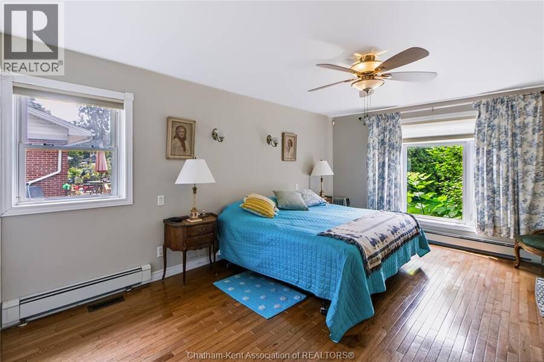
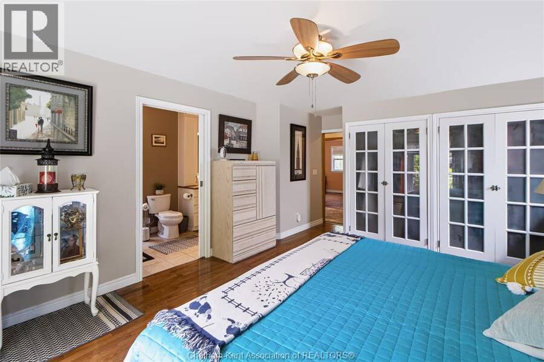
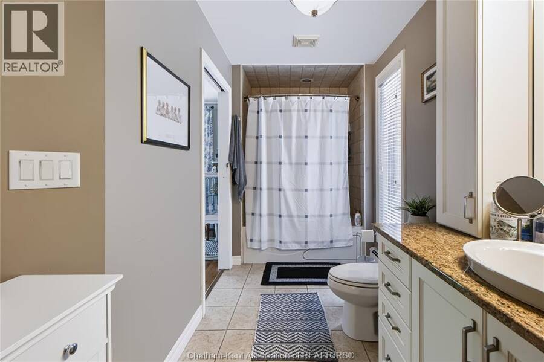
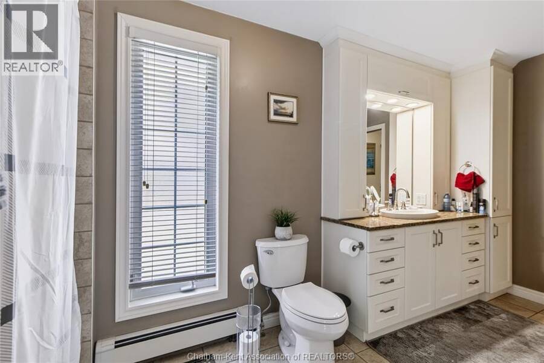
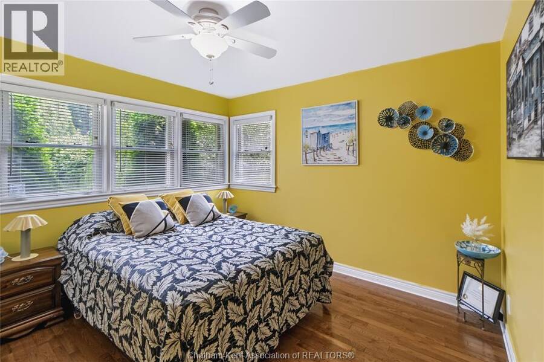
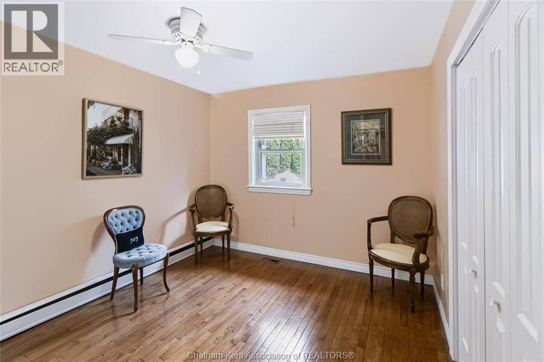
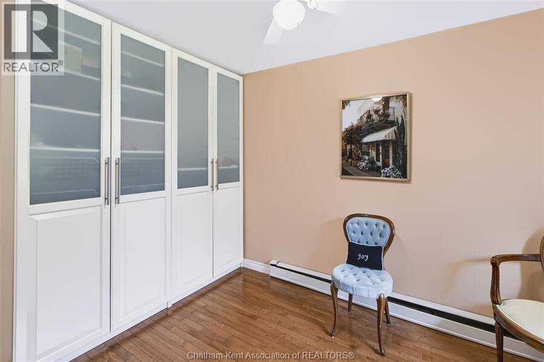
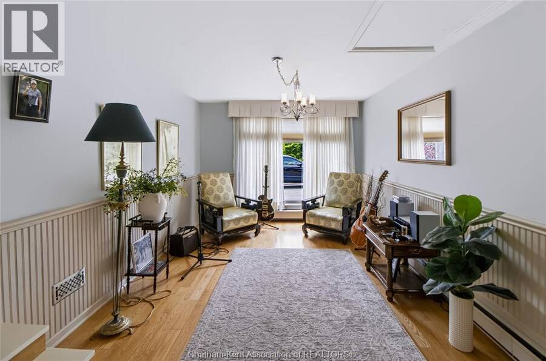
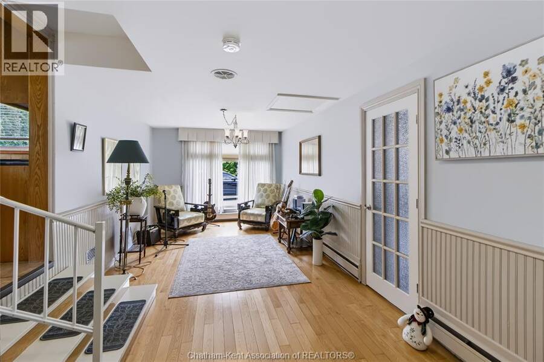
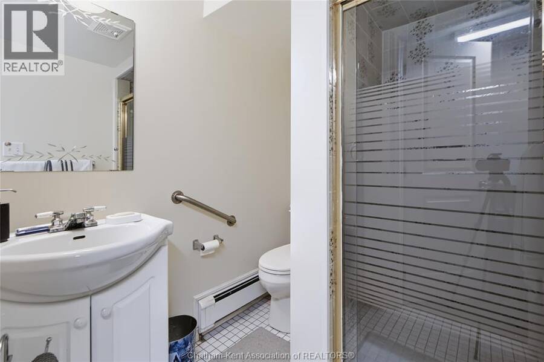
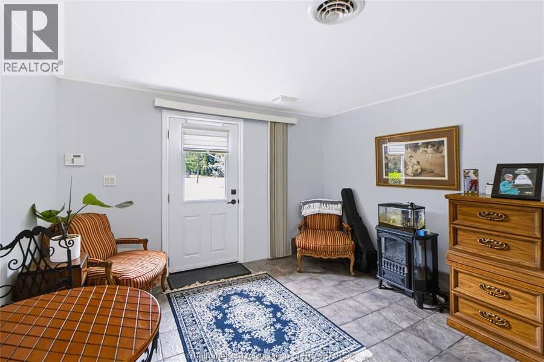
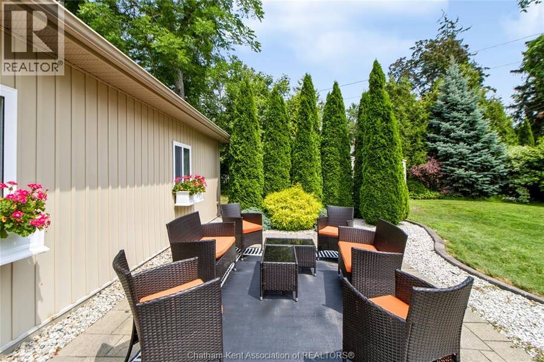
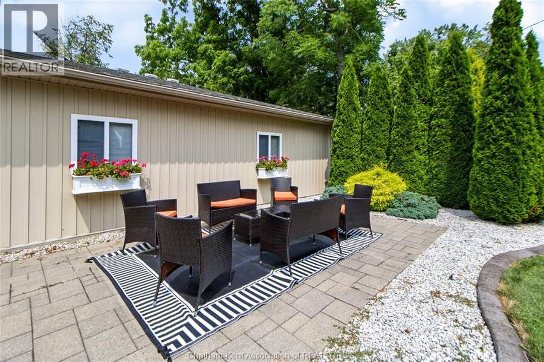
Welcome to Chatham’s desirable Southend! Situated on a beautiful, treed half-acre lot, this meticulously maintained 3 bedroom, 2 bathroom ranch offers plenty of space inside and out. A standout feature is the impressive 26’ x 32’ insulated 2.5 car garage/shop, privately tucked at the rear of the property and featuring 9’ ceilings, two 10’ x 7’ overhead doors and an additional 6’ x 7’ door- an ideal setup for the hobbyist, car enthusiast, or anyone looking for a great workspace at home. Inside, you’ll find a spacious oak kitchen with plenty of cabinetry and a bright dining nook, along with generously sized rooms throughout. The main living area features large windows and a cozy gas fireplace. Three bedrooms are located together, with the primary offering his-and-hers closets and cheater ensuite access. At the opposite end of the home, additional living space offers plenty of flexibility, including a second family room or formal dining area, plus another spacious room with ensuite access- perfect for guests, a home office, playroom, or whatever best suits your lifestyle. The home is equipped with a forced-air furnace and central A/C, as well as a gas hot water boiler system. Electrical was inspected this year, and is all copper. Outside, enjoy a private, low-maintenance patio area, mature trees, a deep lot and plenty of parking (seriously, 10+ vehicles easily). A well-cared-for home, fantastic shop and exceptional lot in one of Chatham’s most sought-after areas! (id:25417)
- Listing ID: 26024050
- Property Type: Single Family
| Property | |
|---|---|
| Style: | Bungalow, Ranch |
| Ownership: | Freehold |
| Lot Size: | 100.36 by 218.84 / 0.5 AC|0.50- 1.00 Acre |
| Parking: | Detached Garage |
| Building | |
|---|---|
| Type: | Single Family House |
| HVAC: | Boiler, Central Air Conditioning, Fireplace, Fully Air Conditioned and Furnace Natural Gas, See Remarks |
| Exterior: | Aluminum/Vinyl and Brick |
| Location | |
|---|---|
| Town: | Chatham |
| Province: | Ontario |
| Rooms | Level | Dimensions |
|---|---|---|
| Laundry room | Main level | 5 ft ,6 in x 8 ft ,1 in |
| Primary Bedroom | Main level | 12 ft ,8 in x 16 ft |
| Family room | Main level | 11 ft ,7 in x 12 ft ,5 in |
| Living room/Fireplace | Main level | 12 ft x 23 ft ,5 in |
| 3pc Bathroom | Main level | 5 ft x 6 ft |
| Bedroom | Main level | 11 ft ,4 in x 12 ft |
| Mud room | Main level | 6 ft x 14 ft |
| Dining room | Main level | 10 ft ,6 in x 22 ft |
| Storage | Main level | 5 ft x 7 ft |
| 4pc Bathroom | Main level | 5 ft ,8 in x 14 ft ,1 in |
| Bedroom | Main level | 10 ft x 12 ft ,4 in |
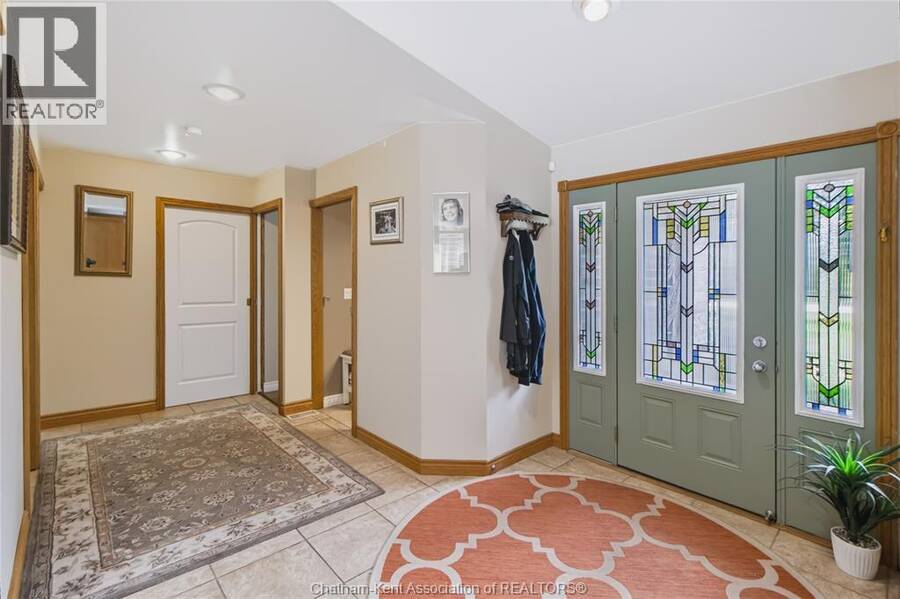
| Foyer | Main level | 6 ft x 10 ft |
| Kitchen/Dining room | Main level | 11 ft ,6 in x 17 ft |
Book a showing to see this Charing Cross Road Home in Chatham
This property has so much to offer. Book a private showing now, as you do not want to miss out on 931 Charing Cross ROAD in Chatham, Ontario!
Private Showing Request
Send a request to book a private showing for
.
Please Note: Information you supply in the contact form will be kept fully confidential.
Is this home the right property for you? Start a conversation to find out.
Get Directions to this Property
Not sure where this property is? Get directions to this Charing Cross Road Home in Chatham.


Provided by REALTY HOUSE INC. Brokerage. MLS®, REALTOR®, and the associated logos are trademarks of the Canadian Real Estate Association.

This REALTOR.ca listing content is owned and licensed by REALTOR® members of the Canadian Real Estate Association.
Have questions or need more information about this home? Don't know where to begin? Then, let us connect you with the best real estate agent to guide you.

Inquiries submitted through this website will be responded to by a local sales representative from Royal LePage®.
Start a Conversation by Text
Provide your full name, phone and email to start a conversation by text message.
Please Note: Information you supply in the contact form will be kept fully confidential.
Start a Conversation by Email
Provide your full name and email to start a conversation by email.
Please Note: Information you supply in the contact form will be kept fully confidential.