
91 Inshes AVENUE, Chatham, Ontario N7M 2Y7

$299,000.00
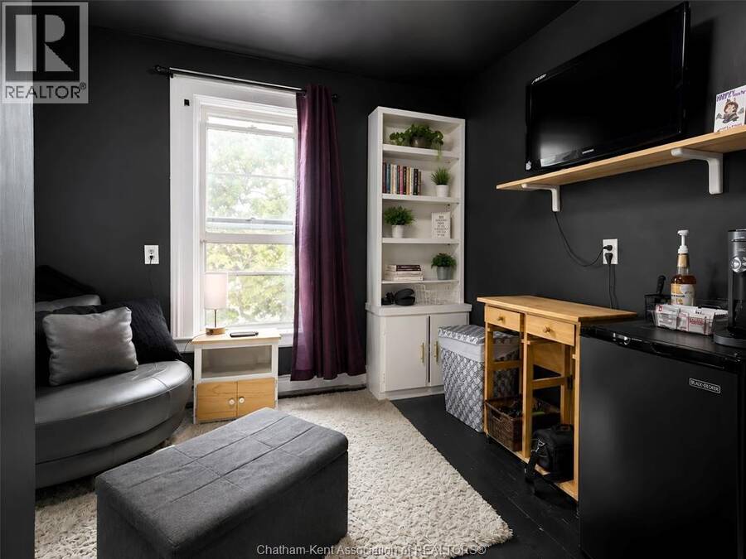
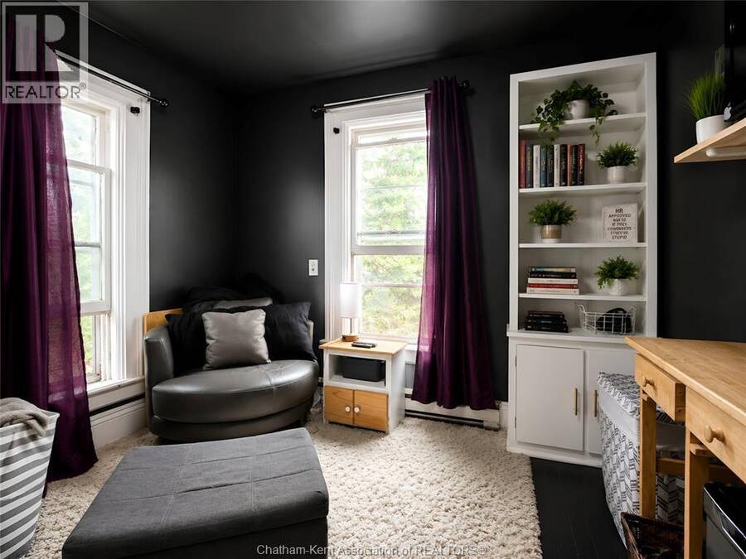
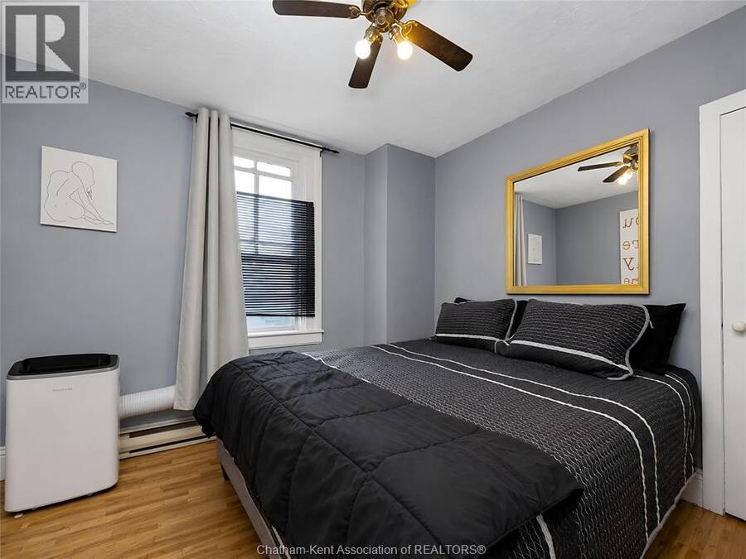
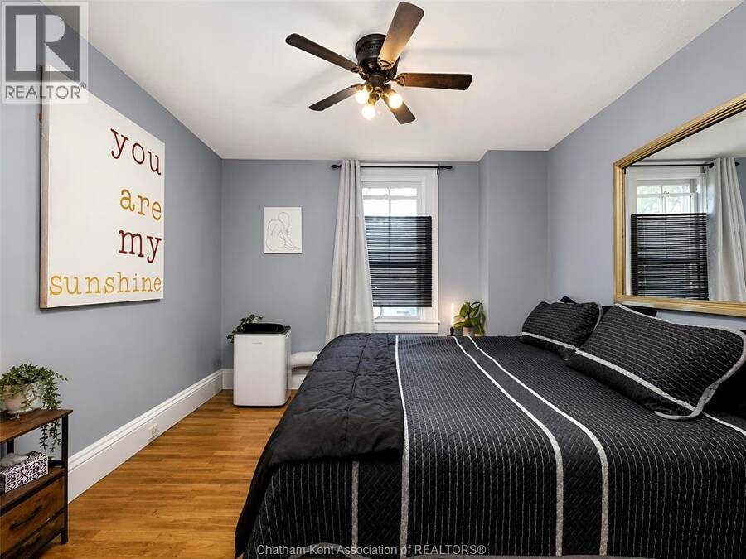
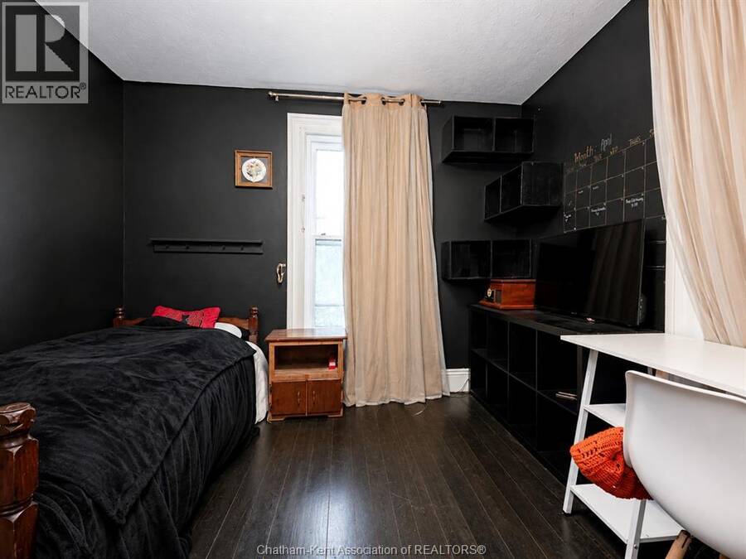

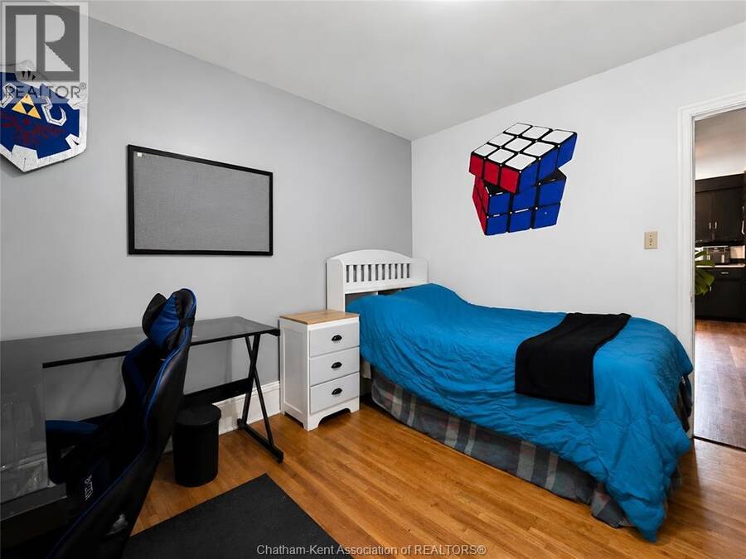
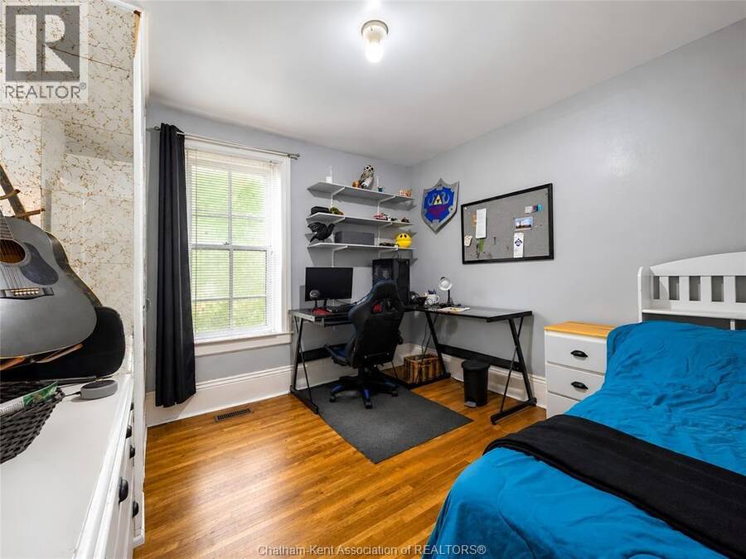
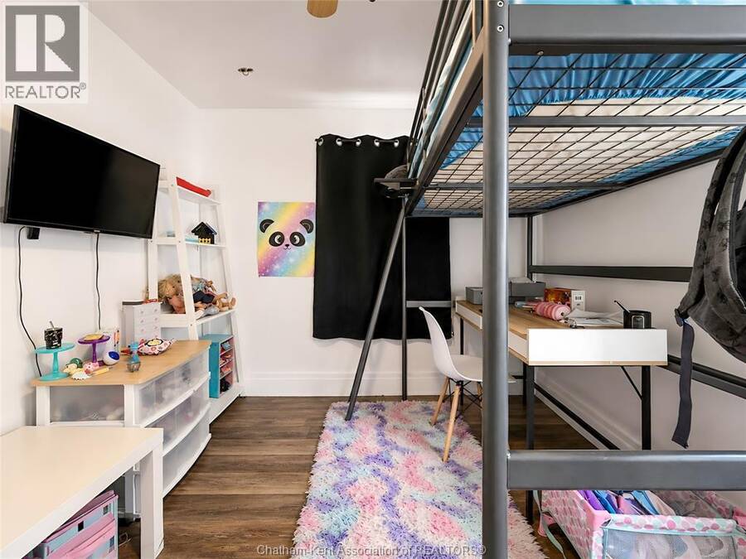
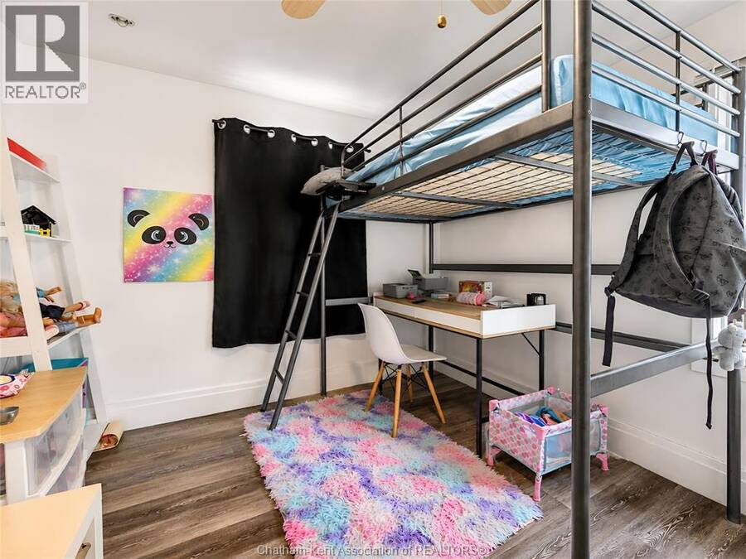
- 5 bedrooms
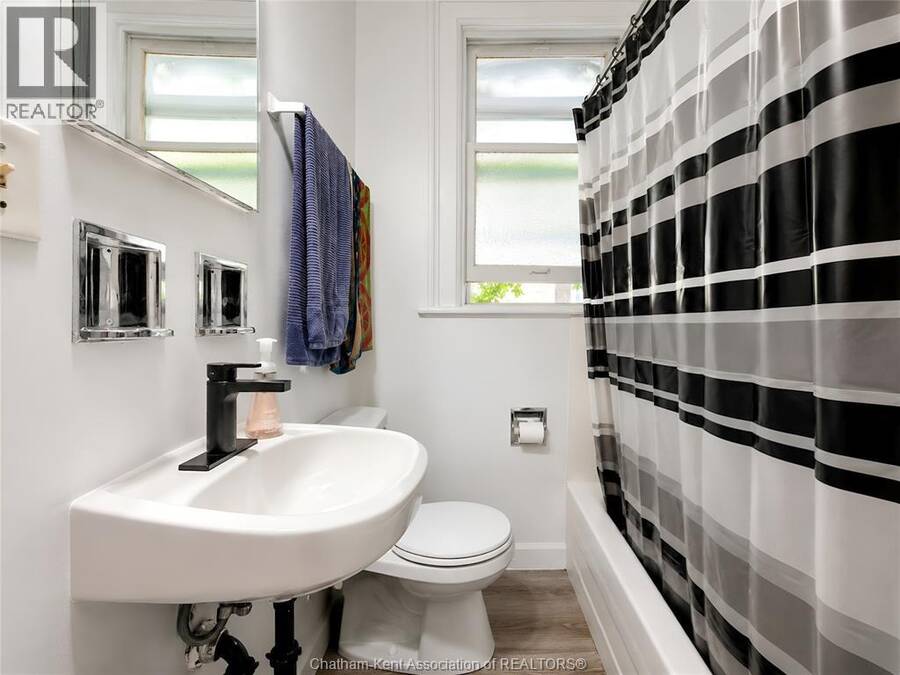
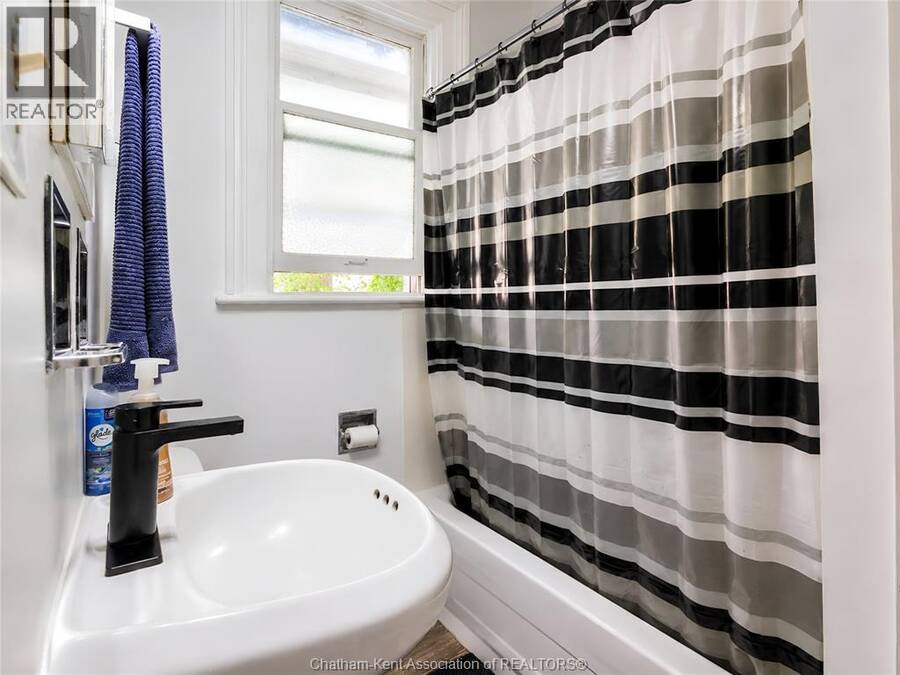
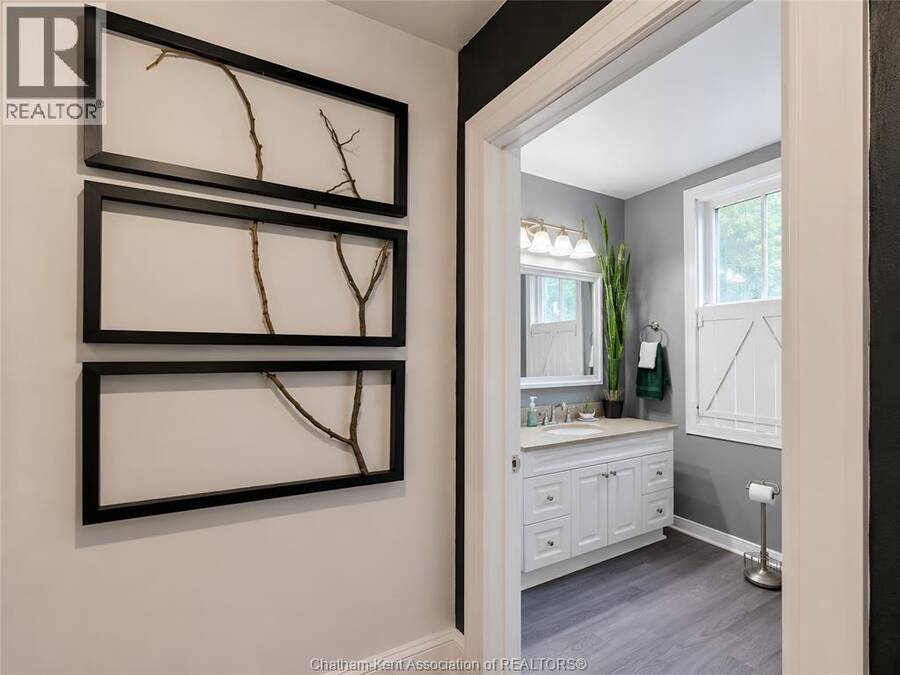
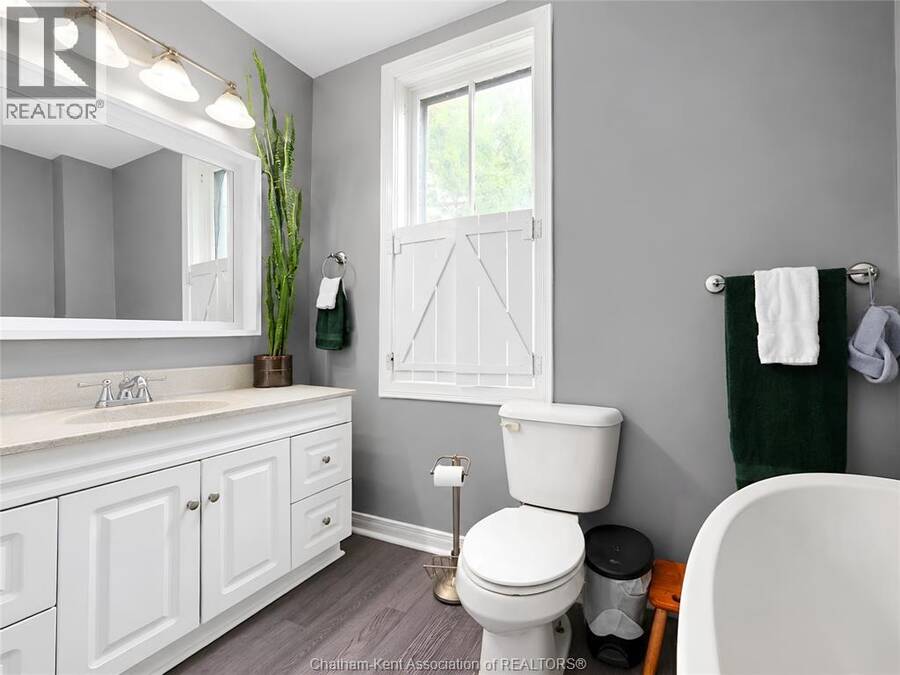
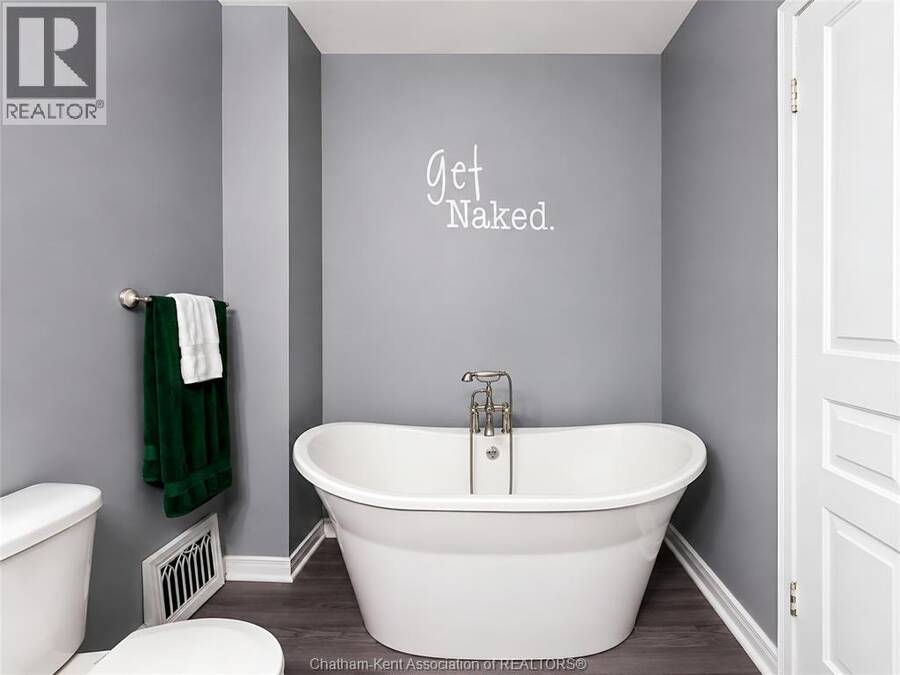
- 2 bathrooms
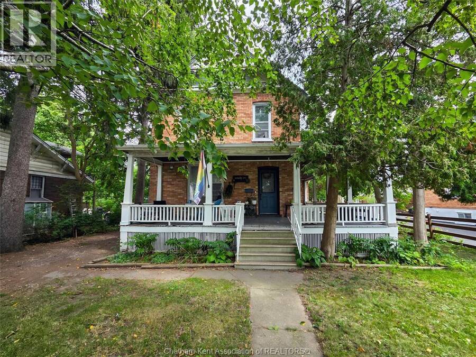
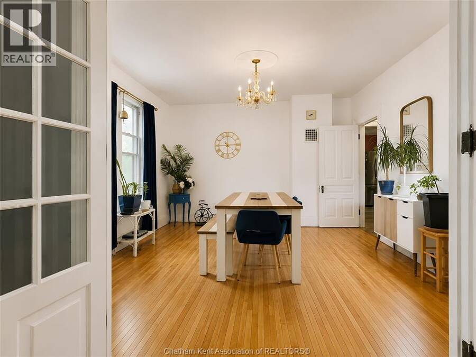
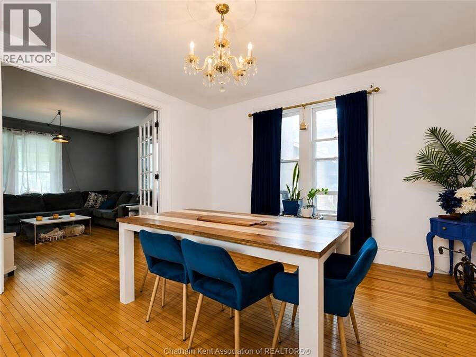
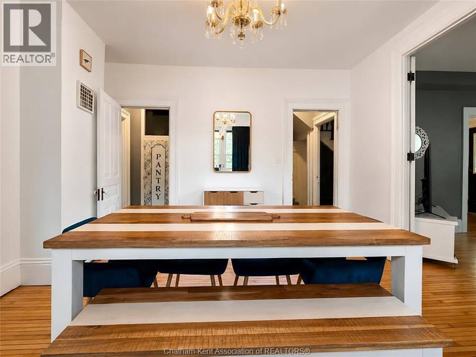
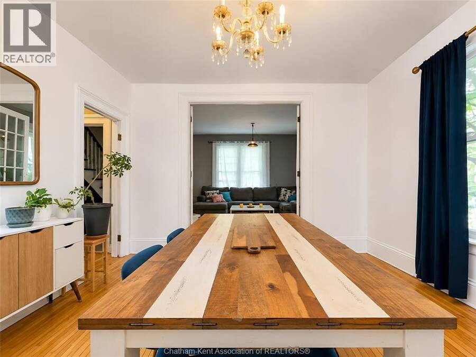
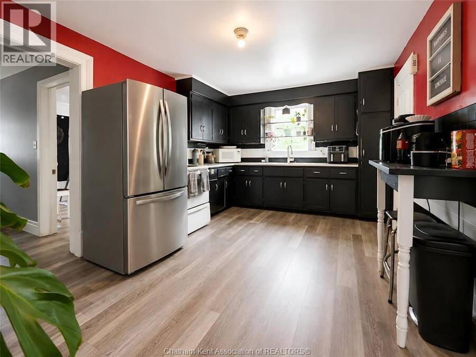
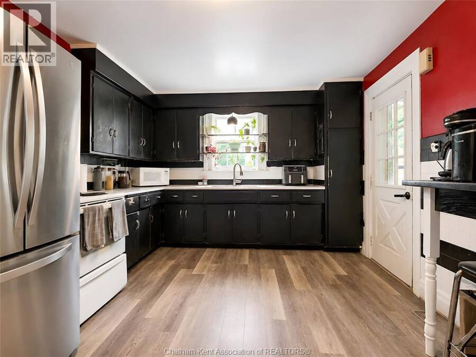
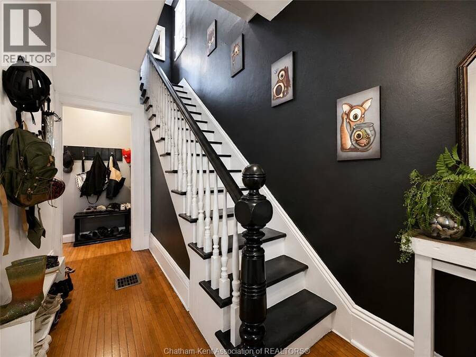
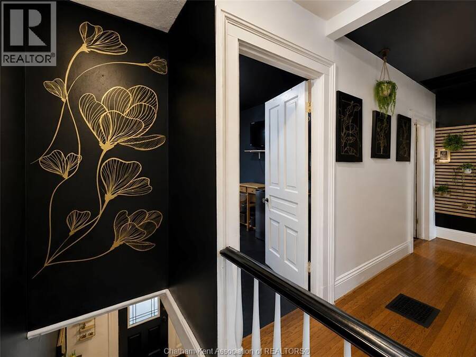
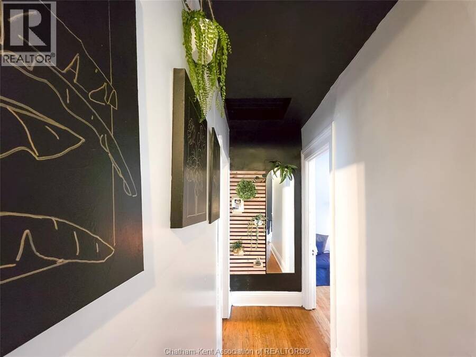
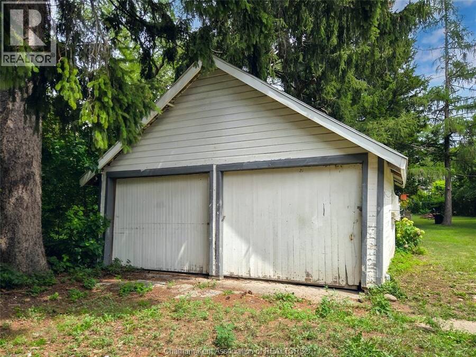
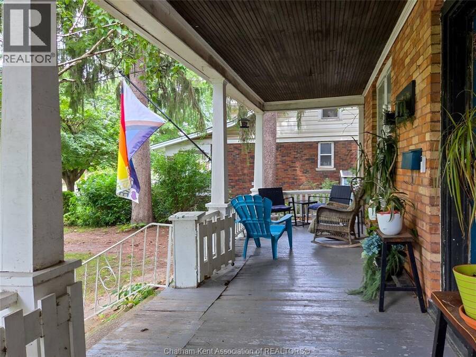
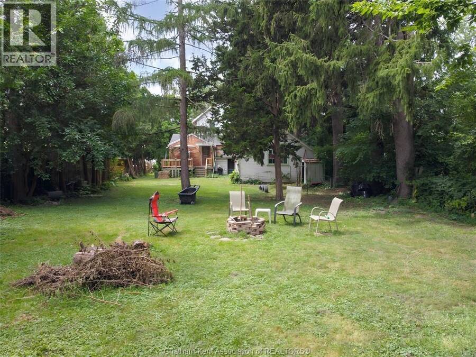
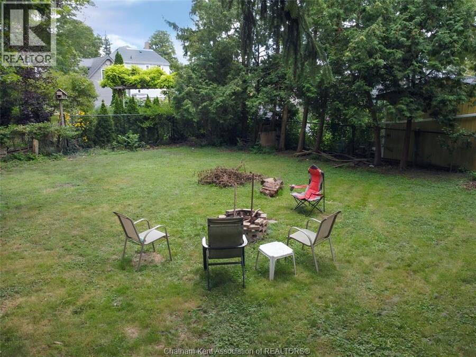
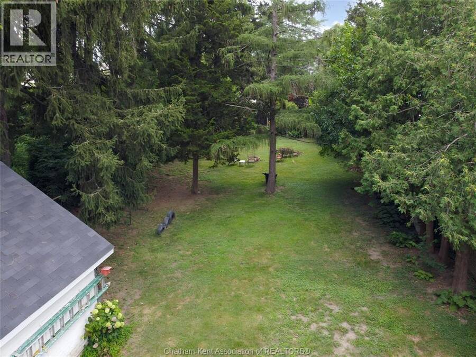
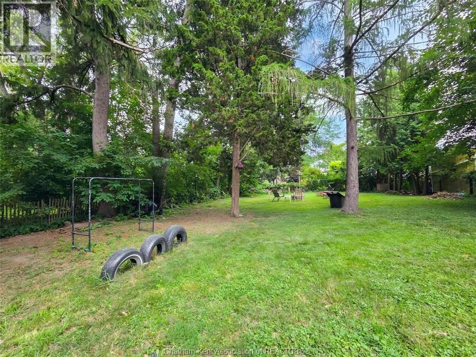
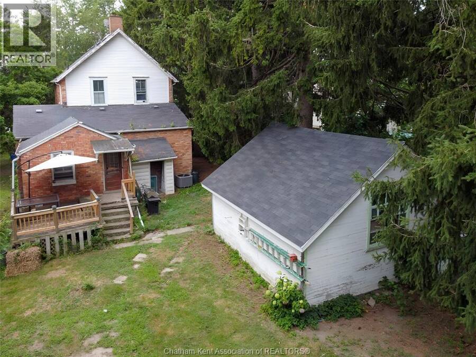
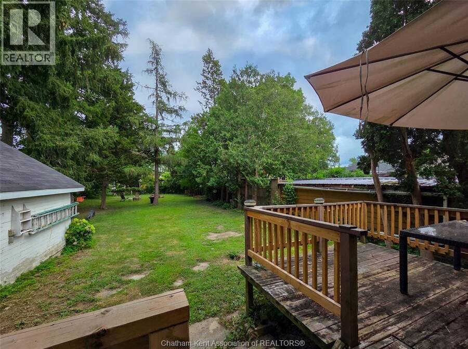
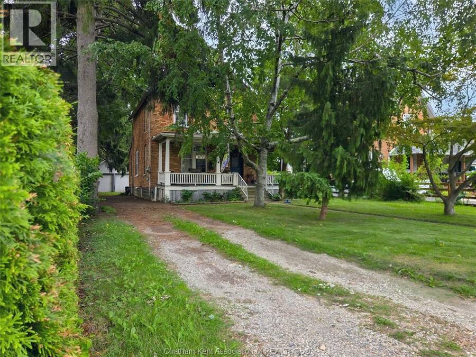
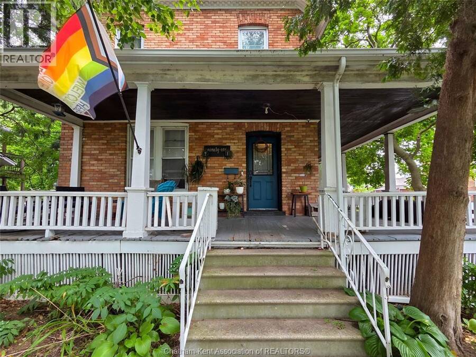

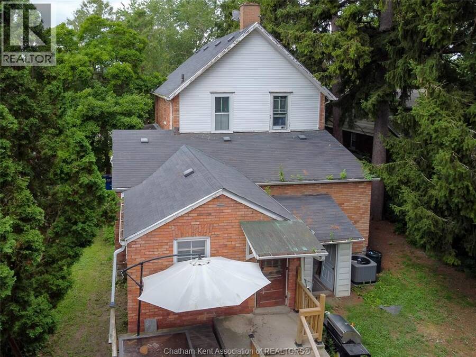
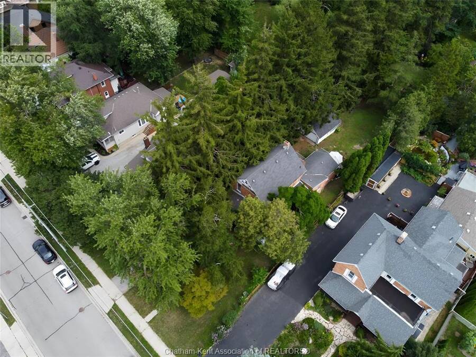
Looking for space, character, and privacy? Welcome to this charming older home nestled on beautiful, tree-lined Inshes Avenue. Set on an expansive 235-foot-deep lot, this property offers a rare sense of space and seclusion in the city while providing plenty of room to enjoy the outdoors. The inviting covered verandah is the perfect spot to relax and take in the peaceful surroundings. Inside, the home offers five bedrooms, two full bathrooms, a spacious living room, separate dining room, and a generously sized eat-in kitchen—providing plenty of room for family living and entertaining. A two-car garage adds valuable convenience and storage, while the ... read more
Looking for space, character, and privacy? Welcome to this charming older home nestled on beautiful, tree-lined Inshes Avenue. Set on an expansive 235-foot-deep lot, this property offers a rare sense of space and seclusion in the city while providing plenty of room to enjoy the outdoors. The inviting covered verandah is the perfect spot to relax and take in the peaceful surroundings. Inside, the home offers five bedrooms, two full bathrooms, a spacious living room, separate dining room, and a generously sized eat-in kitchen—providing plenty of room for family living and entertaining. A two-car garage adds valuable convenience and storage, while the exceptionally deep lot offers endless possibilities for outdoor enjoyment. With its classic character, private setting, and fantastic location on one of the area's beautiful tree-lined streets, this home is a wonderful opportunity to make your own. (id:25417)
- Listing ID: 26019931
- Property Type: Single Family
- Year Built: 1920
| Rooms | Level | Dimensions |
|---|---|---|
| Bedroom | Second level | 11 ft x 10 ft |
| Primary Bedroom | Second level | 11 ft x 10 ft ,8 in |
| Bedroom | Second level | 9 ft ,7 in x 8 ft ,8 in |
| Utility room | Basement | 38 ft x 20 ft |
| Laundry room | Basement | 6 ft ,7 in x 7 ft |
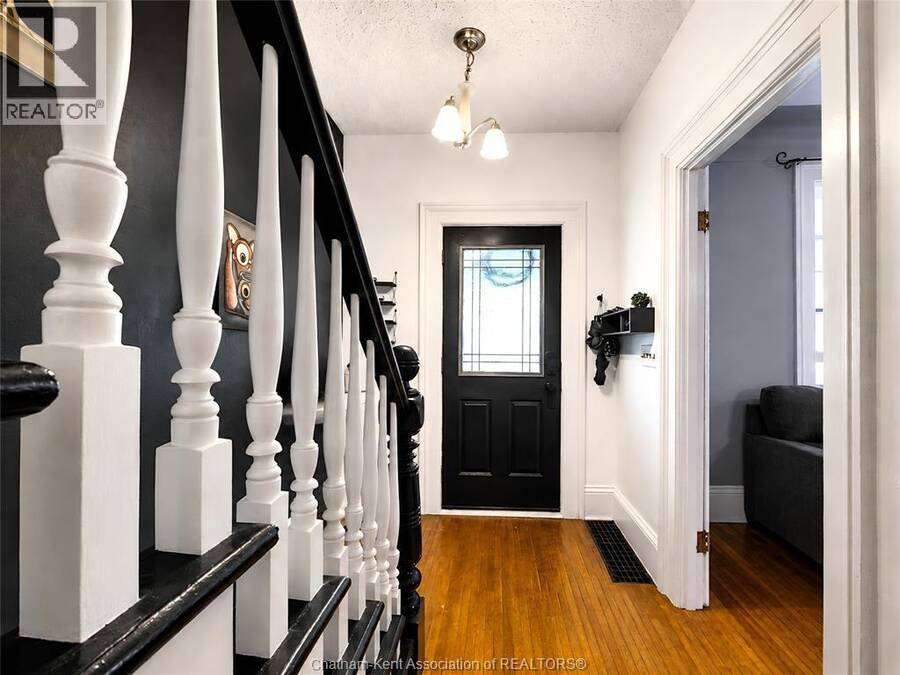
| Foyer | Main level | 13 ft ,4 in x 6 ft |
| Bedroom | Main level | Measurements not available x 9 ft |
| Bedroom | Main level | 11 ft ,3 in x 10 ft ,6 in |
| 4pc Bathroom | Main level | Measurements not available |
| Kitchen | Main level | 16 ft ,8 in x 10 ft ,4 in |
| Dining room | Main level | 12 ft ,9 in x 12 ft ,9 in |
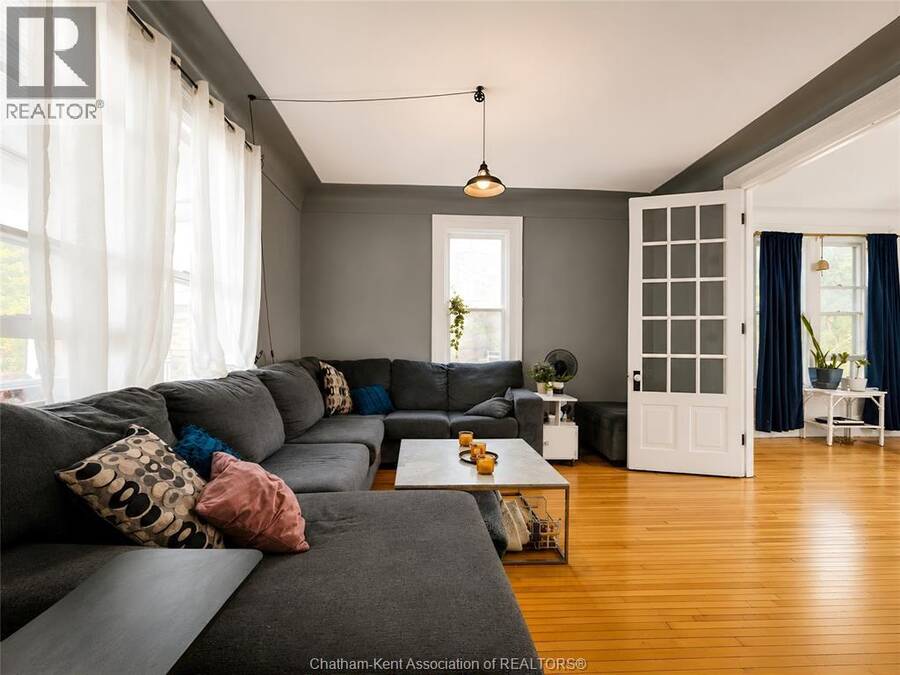
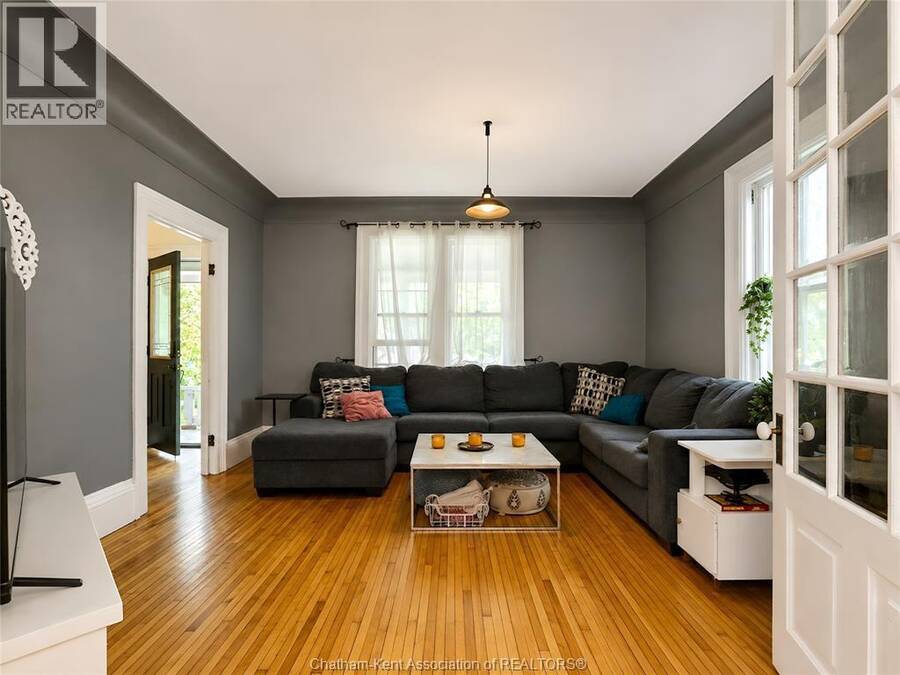
| Living room | Main level | 14 ft ,4 in x 13 ft |
Book a showing to see this Inshes Avenue Home in Chatham
This property has so much to offer. Book a private showing now, as you do not want to miss out on 91 Inshes AVENUE in Chatham, Ontario!
Private Showing Request
Send a request to book a private showing for
.
Please Note: Information you supply in the contact form will be kept fully confidential.
Is this home the right property for you? Start a conversation to find out.
Get Directions to this Property
Not sure where this property is? Get directions to this Inshes Avenue Home in Chatham.


Provided by GAGNER & ASSOCIATES EXCEL REALTY SERVICES INC. Brokerage. MLS®, REALTOR®, and the associated logos are trademarks of the Canadian Real Estate Association.

This REALTOR.ca listing content is owned and licensed by REALTOR® members of the Canadian Real Estate Association.
Have questions or need more information about this home? Don't know where to begin? Then, let us connect you with the best real estate agent to guide you.

Inquiries submitted through this website will be responded to by a local sales representative from Royal LePage®.
Start a Conversation by Text
Provide your full name, phone and email to start a conversation by text message.
Please Note: Information you supply in the contact form will be kept fully confidential.
Start a Conversation by Email
Provide your full name and email to start a conversation by email.
Please Note: Information you supply in the contact form will be kept fully confidential.