
9 HOME PLACE, Chatham, Ontario N7L 5P4

$469,900.00
- 3 bedrooms
- 3 bathrooms
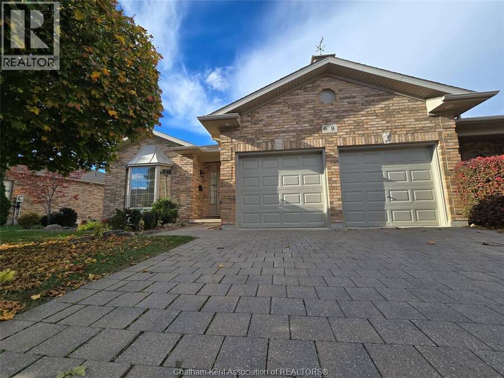
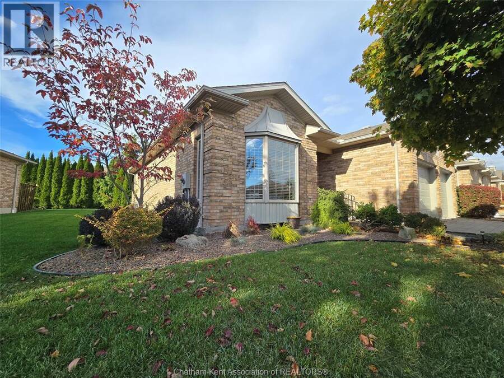
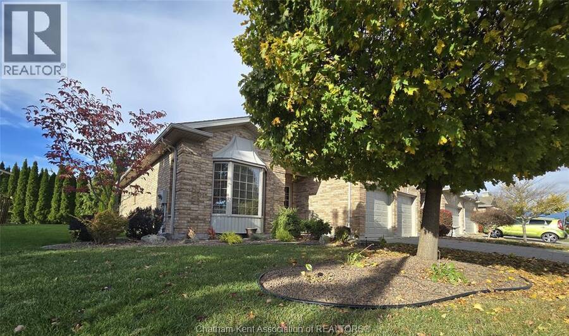
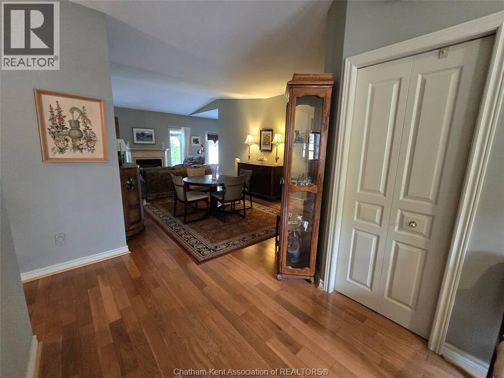
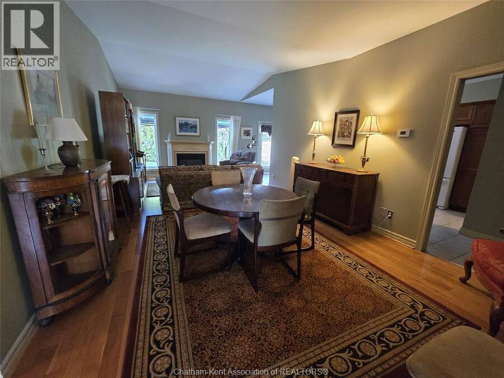
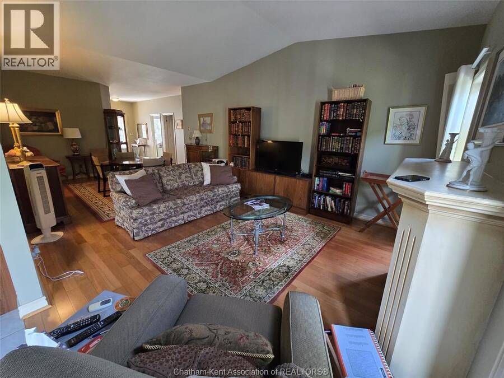
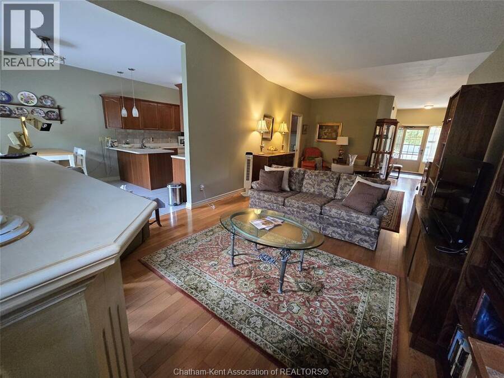
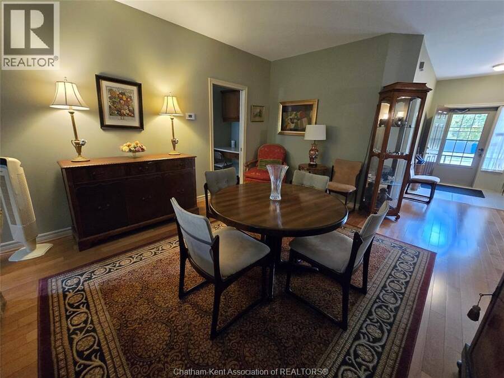
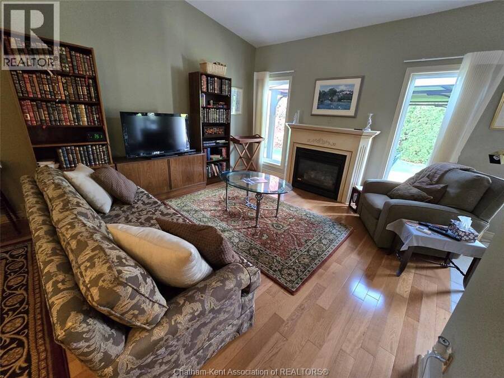
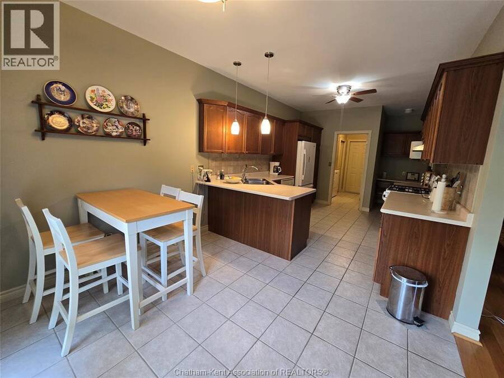
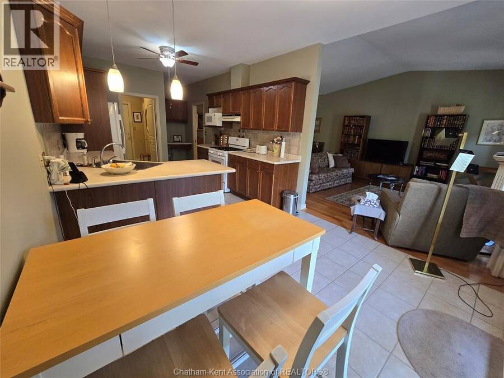
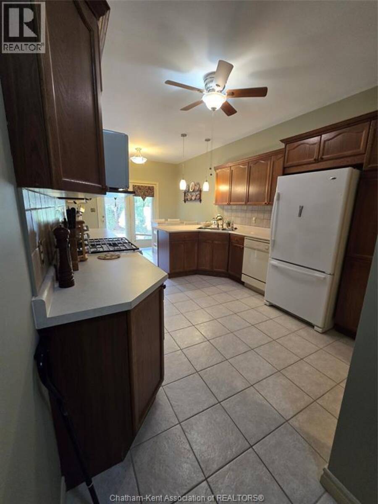
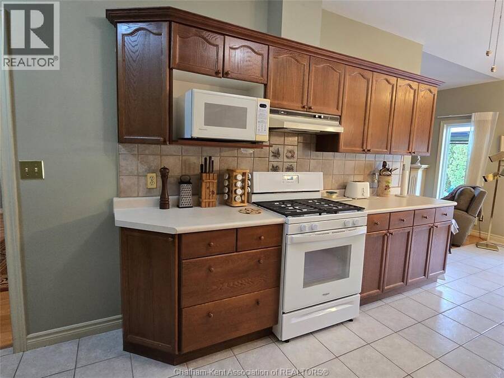
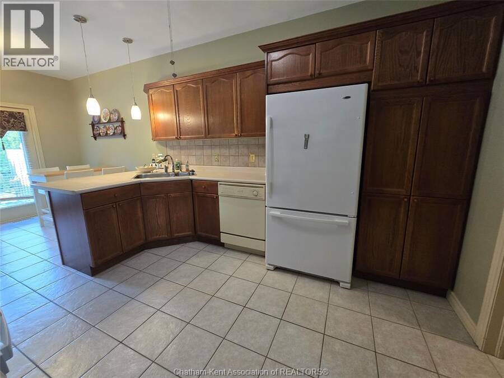
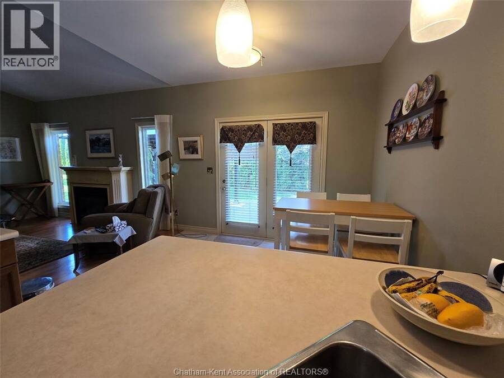
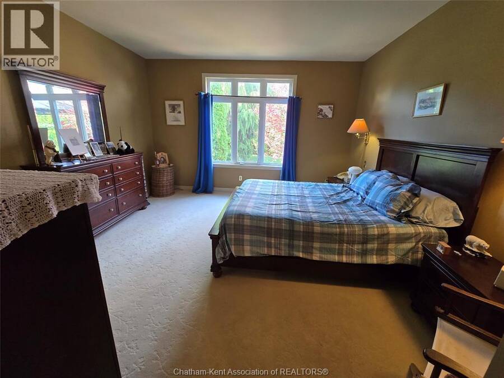
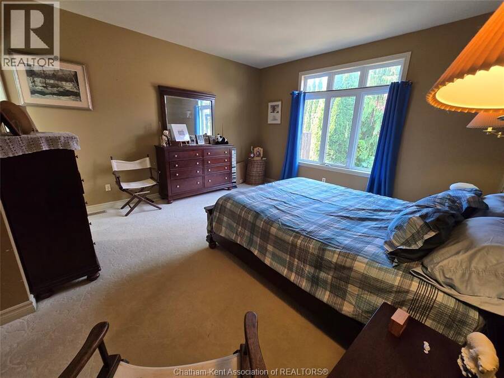
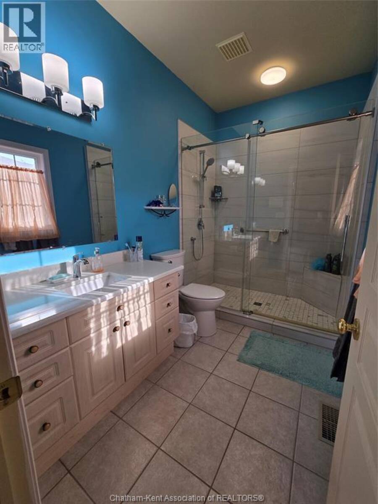
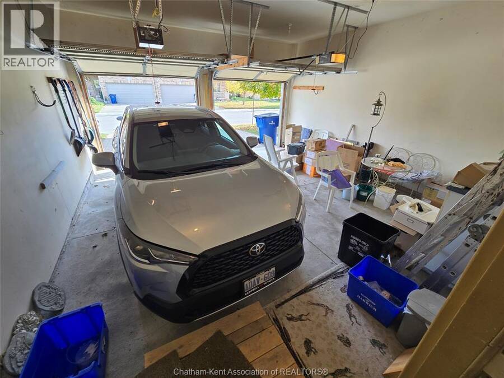
Beautifully maintained and finished, this move-in-ready brick ranch townhome combines style and practicality with two main-floor bedrooms, a third on the lower level, three full bathrooms—including an ensuite and a cheater bath—main-floor laundry, and a double attached garage. The living room with gas fireplace and adjoining dining area feature vaulted ceilings and abundant natural light from the rear of the home. The spacious primary bedroom offers a walk-in closet and an updated three-piece ensuite. Currently used as an office, the front bedroom has access to the cheater bath. A large kitchen with ample cabinetry and an easy-flow layout makes ... read more
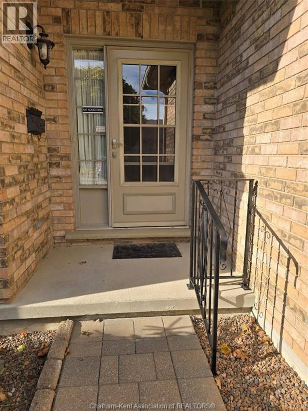
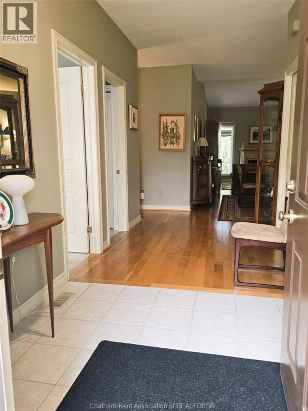
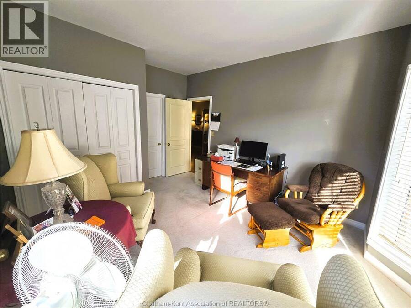
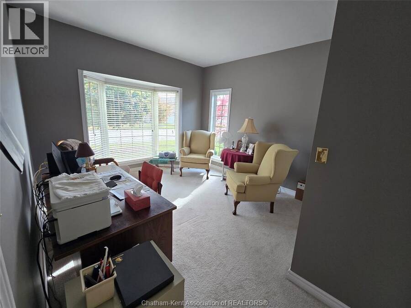
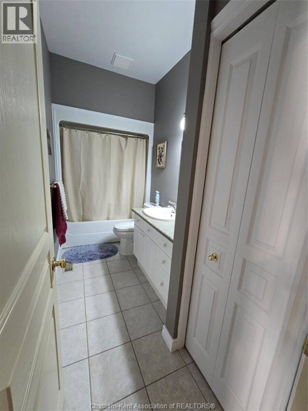
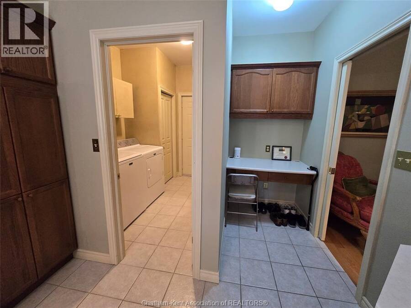
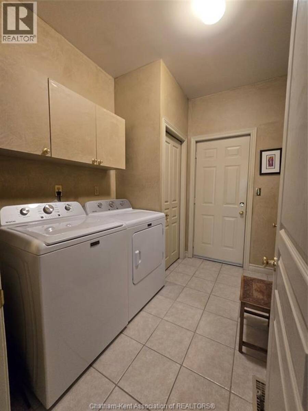
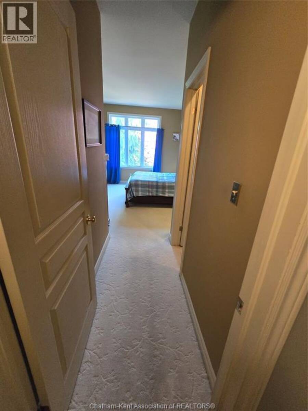
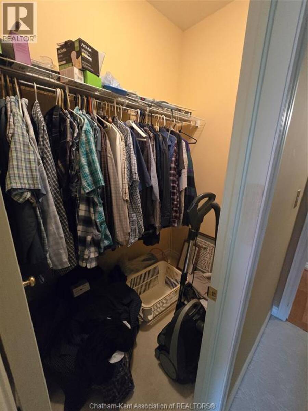
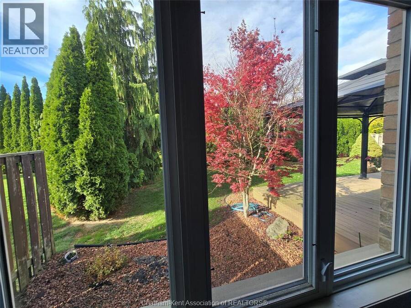
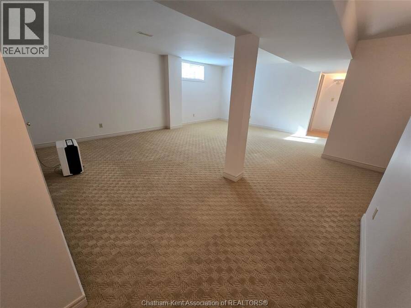
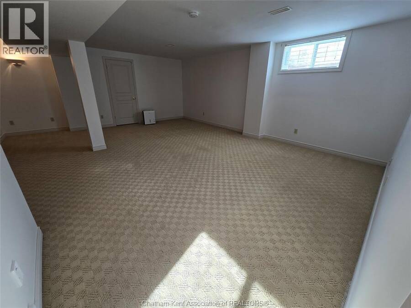
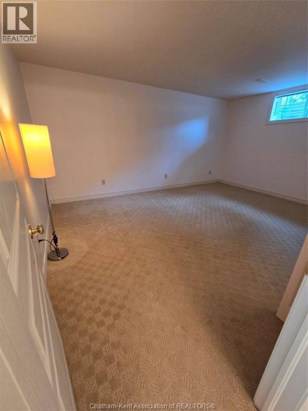
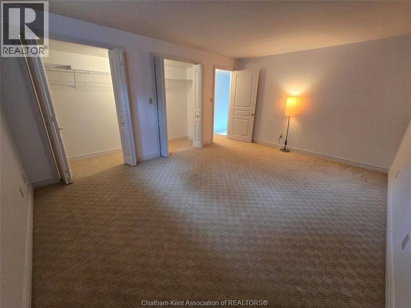
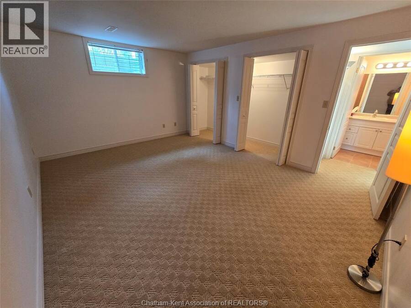
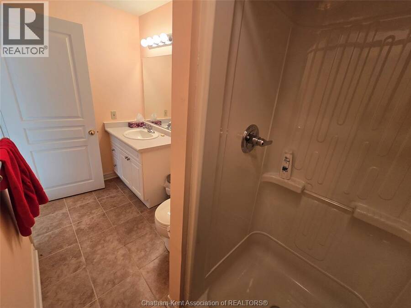
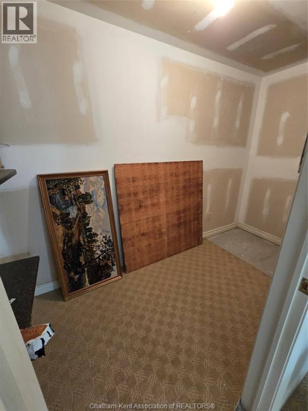
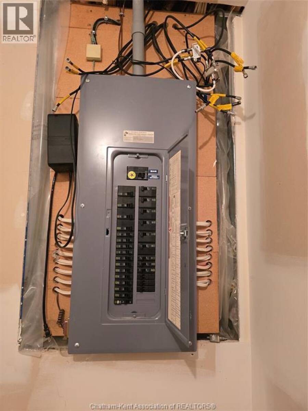
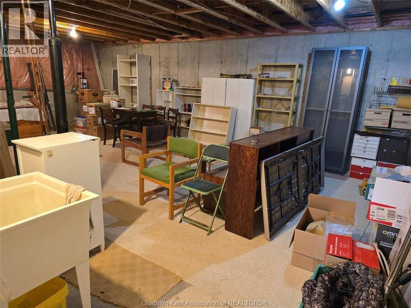
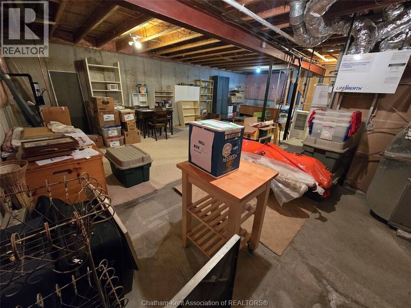
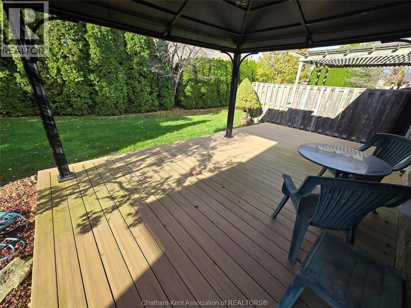
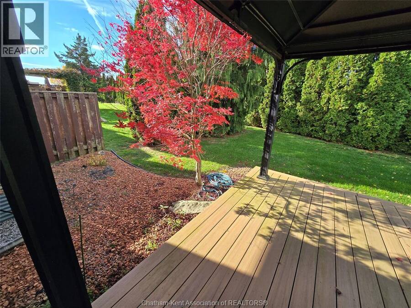
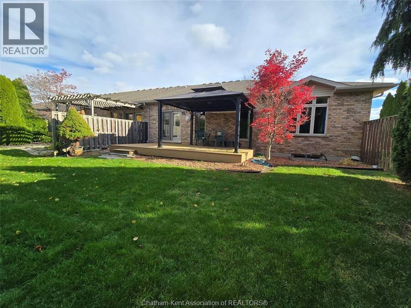
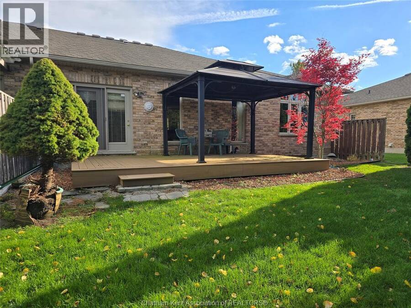
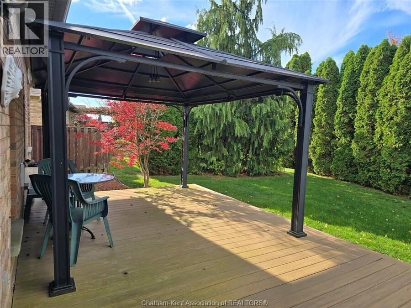
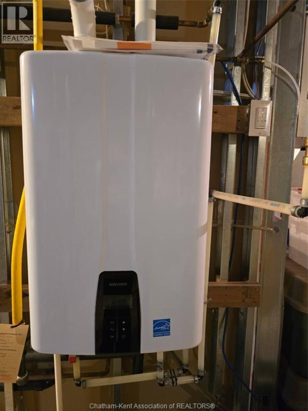
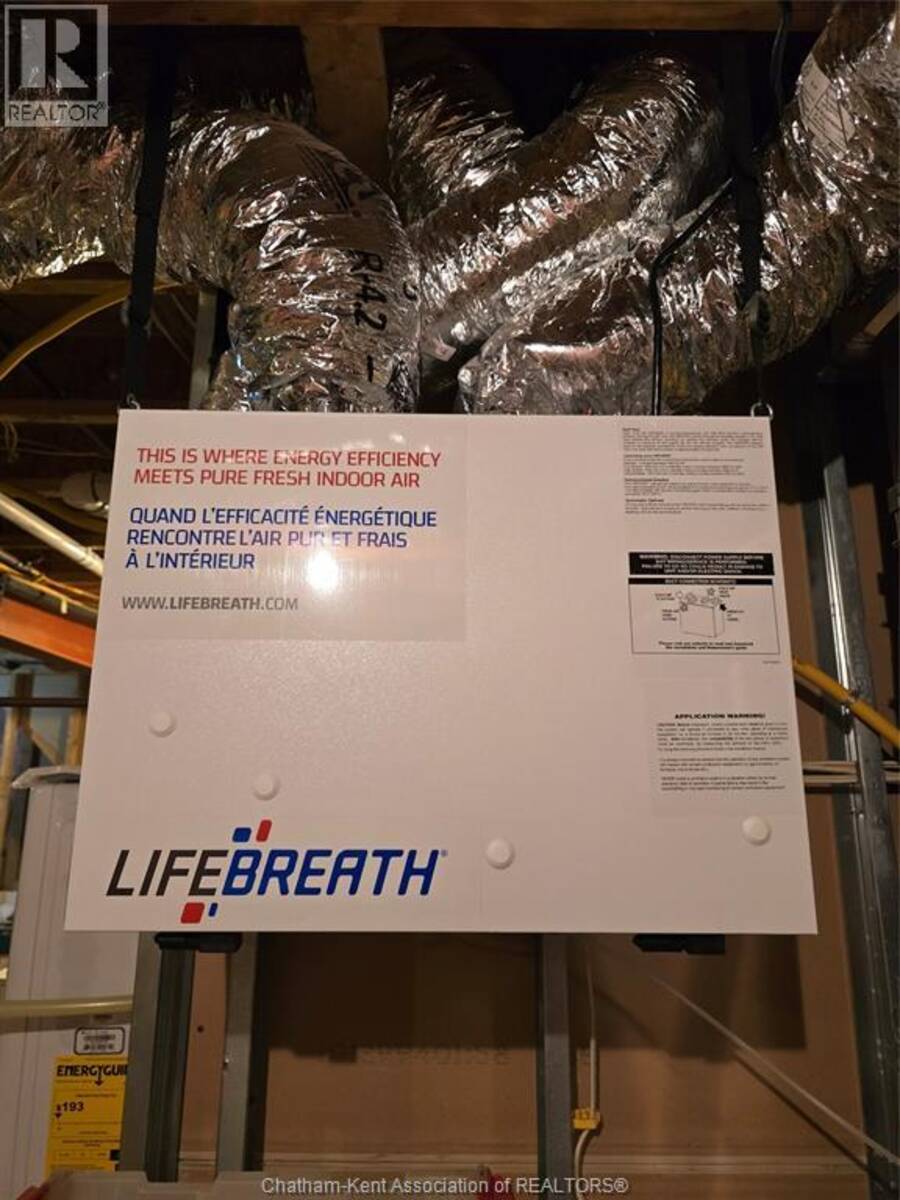
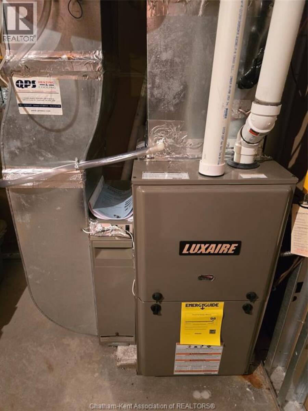
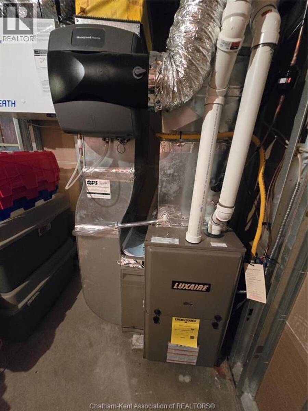
Beautifully maintained and finished, this move-in-ready brick ranch townhome combines style and practicality with two main-floor bedrooms, a third on the lower level, three full bathrooms—including an ensuite and a cheater bath—main-floor laundry, and a double attached garage. The living room with gas fireplace and adjoining dining area feature vaulted ceilings and abundant natural light from the rear of the home. The spacious primary bedroom offers a walk-in closet and an updated three-piece ensuite. Currently used as an office, the front bedroom has access to the cheater bath. A large kitchen with ample cabinetry and an easy-flow layout makes everyday living and entertaining comfortable. The laundry room, complete with cupboards and a closet, is conveniently located near the garage entrance and lower-level access. Downstairs, enjoy a large recreation room, an oversized third bedroom, a three-piece bathroom, a nearly finished cold room, and generous storage space with room for future finishing. Updates include the deck and ensuite, a furnace, A/C, and tankless water heater in 2023, attic insulation upgraded to current standards in 2026, and a washer and dryer in 2026. The $150 monthly fee covers snow removal, lawn care, exterior painting, and shingles, reducing maintenance and leaving more time to relax. Unwind under the gazebo in the quiet, private, tree-lined backyard. (id:25417)
- Listing ID: 26028026
- Property Type: Single Family
- Year Built: 1999
| Property | |
|---|---|
| Style: | Bungalow |
| Ownership: | Freehold |
| Lot Size: | 54 by IRREGULAR / 0.12 AC|0-0.25 Acre Landscaped |
| Parking: | Attached Garage |
| Building | |
|---|---|
| Type: | Single Family Row / Townhouse |
| HVAC: | Fireplace, Forced Air, Fully Air Conditioned and Furnace Natural Gas (Fireplace is Gas) |
| Exterior: | Brick |
| Location | |
|---|---|
| Town: | Chatham |
| Province: | Ontario |
| Rooms | Level | Dimensions |
|---|---|---|
| Utility room | Lower level | 26 ft x 16 ft ,11 in |
| 3pc Bathroom | Lower level | 10 ft ,2 in x 4 ft ,10 in |
| Bedroom | Lower level | 15 ft ,7 in x 11 ft ,11 in |
| Recreation room | Lower level | 21 ft ,4 in x 15 ft ,2 in |
| 3pc Ensuite bath | Main level | 9 ft ,11 in x 6 ft |
| Other | Main level | 6 ft x Measurements not available |
| Other | Main level | 19 ft ,10 in x Measurements not available |
| Laundry room | Main level | 8 ft ,10 in x 6 ft ,6 in |
| Living room/Dining room | Main level | 26 ft ,3 in x 12 ft ,7 in |
| Kitchen/Dining room | Main level | 21 ft x 10 ft ,7 in |
| Dining room | Main level | 8 ft ,2 in x 12 ft ,7 in |
| Family room/Fireplace | Main level | 12 ft ,8 in x 12 ft ,7 in |
| 4pc Bathroom | Main level | 13 ft x 5 ft ,5 in |
| Bedroom | Main level | 13 ft x 7 ft ,11 in |
| Foyer | Main level | 11 ft ,9 in x 6 ft ,9 in |
Book a showing to see this HOME Place Home in Chatham
This property has so much to offer. Book a private showing now, as you do not want to miss out on 9 HOME PLACE in Chatham, Ontario!
Private Showing Request
Send a request to book a private showing for
.
Please Note: Information you supply in the contact form will be kept fully confidential.
Is this home the right property for you? Start a conversation to find out.
Get Directions to this Property
Not sure where this property is? Get directions to this HOME Place Home in Chatham.


Provided by REALTY HOUSE INC. Brokerage. MLS®, REALTOR®, and the associated logos are trademarks of the Canadian Real Estate Association.

This REALTOR.ca listing content is owned and licensed by REALTOR® members of the Canadian Real Estate Association.
Have questions or need more information about this home? Don't know where to begin? Then, let us connect you with the best real estate agent to guide you.

Inquiries submitted through this website will be responded to by a local sales representative from Royal LePage®.
Start a Conversation by Text
Provide your full name, phone and email to start a conversation by text message.
Please Note: Information you supply in the contact form will be kept fully confidential.
Start a Conversation by Email
Provide your full name and email to start a conversation by email.
Please Note: Information you supply in the contact form will be kept fully confidential.