
8760 Doyle LINE, Chatham, Ontario N7M 5J3

$419,900.00
- 5 bedrooms
- 2 bathrooms
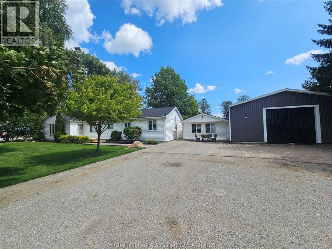
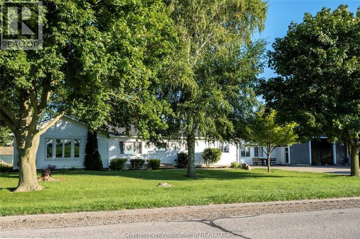
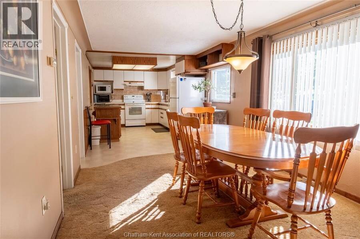
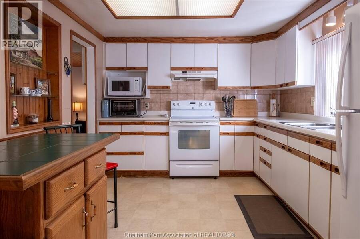
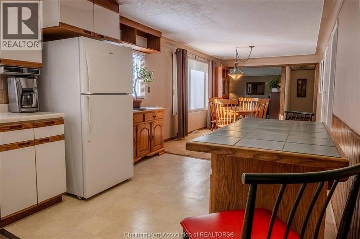
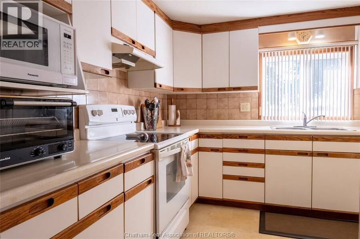
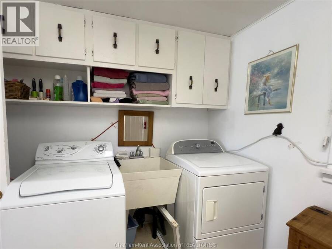
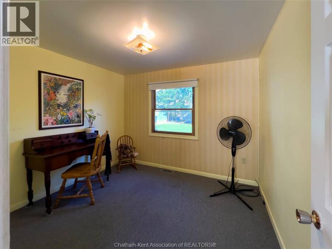
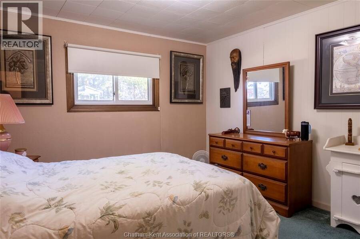
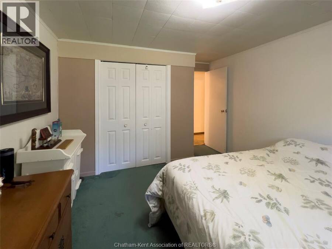
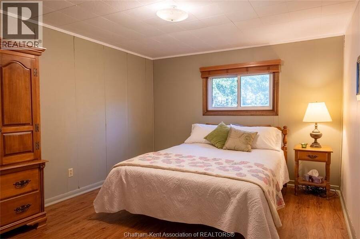
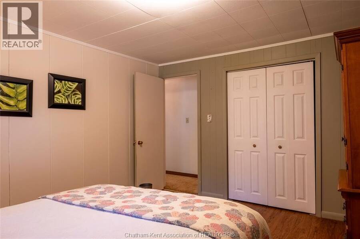
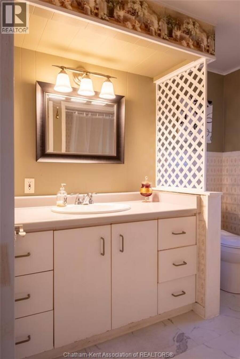
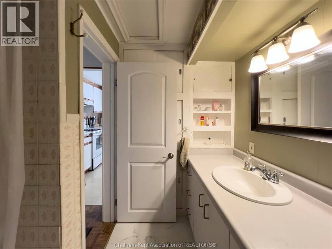
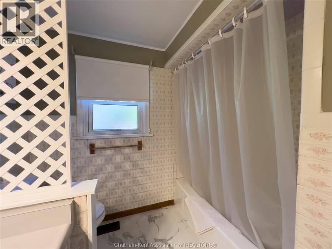
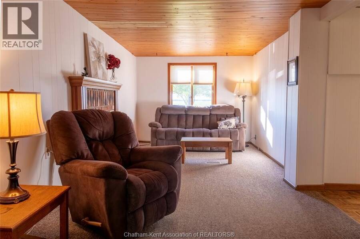
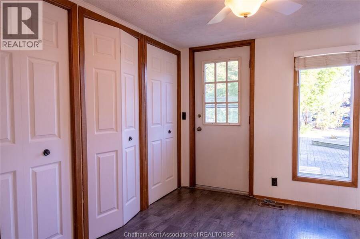
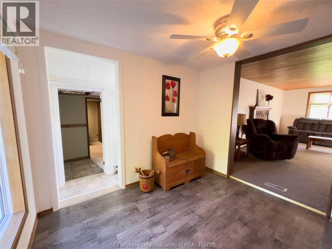
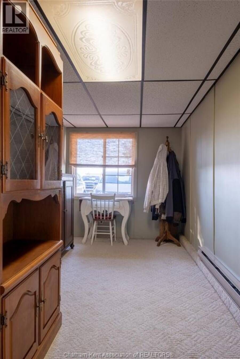
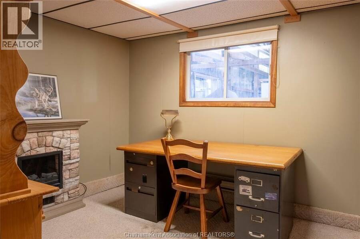
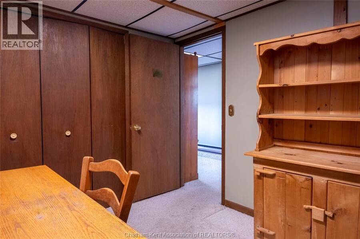
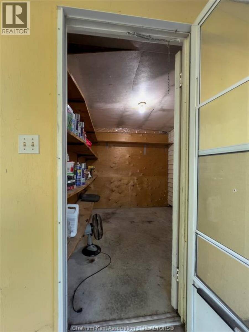
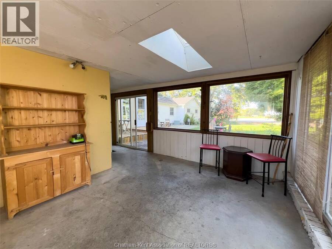
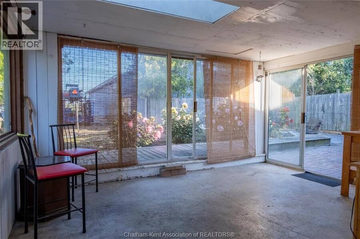
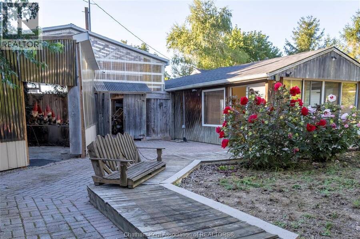
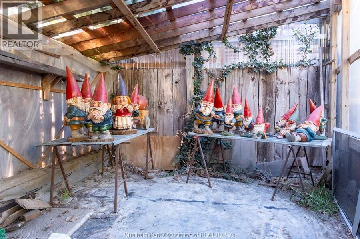
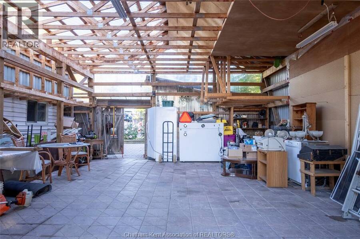
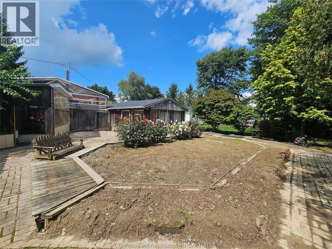
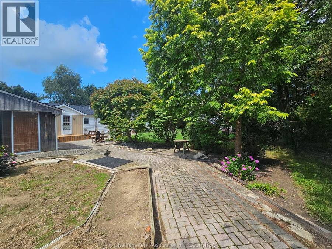
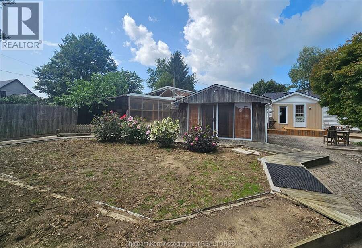
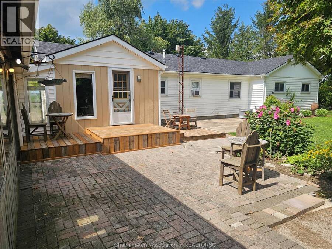
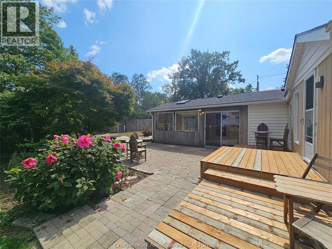
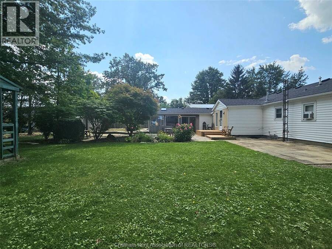
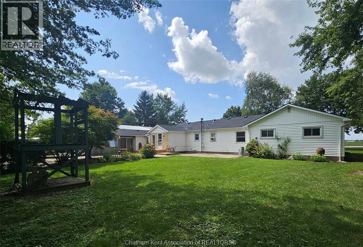
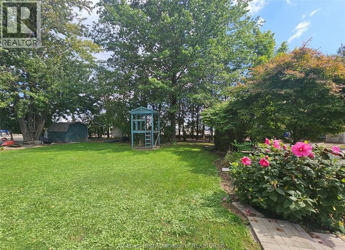
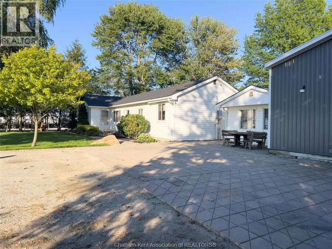
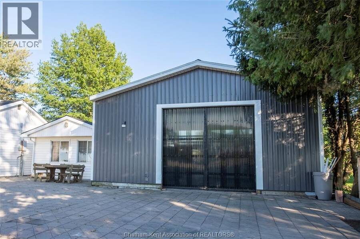
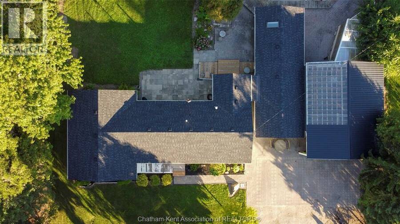
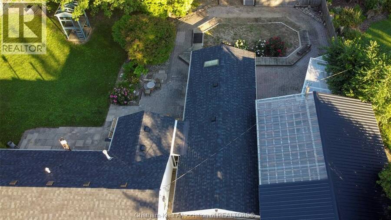
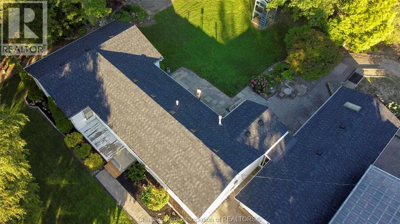
Opportunity awaits with this spacious ranch-style home set on a generous .42-acre lot, offering plenty of room inside and out. The main home features 3 bedrooms, 2 bathrooms, an eat-in kitchen/dining room, living room, family room and a large mudroom. The former garage has been converted to provide 2 additional rooms, plus extra flex space previously used as a children’s play area—ideal for a home office, hobby room or future garage conversion. At the back of the home is an extra storage room and attached sunroom with sliding doors leads to the backyard and outdoor patio. The extra bonus is the large 32x21 shop with a greenhouse room, creating ... read more
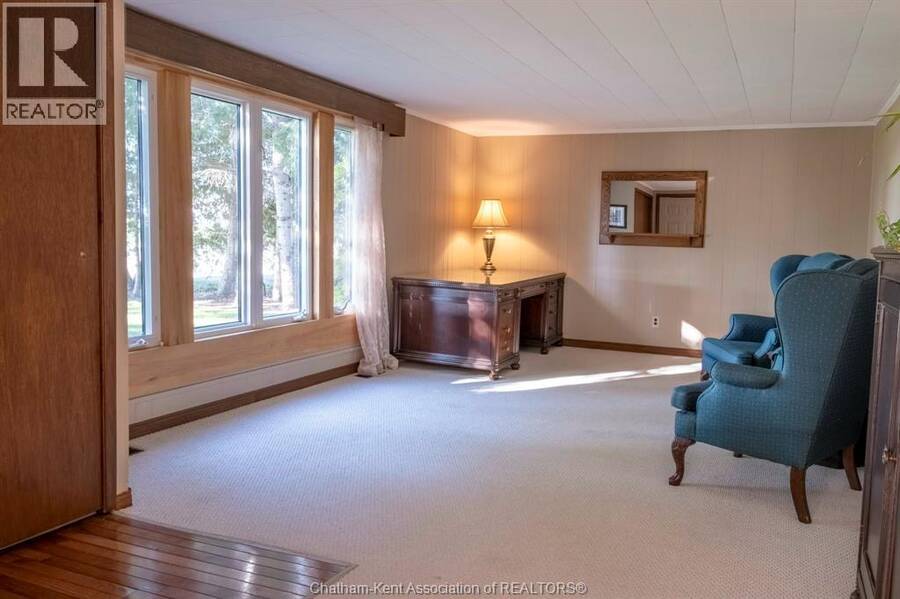
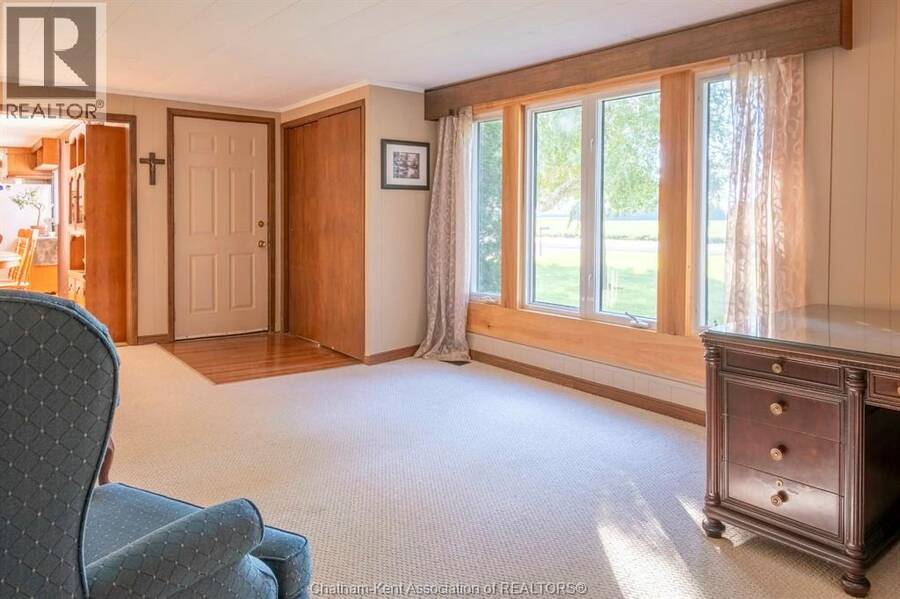
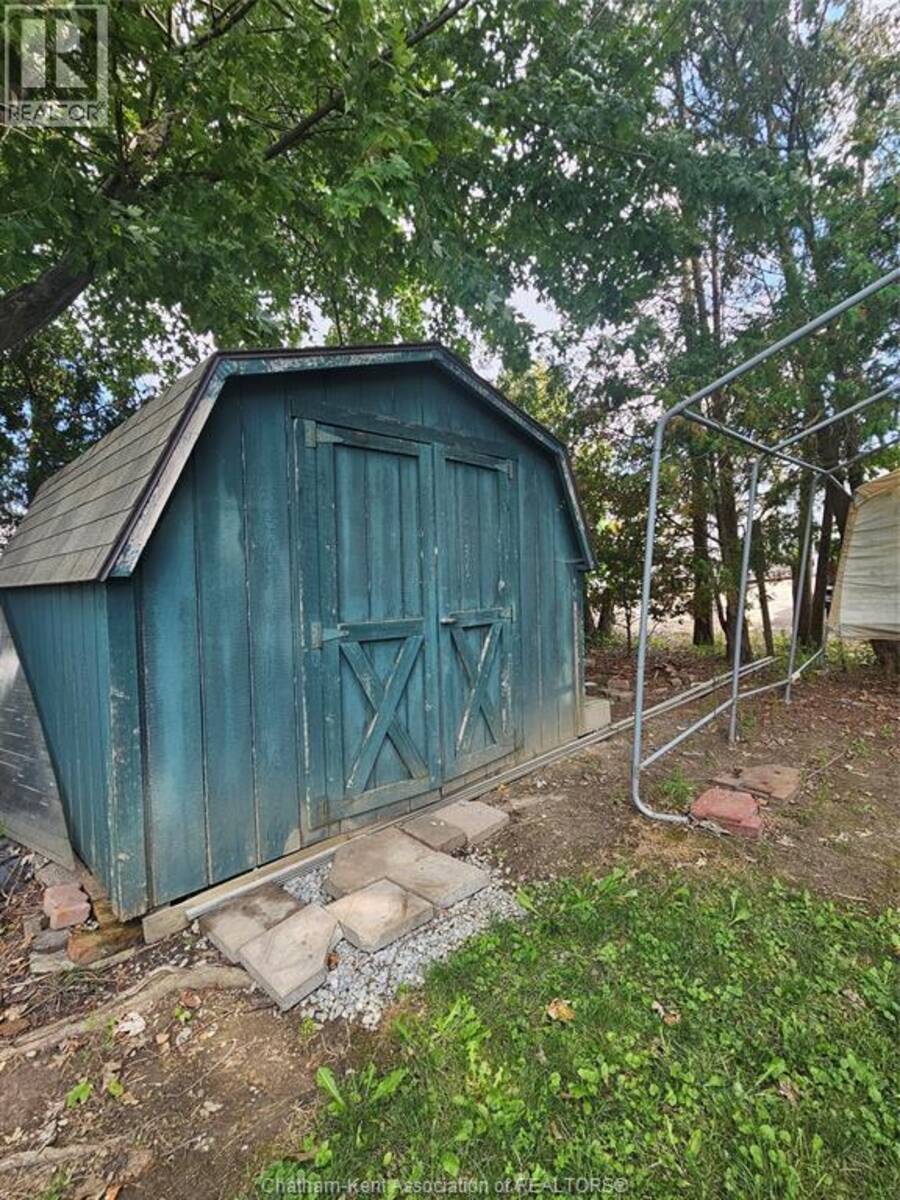
Opportunity awaits with this spacious ranch-style home set on a generous .42-acre lot, offering plenty of room inside and out. The main home features 3 bedrooms, 2 bathrooms, an eat-in kitchen/dining room, living room, family room and a large mudroom. The former garage has been converted to provide 2 additional rooms, plus extra flex space previously used as a children’s play area—ideal for a home office, hobby room or future garage conversion. At the back of the home is an extra storage room and attached sunroom with sliding doors leads to the backyard and outdoor patio. The extra bonus is the large 32x21 shop with a greenhouse room, creating excellent space for entertaining, hobbies, storage or projects. With mature trees, a roomy yard and loads of indoor and outdoor space, this property is ready for someone with vision to make it their own. PROPERTY IS BEING SOLD "AS, WHERE IS" WITH NO REPRESENTATIONS OR WARRANTIES. ALL OFFERS ARE TO INCLUDE A 48 HOUR IRREVOCABLE. (id:25417)
- Listing ID: 26020516
- Property Type: Single Family
| Rooms | Level | Dimensions |
|---|---|---|
| Sunroom | Main level | 11 ft ,1 in x 14 ft ,6 in |
| Storage | Main level | 7 ft ,7 in x 9 ft ,6 in |
| Den | Main level | 8 ft ,4 in x 7 ft ,6 in |
| Office | Main level | 10 ft ,2 in x 8 ft ,11 in |
| Living room | Main level | 12 ft ,5 in x 21 ft ,7 in |
| Primary Bedroom | Main level | 13 ft ,1 in x 10 ft ,7 in |
| Bedroom | Main level | 10 ft ,11 in x 10 ft ,7 in |
| Bedroom | Main level | 8 ft ,10 in x 9 ft ,10 in |
| 3pc Bathroom | Main level | Measurements not available |
| Eating area | Main level | 9 ft ,10 in x 14 ft ,7 in |
| Kitchen | Main level | 9 ft ,10 in x 15 ft ,11 in |
| 4pc Bathroom | Main level | Measurements not available |
| Family room | Main level | 19 ft ,3 in x 9 ft ,8 in |
| Mud room | Main level | 9 ft ,4 in x 8 ft ,7 in |
Book a showing to see this Doyle Line Home in Chatham
This property has so much to offer. Book a private showing now, as you do not want to miss out on 8760 Doyle LINE in Chatham, Ontario!
Private Showing Request
Send a request to book a private showing for
.
Please Note: Information you supply in the contact form will be kept fully confidential.
Is this home the right property for you? Start a conversation to find out.
Get Directions to this Property
Not sure where this property is? Get directions to this Doyle Line Home in Chatham.


Provided by REALTY CONNECTS INC.. MLS®, REALTOR®, and the associated logos are trademarks of the Canadian Real Estate Association.

This REALTOR.ca listing content is owned and licensed by REALTOR® members of the Canadian Real Estate Association.
Have questions or need more information about this home? Don't know where to begin? Then, let us connect you with the best real estate agent to guide you.

Inquiries submitted through this website will be responded to by a local sales representative from Royal LePage®.
Start a Conversation by Text
Provide your full name, phone and email to start a conversation by text message.
Please Note: Information you supply in the contact form will be kept fully confidential.
Start a Conversation by Email
Provide your full name and email to start a conversation by email.
Please Note: Information you supply in the contact form will be kept fully confidential.